
1106 Wheatland Ave
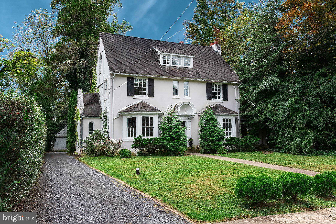
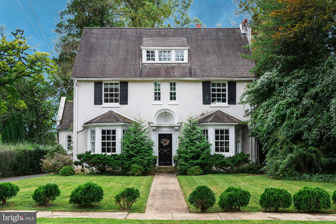
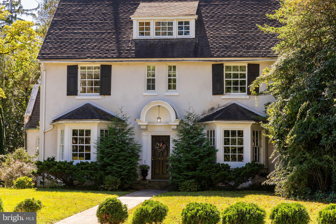
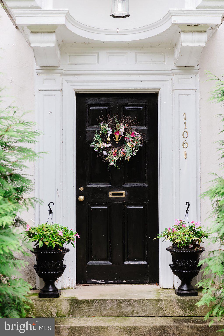
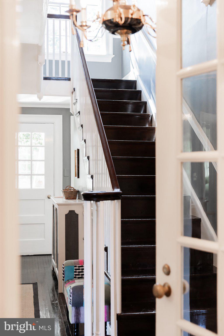
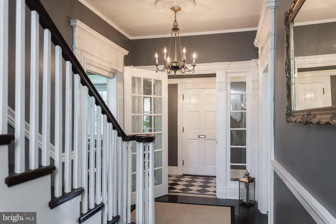
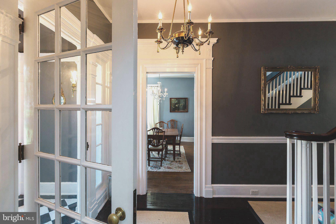
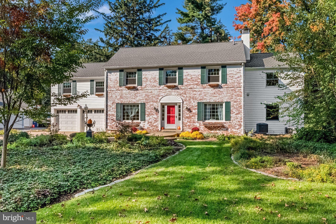
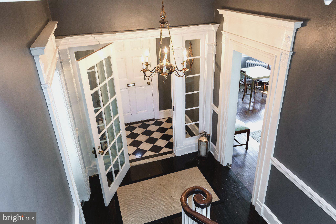
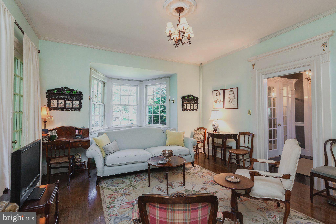
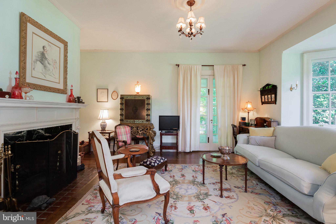
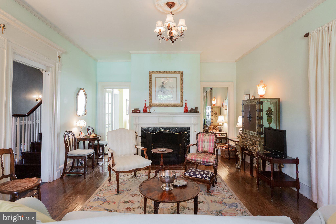
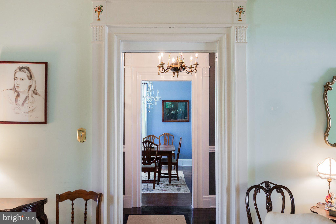
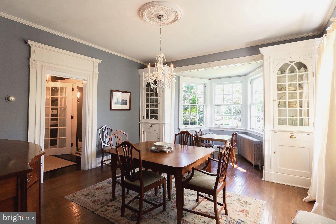
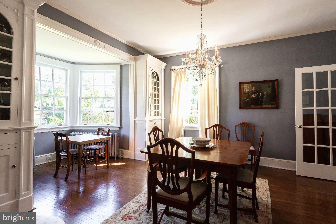
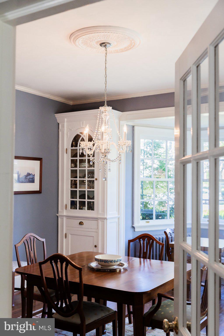
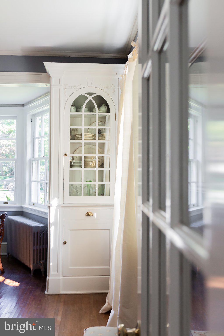
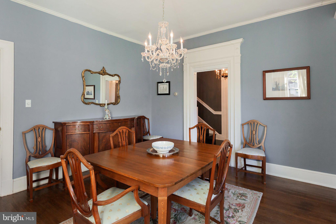
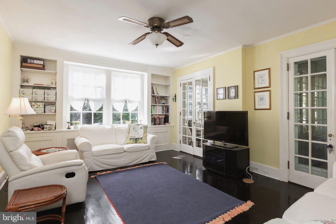
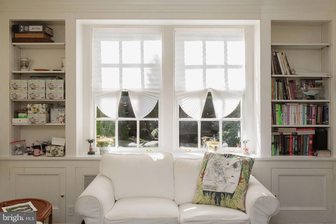
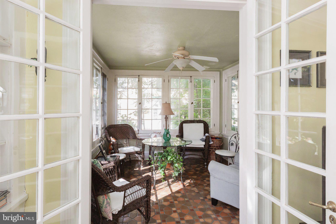
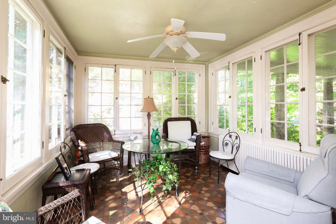
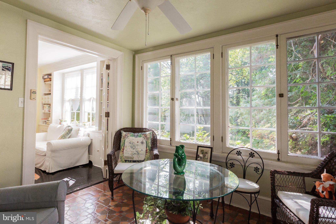
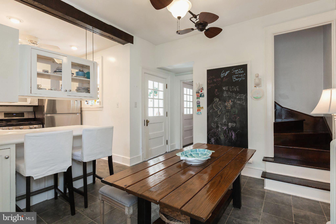
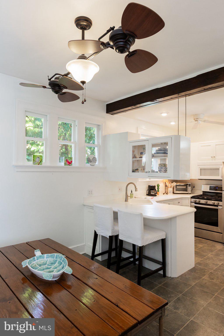
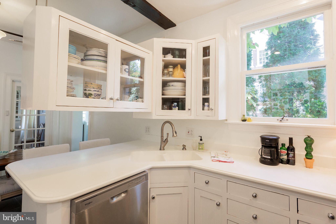
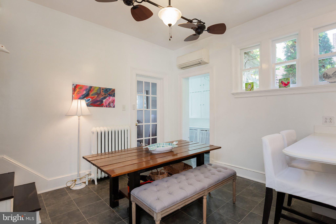
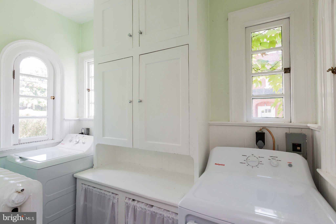
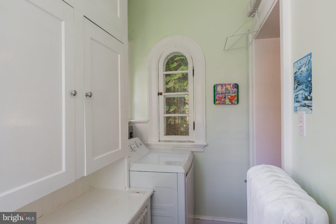
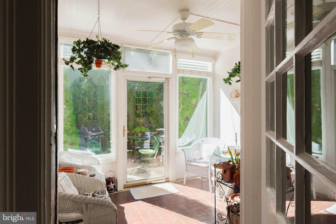
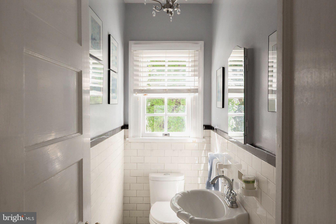
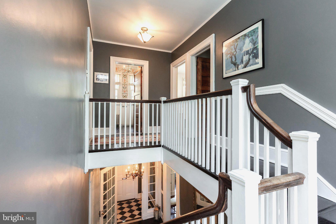
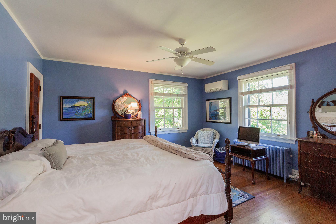
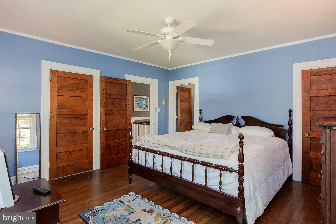
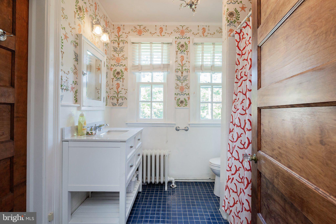
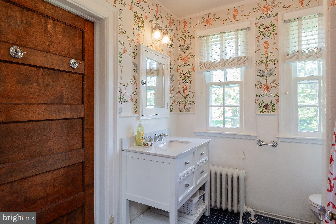
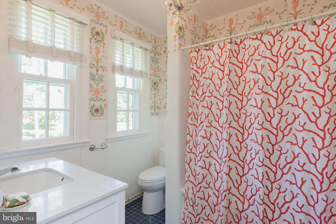
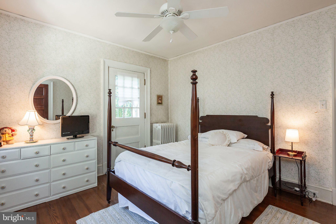
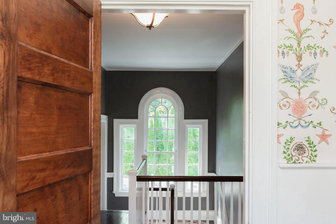
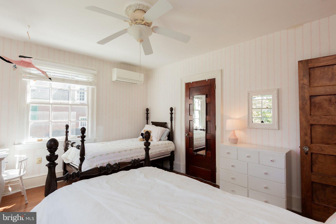
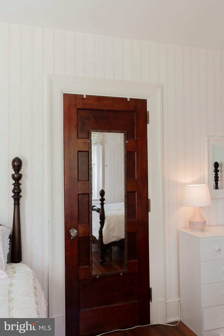
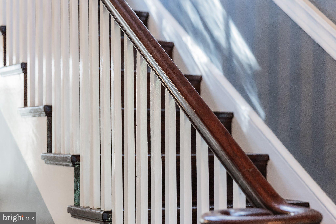
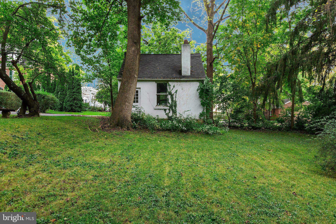
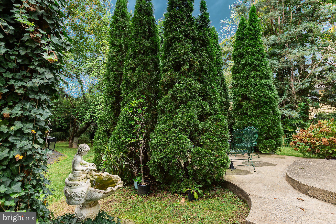
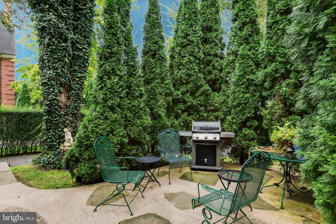
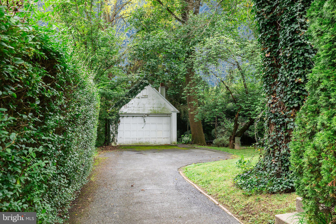
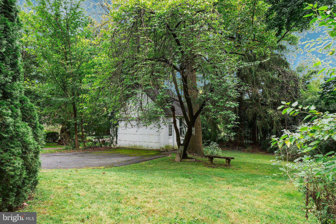
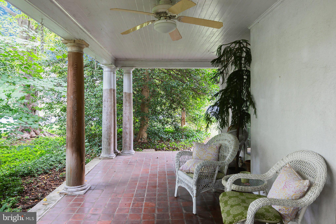
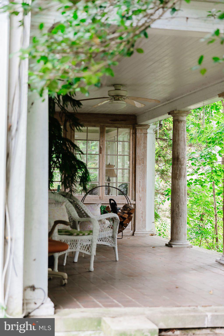
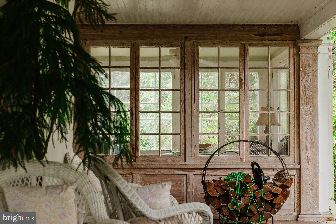
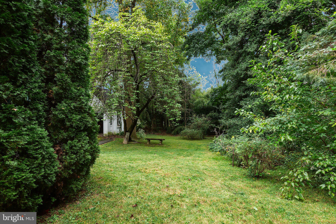
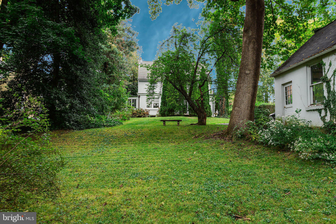
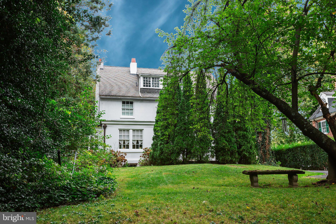
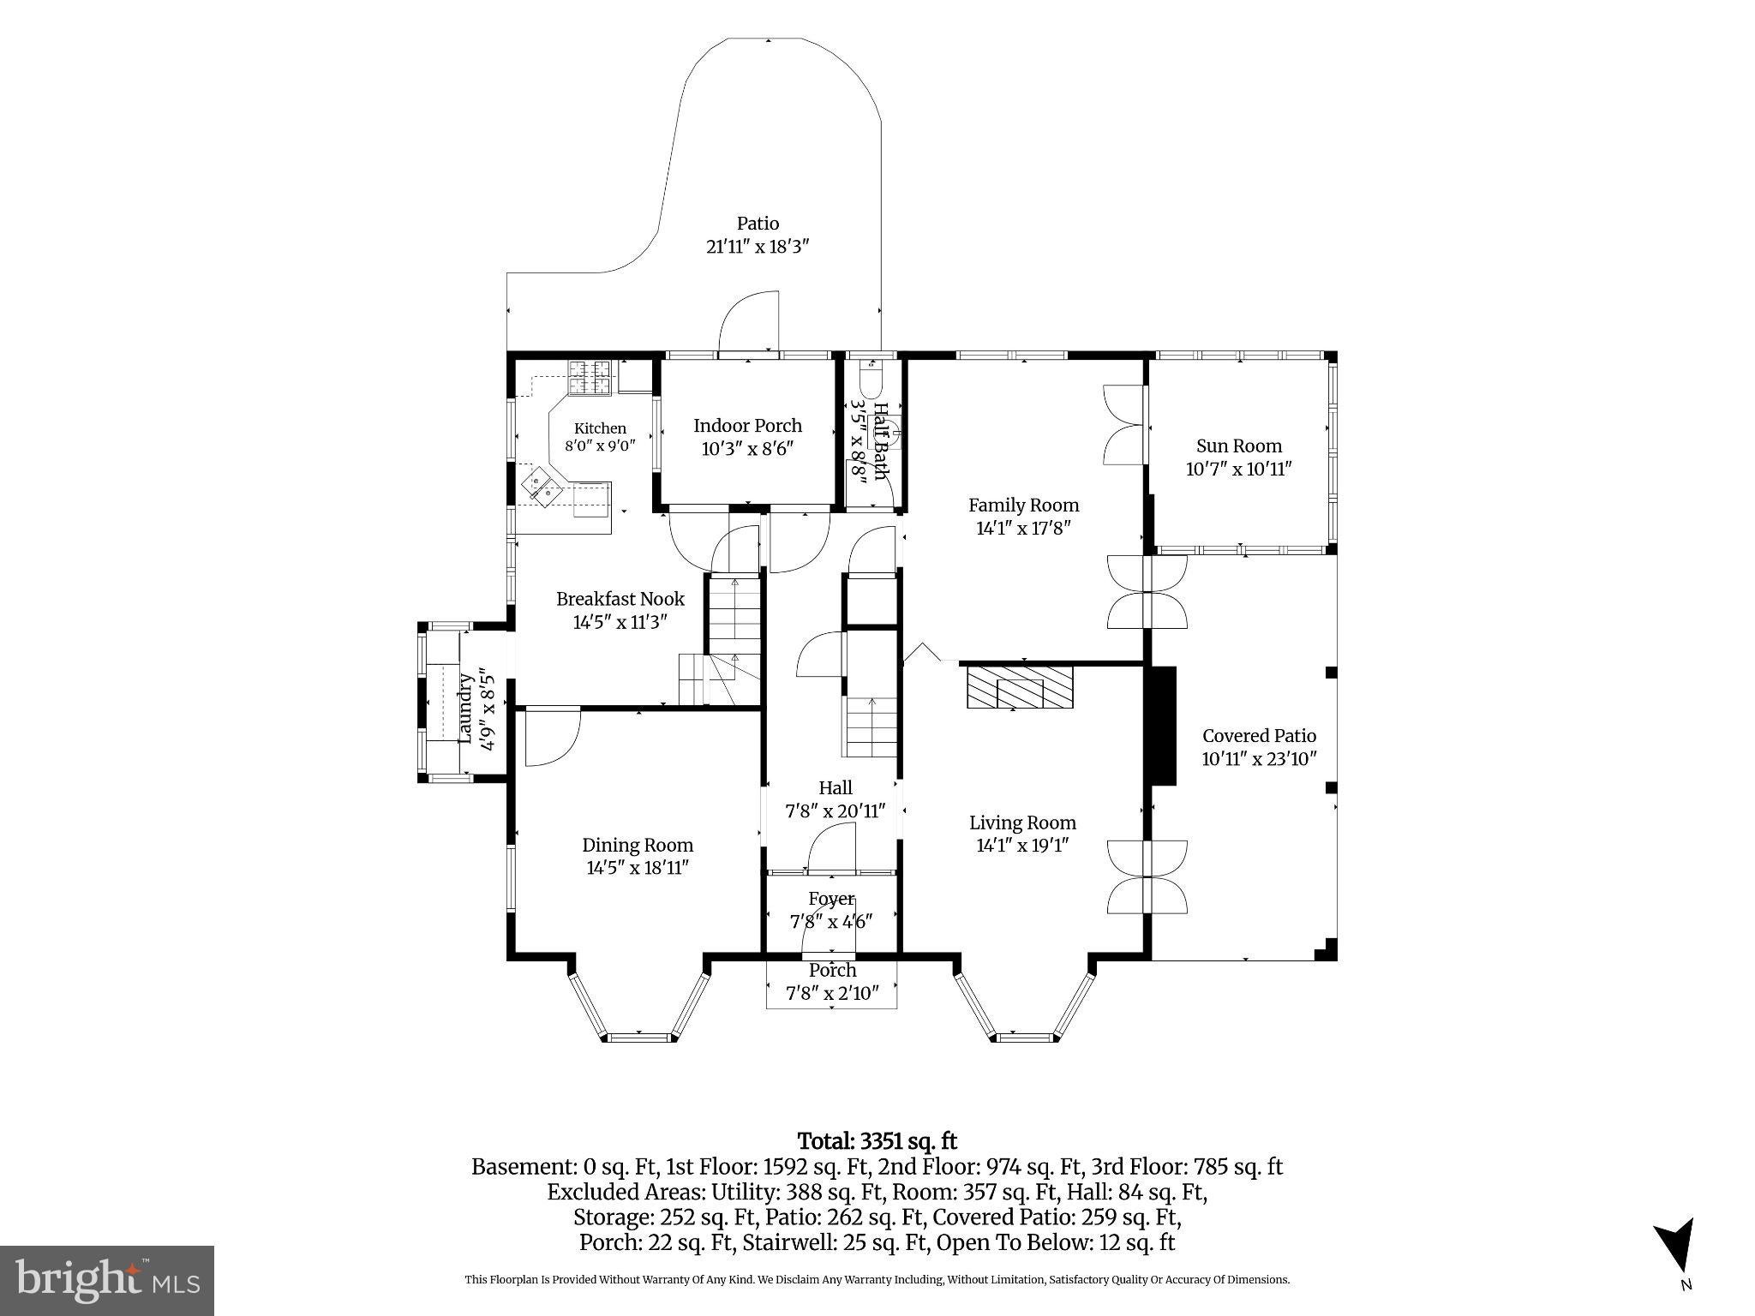
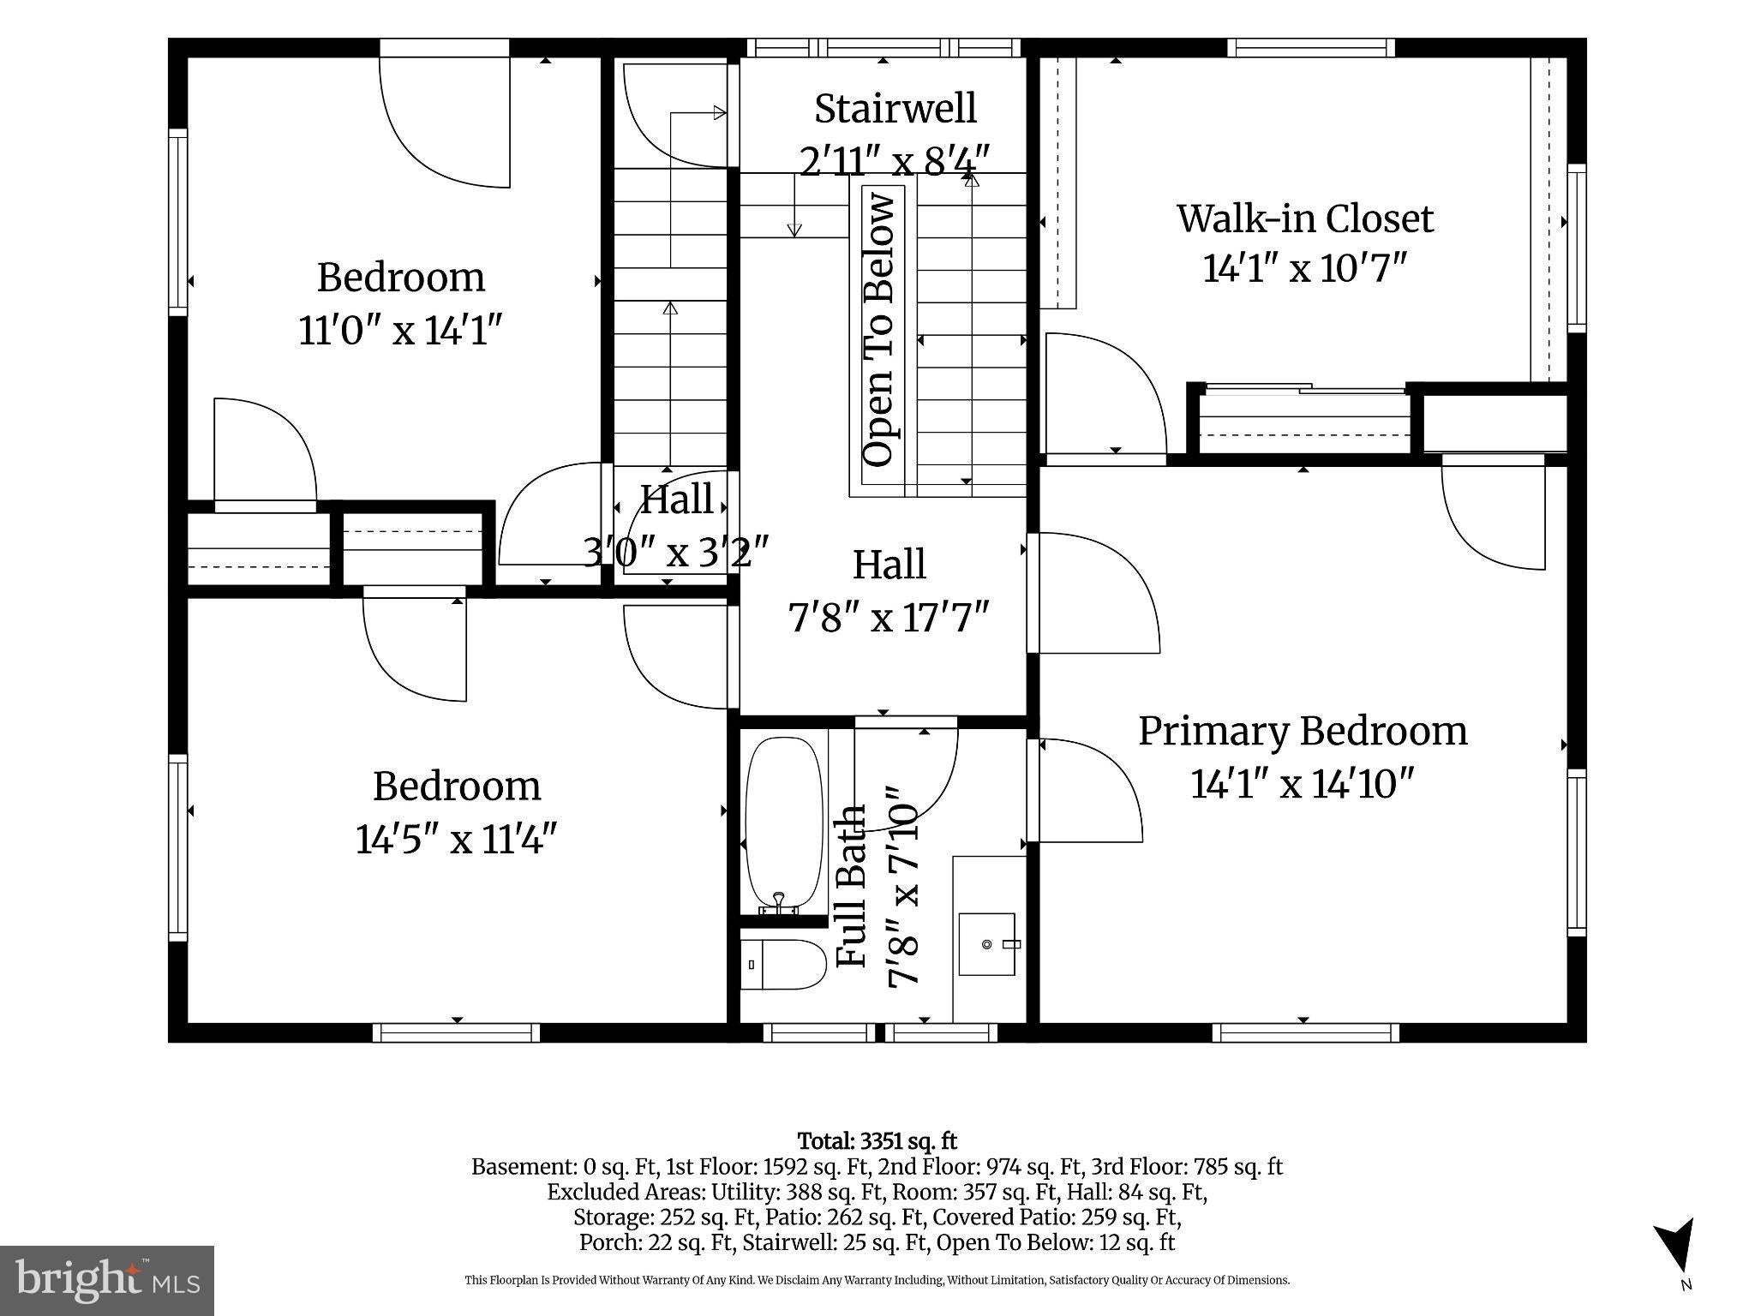
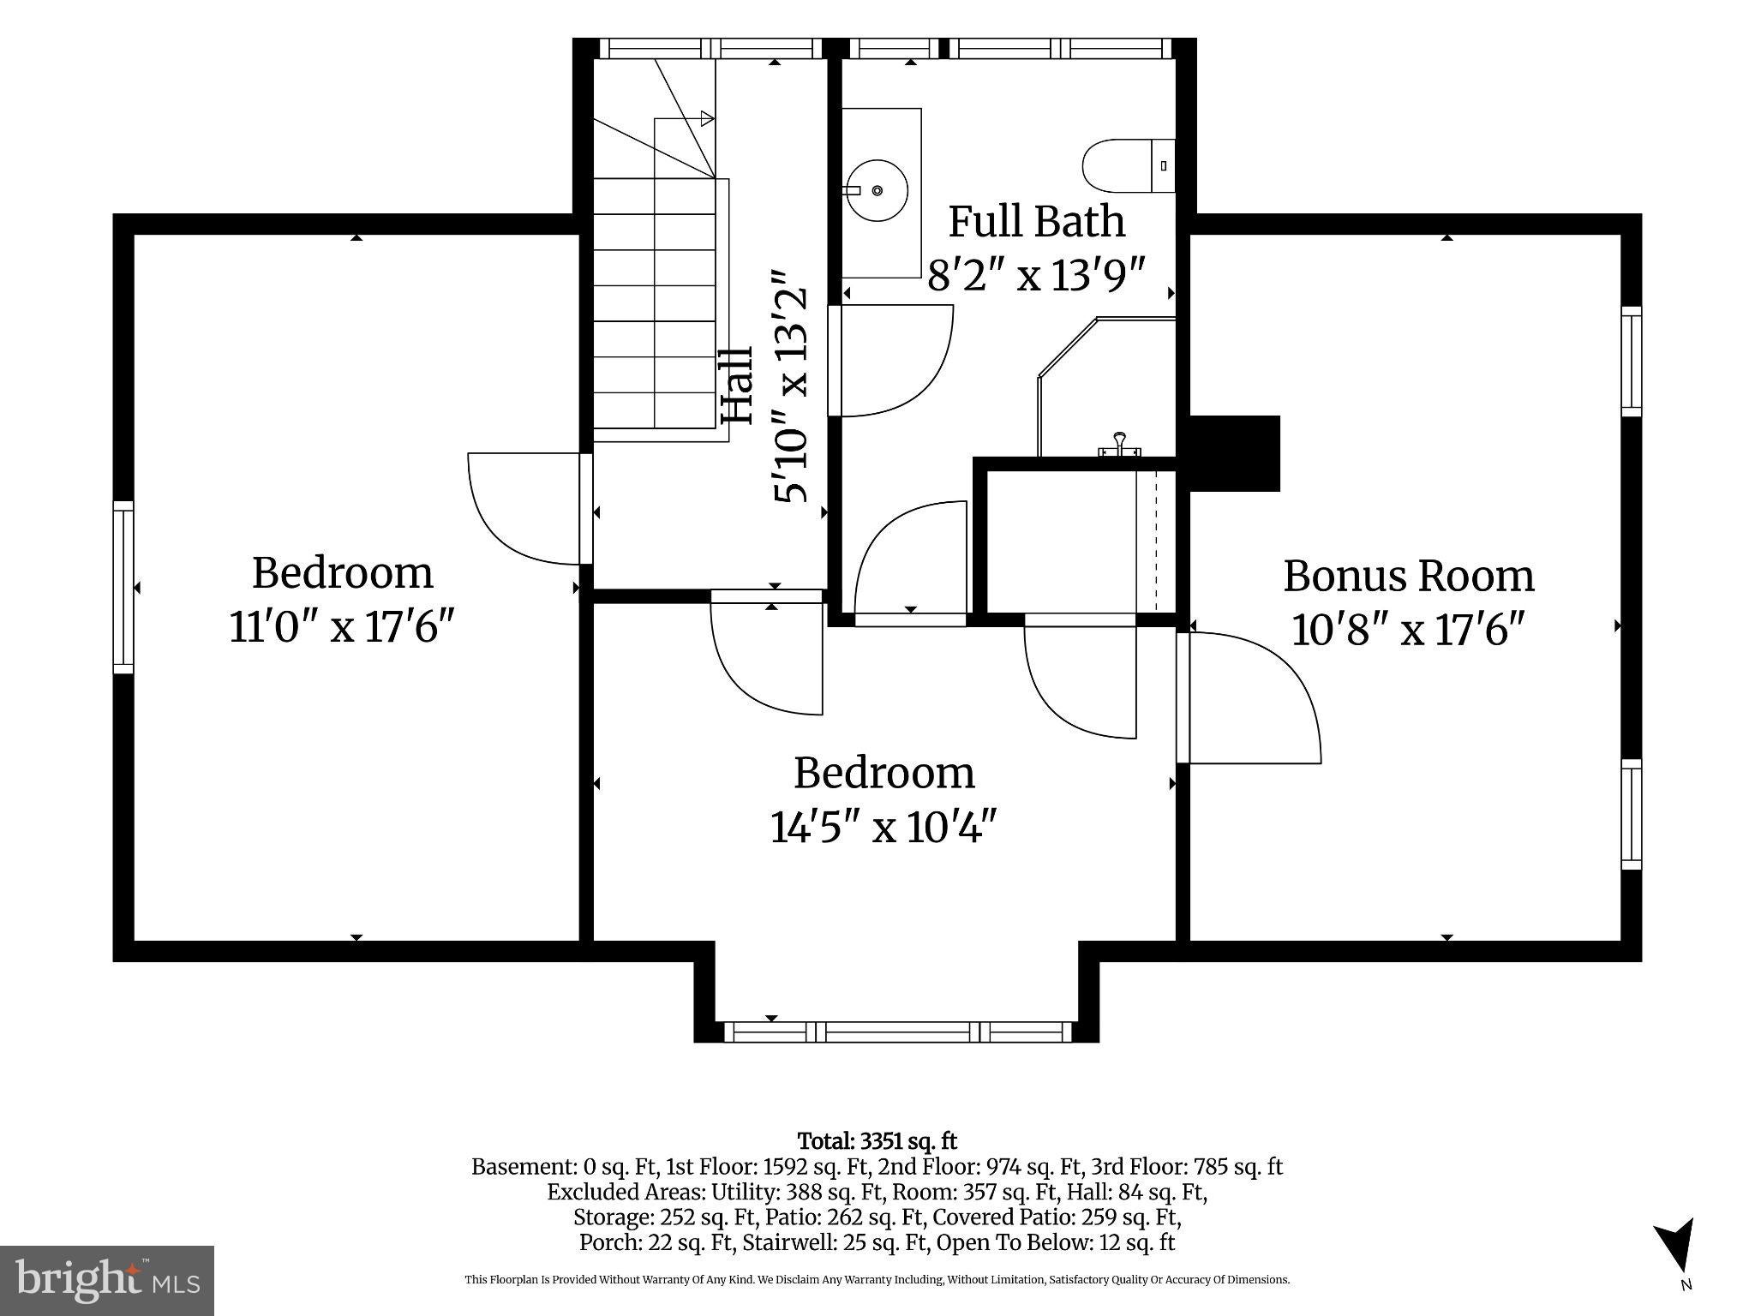
Some homes are special the moment you step inside. This treasured Federal-style residence, cherished by the same owners for more than 40 years, is one of them. Rich in character, architectural detail and the craftsmanship of another era, 1106 Wheatland Avenue offers a rare opportunity to own a truly distinctive home in coveted School Lane Hills. From the marble entry vestibule and elegant glass doors to the sweeping staircase beyond, the home's timeless beauty unfolds at every turn. Gleaming wood floors, soaring ceilings, intricate millwork, graceful arches and abundant natural light create an inviting atmosphere that feels both grand and warmly familiar. The formal dining room is a showpiece, featuring handsome old chestnut built-ins, graceful arches and a stunning crystal chandelier—a wonderful setting for holiday gatherings, celebrations and generations of family memories. The charm continues into the eat-in kitchen, with updated stainless steel appliances and convenient access to the rear staircase, laundry room, powder room and first sunroom, distinguished by its charming basketweave brick floors. Designed for both everyday living and entertaining, the spacious living room features a bay window and wood-burning fireplace, with glass French doors opening to a large, covered side porch. Beyond, the inviting family room showcases a wall of built-in bookshelves and two sets of French doors—one opening to the porch and the other to a second sunroom, or orangery, with beautiful mosaic tile floors. These distinctive spaces offer wonderful places to relax, read, entertain or simply enjoy the character of this remarkable home. Offering more than 2,800 square feet, five bedrooms and 2.5 baths, this home provides exceptional flexibility. The second-floor features three bedrooms and a full bath, while the third floor offers two additional bedrooms, a bonus room and another full bath—ideal for guests, home offices or creative pursuits. Outside, a long driveway leads to the detached garage, with additional second-floor space offering potential for future finishing. The generous backyard provides a peaceful, private setting to garden, entertain or simply unwind. Ideally located in School Lane Hills near Lancaster Country Day School, Franklin & Marshall College, parks, shopping, dining and the cultural attractions of Lancaster City, this special property offers a rare combination of historic character, privacy and convenience. Lovingly cherished for more than four decades, 1106 Wheatland Avenue is ready for its next chapter. For those who appreciate the beauty of historic architecture and the opportunity to make a treasured home their own, this is a rare opportunity to create memories for generations to come.
Listing Information
Facts & Features
Location
Community Information
Architecture
Features & Amenities
Property Features
Square Footage
Tax & Financial Information
Schools
Ross Elementary School
Smith-Wade-Elementary Elementary School
Carter and MacRae Elementary School
La Academia Partnership Charter School
Reynolds Middle School
Wharton Elementary School
King Elementary School
Brecht School
School ratings are provided for informational purposes only and are subject to change. Attendance boundaries are for reference only — contact the school or district directly to verify enrollment eligibility.
Historical Data
Price History
| Date | Event | Price |
|---|---|---|
| 10/13/2026 | Listed for sale | $595,000 |
Listed by Marilyn R Berger Shank · Keller Williams Elite · 7172911228
Listing information provided exclusively for consumers' personal, non-commercial use and may not be used for any purpose other than to identify prospective properties consumers may be interested in purchasing. Information deemed reliable but not guaranteed by the MLS. Copyright 2026, Bright. All rights reserved.
Last Updated: October 22, 2026 at 7:20 PM | Source: Bright | MLS#: PALA2094960

Similar Homes For Sale In Lancaster


Start Your Real Estate Journey
Whether you have questions about this listing, want to schedule a showing, or just want to talk through your options, Jeromy Dunn-Portella is here to help. Reach out and expect a response within one business day.
How can I help?
Jeromy Dunn-Portella is here to help. Reach out and expect a response within one business day.
Thanks — Jeromy Dunn-Portella will be in touch shortly.
Make A Plan For Your Purchase
Know what you can afford before you start shopping — then run the numbers on any home you have in mind.
How much house can I afford?
- Principal & interest
- Property taxes
- Homeowner's insurance
- HOA dues
If your monthly savings are applied to the loan principal.
Enter your income, debts, and down payment to see how much home you may qualify for. Estimates only — not a lending decision.
Want to know more?
Jeromy Dunn-Portella is here to help. Reach out and expect a response within one business day.
✓ Thanks — Jeromy Dunn-Portella will be in touch shortly.