
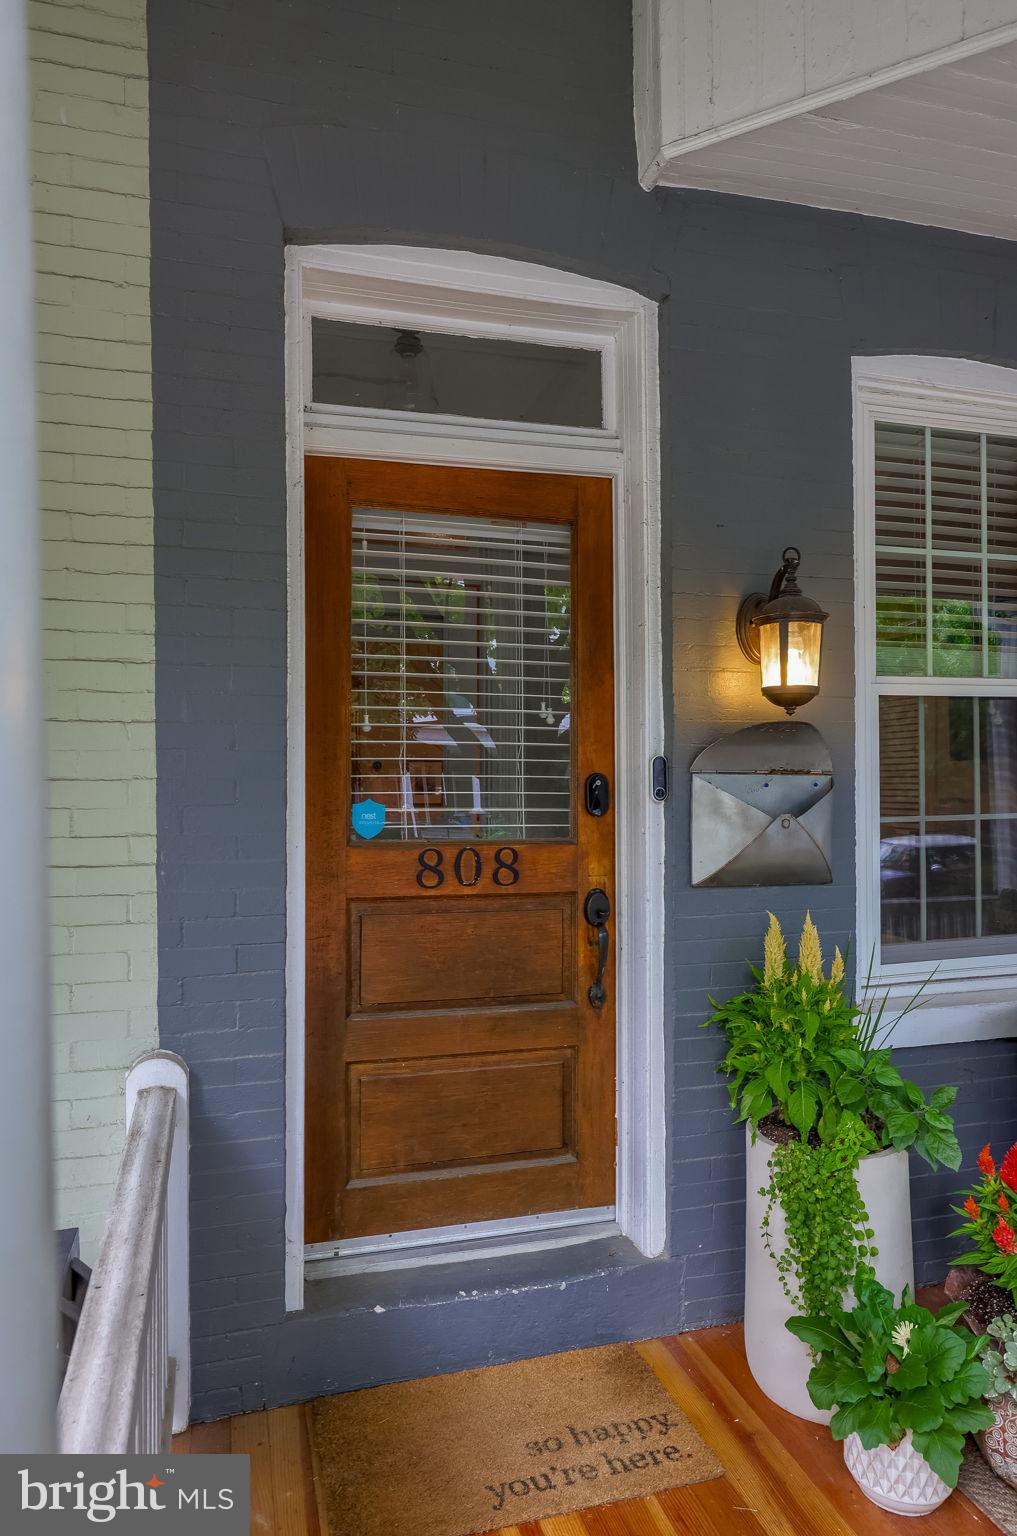
808 Duke St
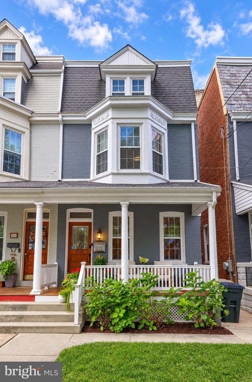
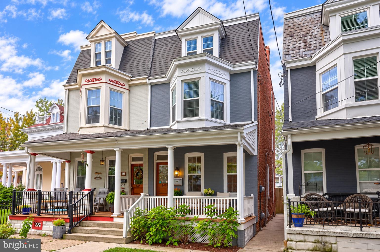
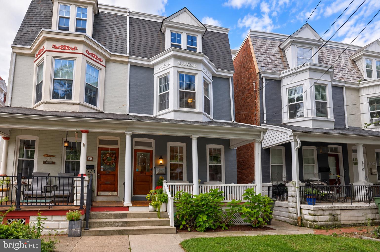
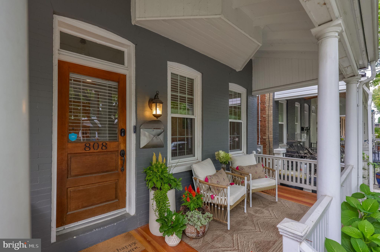
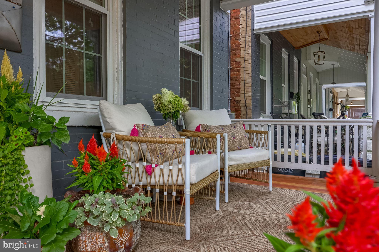
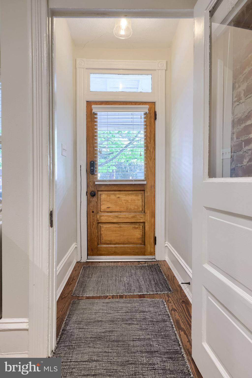
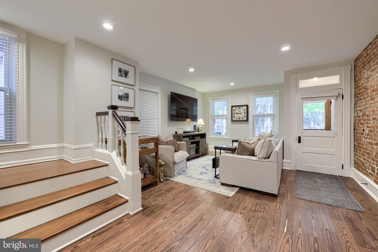
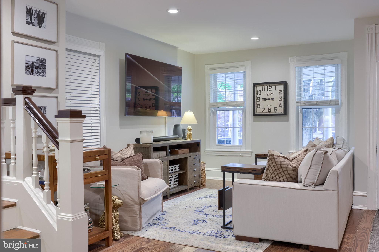
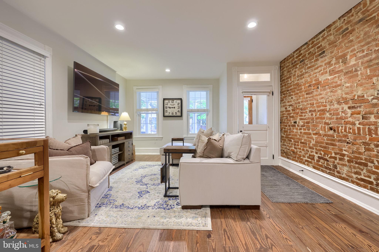
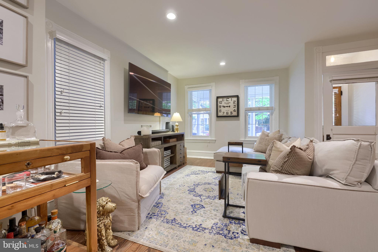
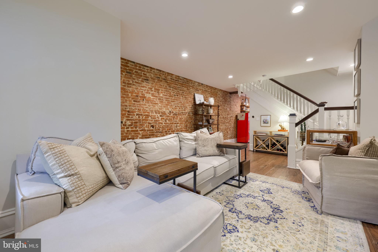
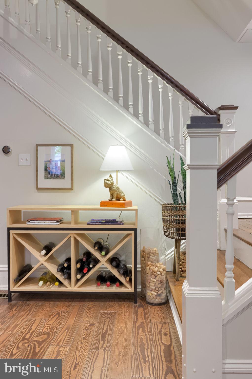
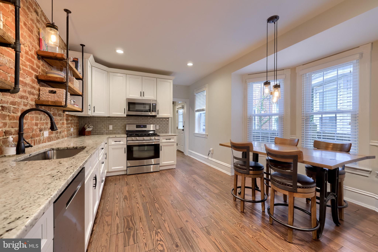
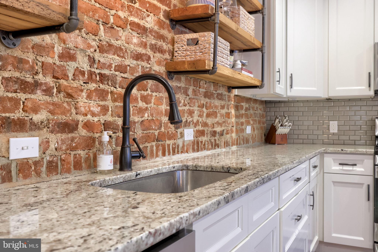
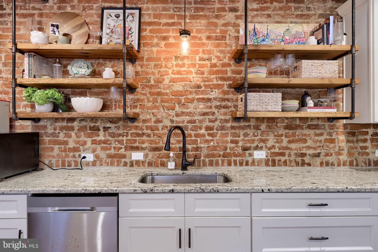
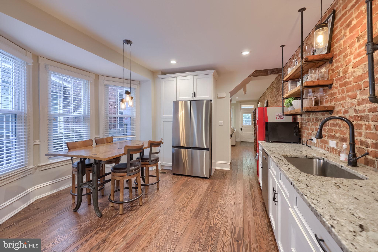
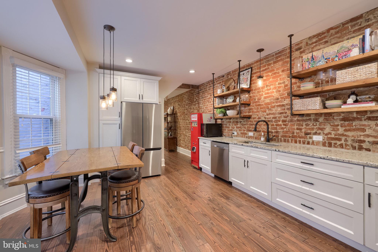
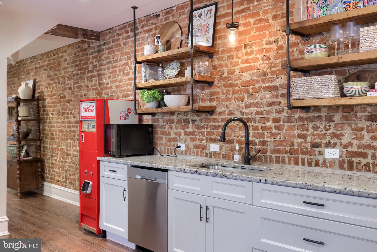
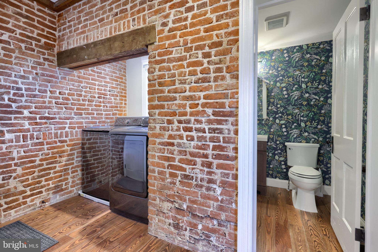
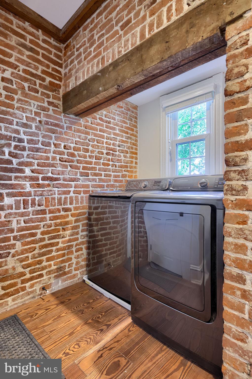
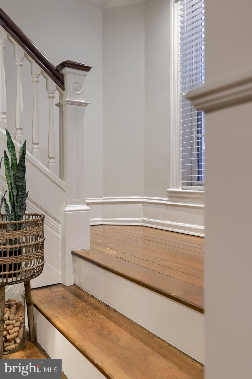
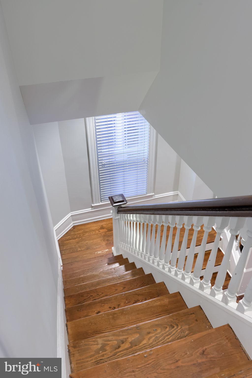
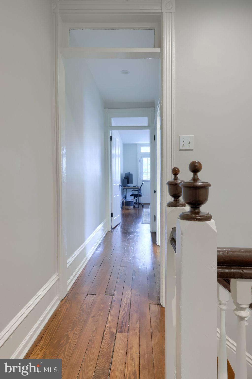
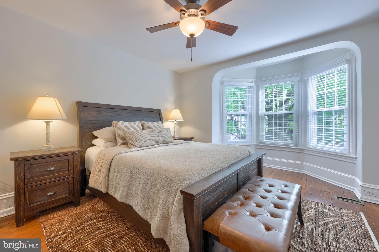
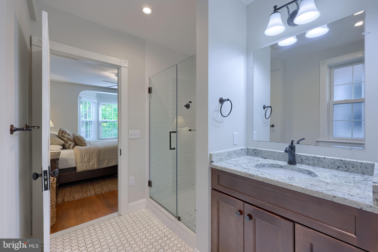
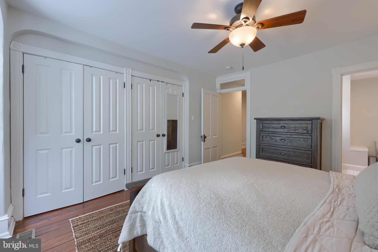
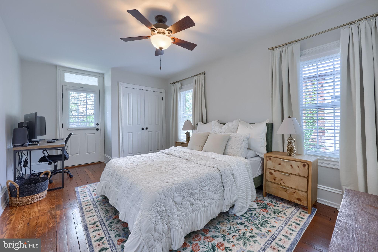
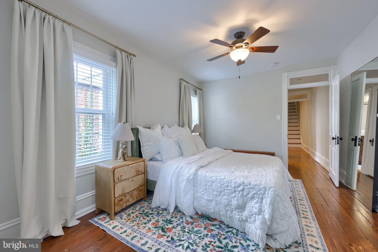
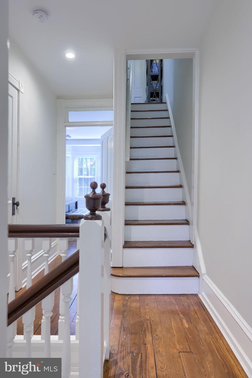
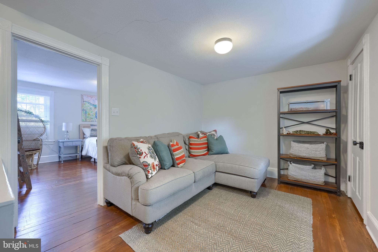
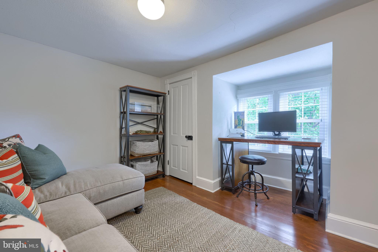
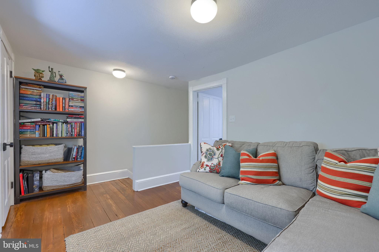
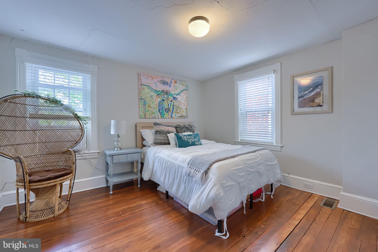
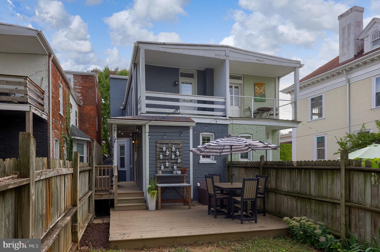
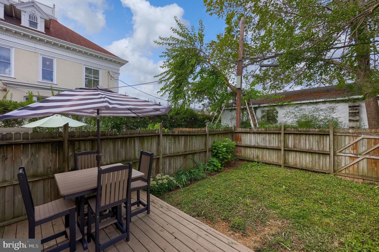
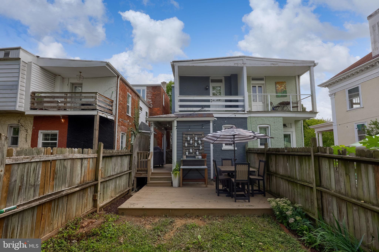
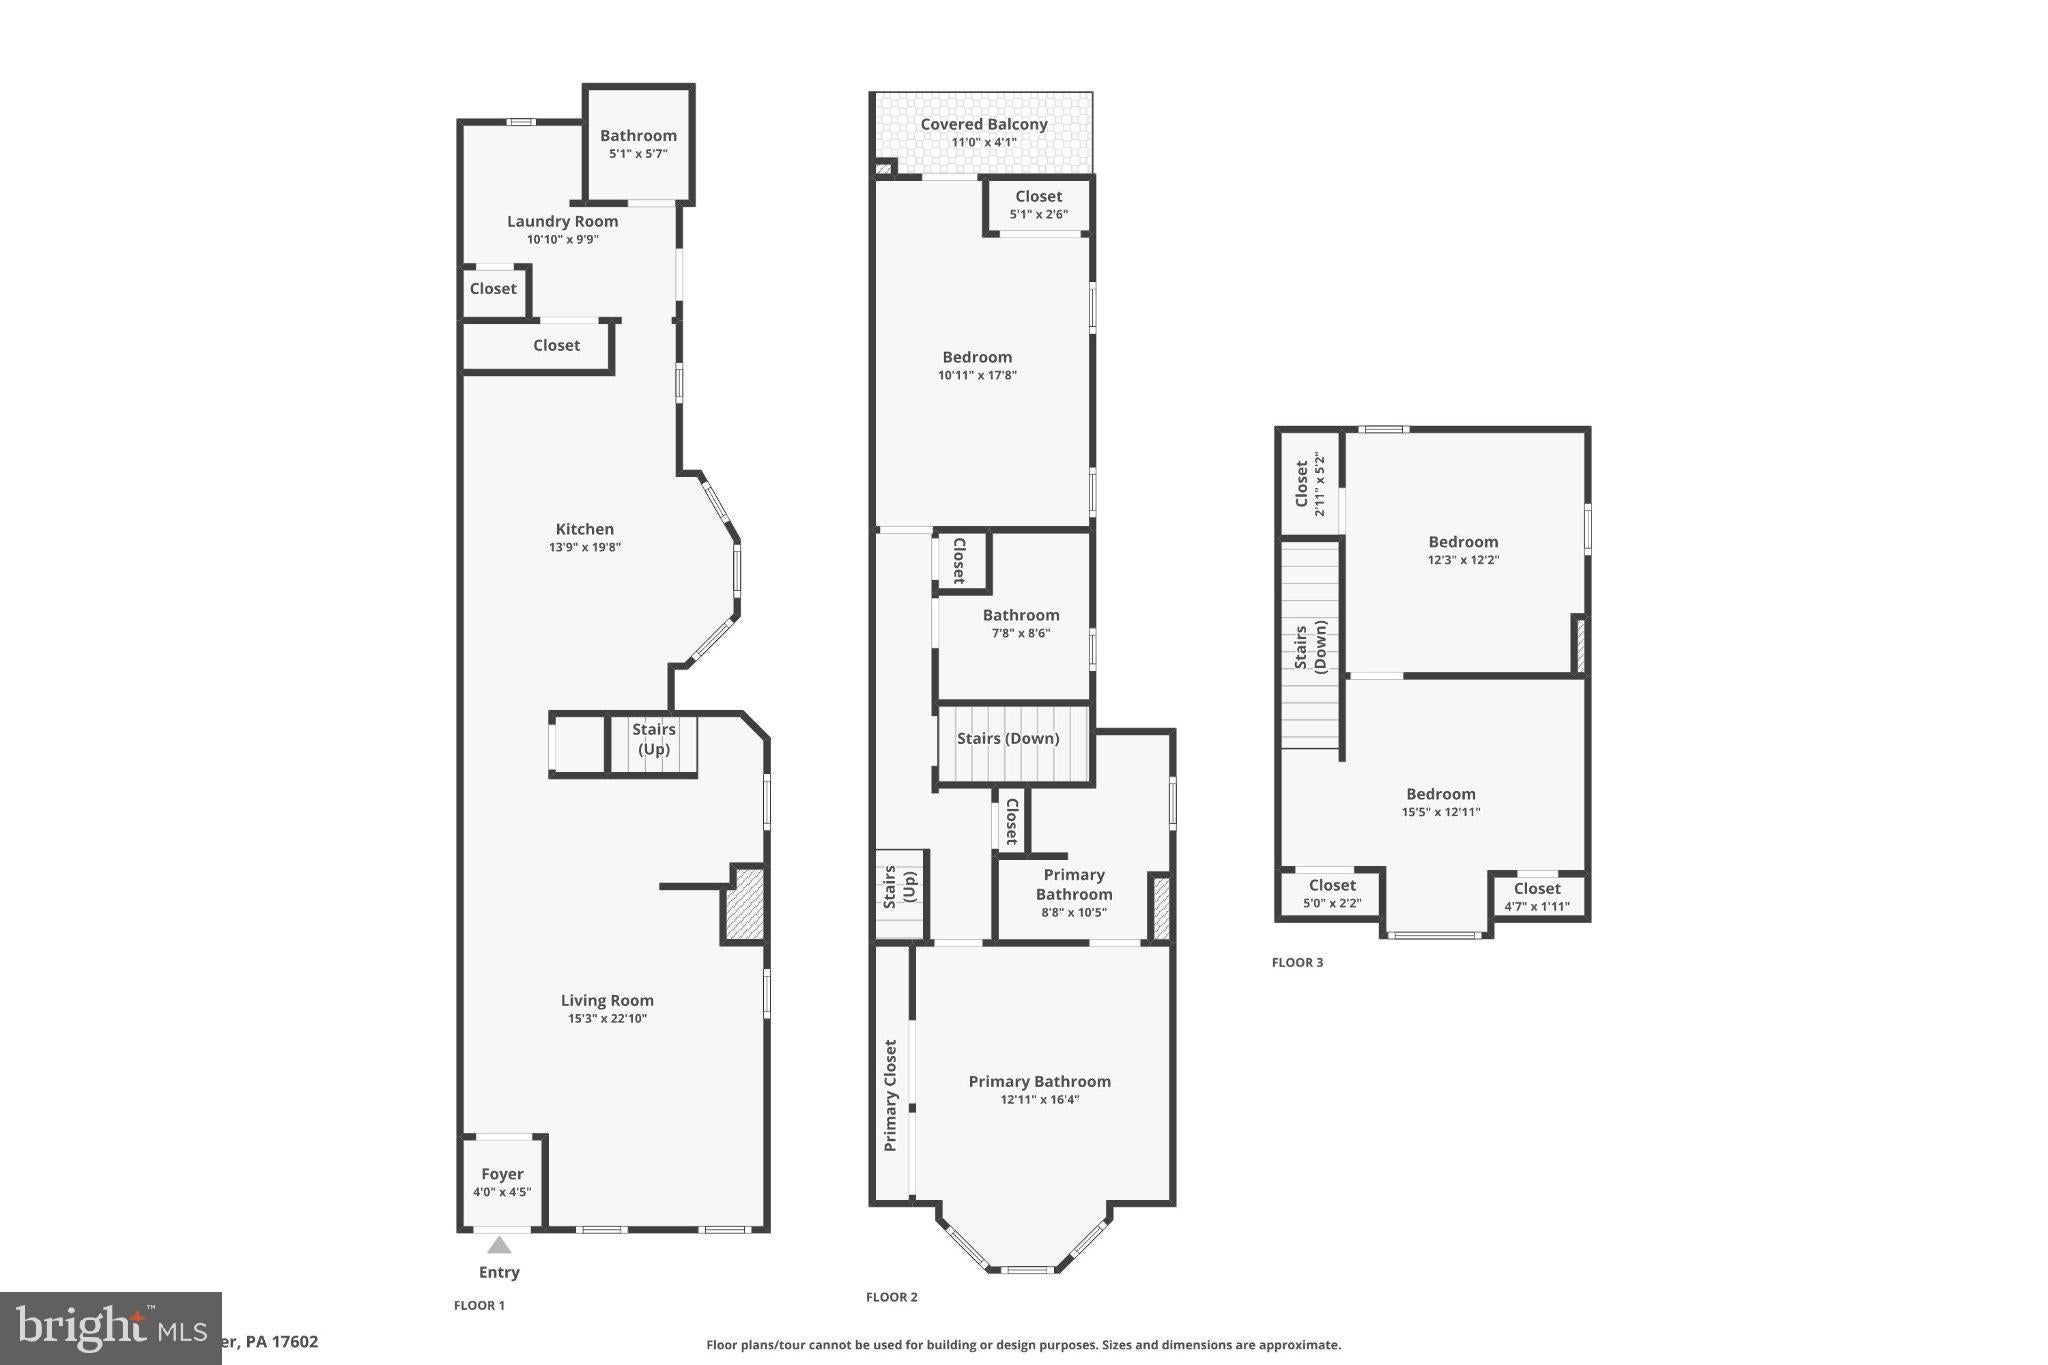
Welcome to 808 N Duke Street - a spacious and updated 4-bedroom, 2.5-bath home offering nearly 2,000 square feet of living space in Lancaster City. Inside, you’ll find a great combination of character and modern updates, including 9-foot ceilings, exposed brick, hardwood flooring, recessed lighting, central air, natural gas forced-air heat, and replacement vinyl windows throughout. The first floor offers a large living area at the front of the home, while the rear opens into a combined kitchen and dining space that creates a functional layout for everyday living and entertaining. The updated kitchen features stone countertops, stainless steel appliances, and plenty of workspace. A convenient powder room and first-floor laundry complete the main level. Upstairs, the second floor includes two bedrooms, highlighted by a primary suite with its own beautifully finished en suite bathroom featuring tile throughout. Two additional bedrooms are located on the third floor, providing plenty of flexibility for bedrooms, a home office, or additional living space. Outside, enjoy the classic front porch, a rear deck with privacy fencing, and a flat backyard with room to relax, entertain, or garden. The location adds even more to love, offering a unique combination of walkability while still providing convenient access in and out of the city. Lancaster General Hospital is within walking distance, along with easy access to the many shops, restaurants, coffee spots, breweries, and nightlife we all love. Enjoy being close to Central Market, Gallery Row, North Queen Street, and many of the destinations that make our city such a great place to call home. With generous room sizes, a functional layout, modern mechanicals, nearly 2,000 square feet of living space, and a location that balances walkability with accessibility, 808 N Duke Street offers an excellent combination of size, character, updates, and convenience.
Listing Information
Facts & Features
Location
Community Information
Architecture
Features & Amenities
Property Features
Square Footage
Tax & Financial Information
Schools
Ross Elementary School
Carter and MacRae Elementary School
La Academia Partnership Charter School
Reynolds Middle School
Wharton Elementary School
King Elementary School
Brecht School
Schaeffer School
School ratings are provided for informational purposes only and are subject to change. Attendance boundaries are for reference only — contact the school or district directly to verify enrollment eligibility.
Historical Data
Price History
| Date | Event | Price |
|---|---|---|
| 09/16/2026 | Listed for sale | $409,000 |
Listed by Tyler Stoltz · Berkshire Hathaway HomeServices Homesale Realty · 7175609100
Listing information provided exclusively for consumers' personal, non-commercial use and may not be used for any purpose other than to identify prospective properties consumers may be interested in purchasing. Information deemed reliable but not guaranteed by the MLS. Copyright 2026, Bright. All rights reserved.
Last Updated: October 2, 2026 at 5:32 PM | Source: Bright | MLS#: PALA2095546

Similar Homes For Sale In Lancaster
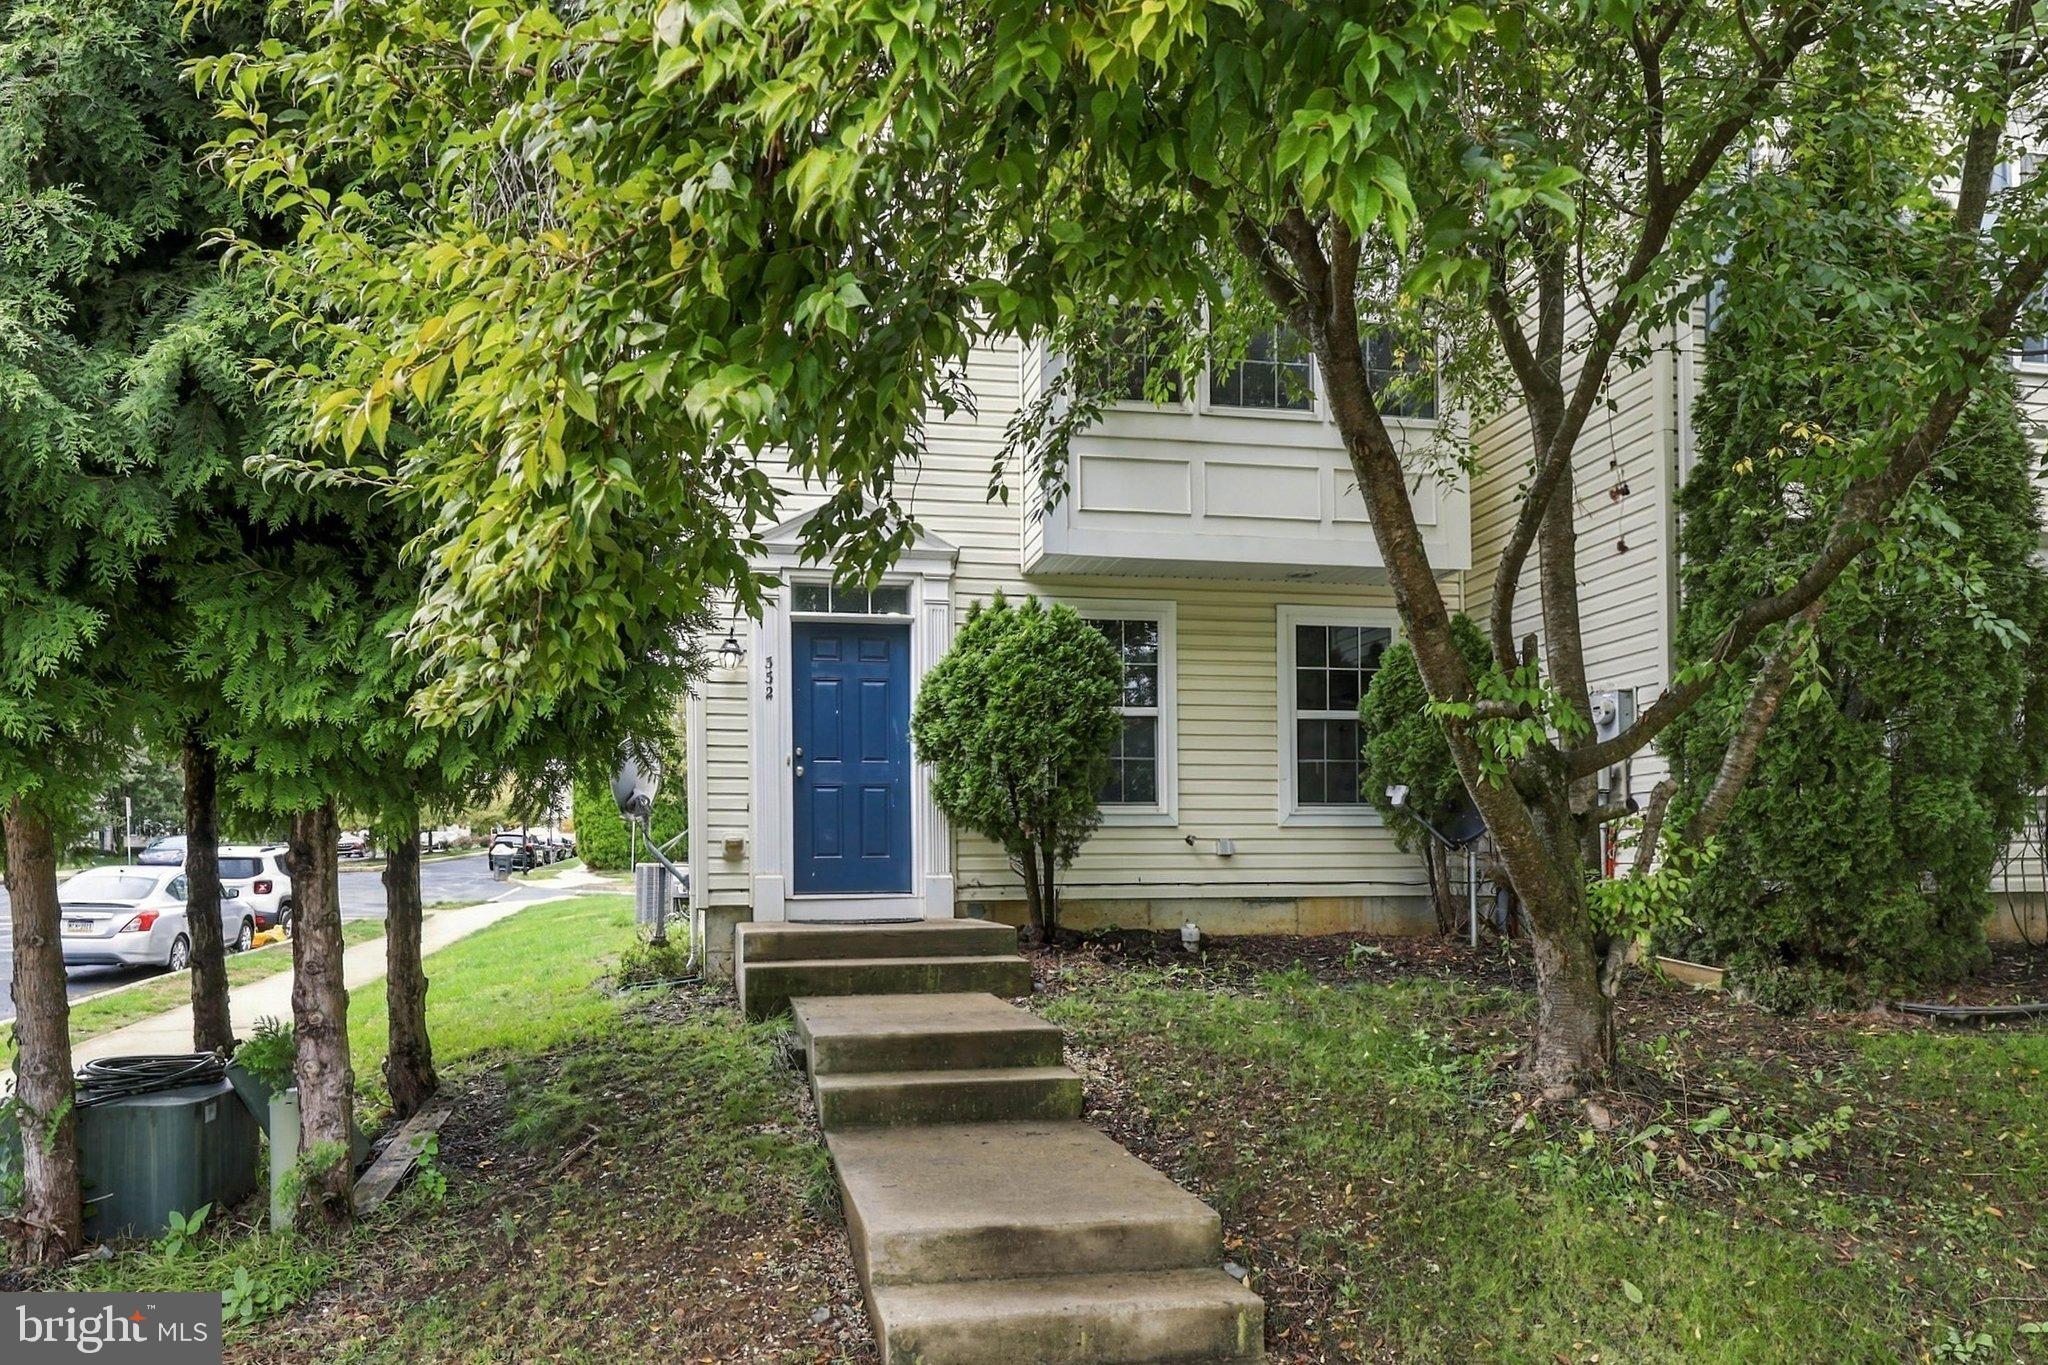
Start Your Real Estate Journey
Whether you have questions about this listing, want to schedule a showing, or just want to talk through your options, Jeromy Dunn-Portella is here to help. Reach out and expect a response within one business day.
How can I help?
Jeromy Dunn-Portella is here to help. Reach out and expect a response within one business day.
Thanks — Jeromy Dunn-Portella will be in touch shortly.
Make A Plan For Your Purchase
Know what you can afford before you start shopping — then run the numbers on any home you have in mind.
How much house can I afford?
- Principal & interest
- Property taxes
- Homeowner's insurance
- HOA dues
If your monthly savings are applied to the loan principal.
Enter your income, debts, and down payment to see how much home you may qualify for. Estimates only — not a lending decision.
Want to know more?
Jeromy Dunn-Portella is here to help. Reach out and expect a response within one business day.
✓ Thanks — Jeromy Dunn-Portella will be in touch shortly.