
555 Maple St
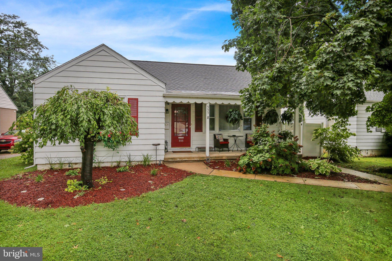
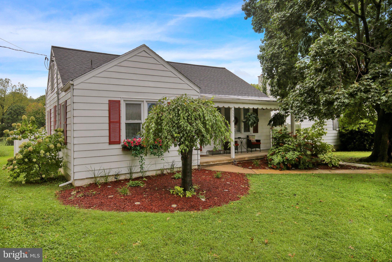
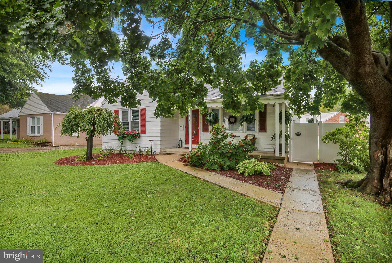
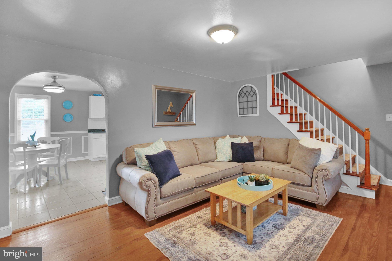
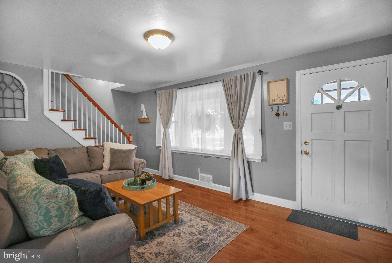
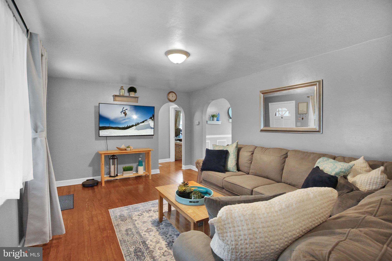
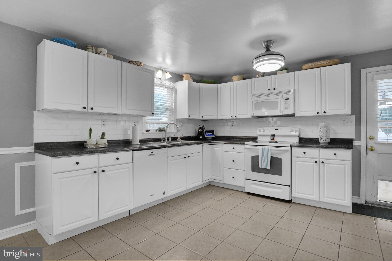
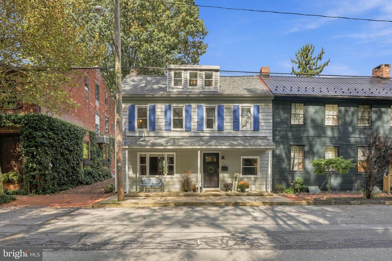
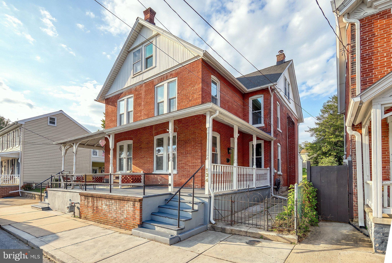
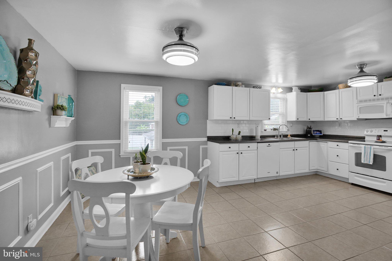
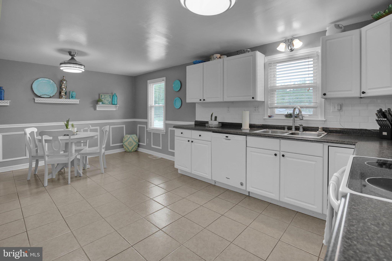
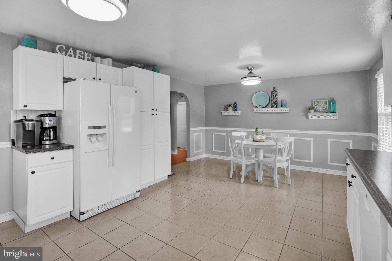
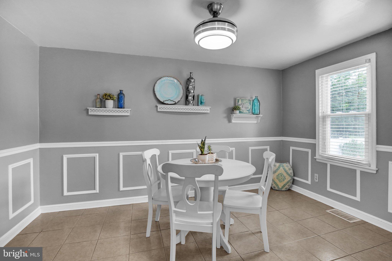
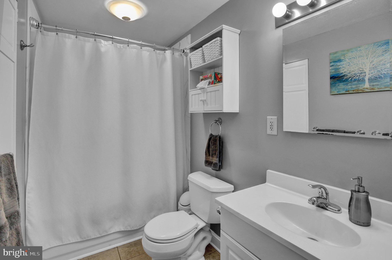
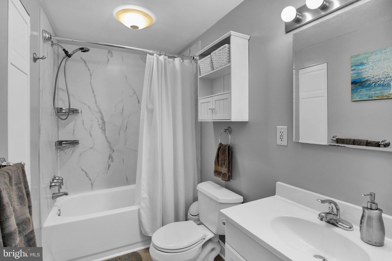
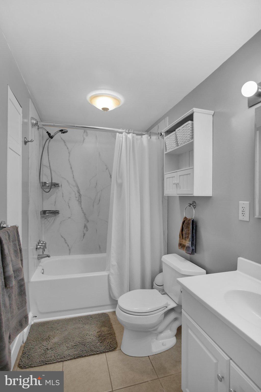
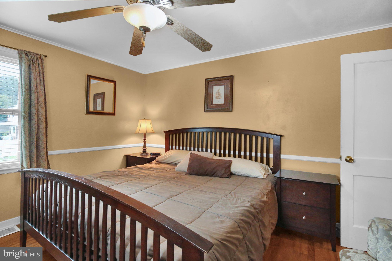
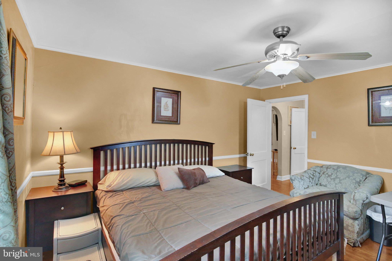
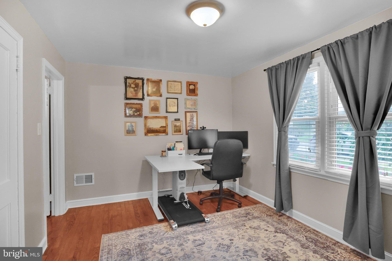
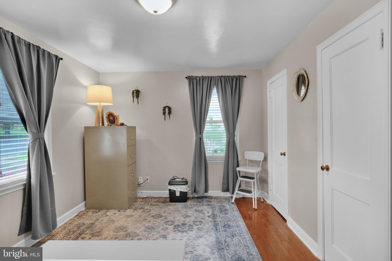
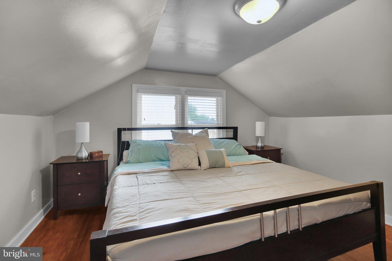
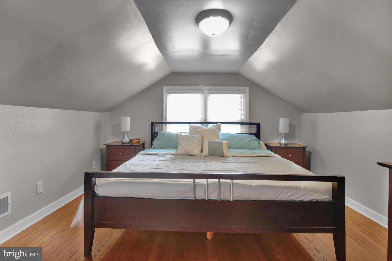
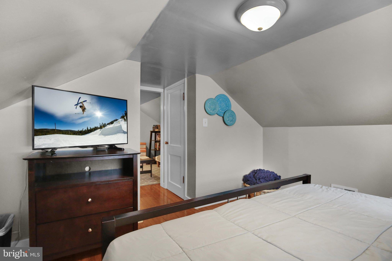
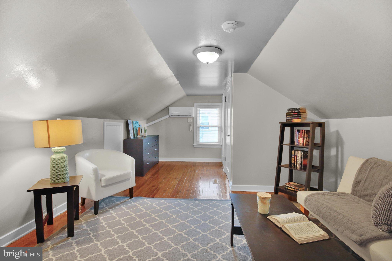
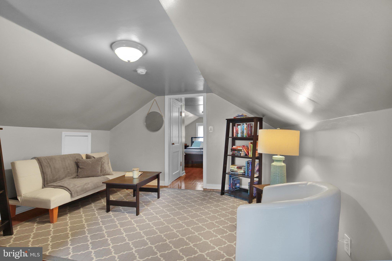
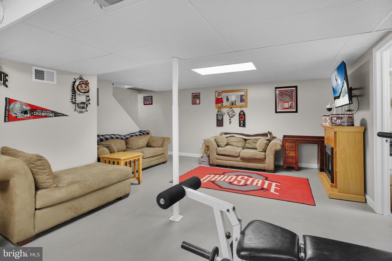
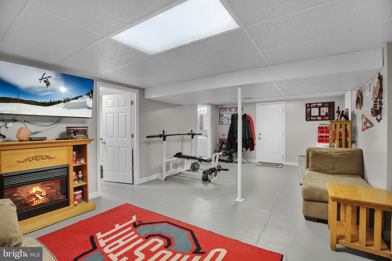
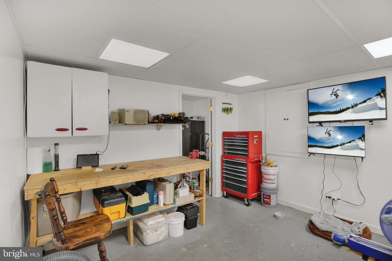
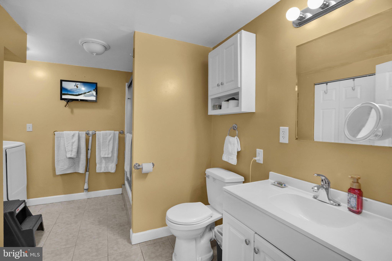
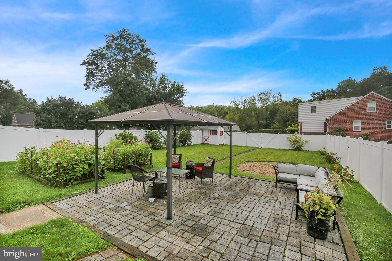
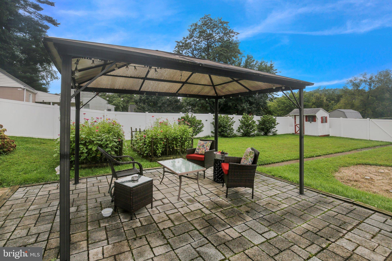
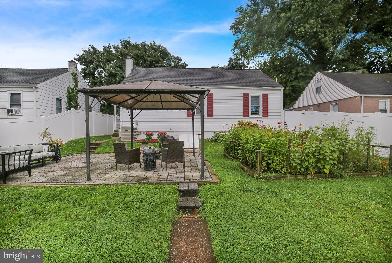
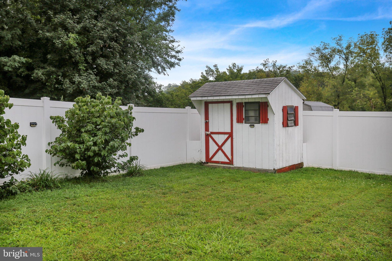
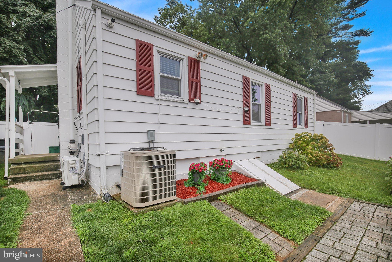
This charming Cape Cod home, built in 1950, offers a delightful blend of classic character and modern comfort. Nestled in the heart of Columbia, this detached residence features three bedrooms and two full bathrooms. Step inside to discover a warm and welcoming interior, highlighted by beautiful hardwood floors and a mix of traditional and modern features. The combination kitchen and dining area is a cozy gathering spot, with a well-appointed and bright kitchen. The partially finished basement provides additional living space and adequate storage. The basement features a convenient exterior entrance. Enjoy outdoor living on the charming patio or porch, ideal for morning coffee or evening relaxation. The backyard is perfect for entertaining. The property also includes a handy shed for extra storage, and the backyard is completely fenced in so the dog can safely explore its new territory. Located in an urban setting, this home is surrounded by sidewalks, making it easy to explore the vibrant neighborhood or downtown Columbia. And Columbia has plenty to explore. Whether you enjoy hiking at Chickies Rock, exploring some museums, visiting a cafe, walking along the Susquehanna River or searching the antique shops, there is much to offer. This property is not just a house; it's a place to create lasting memories. Experience the comfort and charm of this lovely home, where every detail has been thoughtfully considered for your family.
Listing Information
Facts & Features
Location
Community Information
Architecture
Features & Amenities
Property Features
Square Footage
Tax & Financial Information
Schools
Donegal Primary School
Park Elementary School
Columbia Middle School Taylor Campus
Columbia High School
Donegal Intermediate School
Wrightsville Elementary School
Farmdale Elementary School
Eastern York High School
School ratings are provided for informational purposes only and are subject to change. Attendance boundaries are for reference only — contact the school or district directly to verify enrollment eligibility.
Historical Data
Price History
| Date | Event | Price |
|---|---|---|
| 10/05/2026 | Listed for sale | $298,000 |
Listed by Douglas E. Smith · Berkshire Hathaway HomeServices Homesale Realty · 7175609100
Listing information provided exclusively for consumers' personal, non-commercial use and may not be used for any purpose other than to identify prospective properties consumers may be interested in purchasing. Information deemed reliable but not guaranteed by the MLS. Copyright 2026, Bright. All rights reserved.
Last Updated: October 26, 2026 at 4:56 PM | Source: Bright | MLS#: PALA2095622

Similar Homes For Sale In Columbia
Start Your Real Estate Journey
Whether you have questions about this listing, want to schedule a showing, or just want to talk through your options, Jeromy Dunn-Portella is here to help. Reach out and expect a response within one business day.
How can I help?
Jeromy Dunn-Portella is here to help. Reach out and expect a response within one business day.
Thanks — Jeromy Dunn-Portella will be in touch shortly.
Make A Plan For Your Purchase
Know what you can afford before you start shopping — then run the numbers on any home you have in mind.
How much house can I afford?
- Principal & interest
- Property taxes
- Homeowner's insurance
- HOA dues
If your monthly savings are applied to the loan principal.
Enter your income, debts, and down payment to see how much home you may qualify for. Estimates only — not a lending decision.
Want to know more?
Jeromy Dunn-Portella is here to help. Reach out and expect a response within one business day.
✓ Thanks — Jeromy Dunn-Portella will be in touch shortly.