
4 Rein Dr
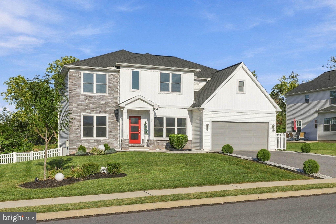
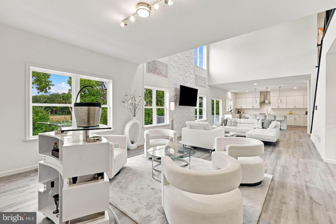
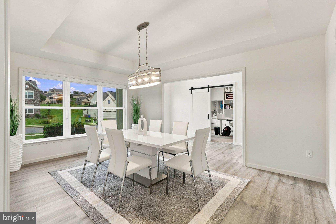
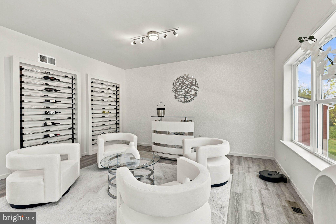
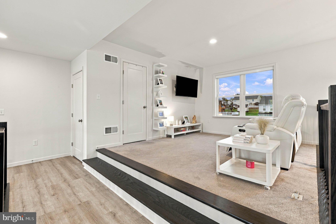
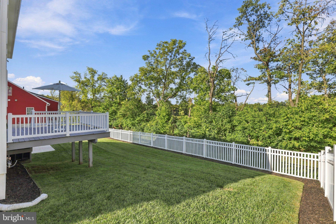
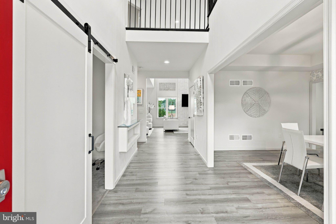
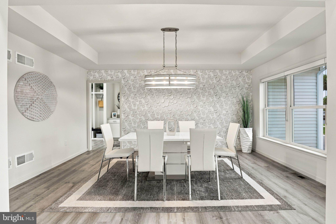
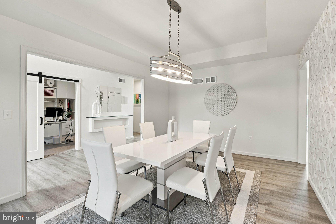
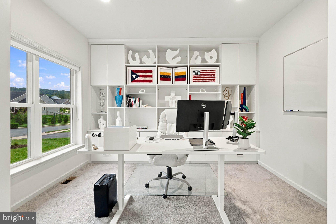
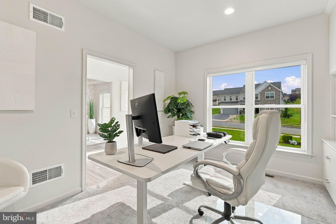
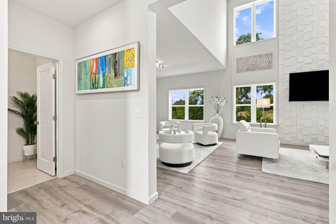
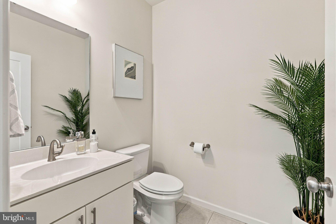
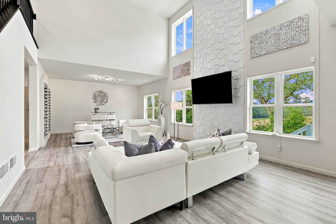
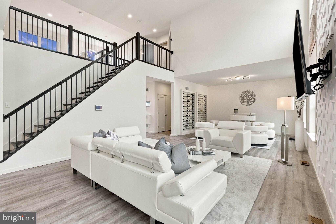
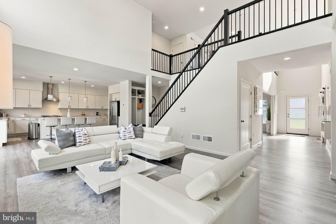
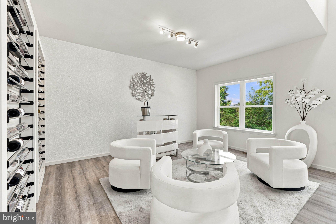
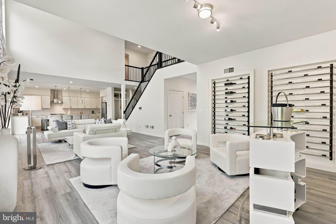
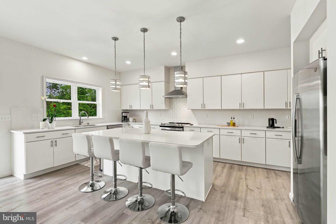
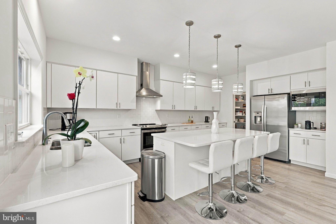
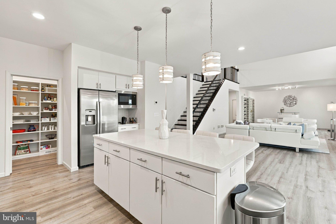
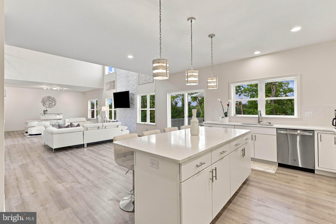
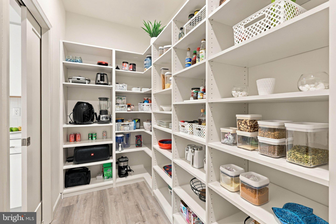
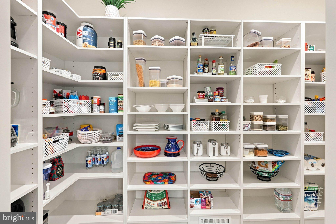
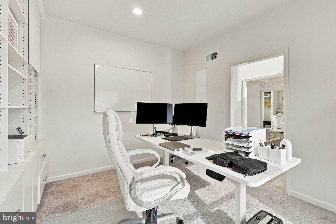
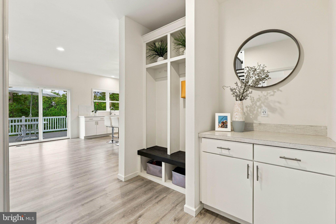
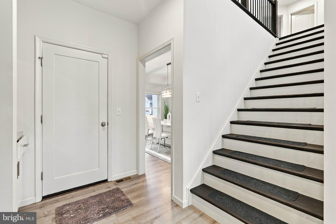
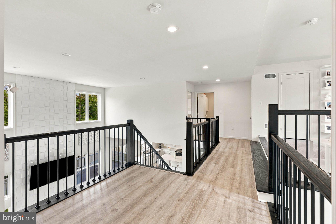
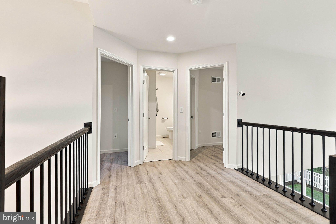
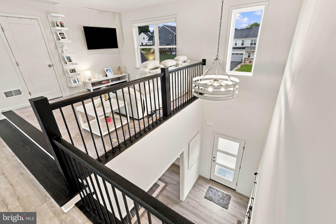
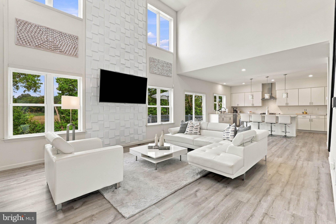
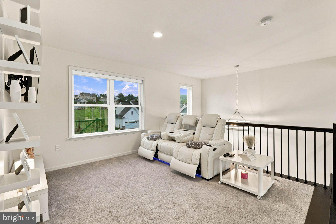
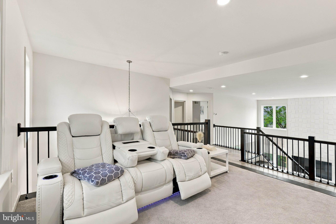
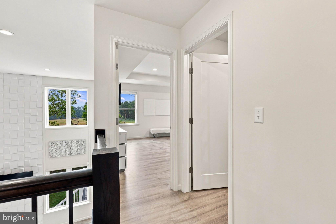
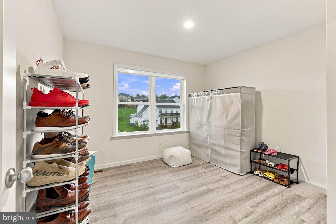
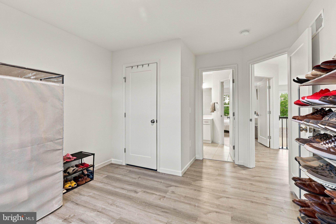
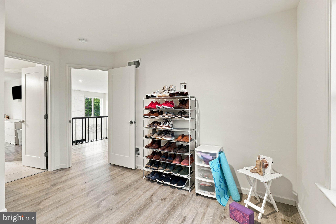
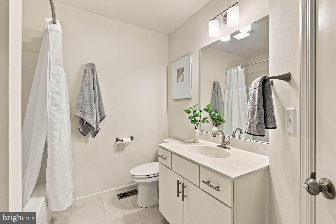
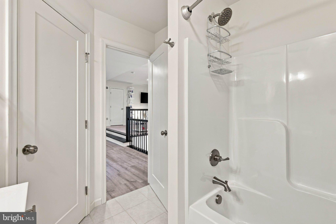
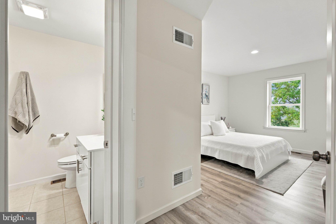
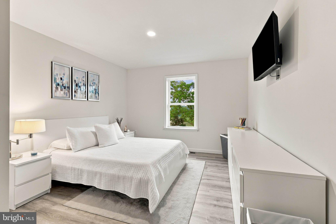
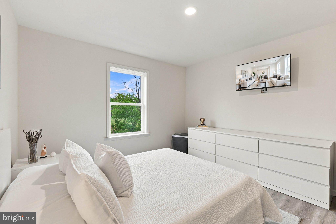
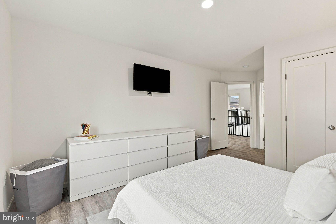
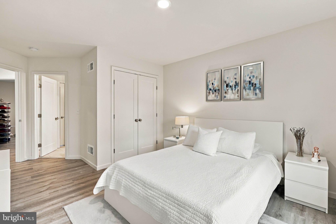
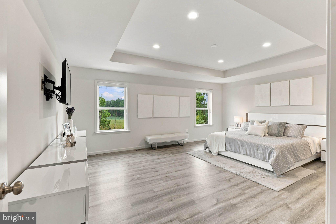
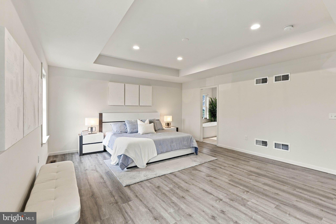
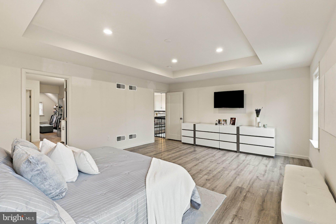
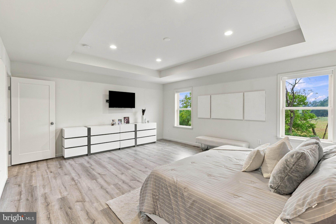
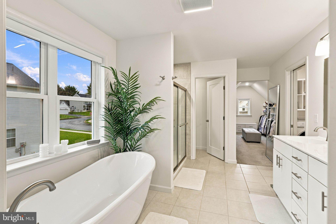
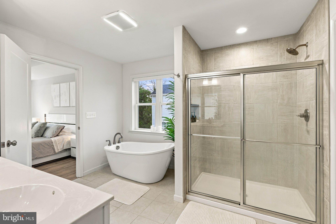
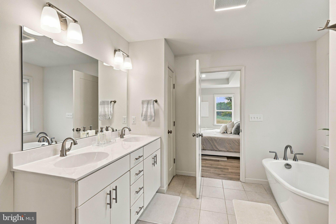
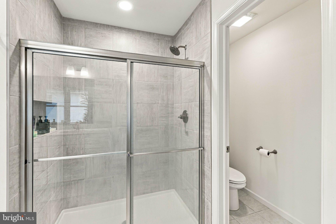
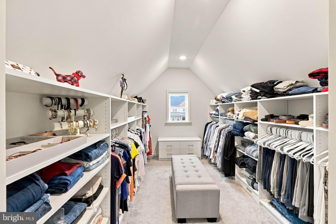
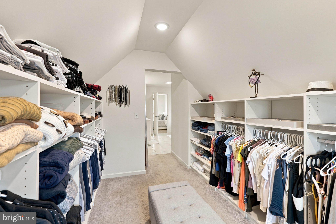
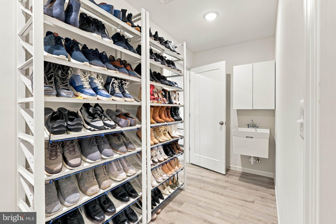
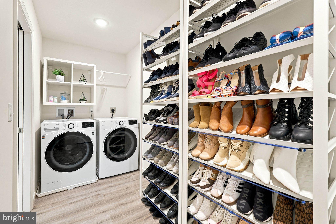
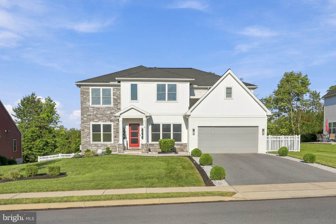
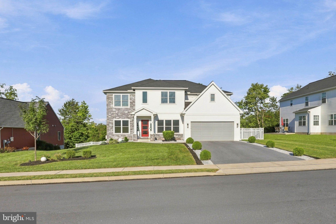
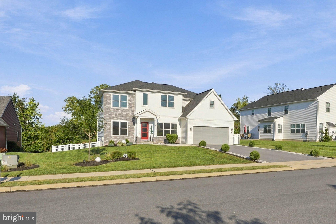
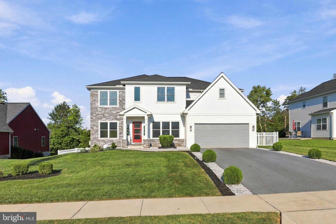
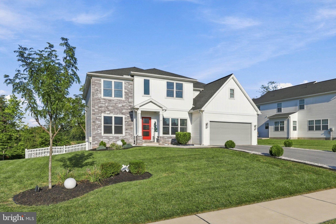
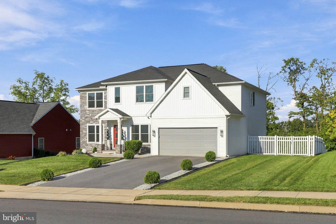
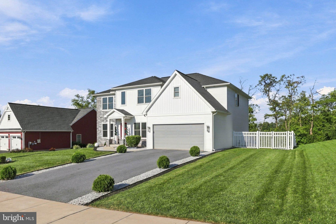
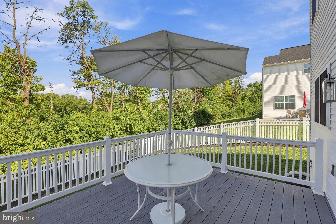
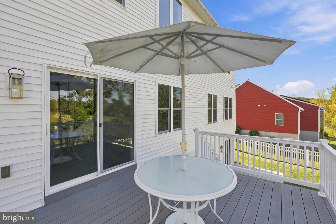
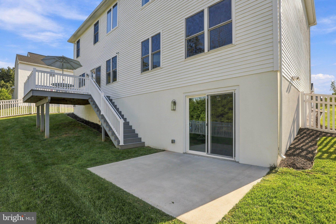
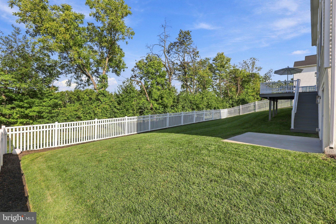
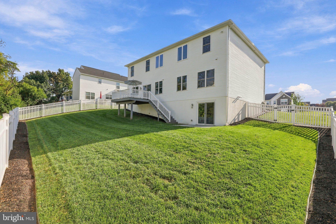
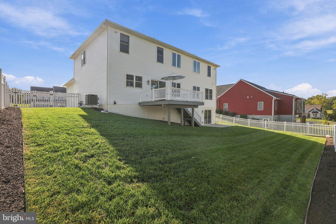
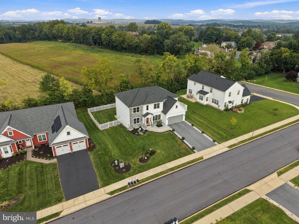
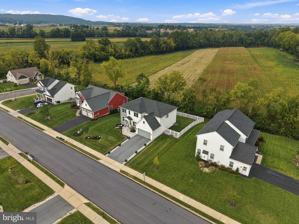
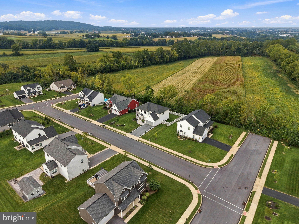
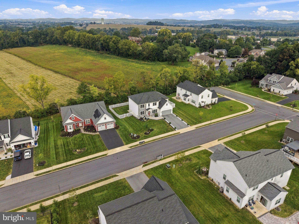
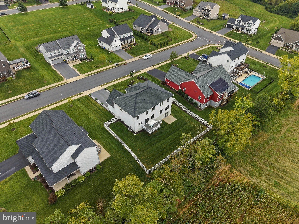
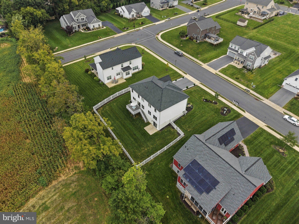
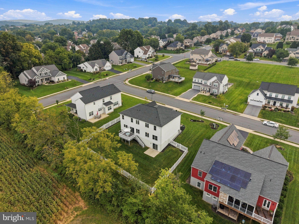
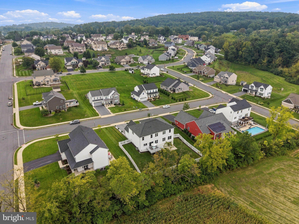
Welcome to 4 Rein Drive, a custom-built contemporary residence where modern design, high-end finishes and light-filled spaces come together across more than 3,300 square feet of finished living space. Built in 2023, the home pairs an open, thoughtfully designed interior with impressive ceiling heights, sophisticated details and inviting outdoor spaces, creating a setting equally suited to everyday living and entertaining. Step through the front door into a welcoming foyer, where luxury vinyl plank flooring introduces the contemporary finishes found throughout much of the home. Just beyond, the formal dining room offers an elegant setting for dinners and special occasions. A dedicated first-floor office with built-ins provides a comfortable place to work or study, while a separate sitting room with built-in wine storage creates another distinctive space for relaxing or gathering with guests. The home’s interior is enhanced by recessed and pendant lighting, built-ins, an open floor plan and a mix of two-story, 9-foot-plus and tray ceilings. At the center of the main level is the impressive two-story great room, where soaring ceilings and abundant natural light give the space an open and airy feel. Its connection to the surrounding living areas, including direct access to the rear deck via sliding glass door, allows conversation and activity to flow naturally throughout the main level, whether hosting a gathering or enjoying a quiet evening at home. The adjoining gourmet kitchen balances polished design with everyday functionality. Generous counter space, a large center island, breakfast bar and breakfast area provide multiple places to prepare meals, dine and gather. Built-in cabinetry and a walk-in pantry offer ample storage, while recessed and elegant pendant lighting complete the space. Stainless steel appliances include an electric oven/range, range hood, built-in microwave, dishwasher and refrigerator. Upstairs, the primary suite creates a relaxing retreat with a tray ceiling, sitting area, built-ins and spacious walk-in closet. The en-suite bath continues the home’s refined design with ceramic tile, a soaking tub, walk-in shower, built-in storage and a combination of recessed lighting and wall sconces. Two additional bedrooms provide comfortable accommodations and connect to a Jack-and-Jill bath with a tub shower. A versatile loft adds even more flexibility to the upper level and features a walk-in closet, allowing the space to adapt as needs change. Use it as a media room, fitness area, additional office or even another bedroom. A convenient upper-level laundry room w/ attic access panel completes this floor. The possibilities continue downstairs in the spacious unfinished basement. With 1,626 square feet of unfinished space, daylight exposure, a rear walkout entrance, rough-in plumbing for a future bath and space for additional rooms, this level offers an excellent opportunity to create additional living, recreation, fitness or entertaining areas tailored to the next owner’s needs. Outdoor living is just as inviting. A deck and paver patio extend the rear living space outside, while the fully fenced rear yard offers an open lawn framed by landscaping and a backdrop of trees and open farmland. Whether dining outdoors, entertaining guests or simply unwinding at the end of the day, there are multiple spaces to enjoy the property and its surroundings. An attached two-car garage with inside access and a paved driveway add everyday convenience, with parking for up to six vehicles between the garage and driveway. The home also offers high-speed fiber-optic internet availability and 200+ amp electrical service. Located in East Cocalico Township within the Cocalico School District, 4 Rein Drive brings together contemporary architecture, generous living spaces, flexible rooms and thoughtfully designed indoor and outdoor areas in a home that feels polished yet comfortable from one space to the next.
Listing Information
Facts & Features
Location
Community Information
Architecture
Features & Amenities
Property Features
Square Footage
Tax & Financial Information
Schools
Cocalico Middle School
Highland Elementary School
Cocalico Senior High School
Reamstown Elementary School
Fulton Elementary School
Denver Elementary School
Our Mother Of Perpetual Help Catholic School
Reamstown Mennonite School
School ratings are provided for informational purposes only and are subject to change. Attendance boundaries are for reference only — contact the school or district directly to verify enrollment eligibility.
Historical Data
Price History
| Date | Event | Price |
|---|---|---|
| 09/21/2026 | Listed for sale | $735,000 |
Listed by Anne M Lusk · Lusk & Associates Sotheby's International Realty · 7172919101
Listing information provided exclusively for consumers' personal, non-commercial use and may not be used for any purpose other than to identify prospective properties consumers may be interested in purchasing. Information deemed reliable but not guaranteed by the MLS. Copyright 2026, Bright. All rights reserved.
Last Updated: October 21, 2026 at 4:47 PM | Source: Bright | MLS#: PALA2095698

Similar Homes For Sale In Stevens
Start Your Real Estate Journey
Whether you have questions about this listing, want to schedule a showing, or just want to talk through your options, Jeromy Dunn-Portella is here to help. Reach out and expect a response within one business day.
How can I help?
Jeromy Dunn-Portella is here to help. Reach out and expect a response within one business day.
Thanks — Jeromy Dunn-Portella will be in touch shortly.
Make A Plan For Your Purchase
Know what you can afford before you start shopping — then run the numbers on any home you have in mind.
How much house can I afford?
- Principal & interest
- Property taxes
- Homeowner's insurance
- HOA dues
If your monthly savings are applied to the loan principal.
Enter your income, debts, and down payment to see how much home you may qualify for. Estimates only — not a lending decision.
Want to know more?
Jeromy Dunn-Portella is here to help. Reach out and expect a response within one business day.
✓ Thanks — Jeromy Dunn-Portella will be in touch shortly.