
500 Mount Airy Road 31
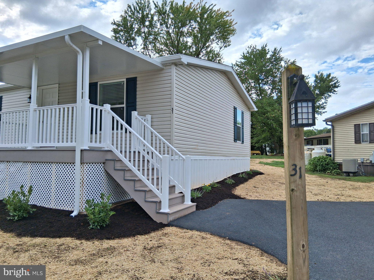
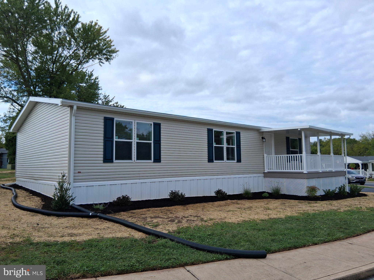
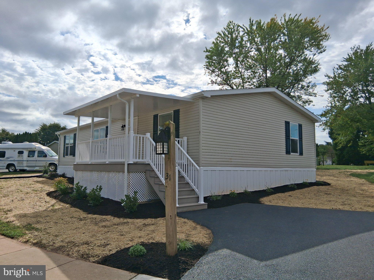
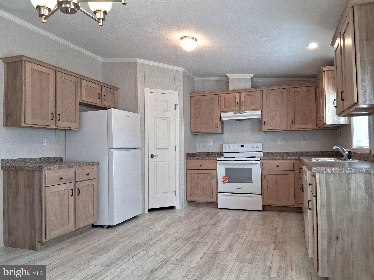
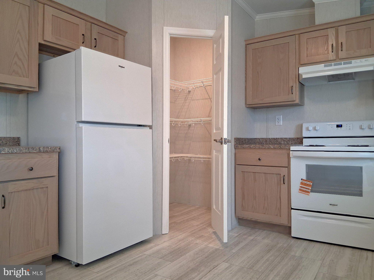
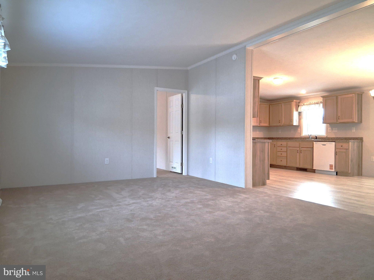
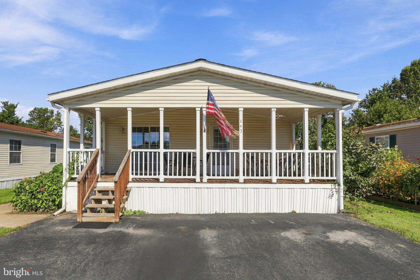
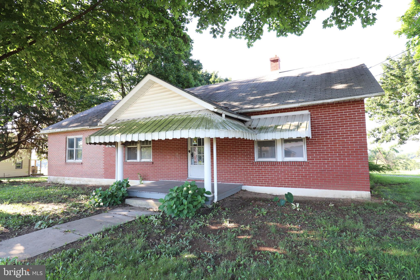
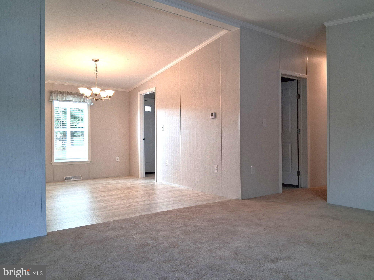
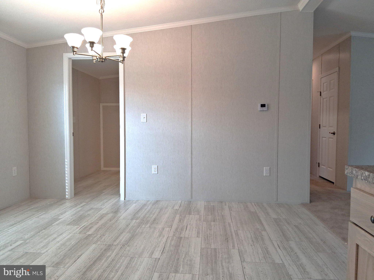
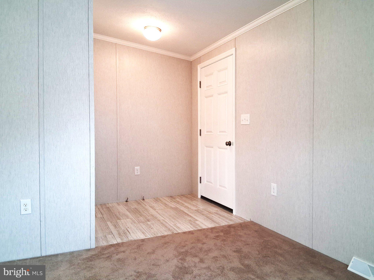
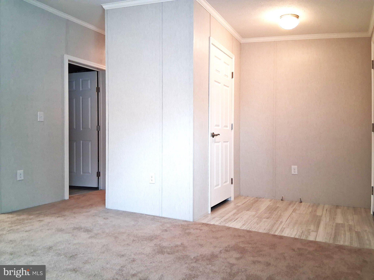
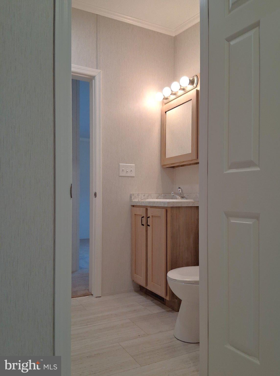
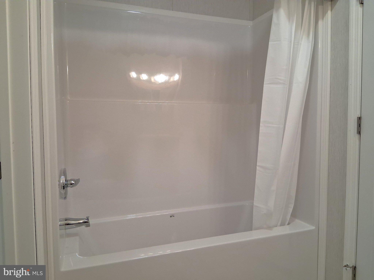
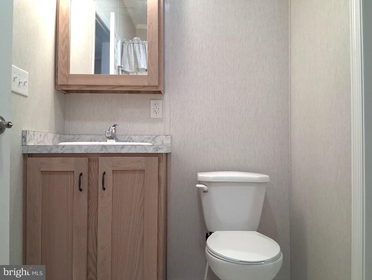
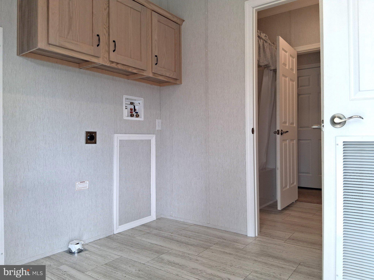
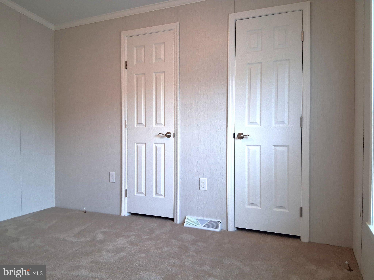
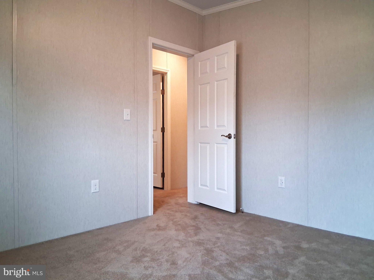
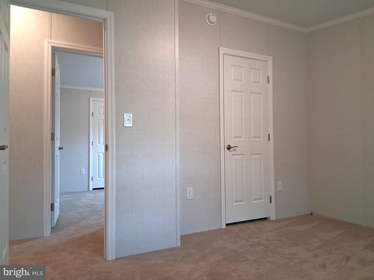
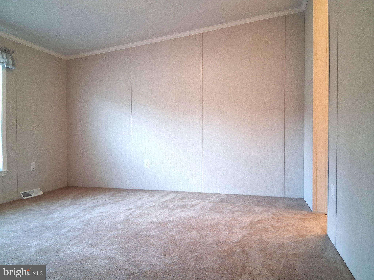
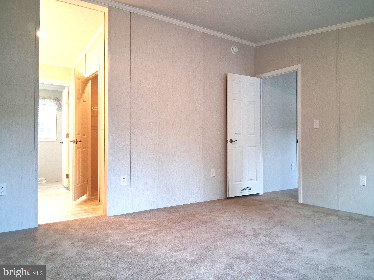
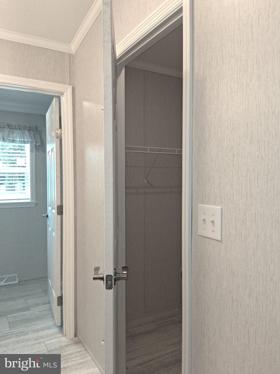
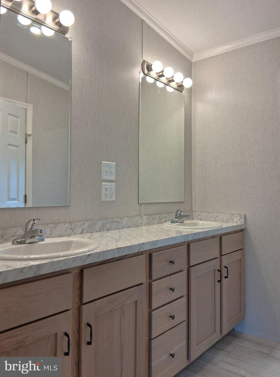
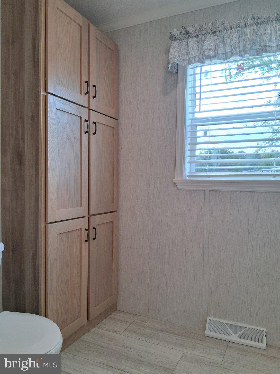
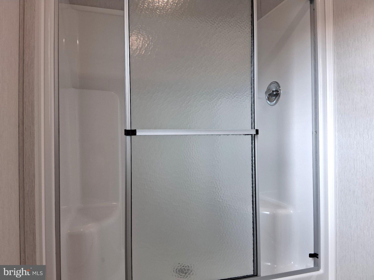
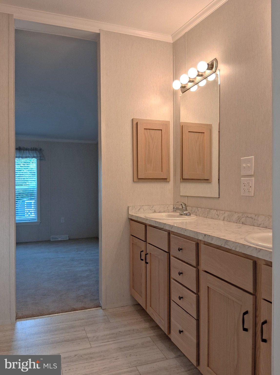
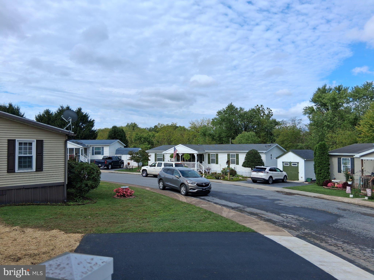
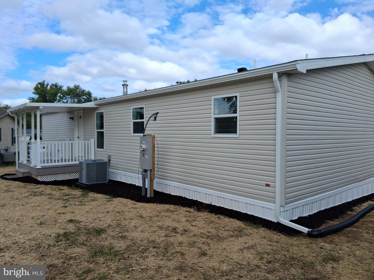
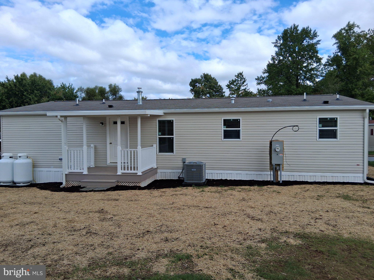
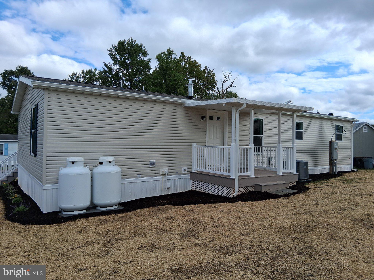
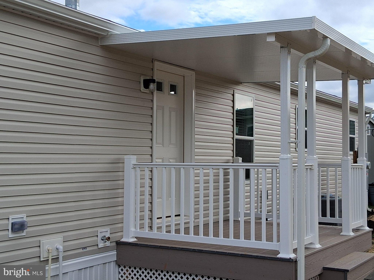
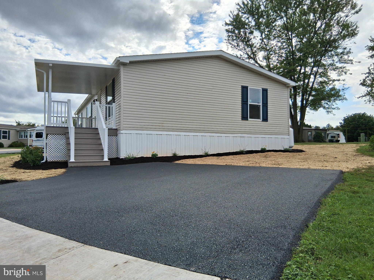
Looking for affordable housing ... in a quiet, country neighborhood ... maybe something NEWER, with a warranty?? Guess what! YOU'VE FOUND IT!! Welcome to Millbrook Manor West, Lot 31, a quiet Adult Community in the country, featuring a NEW 2026 quality-built 28' x 52', 3 Bedroom/2 Bath Pine Grove home, with NEW brand-name Appliances, with a NEW covered front porch, and a NEW covered rear composite deck. Upon entering the Foyer, with a handy coat closet, you'll immediately notice the impressive open floor plan and spacious Living Room. The Kitchen, complete with a corner pantry and generous counter/cabinet space, flows seamlessly into the adjoining Dining Room. In the near end of the home you'll encounter 2 Bedrooms, a Full Bath, and the Laundry, with an exit to the rear covered composite deck. The far end of the home boasts a generous Primary Bedroom, a private bath with an 88" double-bowl vanity, and a walk-in closet. Monthly lot rent is $405 and INCLUDES water, sewer & trash. Check out the photos, then contact your agent and come see it for yourself.
Listing Information
Facts & Features
Location
Community Information
Architecture
Features & Amenities
Property Features
Square Footage
Tax & Financial Information
Schools
Cocalico Middle School
Highland Elementary School
Ephrata Intermediate School
Cocalico Senior High School
Denver Elementary School
Ephrata Middle School
Clay Elementary School
Ephrata Senior High School
School ratings are provided for informational purposes only and are subject to change. Attendance boundaries are for reference only — contact the school or district directly to verify enrollment eligibility.
Historical Data
Price History
| Date | Event | Price |
|---|---|---|
| 09/22/2026 | Listed for sale | $215,000 |
Listed by Ron Mummau · Berkshire Hathaway HomeServices Homesale Realty · 7177861300
Listing information provided exclusively for consumers' personal, non-commercial use and may not be used for any purpose other than to identify prospective properties consumers may be interested in purchasing. Information deemed reliable but not guaranteed by the MLS. Copyright 2026, Bright. All rights reserved.
Last Updated: October 20, 2026 at 1:59 PM | Source: Bright | MLS#: PALA2095854

Similar Homes For Sale In Stevens
Start Your Real Estate Journey
Whether you have questions about this listing, want to schedule a showing, or just want to talk through your options, Jeromy Dunn-Portella is here to help. Reach out and expect a response within one business day.
How can I help?
Jeromy Dunn-Portella is here to help. Reach out and expect a response within one business day.
Thanks — Jeromy Dunn-Portella will be in touch shortly.
Make A Plan For Your Purchase
Know what you can afford before you start shopping — then run the numbers on any home you have in mind.
How much house can I afford?
- Principal & interest
- Property taxes
- Homeowner's insurance
- HOA dues
If your monthly savings are applied to the loan principal.
Enter your income, debts, and down payment to see how much home you may qualify for. Estimates only — not a lending decision.
Want to know more?
Jeromy Dunn-Portella is here to help. Reach out and expect a response within one business day.
✓ Thanks — Jeromy Dunn-Portella will be in touch shortly.