
5853 Wild Lilac Dr
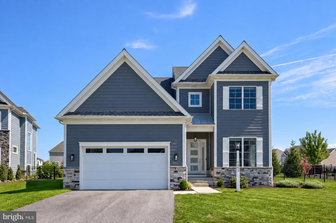
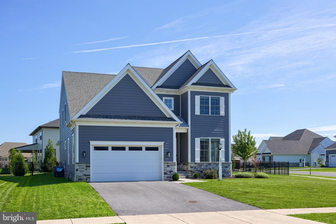
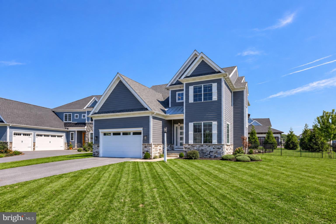
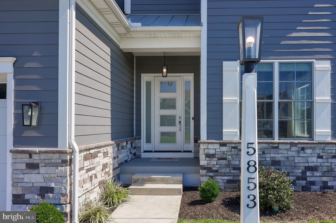
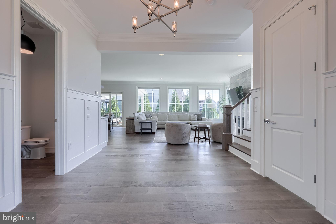
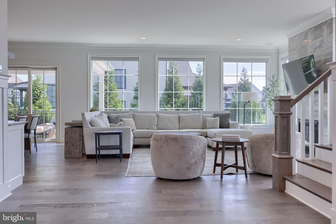
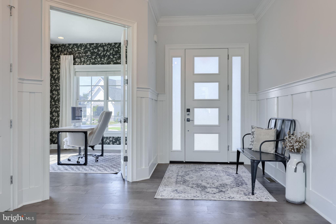
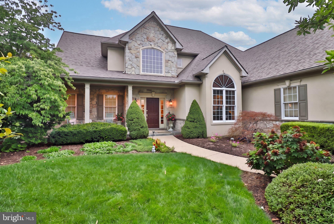
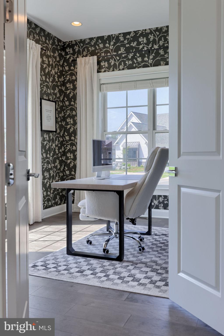
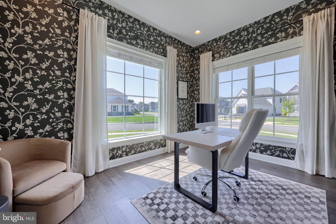
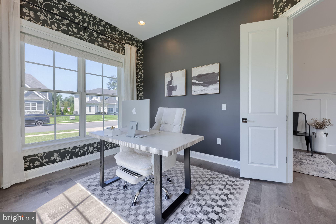
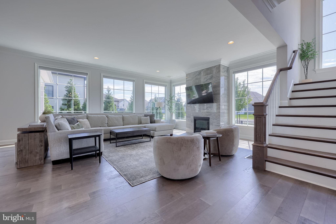
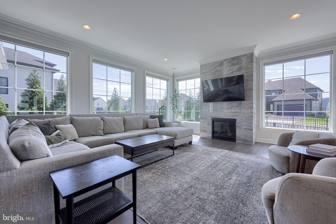
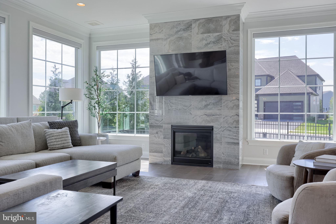
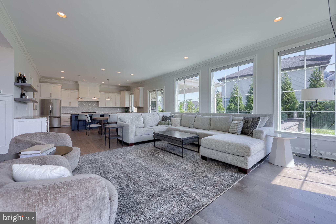
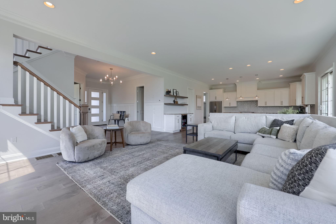
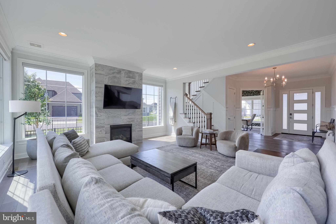
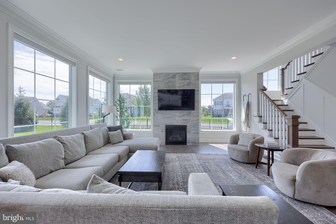
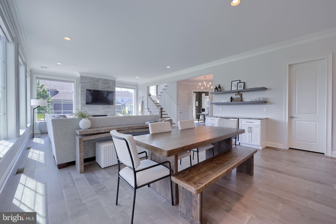
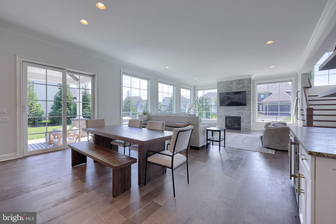
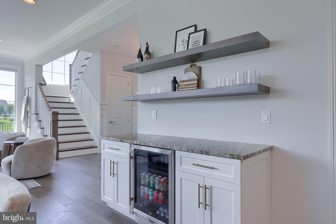
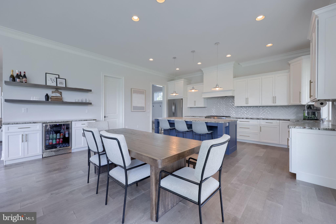
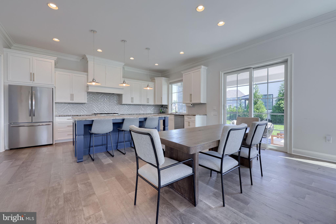
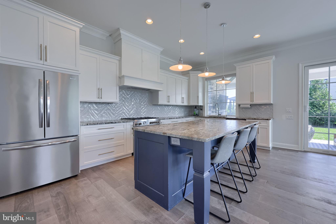
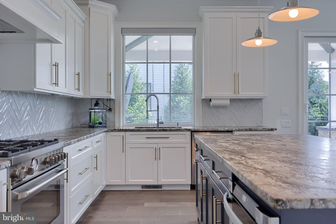
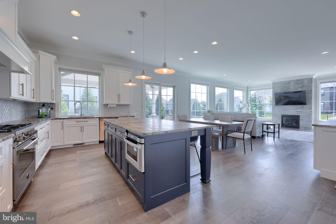
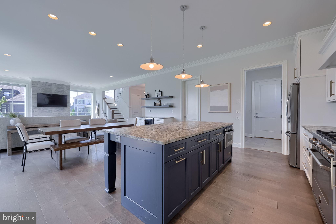
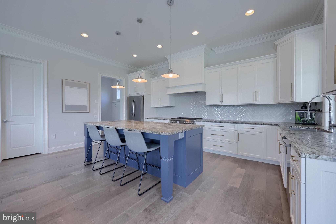
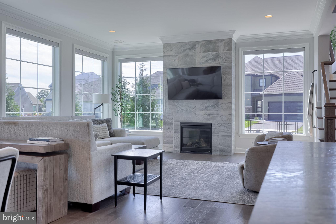
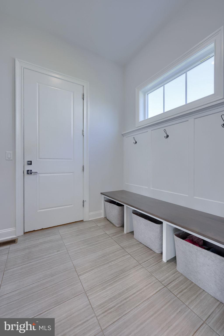
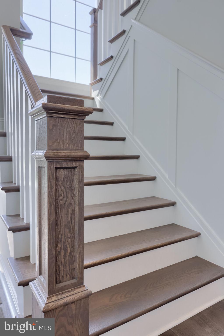
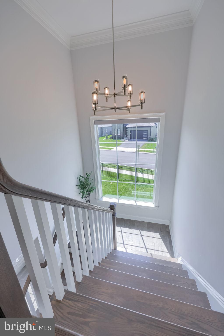
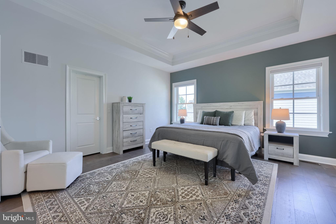
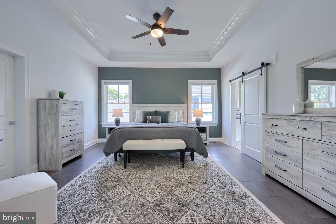
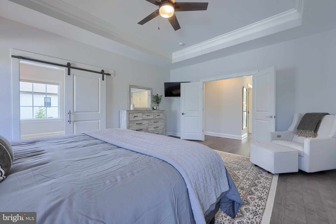
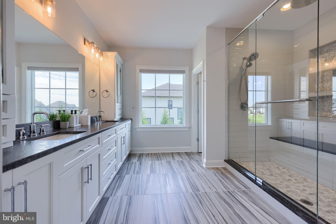
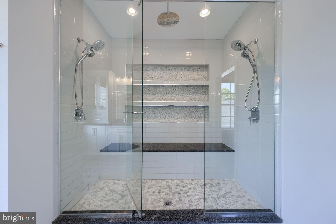
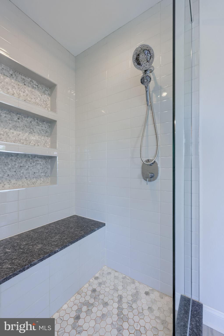
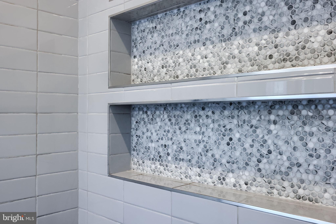
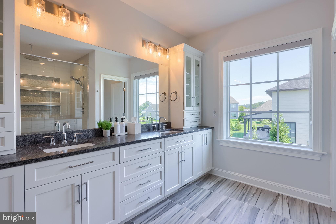
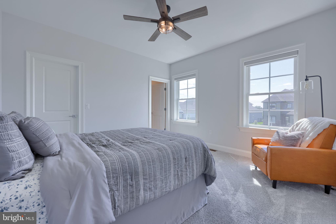
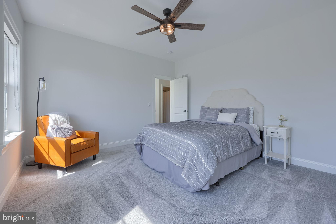
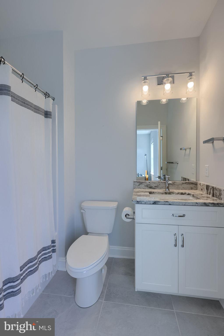
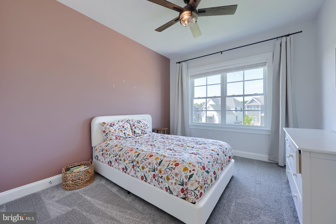
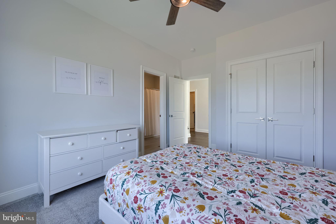
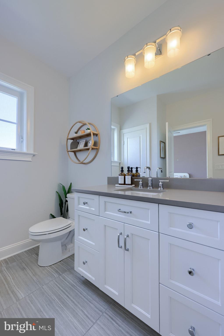
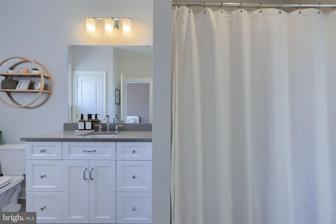
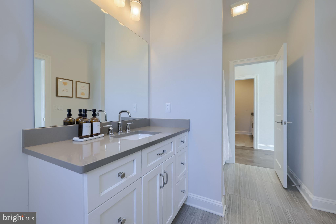
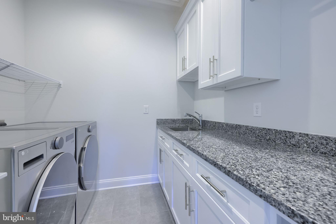
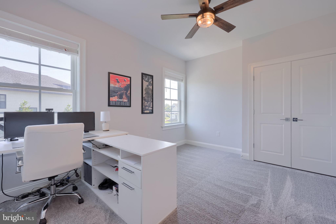
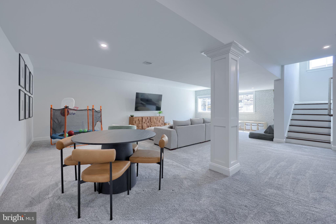
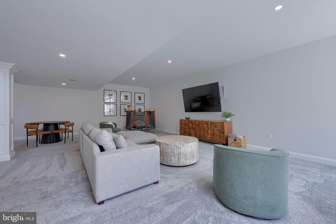
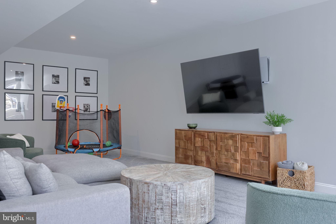
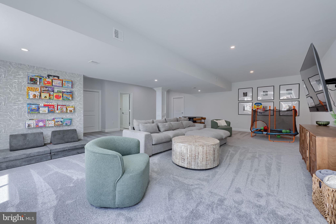
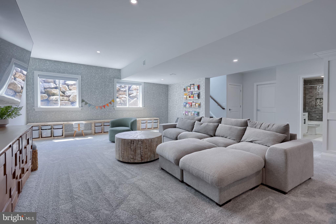
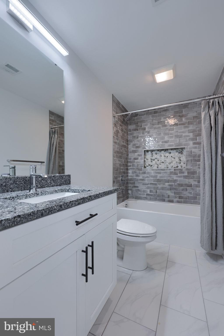
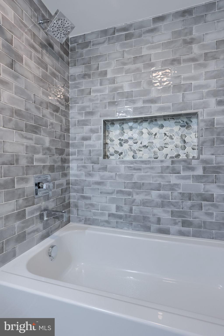
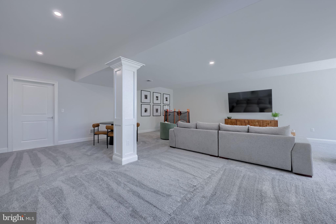
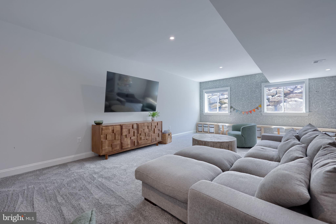
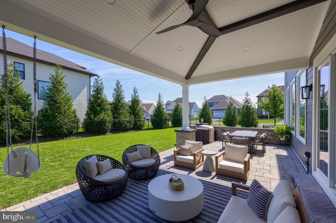
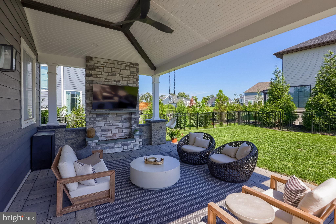
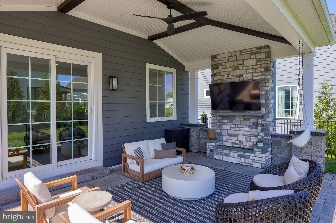
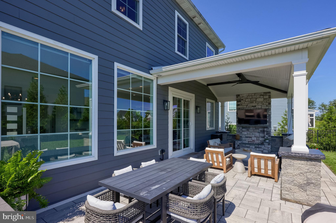
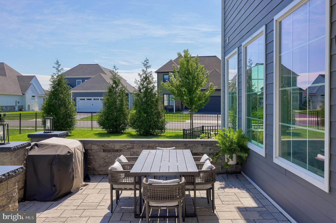
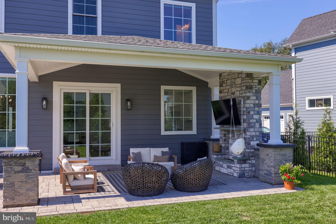
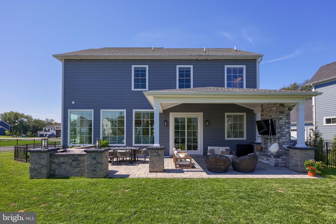
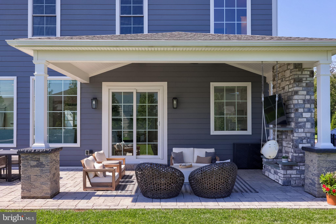
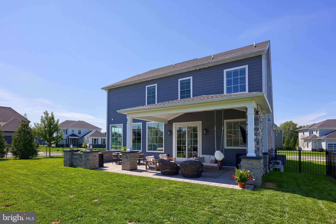
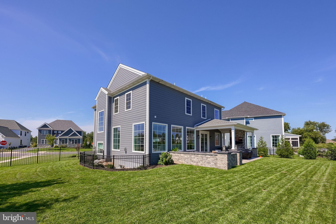
Why wait to build when the finished product is already here? Welcome to 5853 Wild Lilac Dr - a custom built home less than five years old in Hempfield's Haydn Manor neighborhood, where the upgrades are complete, the landscaping is established, and both the home and outdoor spaces are ready to enjoy from day one. Step inside and the scale of the home immediately stands out. High ceilings, wood floors, and floor-to-ceiling windows fill the main living spaces with natural light, while an open floor plan creates the kind of layout that works just as well for everyday life as it does for a house full of guests. At the center is a large kitchen with stone countertops, an oversized island, abundant cabinetry, and plenty of space for a full dining table. The kitchen opens directly into the living area, where a tiled gas fireplace creates a natural focal point, while a separate dry bar makes entertaining even easier. A dedicated first-floor office provides the work from home space today’s lifestyle calls for, and a mudroom off the attached two-car garage keeps everyday traffic organized and out of sight. Upstairs, four generously sized bedrooms give everyone room to spread out. The primary suite feels like a true retreat with a tray ceiling, oversized walk-in closet, and a spacious tiled bathroom highlighted by a large walk-in shower. A second bedroom has its own en suite bath, while the remaining bedrooms offer impressive size and closet space. Even the laundry has been thoughtfully placed upstairs, right where you need it. The finished lower level adds even more flexibility without feeling like an afterthought. High ceilings and a large egress window bring in natural light, with plenty of room for additional living and entertaining space. A separate room is ready to become a home gym, media room, second office, guest space, or whatever best suits the next owner - all while maintaining ample storage. Then step outside. A newly added covered patio with a gas fireplace extends the living space into the backyard and creates a place you’ll want to use through multiple seasons. Beyond it, additional hardscaping and patio space with outdoor lighting provide room for grilling, dining, and entertaining. The flat rear yard is enclosed by an aluminum fence, while mature landscaping creates a surprising sense of privacy and serenity. Life in Haydn Manor is about more than the house itself. Sidewalks wind throughout the neighborhood, the playground is close by, and Mad Chef is within walking distance for dinner or a drink. From here, you are also positioned within easy reach of downtown Lititz, Lancaster City, shopping, restaurants, and major conveniences- all while coming home to an established neighborhood of beautiful properties in Hempfield School District. 5853 Wild Lilac offers what new construction often struggles to replicate: a custom home that still feels new, but with the upgrades, finished spaces, outdoor living, fencing, and landscaping already done. Skip the building process and start enjoying the finished product
Listing Information
Facts & Features
Location
Community Information
Architecture
Features & Amenities
Property Features
Square Footage
Tax & Financial Information
Schools
Ross Elementary School
Reidenbaugh Elementary School
Nitrauer School
Manheim Township High School
Bucher School
Centerville Elementary School
Wharton Elementary School
Landis Run Intermediate School
School ratings are provided for informational purposes only and are subject to change. Attendance boundaries are for reference only — contact the school or district directly to verify enrollment eligibility.
Historical Data
Price History
| Date | Event | Price |
|---|---|---|
| 09/23/2026 | Listed for sale | $975,000 |
Listed by Tyler Stoltz · Berkshire Hathaway HomeServices Homesale Realty · 7175609100
Listing information provided exclusively for consumers' personal, non-commercial use and may not be used for any purpose other than to identify prospective properties consumers may be interested in purchasing. Information deemed reliable but not guaranteed by the MLS. Copyright 2026, Bright. All rights reserved.
Last Updated: October 14, 2026 at 5:17 PM | Source: Bright | MLS#: PALA2095936

Similar Homes For Sale In East Petersburg
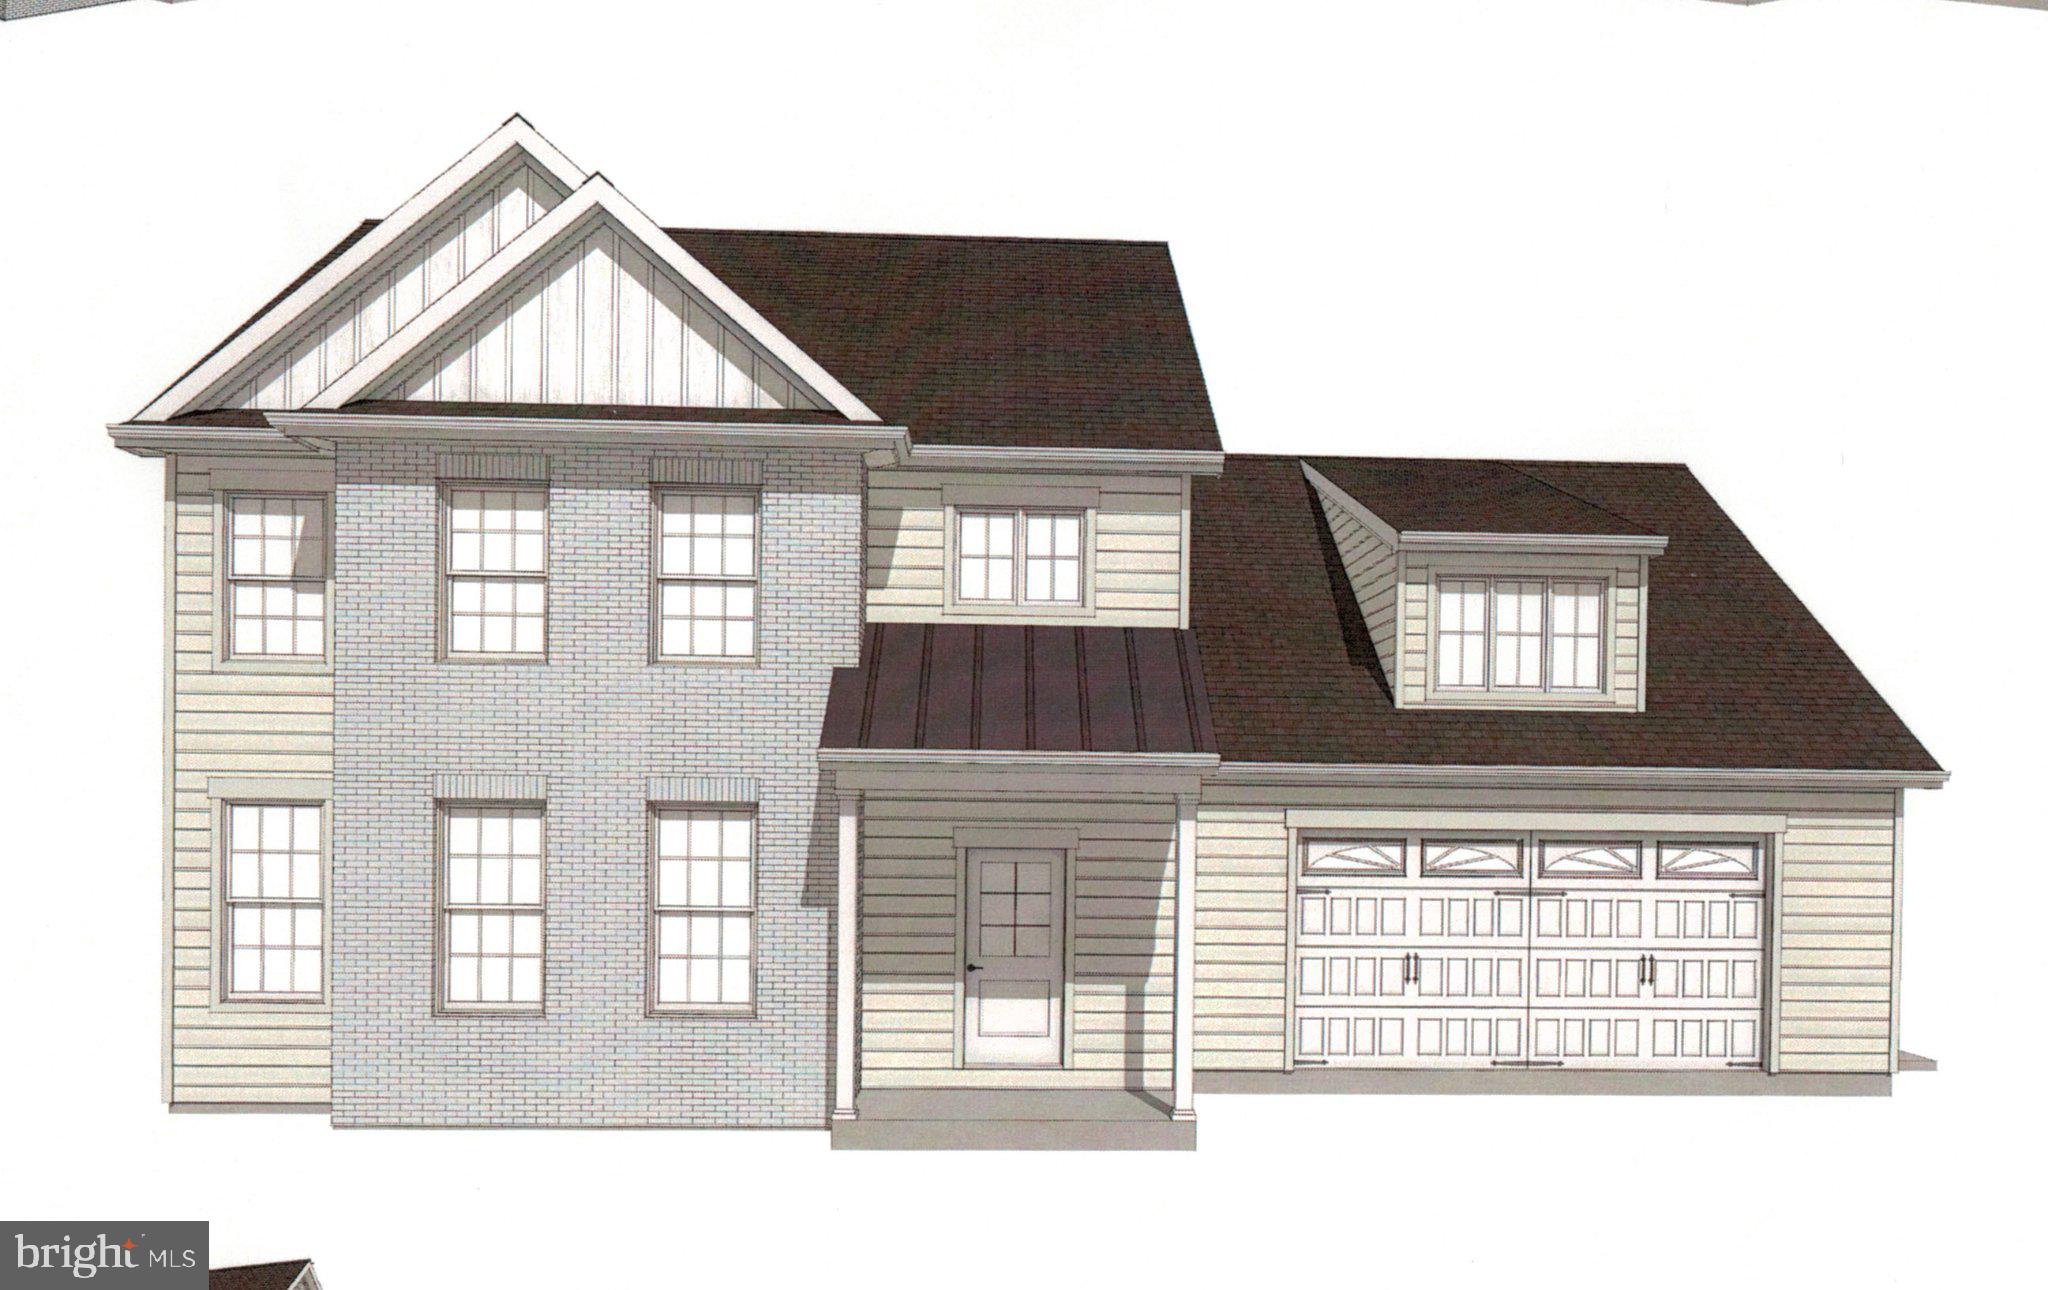
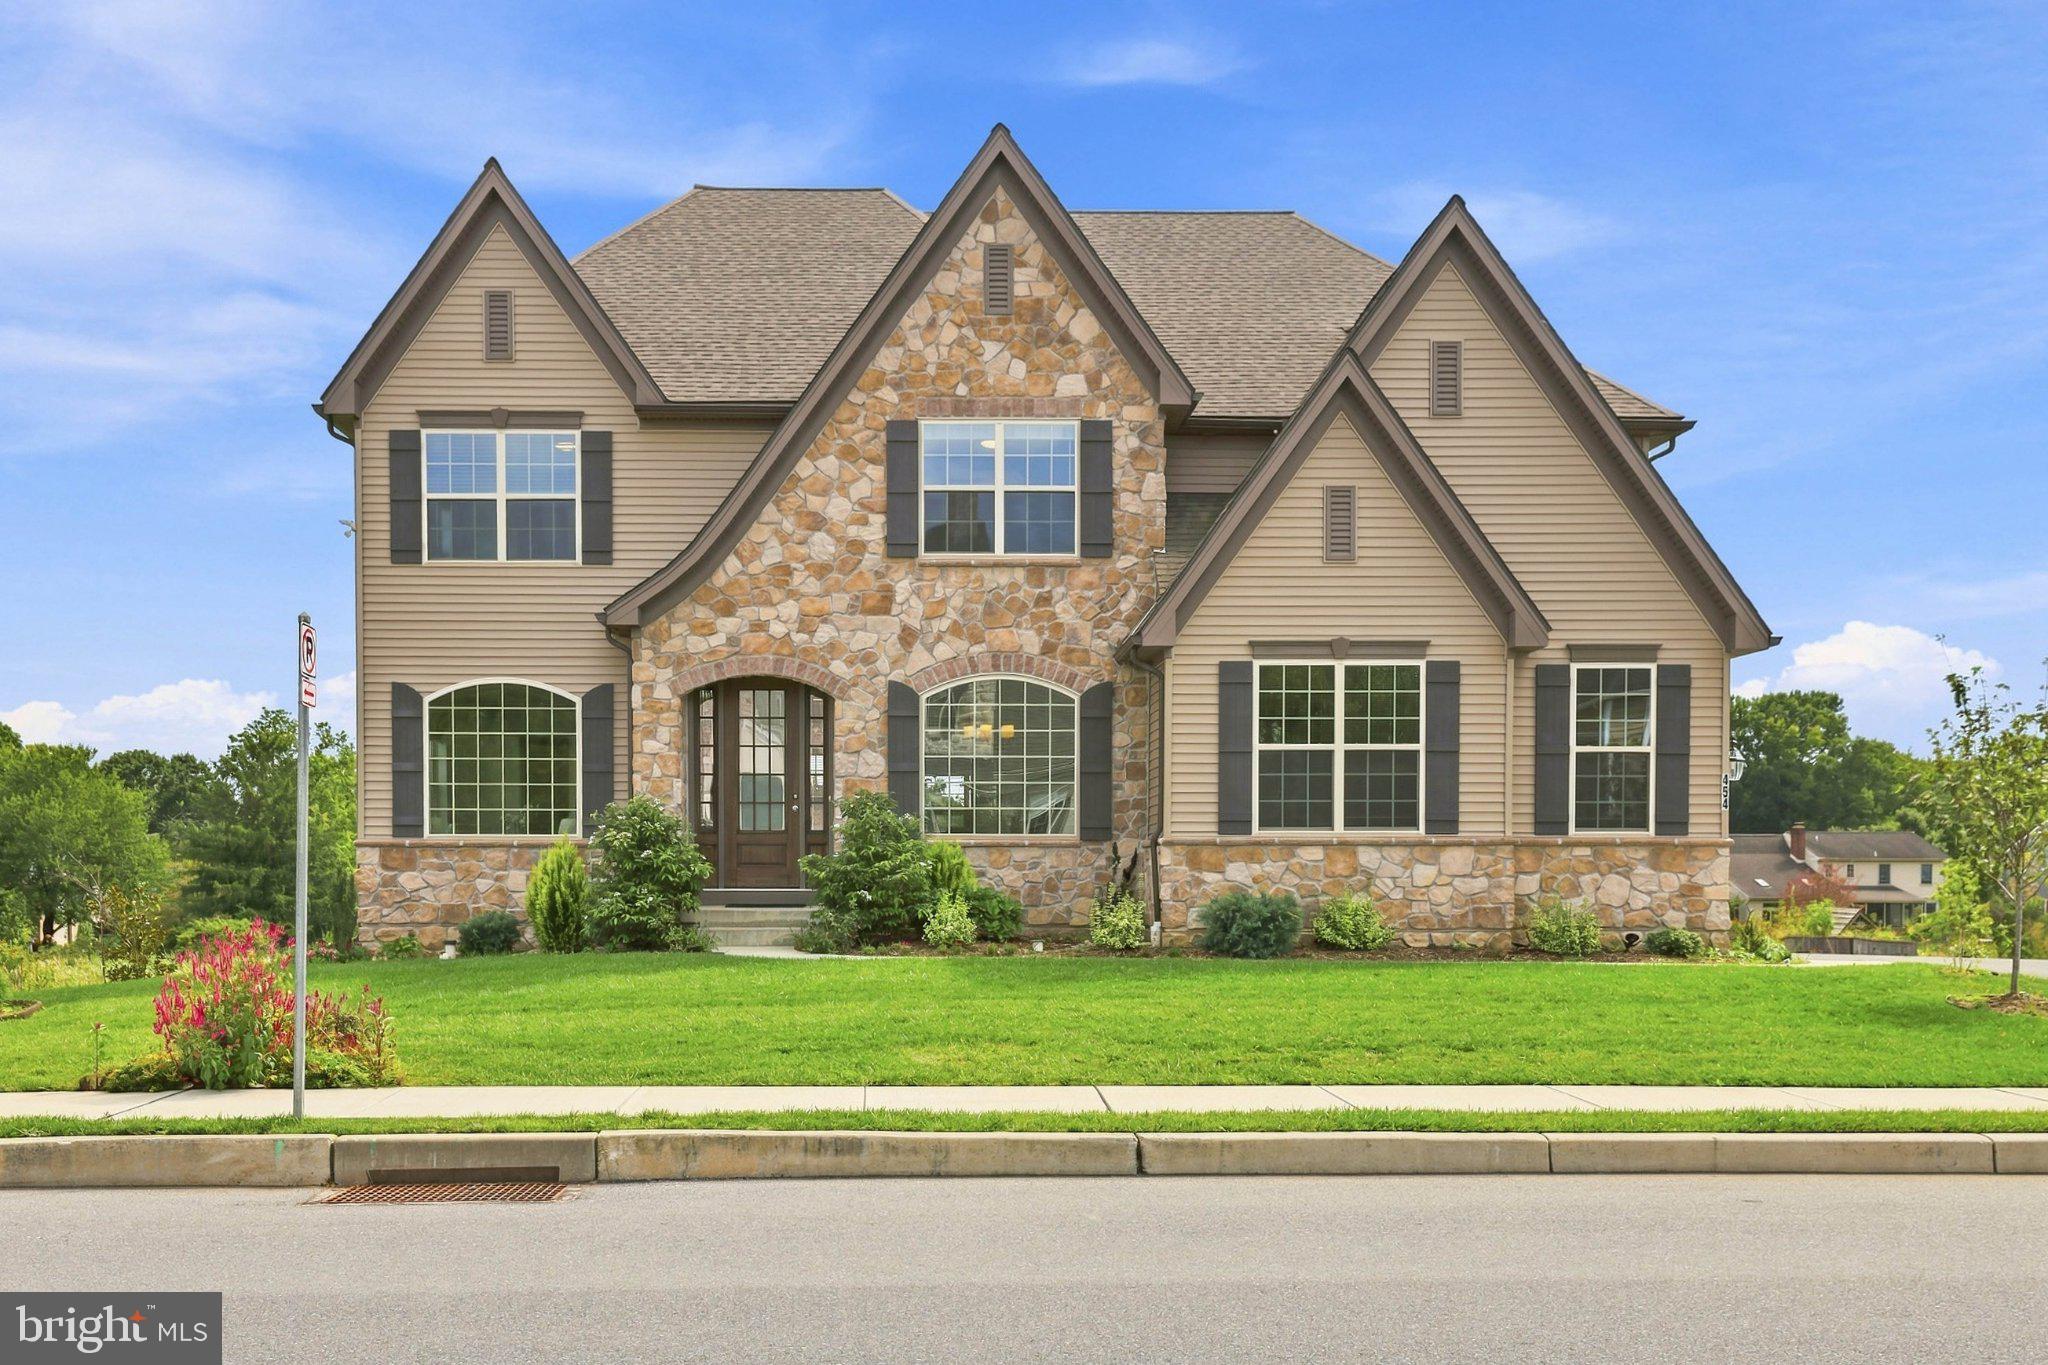
Start Your Real Estate Journey
Whether you have questions about this listing, want to schedule a showing, or just want to talk through your options, Jeromy Dunn-Portella is here to help. Reach out and expect a response within one business day.
How can I help?
Jeromy Dunn-Portella is here to help. Reach out and expect a response within one business day.
Thanks — Jeromy Dunn-Portella will be in touch shortly.
Make A Plan For Your Purchase
Know what you can afford before you start shopping — then run the numbers on any home you have in mind.
How much house can I afford?
- Principal & interest
- Property taxes
- Homeowner's insurance
- HOA dues
If your monthly savings are applied to the loan principal.
Enter your income, debts, and down payment to see how much home you may qualify for. Estimates only — not a lending decision.
Want to know more?
Jeromy Dunn-Portella is here to help. Reach out and expect a response within one business day.
✓ Thanks — Jeromy Dunn-Portella will be in touch shortly.