
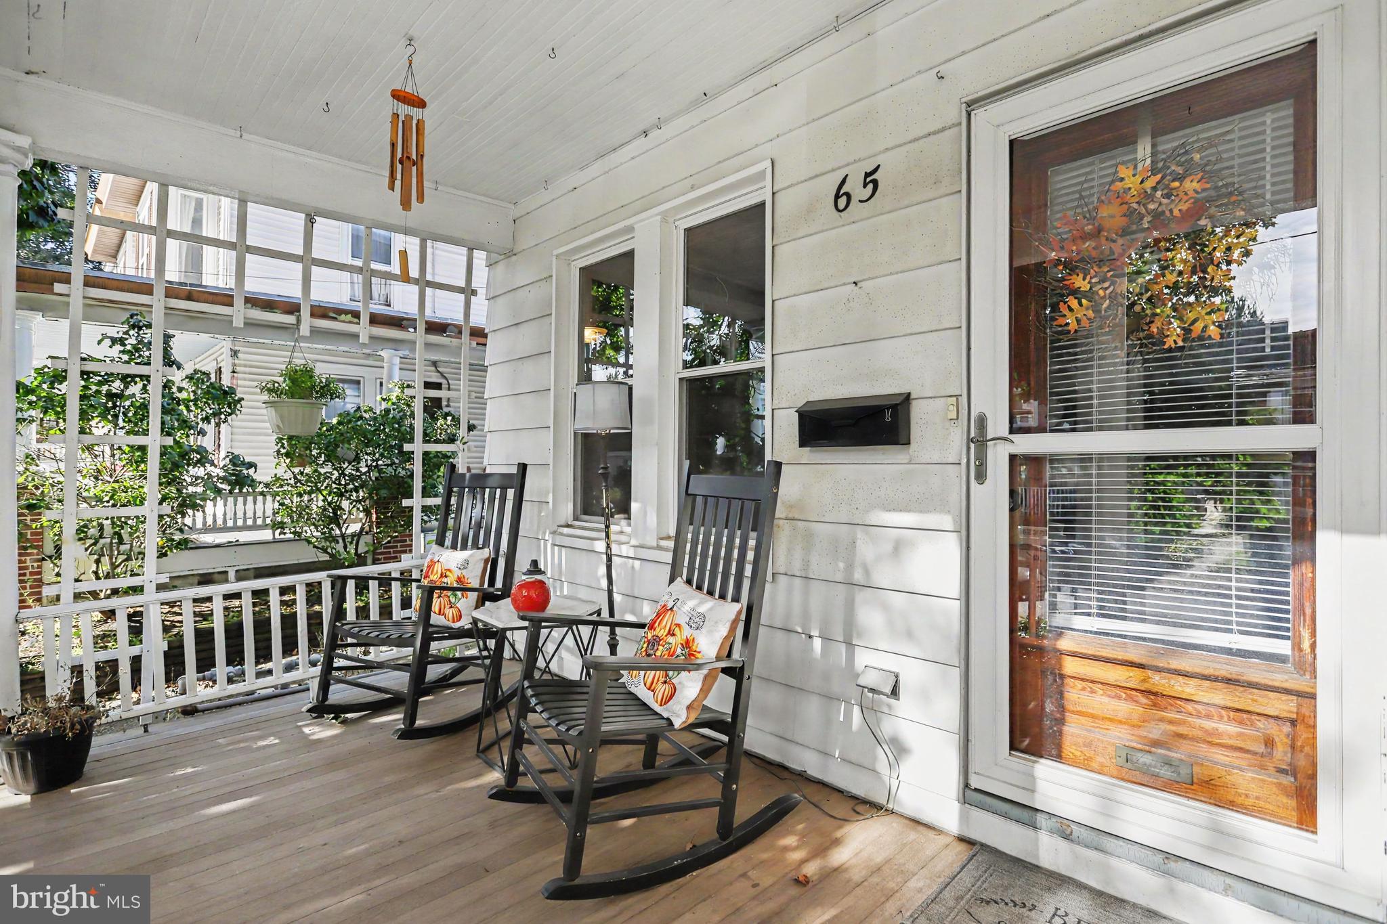
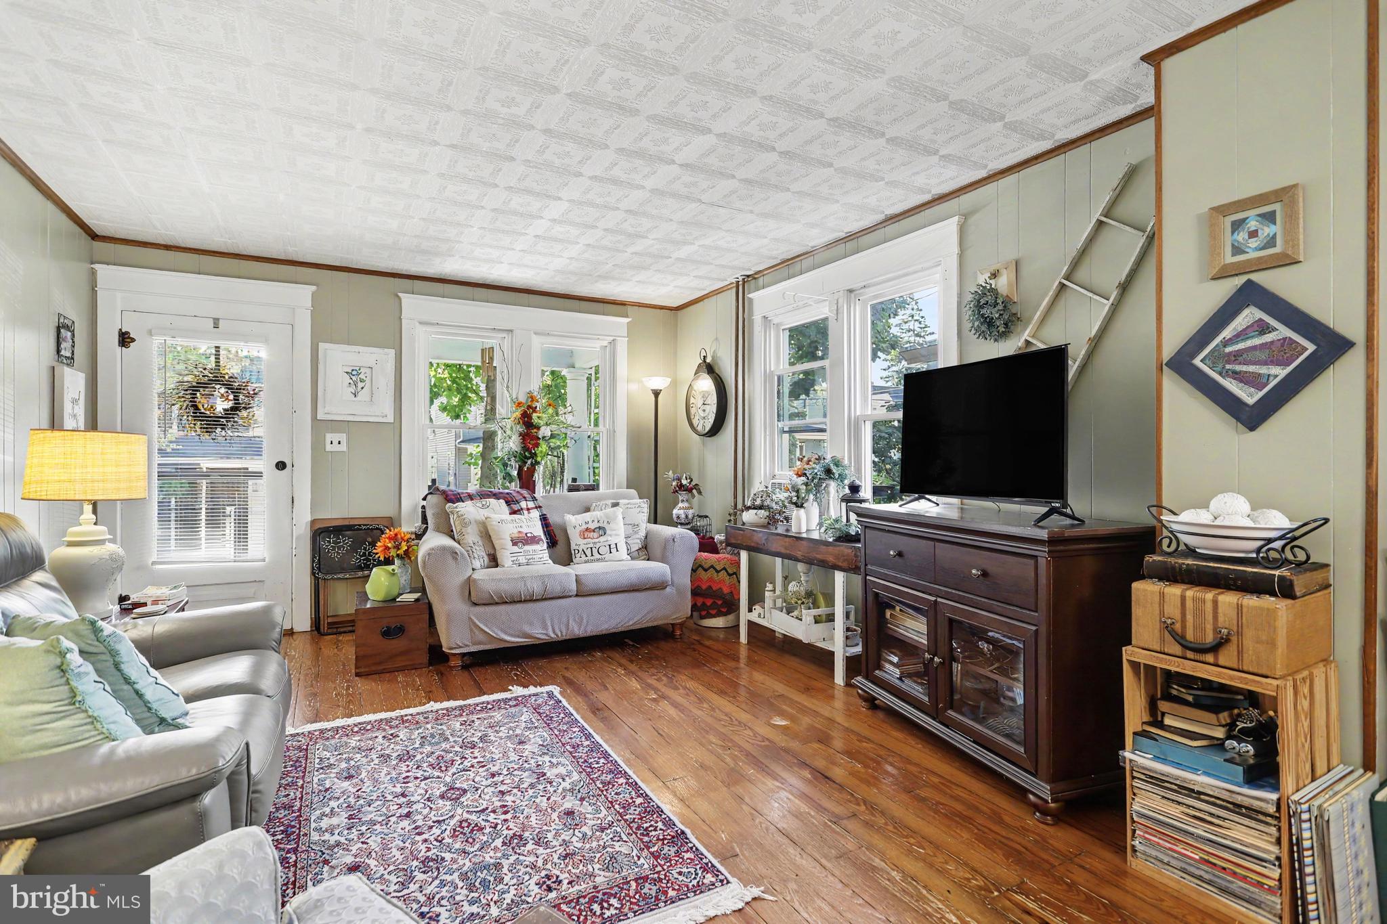
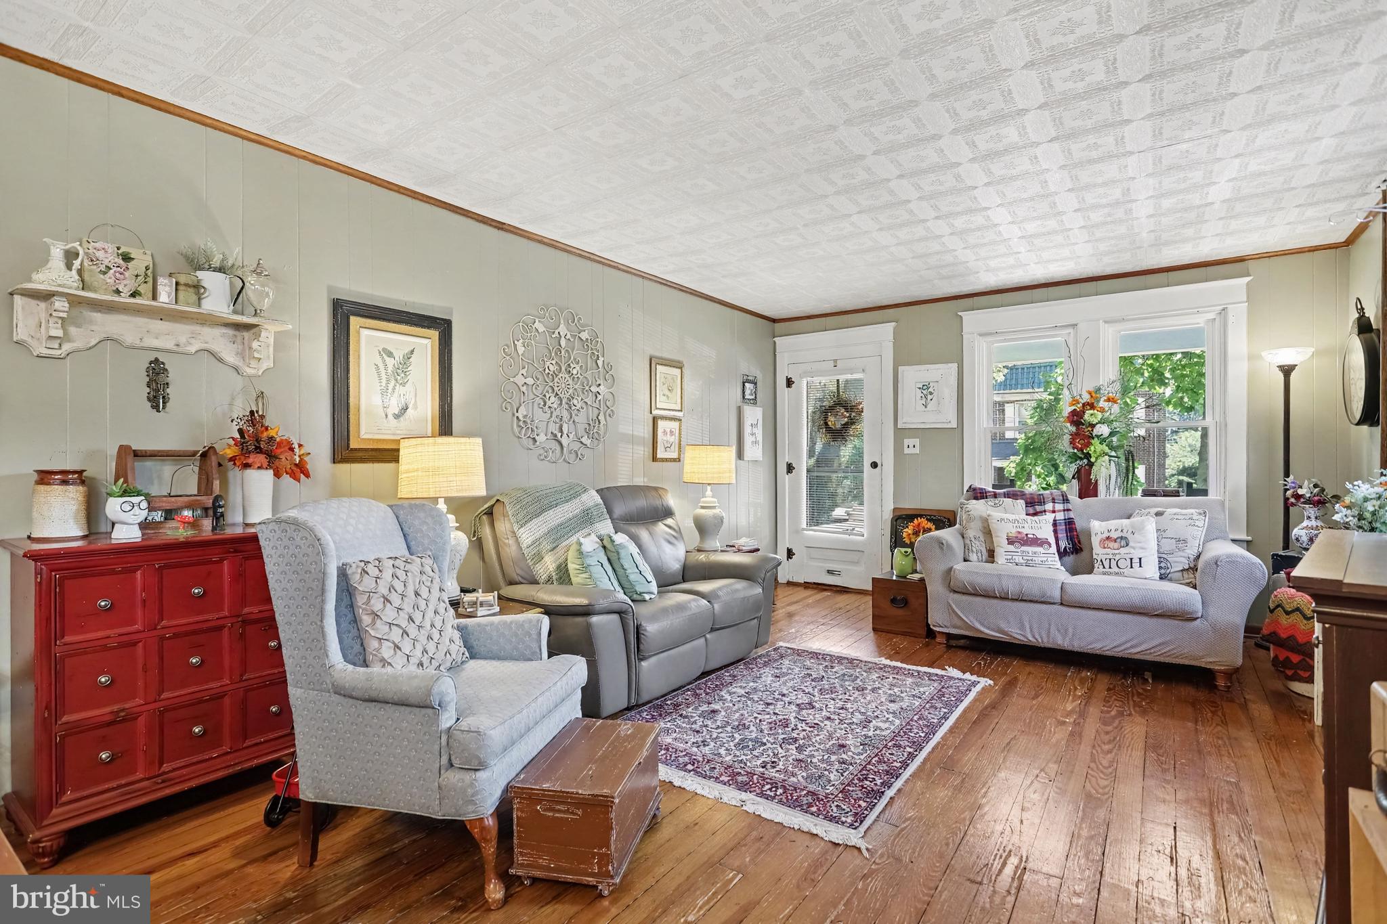
65 Hazel St
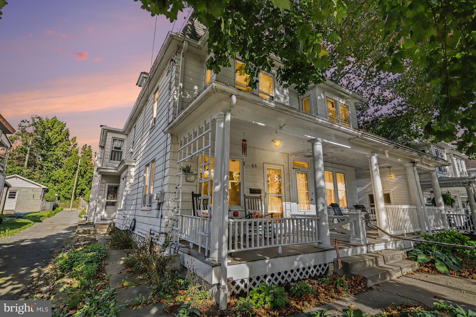
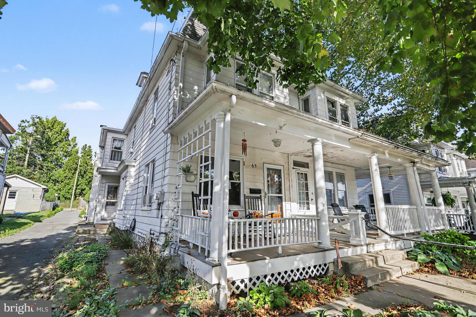
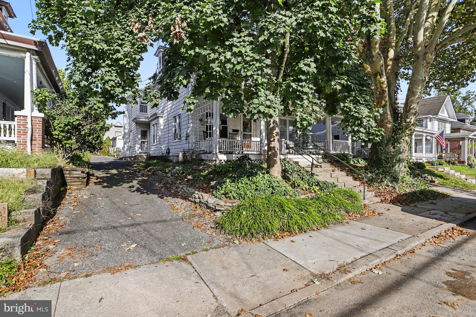
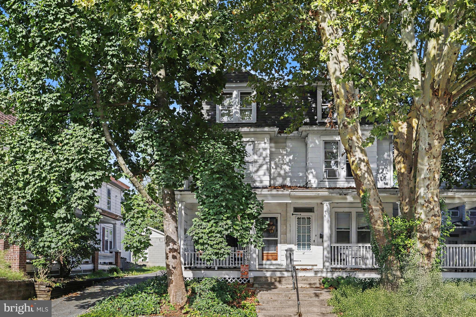
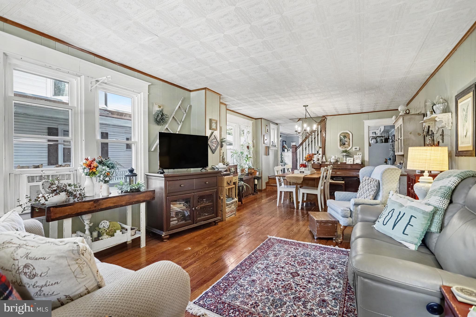
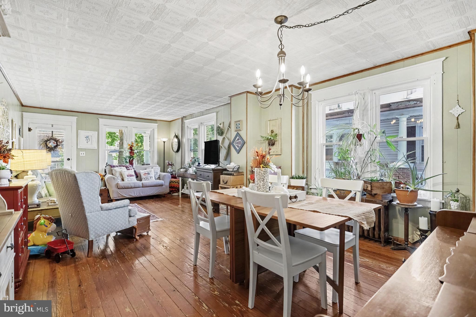
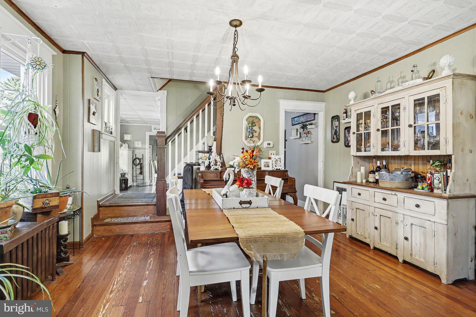
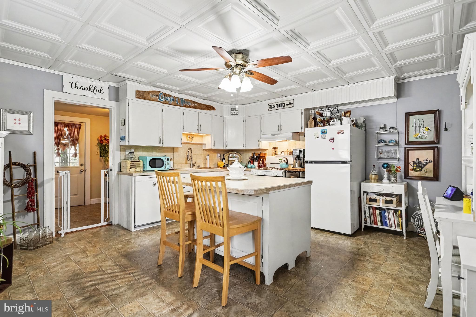
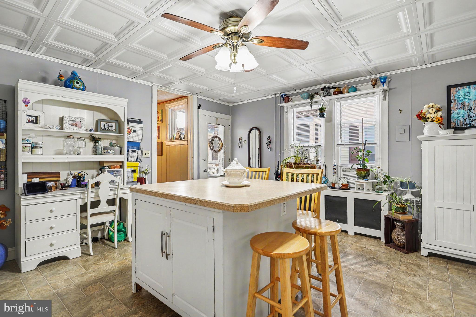
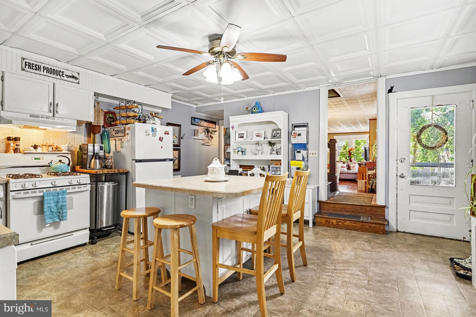
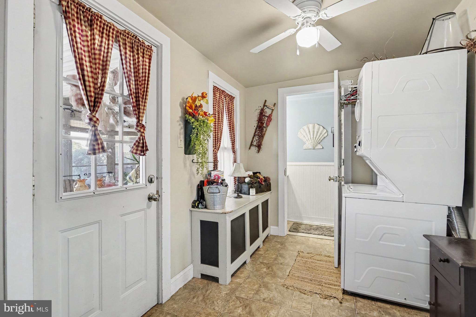
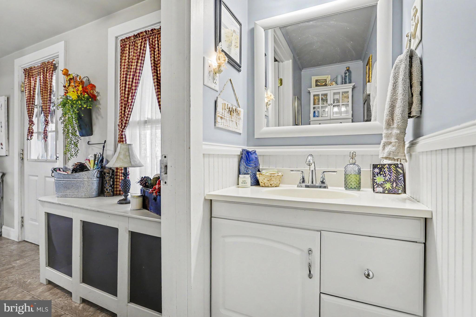
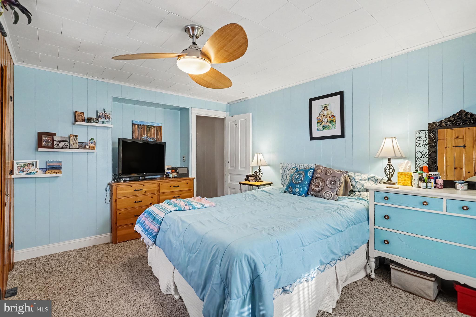
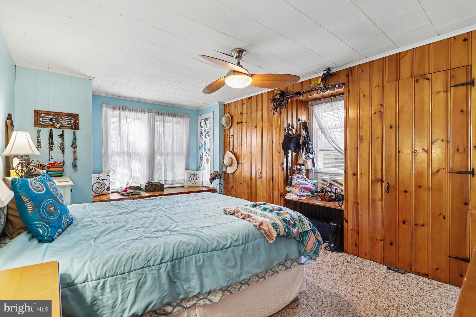
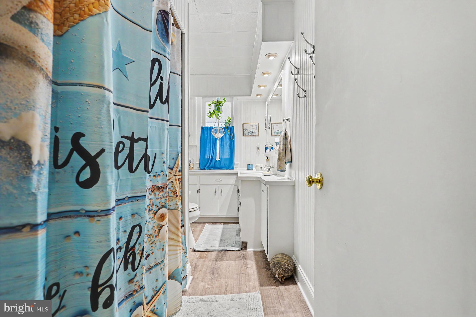
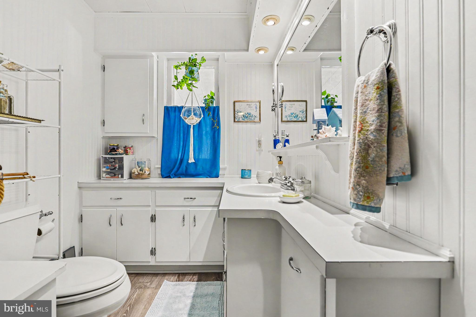
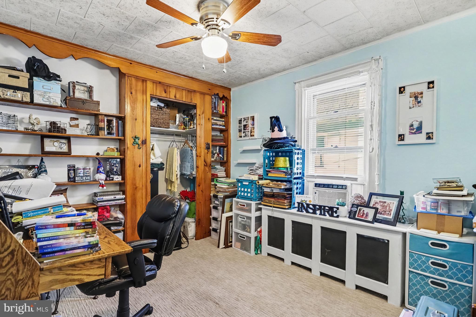
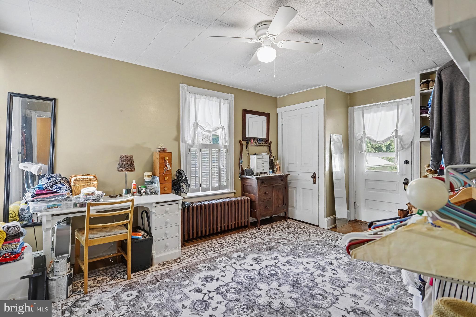
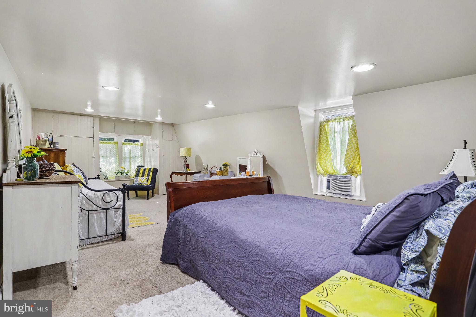
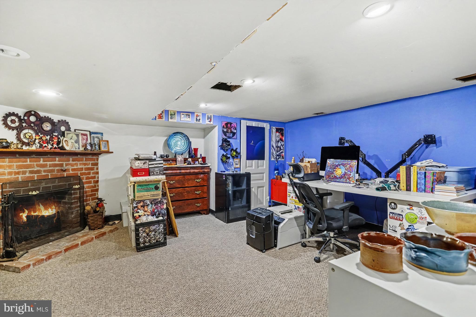
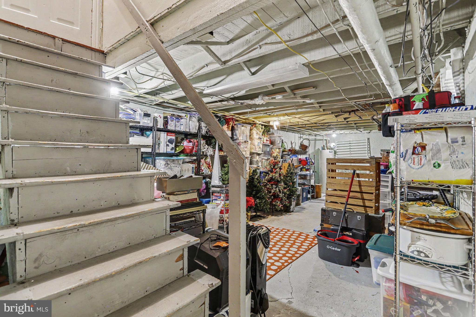
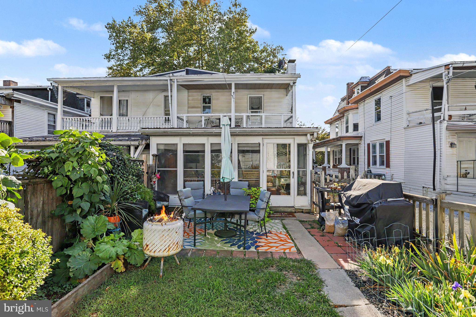
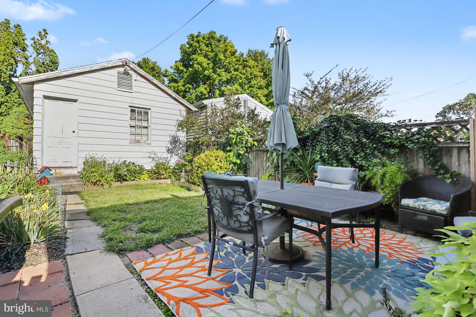
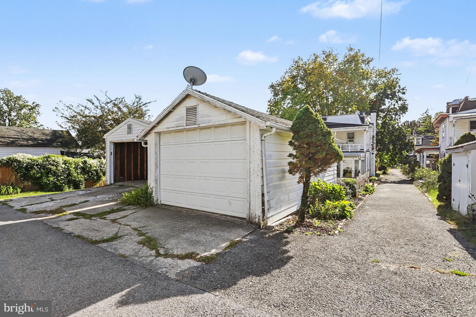
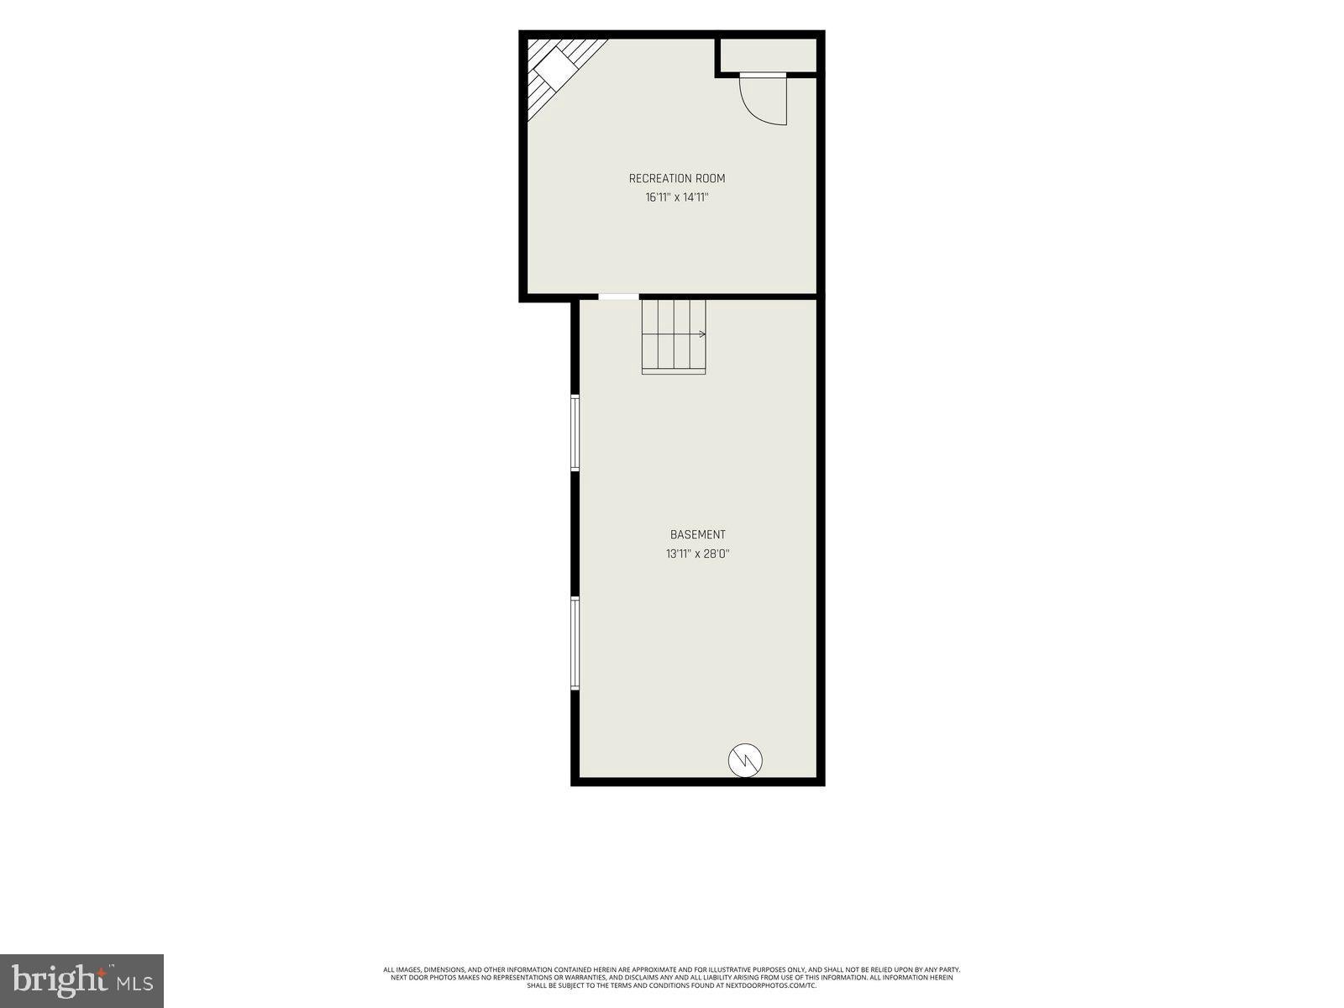
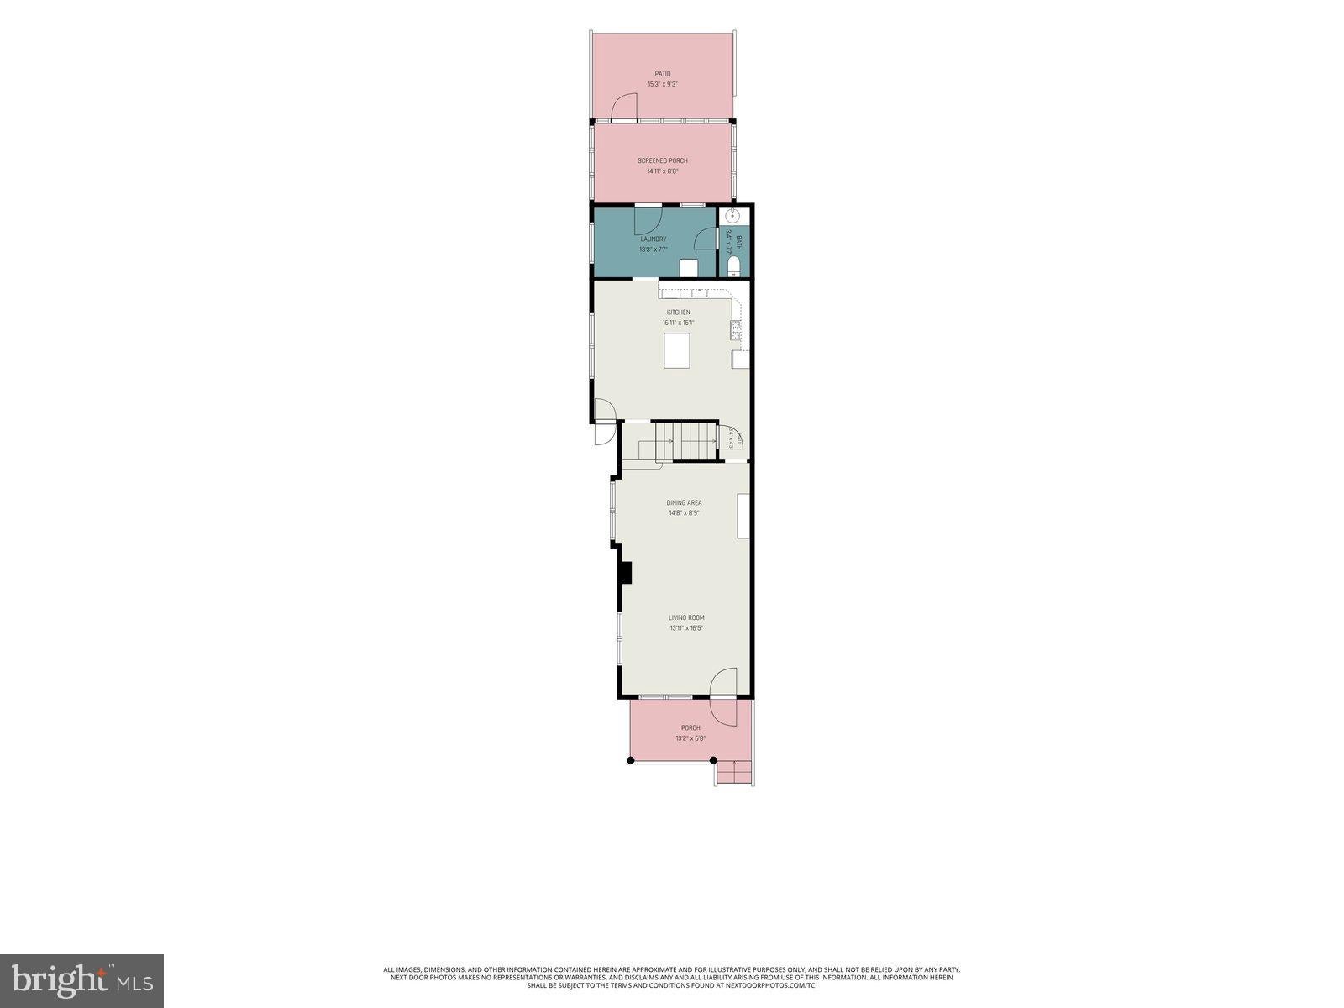
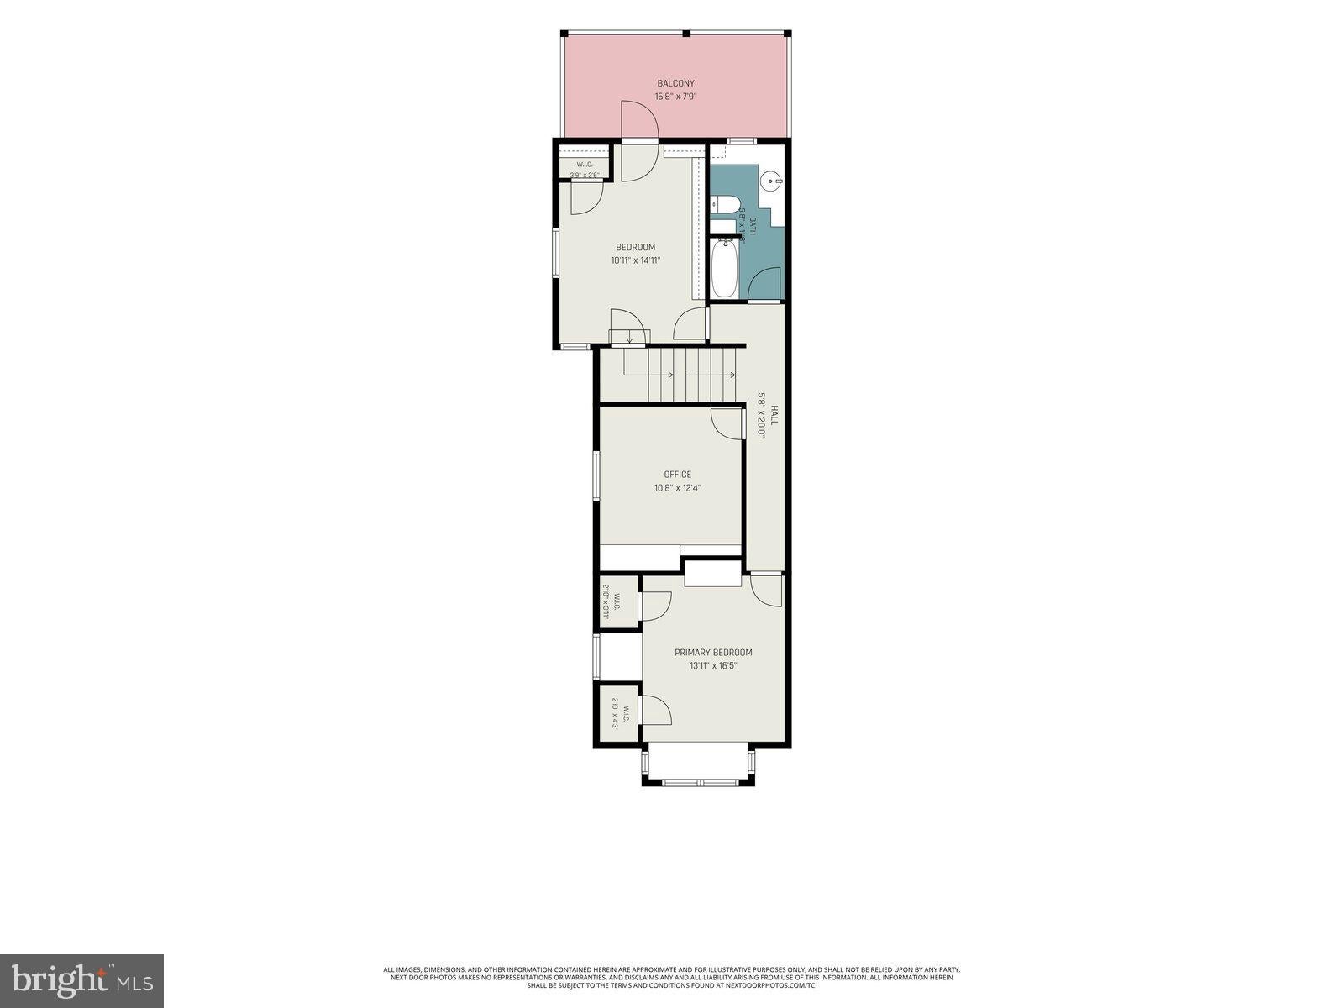
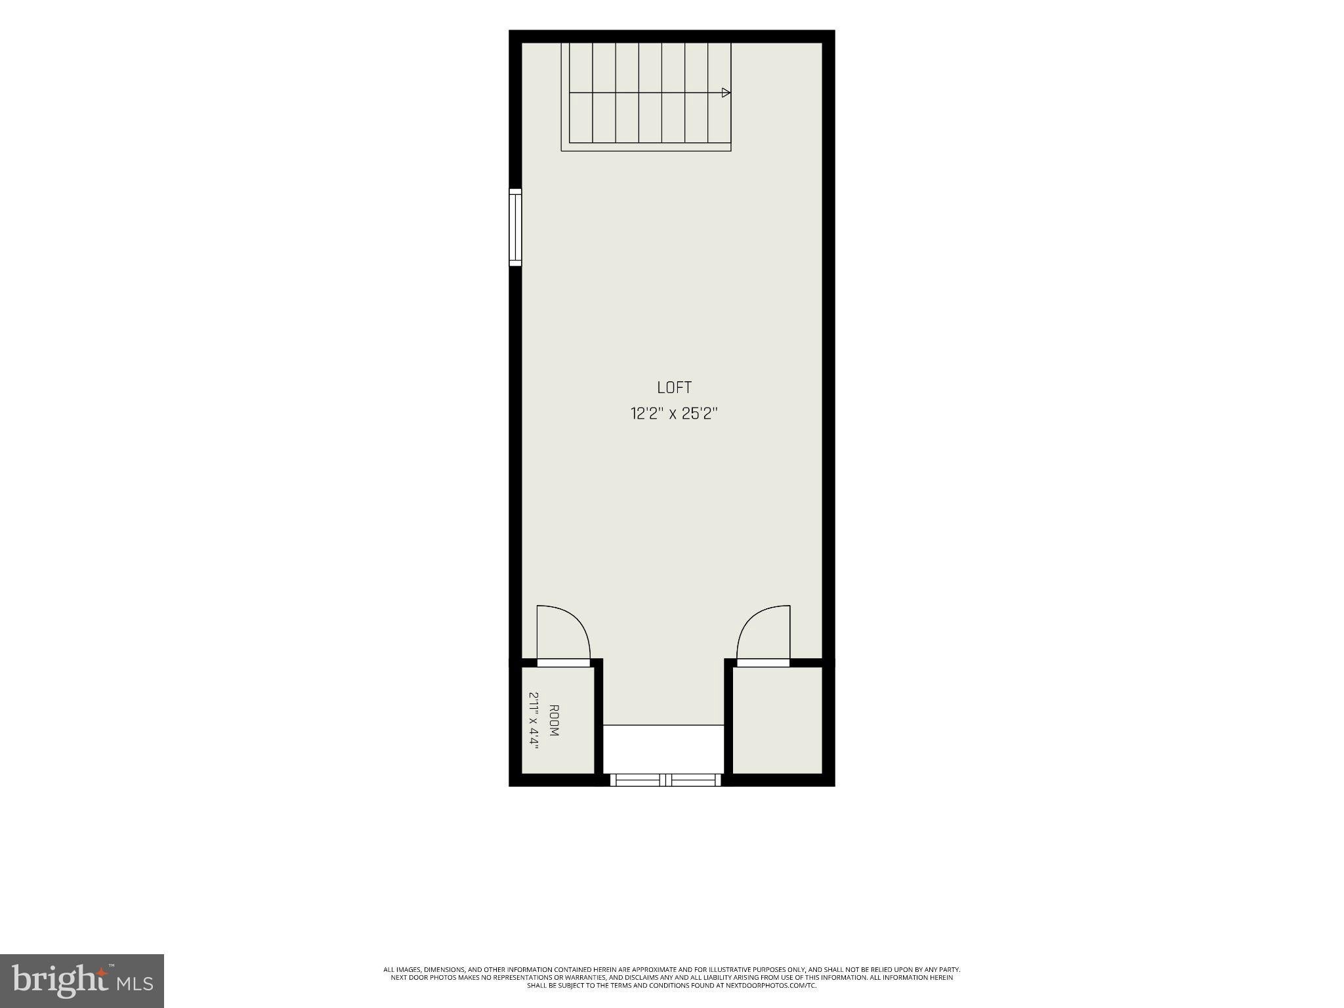
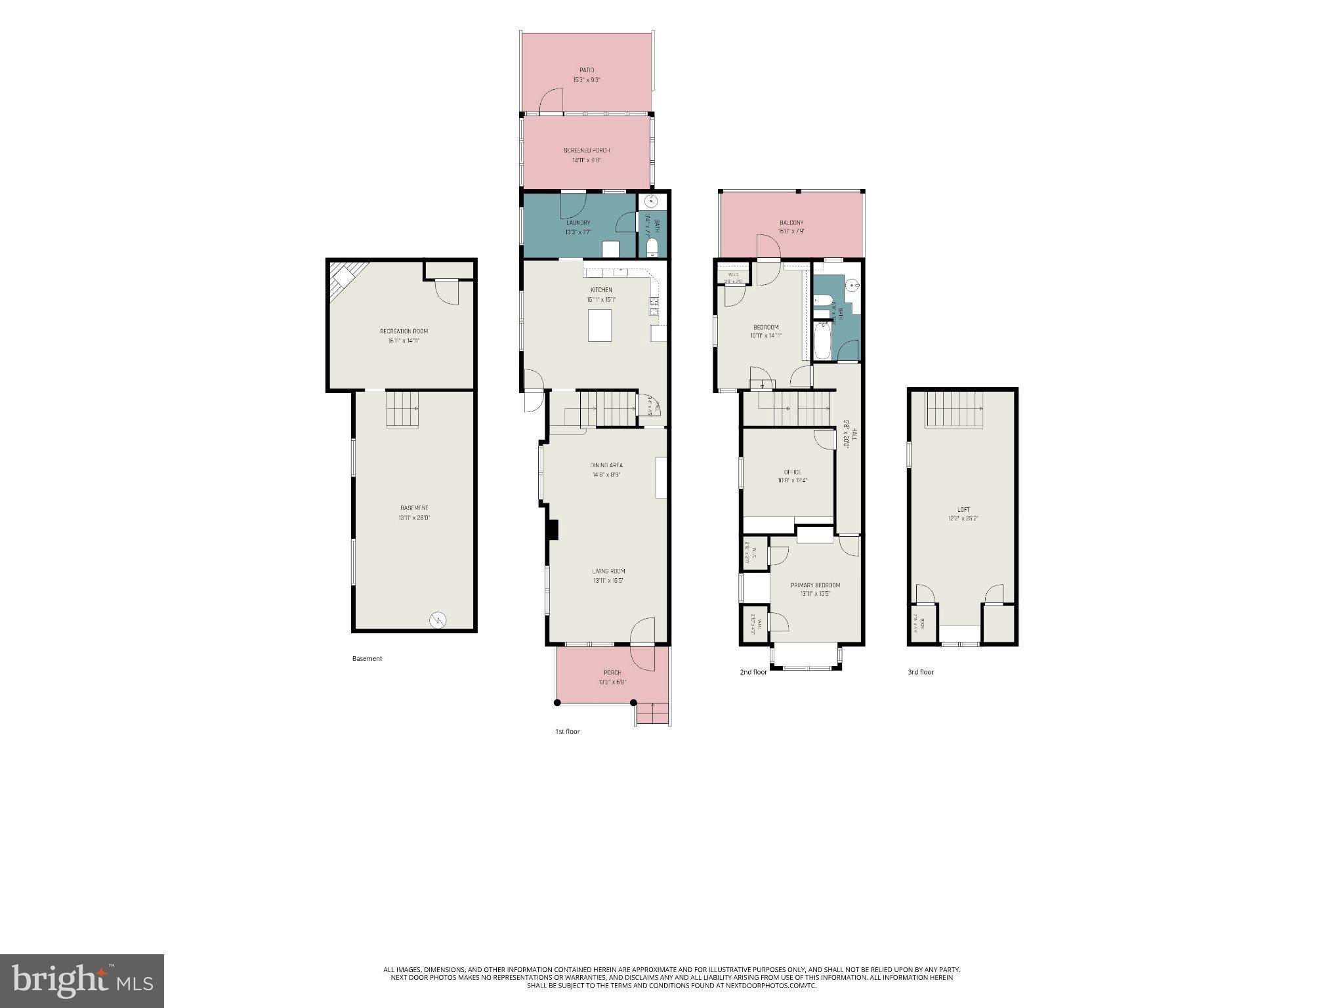
Welcome to this wonderfully maintained and stylish semi-detached duplex, where historic charm seamlessly meets modern living! This solidly built home boasts spacious rooms throughout, including a formal dining room, a generous kitchen, a convenient main-level laundry room paired with a half bath (featuring a newer stackable washer & dryer), plus a large 3-season room with plenty of windows. The heart of the home is the kitchen, featuring a newer refrigerator and dishwasher, and garbage disposal. You’ll love the large center island, perfect for meal prepping or enjoying a quick morning bite. Upstairs, you’ll find four comfortable bedrooms and a full bath featuring classic ceramic tile, recessed lighting, updated sink plumbing, and a beautifully reframed antique mirror. The primary bedroom features cozy new carpeting, built-ins, and a lighted ceiling fan. Bedroom #2 (currently used as a walk-in closet) offers direct balcony access and leads into Bedroom #3, which makes a fantastic home office, game room, or bonus space. Bedroom #4 is the entire 3rd floor and shines with fresh paint, a new rug, and its own lighted ceiling fan. Downstairs, the partially finished lower level serves as an additional retreat, or would make a great office space; while the unfinished area provides plenty of extra storage. The home is equipped with a newer efficient hot water radiator boiler (Triangle Tube Energy Star Boiler), an electric hot water heater, a new whole-home water softener, and a professional water treatment system. Step outside to your lovely fenced yard, complete with vibrant flower beds and a vegetable garden, plus an oversized one-car garage. You’ll love the fun and convenience of downtown living—stroll to a local café for coffee, enjoy nearby shopping, and look forward to front-row seats for the annual Halloween Parade right from your front porch! Be sure to check out the full List of Recent Improvements and Schedule your showing today!!
Listing Information
Facts & Features
Location
Community Information
Architecture
Features & Amenities
Property Features
Square Footage
Tax & Financial Information
Schools
Manheim Central Senior High School
Doe Run Elementary School
Reidenbaugh Elementary School
Stiegel Elementary School
Burgard Elementary School
Warwick Middle School
Warwick Senior High School
Baron Elementary School
School ratings are provided for informational purposes only and are subject to change. Attendance boundaries are for reference only — contact the school or district directly to verify enrollment eligibility.
Historical Data
Price History
| Date | Event | Price |
|---|---|---|
| 09/24/2026 | Listed for sale | $321,900 |
Listed by PAUL RABON · For Sale By Owner Plus, REALTORS - Hershey · 7175342400
Listing information provided exclusively for consumers' personal, non-commercial use and may not be used for any purpose other than to identify prospective properties consumers may be interested in purchasing. Information deemed reliable but not guaranteed by the MLS. Copyright 2026, Bright. All rights reserved.
Last Updated: October 26, 2026 at 1:38 PM | Source: Bright | MLS#: PALA2095974

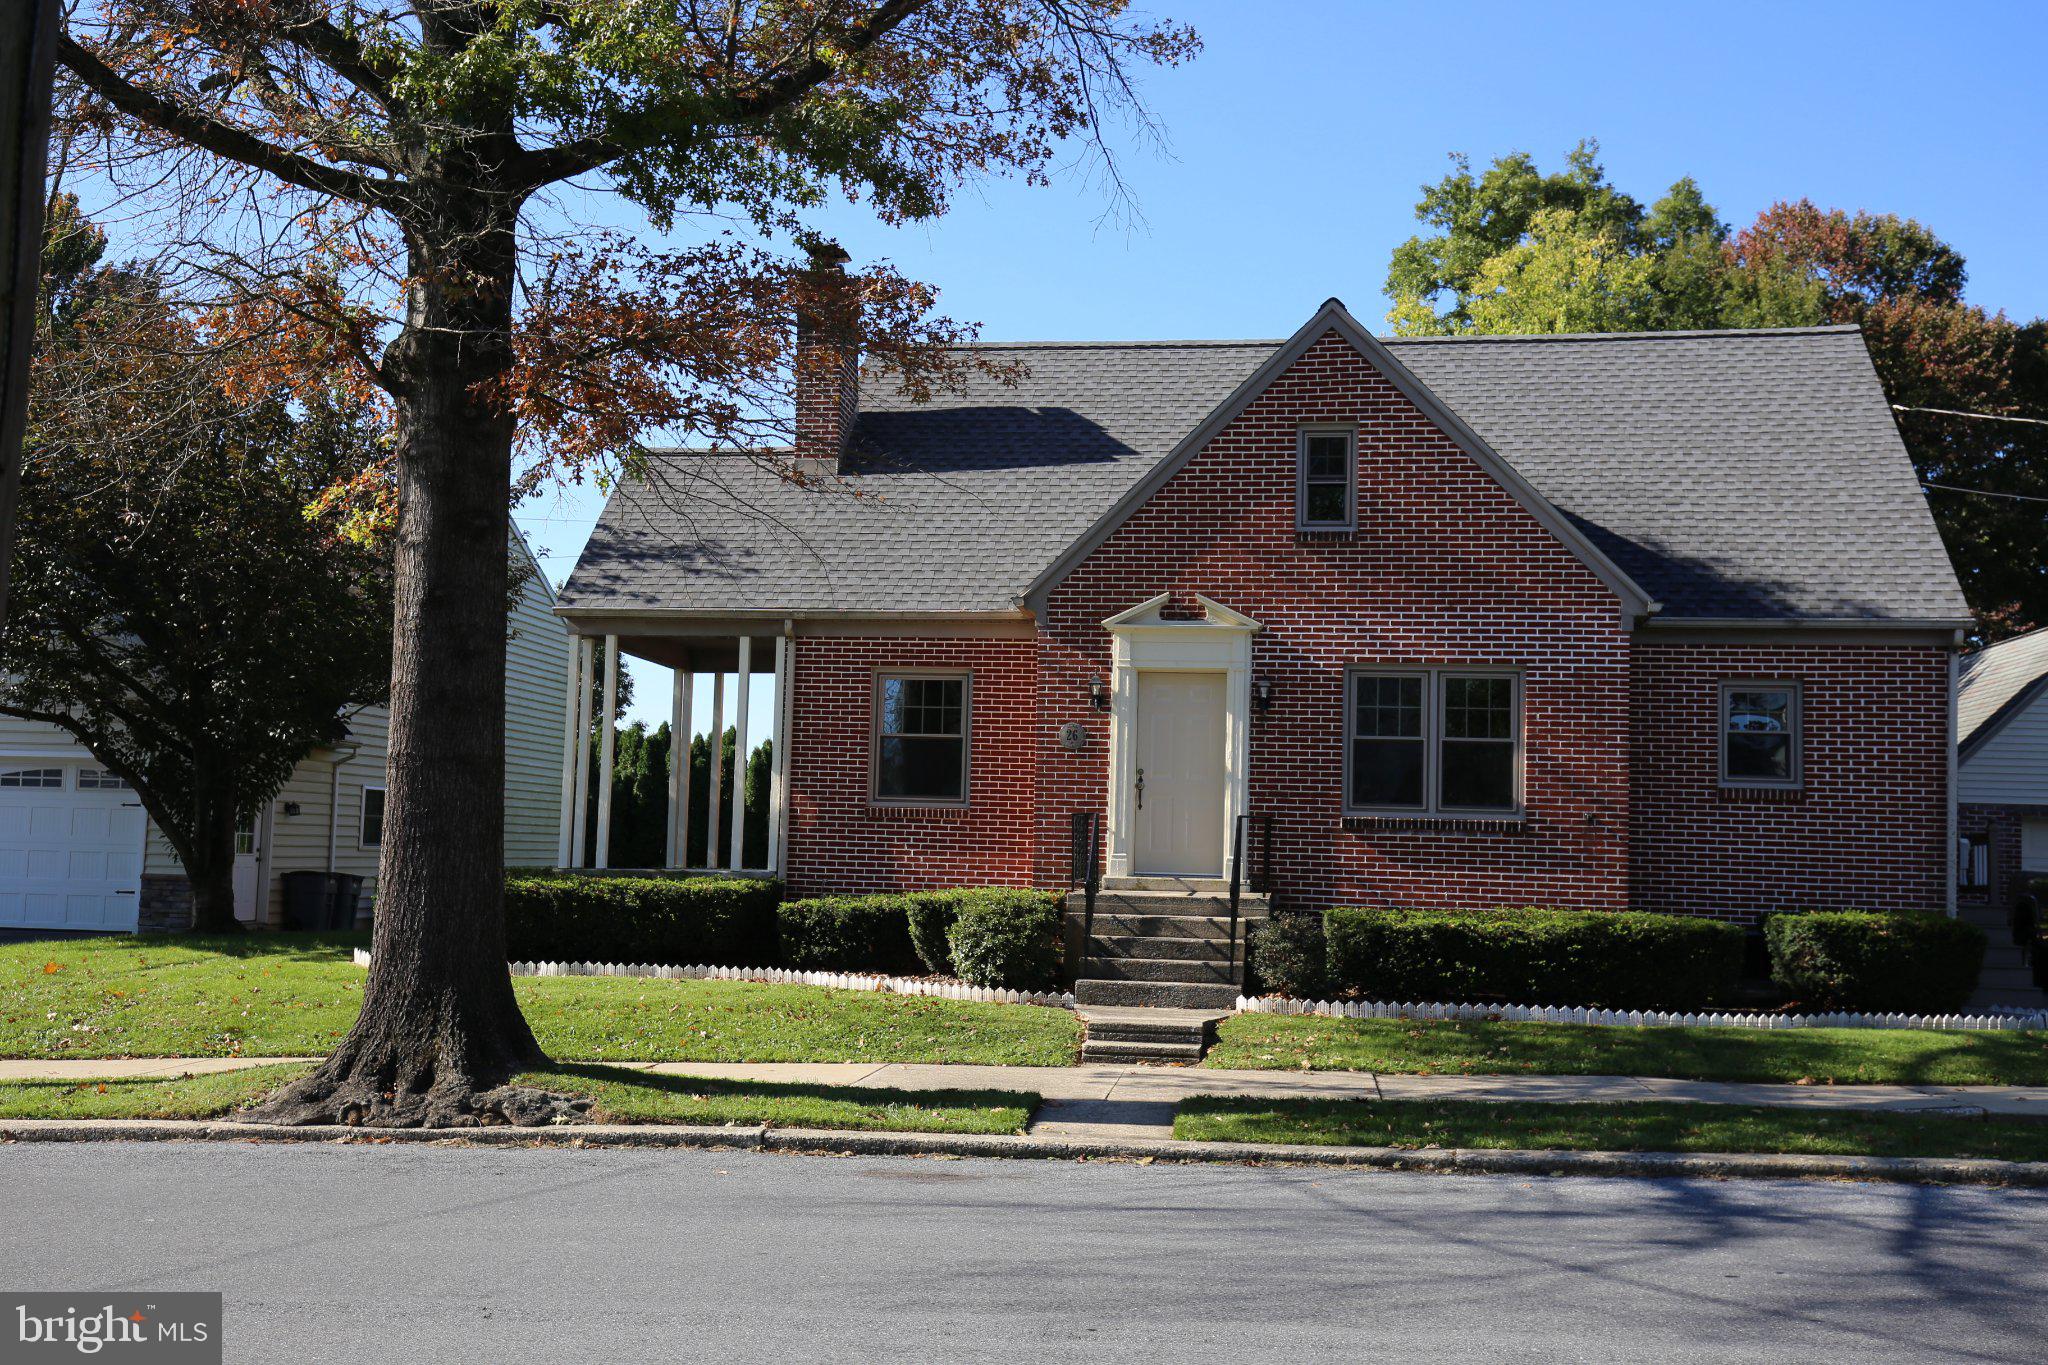
Similar Homes For Sale In Manheim
Start Your Real Estate Journey
Whether you have questions about this listing, want to schedule a showing, or just want to talk through your options, Jeromy Dunn-Portella is here to help. Reach out and expect a response within one business day.
How can I help?
Jeromy Dunn-Portella is here to help. Reach out and expect a response within one business day.
Thanks — Jeromy Dunn-Portella will be in touch shortly.
Make A Plan For Your Purchase
Know what you can afford before you start shopping — then run the numbers on any home you have in mind.
How much house can I afford?
- Principal & interest
- Property taxes
- Homeowner's insurance
- HOA dues
If your monthly savings are applied to the loan principal.
Enter your income, debts, and down payment to see how much home you may qualify for. Estimates only — not a lending decision.
Want to know more?
Jeromy Dunn-Portella is here to help. Reach out and expect a response within one business day.
✓ Thanks — Jeromy Dunn-Portella will be in touch shortly.