
840 Huntington Pl
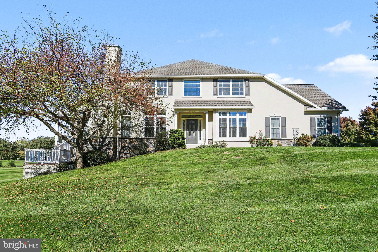
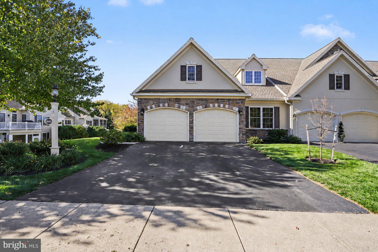
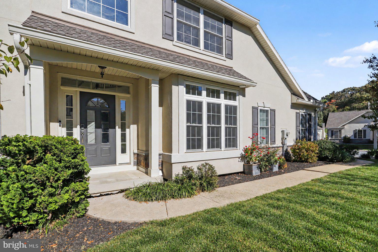
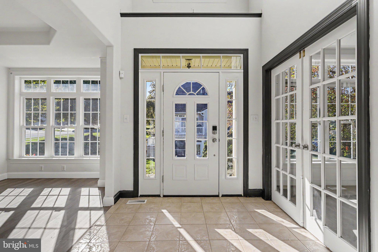
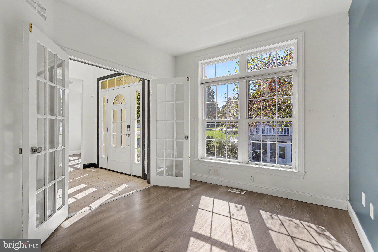
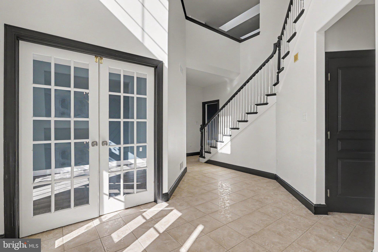
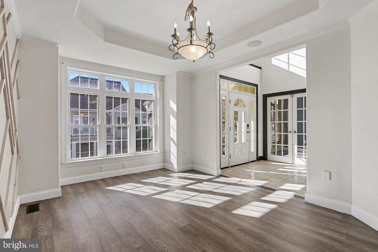
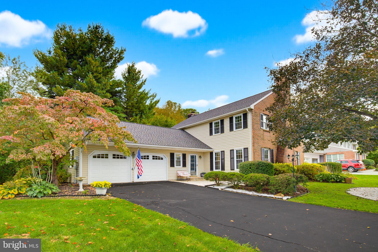
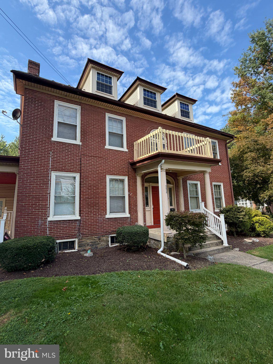
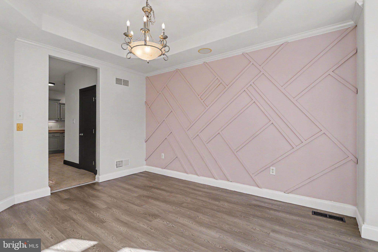
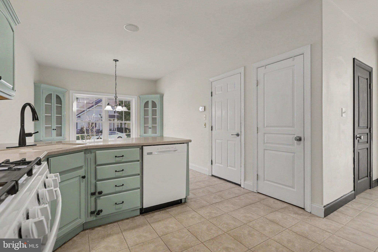
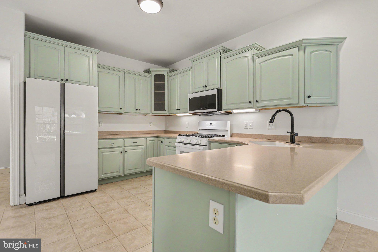
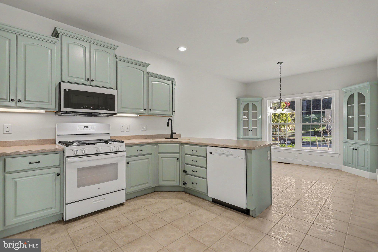
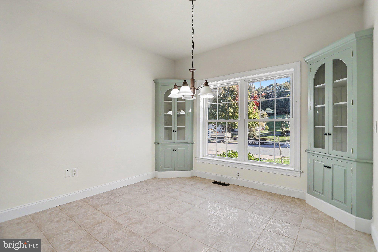
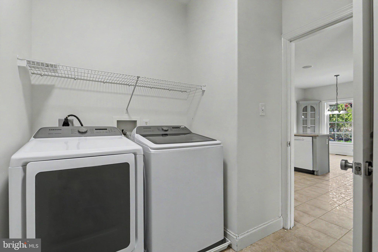
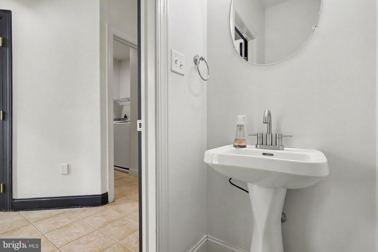
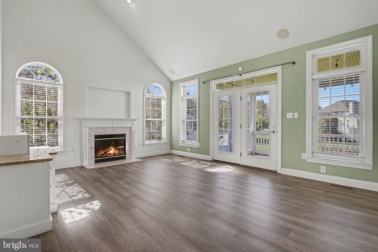
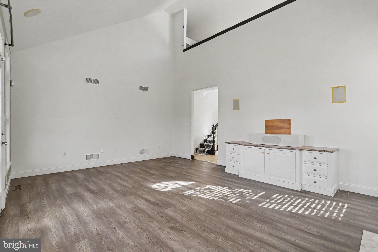
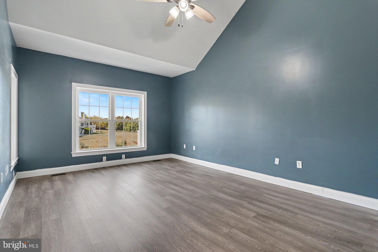
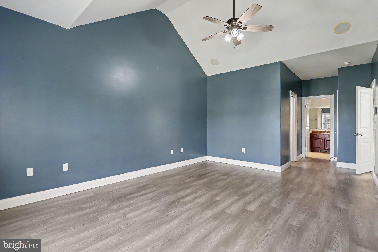
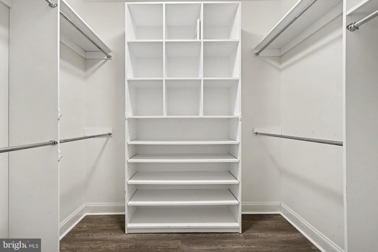
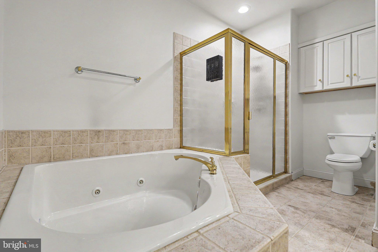
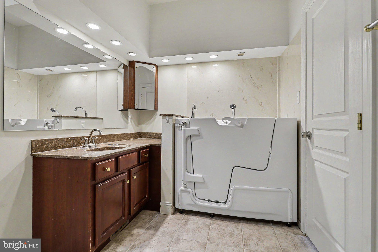
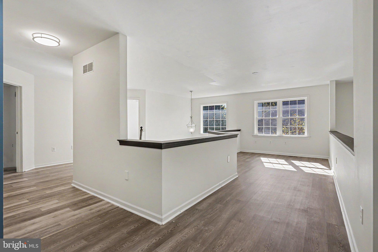
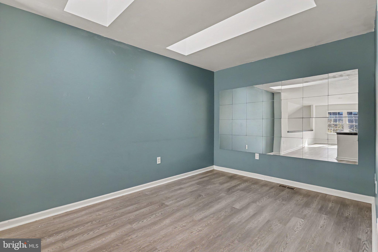
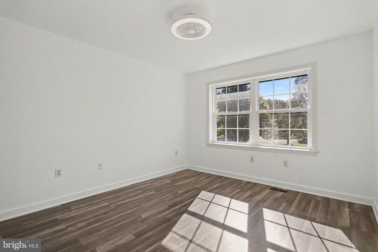
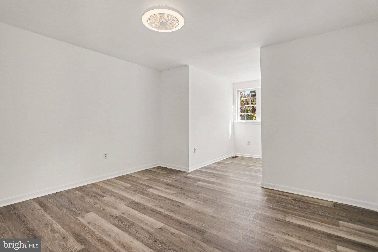
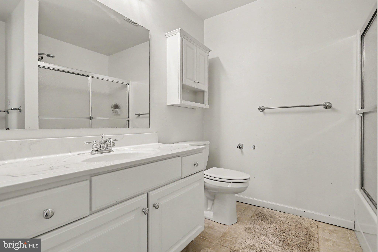
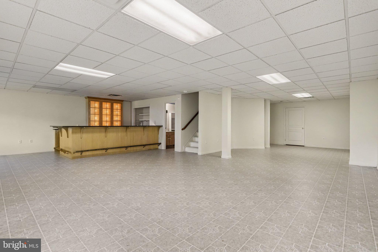
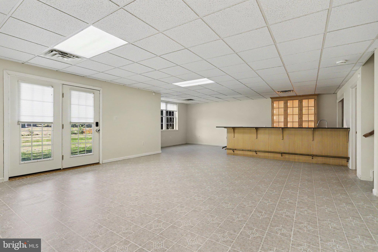
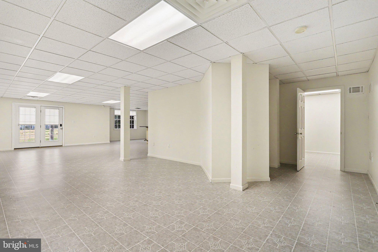
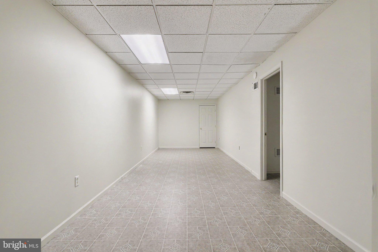
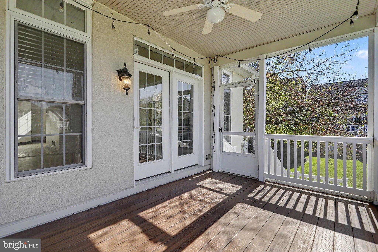
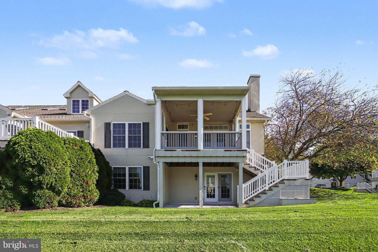
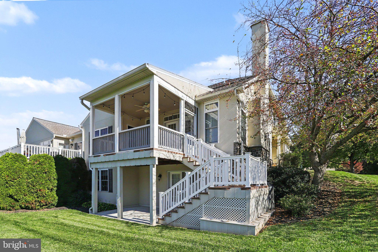
Nestled in the charming Stonegate community, this exquisite end-of-row townhouse offers a harmonious blend of traditional elegance and modern convenience. With 4 bedrooms and 3.5 bathrooms, this residence spans an impressive 4,756 square feet, providing ample space for both relaxation and entertainment. Step inside to a warm and inviting atmosphere, enhanced by fresh paint and new custom vinyl flooring in select areas for a refreshed, welcoming feel. The heart of the home is the thoughtfully designed kitchen, featuring an eat-in area, built-in appliances, generous counter and cabinet space, and a pantry for storage. Just beyond it, the dining room offers a welcoming place to gather, while a private office provides space to work or study. The living room is filled with natural light, and a fireplace adds a cozy focal point for evenings at home. A main-floor laundry room and half bath adds everyday convenience. The main level also features the primary bedroom, complete with a walk-in closet and an en-suite bathroom with a soaking tub and shower. Two additional spacious bedrooms and a full bathroom are located on the second floor. The full daylight basement offers another inviting level of living space, complete with a wet bar featuring a dishwasher, mini fridge, and sink for effortless entertaining. With room for a comfortable lounge, game area, or favorite hobbies, plus a bedroom and full bathroom, this versatile space is ideal for relaxing or hosting guests. Easy outdoor access enhances the versatility of this spacious lower level. The attached 2-car garage provides secure parking and additional storage options. Step outside to enjoy the enclosed deck, a serene space for morning coffee or evening relaxation. This residence is not just a house; it's a place to call home, where every detail has been thoughtfully curated for your enjoyment. Don't miss the opportunity to make this stunning property your own.
Listing Information
Facts & Features
Location
Community Information
Architecture
Features & Amenities
Property Features
Square Footage
Tax & Financial Information
Schools
Landisville Middle School
Hempfield Senior High School
Hambright Elementary School
Centerville Elementary School
Landisville Intrmd Center
Rohrerstown Elementary School
Manor Middle School
Mountville Elementary School
School ratings are provided for informational purposes only and are subject to change. Attendance boundaries are for reference only — contact the school or district directly to verify enrollment eligibility.
Historical Data
Price History
| Date | Event | Price |
|---|---|---|
| 10/07/2026 | Listed for sale | $559,900 |
Listed by Ashley Bleacher · Howard Hanna Real Estate Services - Lancaster · 7173920200
Listing information provided exclusively for consumers' personal, non-commercial use and may not be used for any purpose other than to identify prospective properties consumers may be interested in purchasing. Information deemed reliable but not guaranteed by the MLS. Copyright 2026, Bright. All rights reserved.
Last Updated: October 23, 2026 at 3:20 PM | Source: Bright | MLS#: PALA2096276

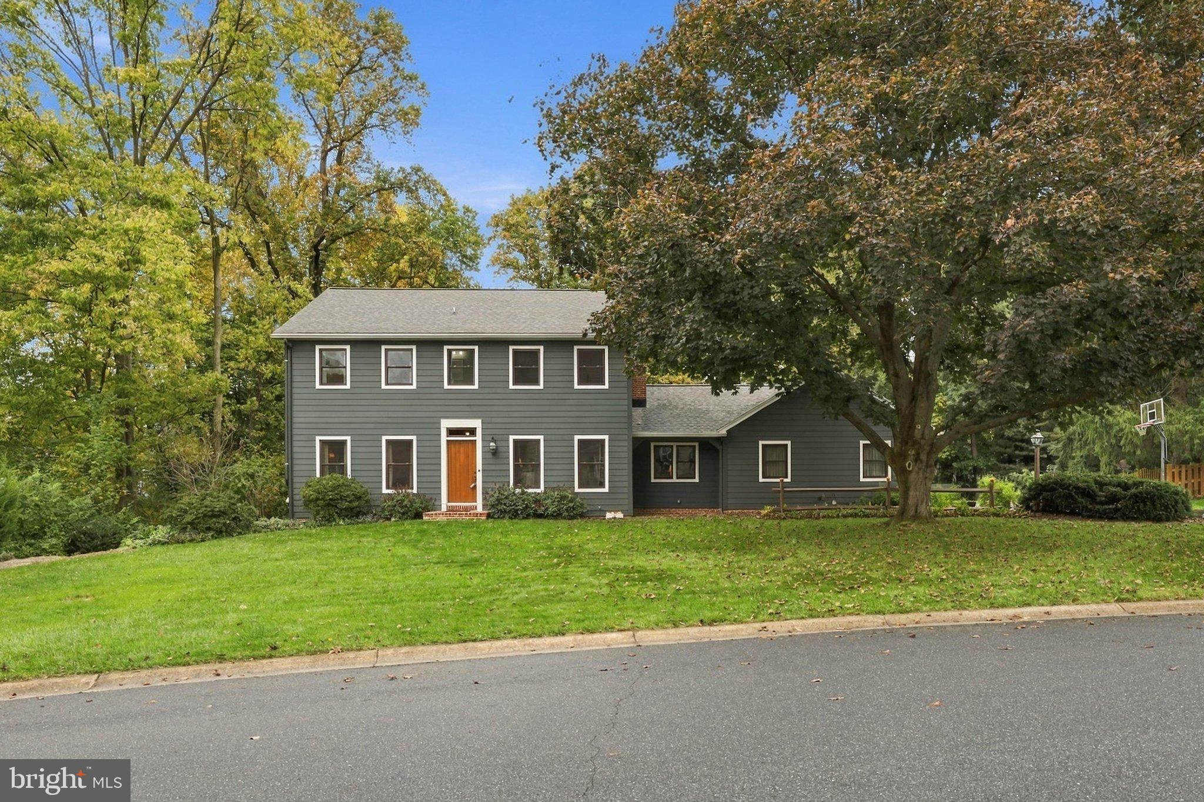
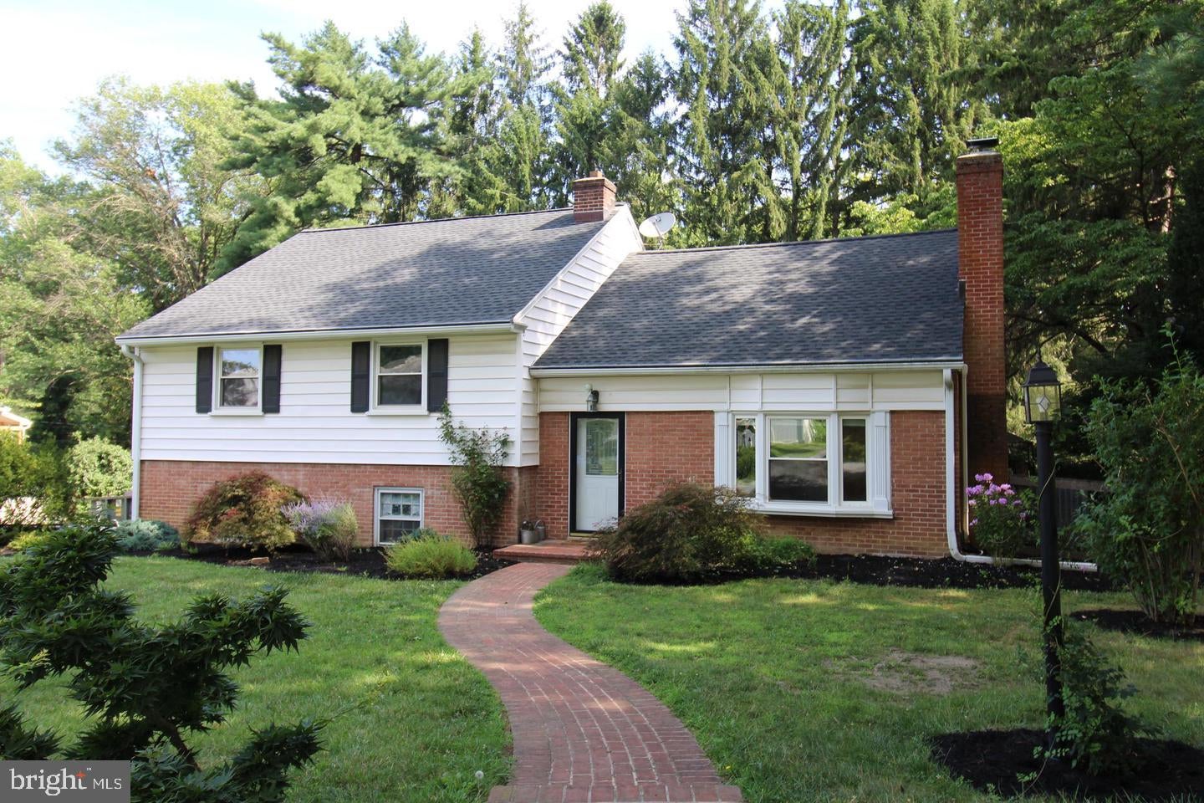
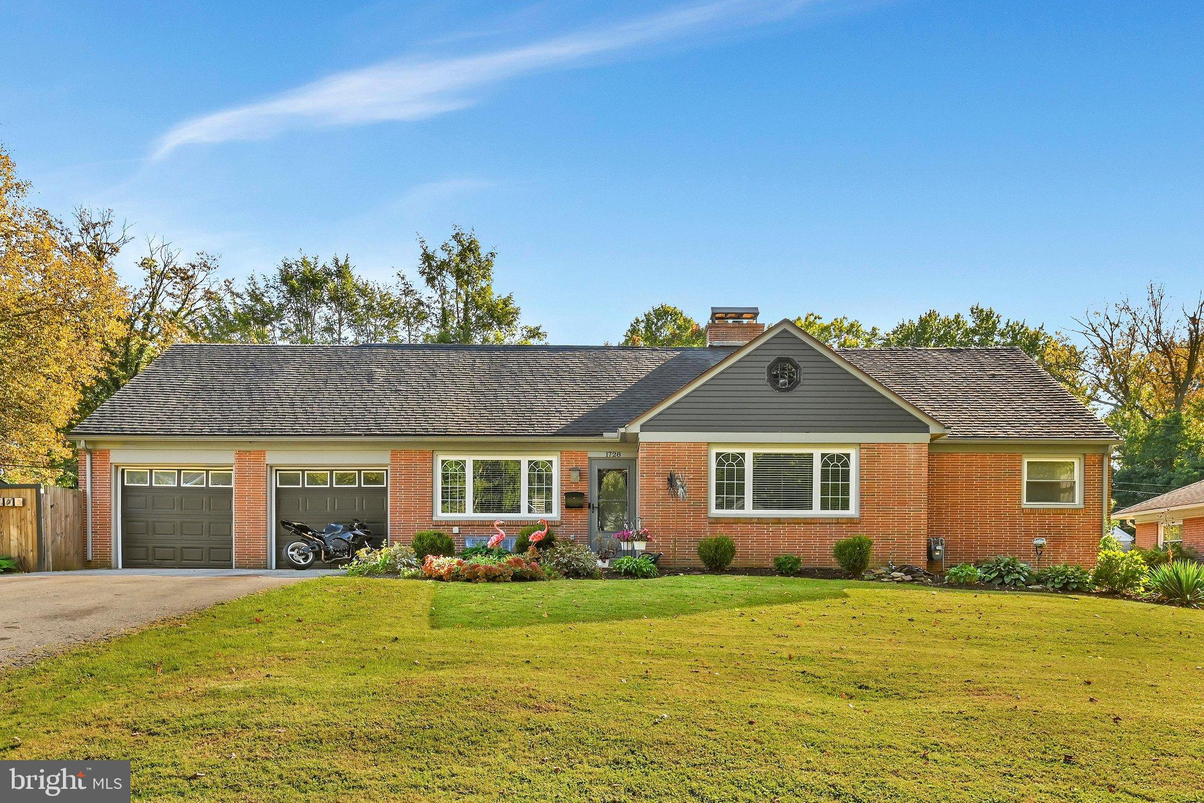
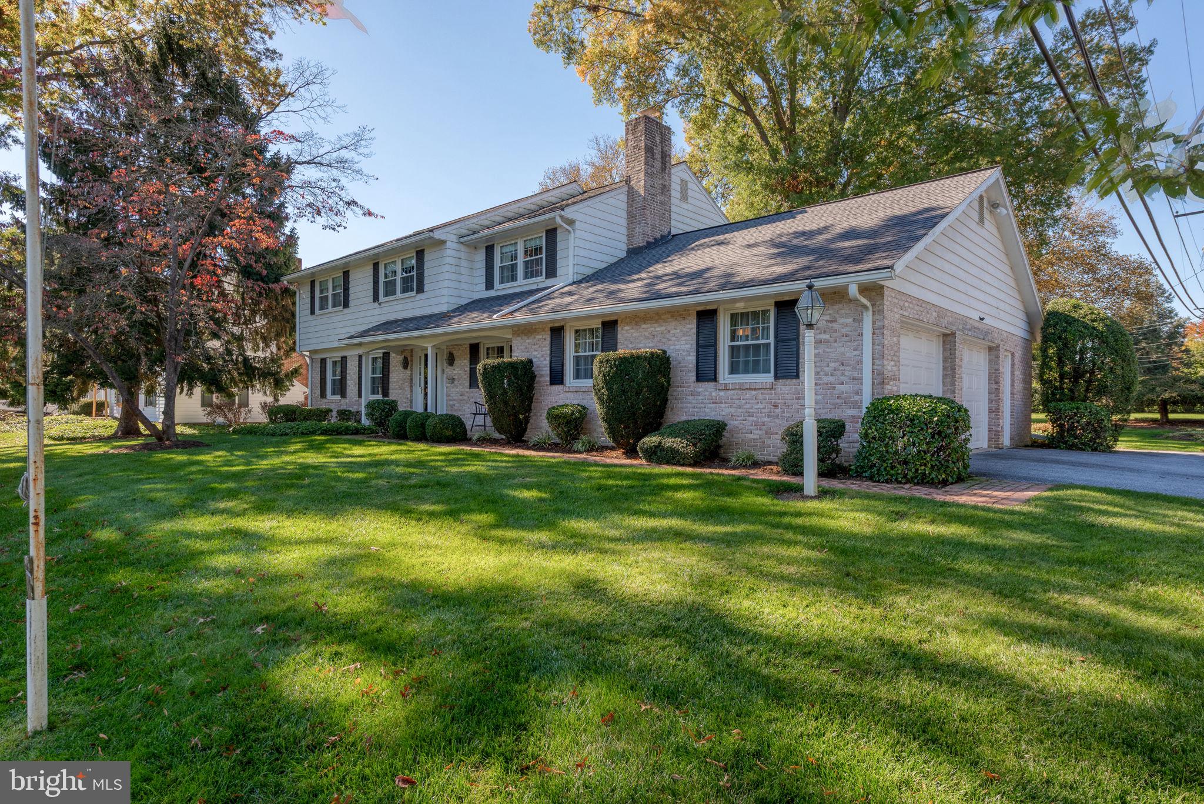
Similar Homes For Sale In Lancaster
Start Your Real Estate Journey
Whether you have questions about this listing, want to schedule a showing, or just want to talk through your options, Jeromy Dunn-Portella is here to help. Reach out and expect a response within one business day.
How can I help?
Jeromy Dunn-Portella is here to help. Reach out and expect a response within one business day.
Thanks — Jeromy Dunn-Portella will be in touch shortly.
Make A Plan For Your Purchase
Know what you can afford before you start shopping — then run the numbers on any home you have in mind.
How much house can I afford?
- Principal & interest
- Property taxes
- Homeowner's insurance
- HOA dues
If your monthly savings are applied to the loan principal.
Enter your income, debts, and down payment to see how much home you may qualify for. Estimates only — not a lending decision.
Want to know more?
Jeromy Dunn-Portella is here to help. Reach out and expect a response within one business day.
✓ Thanks — Jeromy Dunn-Portella will be in touch shortly.