
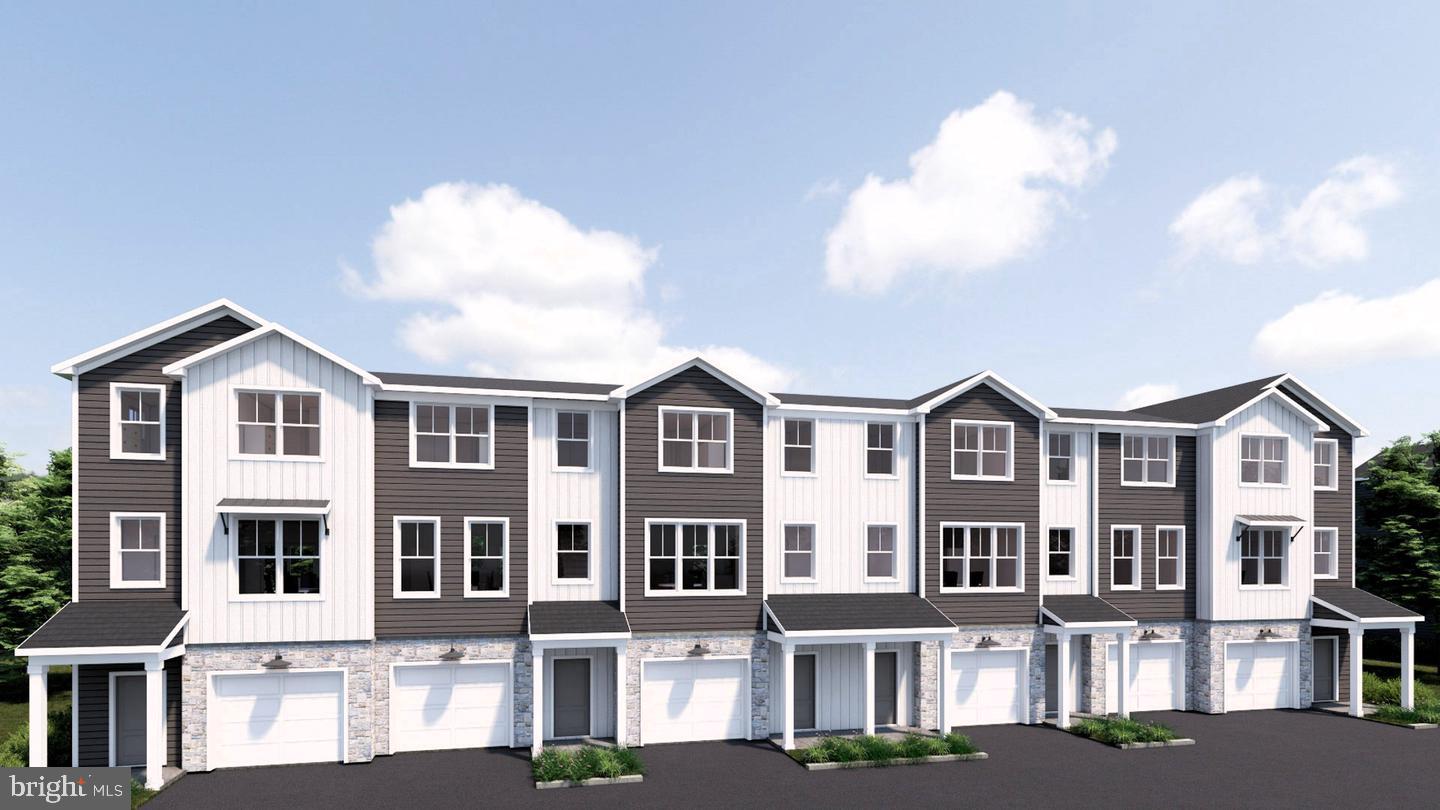
20 Kestrel Dr
UNDER CONSTRUCTION - AVAILABLE EARLY 2027. Located in the community of East Ridge in Denver, PA, this thoughtfully designed three-story townhome offers a functional blend of everyday convenience, open-concept living, and private bedroom spaces. With a one-car garage, generous storage, a private deck, and three bedrooms, the home provides comfortable living across three distinct levels. The entry level features a welcoming front porch and foyer, with direct access to the one-car garage. A large unfinished storage/mechanical area provides valuable additional storage and flexibility for homeowners. The heart of the home is the spacious second floor, featuring an open-concept kitchen, dining, and living area. The kitchen includes stainless steel appliances, quartz countertops, and a large center island, providing additional workspace and a natural gathering spot. The adjacent dining area flows into the generous living room, creating an inviting space for both everyday living and entertainment. A powder room is conveniently located on this level. The rear of the home opens to a deck, extending the living space outdoors and providing a great spot for relaxing, dining, or entertaining. The upper level is dedicated to comfortable private living quarters, with three bedrooms and two full bathrooms. The spacious owner's suite features a large bedroom, a generous closet, and a private owner's bathroom. Two additional bedrooms provide flexibility for family, guests, or a home office. Overall, this townhome offers a well-balanced three-story layout, combining practical amenities with an expansive open-concept main floor and a private bedroom level. With three bedrooms, 2½ bathrooms, a one-car garage, abundant storage, and a rear deck, it provides a comfortable and versatile home for a variety of lifestyles. Nestled near the charming towns of Adamstown and Reamstown, East Ridge is surrounded by everyday conveniences and opportunities to enjoy the outdoors. Enjoy nearby parks and playgrounds, explore Adamstown’s well-known antiquing scene, or visit the popular Green Dragon Farmer’s Market -- all just moments from home.
Listing Information
Facts & Features
Location
Community Information
Architecture
Features & Amenities
Property Features
Square Footage
Tax & Financial Information
Schools
Adamstown Elementary School
Kramer Mill School
Reamstown Mennonite School
Reamstown Mennonite School
C/O Sam Brubaker Chairman
C/O Sam Brubaker Chairman
C/O Sam Brubaker Chairman
C/O Sam Brubaker Chairman
School ratings are provided for informational purposes only and are subject to change. Attendance boundaries are for reference only — contact the school or district directly to verify enrollment eligibility.
Historical Data
Price History
| Date | Event | Price |
|---|---|---|
| 10/07/2026 | Listed for sale | $369,900 |
Listed by Paul E Zimmerman · Today's Realty · 7177335467
Listing information provided exclusively for consumers' personal, non-commercial use and may not be used for any purpose other than to identify prospective properties consumers may be interested in purchasing. Information deemed reliable but not guaranteed by the MLS. Copyright 2026, Bright. All rights reserved.
Last Updated: October 14, 2026 at 4:08 AM | Source: Bright | MLS#: PALA2096480

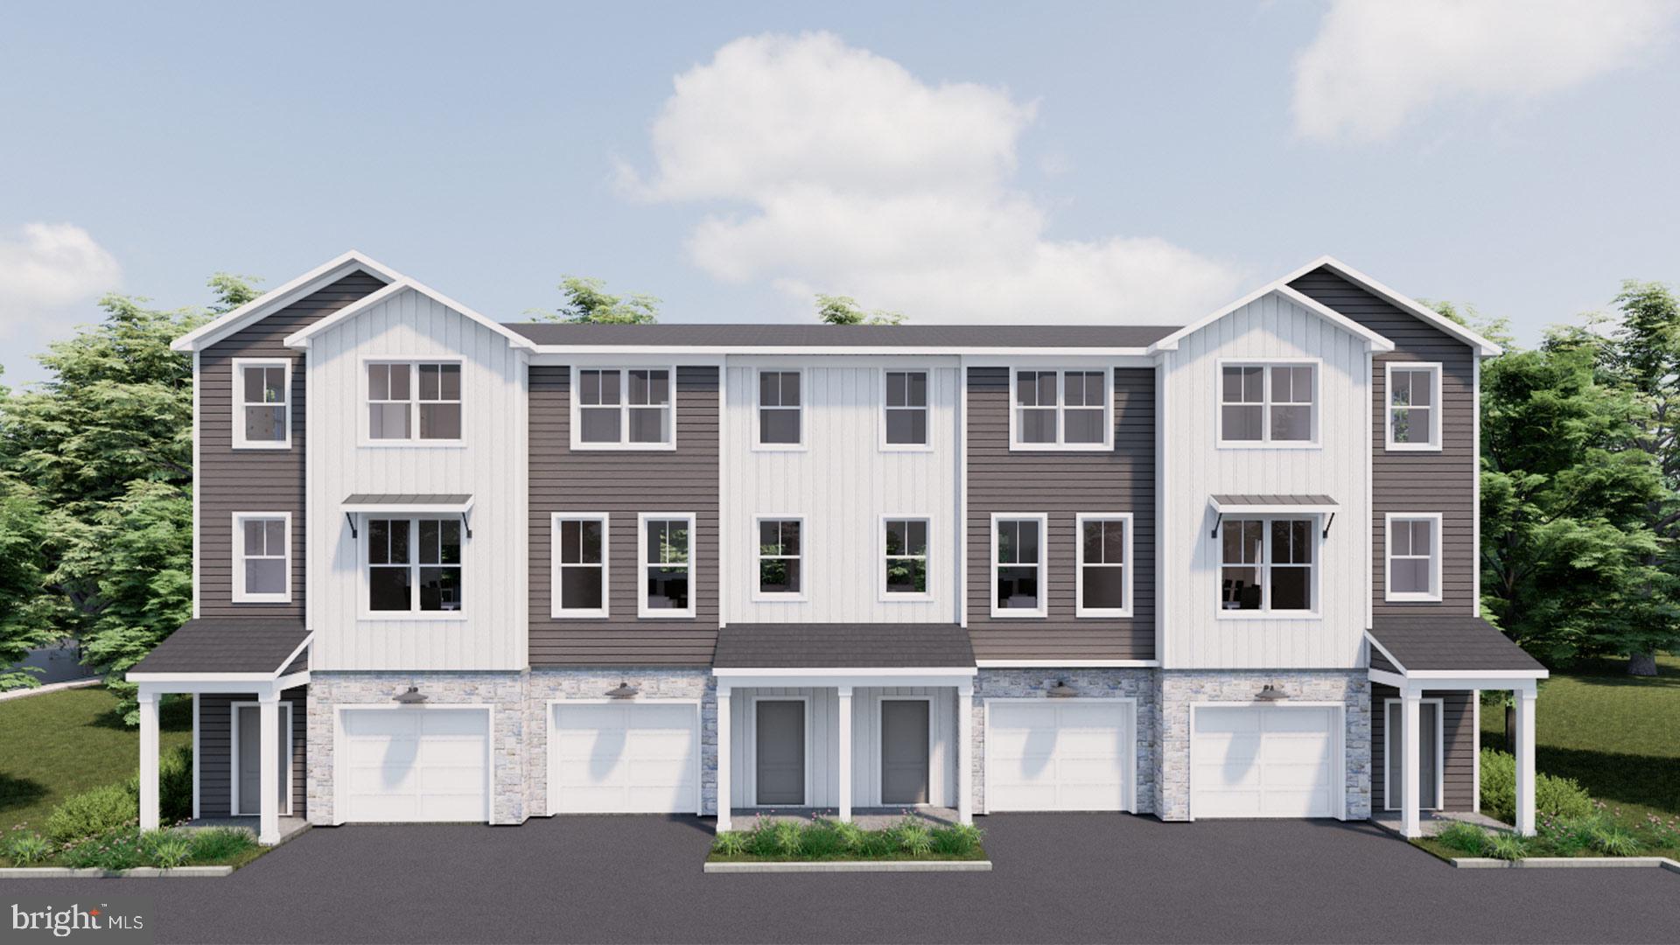
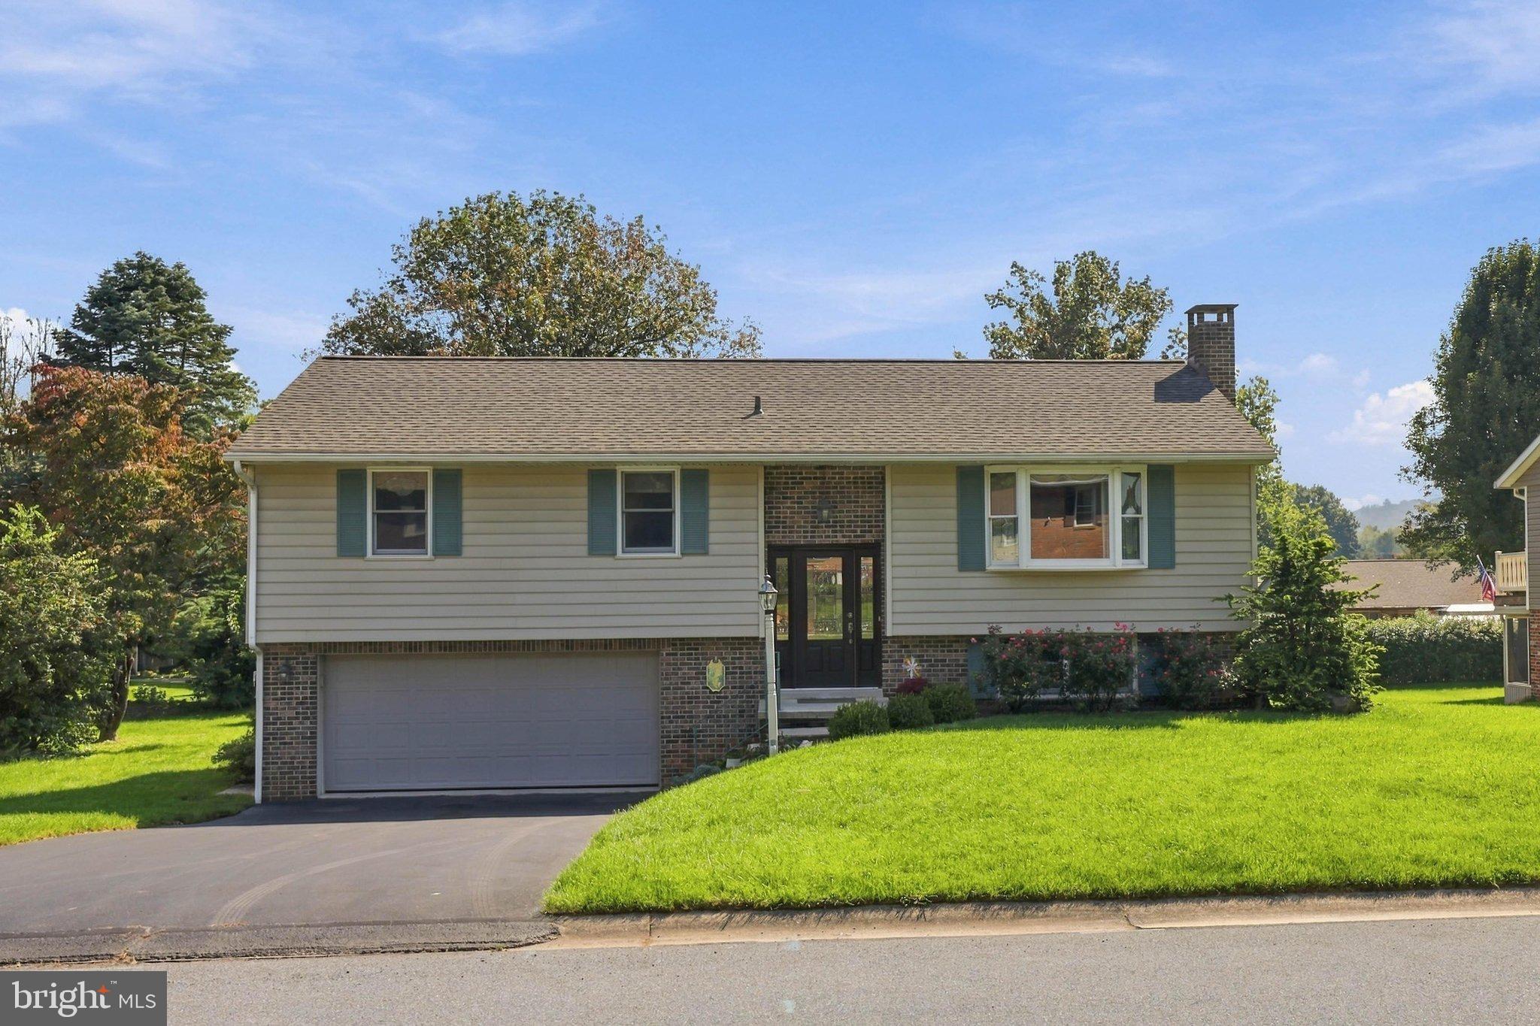
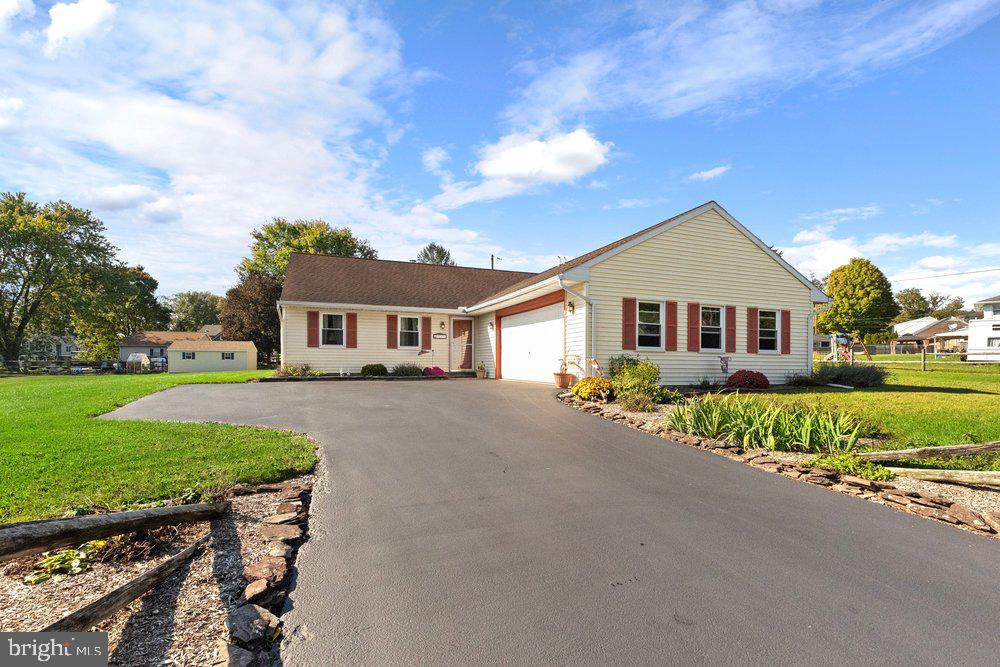
Similar Homes For Sale In Denver
Start Your Real Estate Journey
Whether you have questions about this listing, want to schedule a showing, or just want to talk through your options, Jeromy Dunn-Portella is here to help. Reach out and expect a response within one business day.
How can I help?
Jeromy Dunn-Portella is here to help. Reach out and expect a response within one business day.
Thanks — Jeromy Dunn-Portella will be in touch shortly.
Make A Plan For Your Purchase
Know what you can afford before you start shopping — then run the numbers on any home you have in mind.
How much house can I afford?
- Principal & interest
- Property taxes
- Homeowner's insurance
- HOA dues
If your monthly savings are applied to the loan principal.
Enter your income, debts, and down payment to see how much home you may qualify for. Estimates only — not a lending decision.
Want to know more?
Jeromy Dunn-Portella is here to help. Reach out and expect a response within one business day.
✓ Thanks — Jeromy Dunn-Portella will be in touch shortly.