
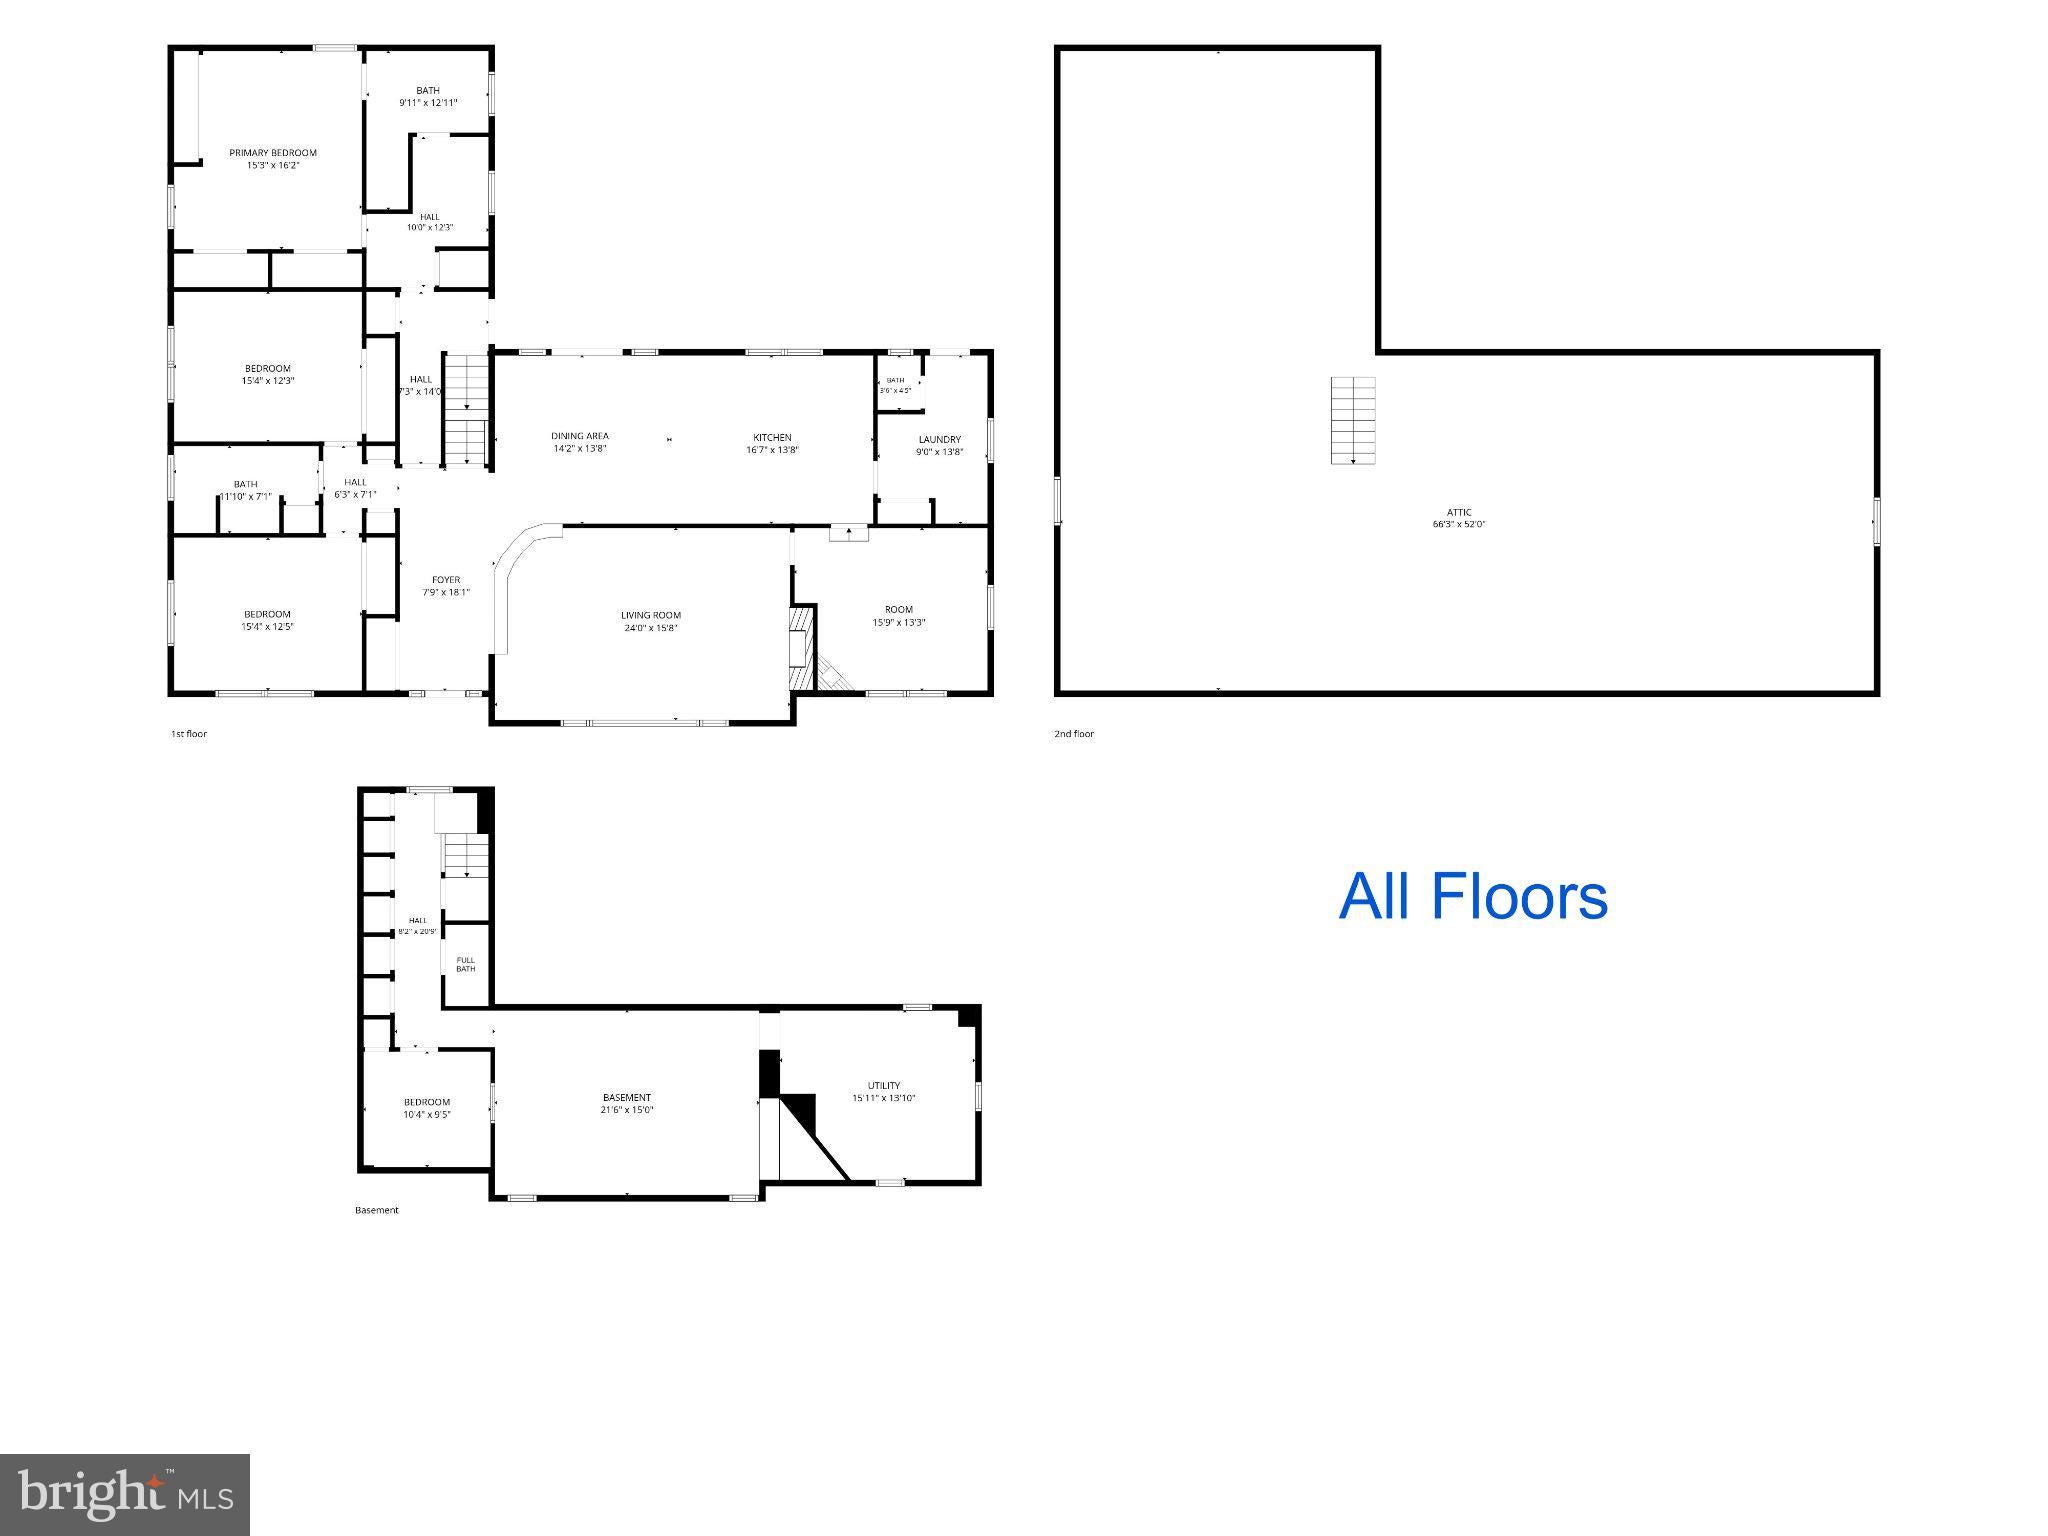
527 28th St
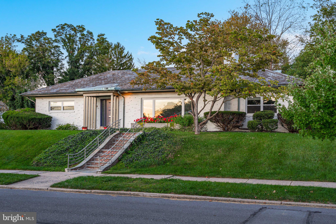
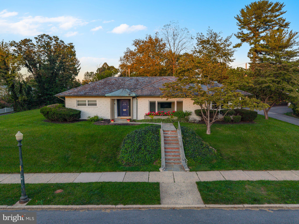
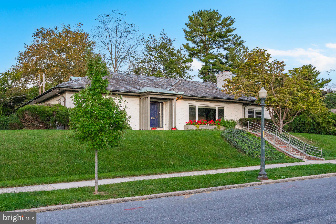
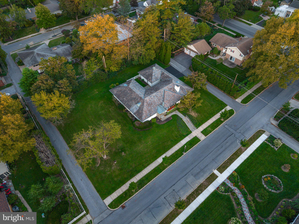
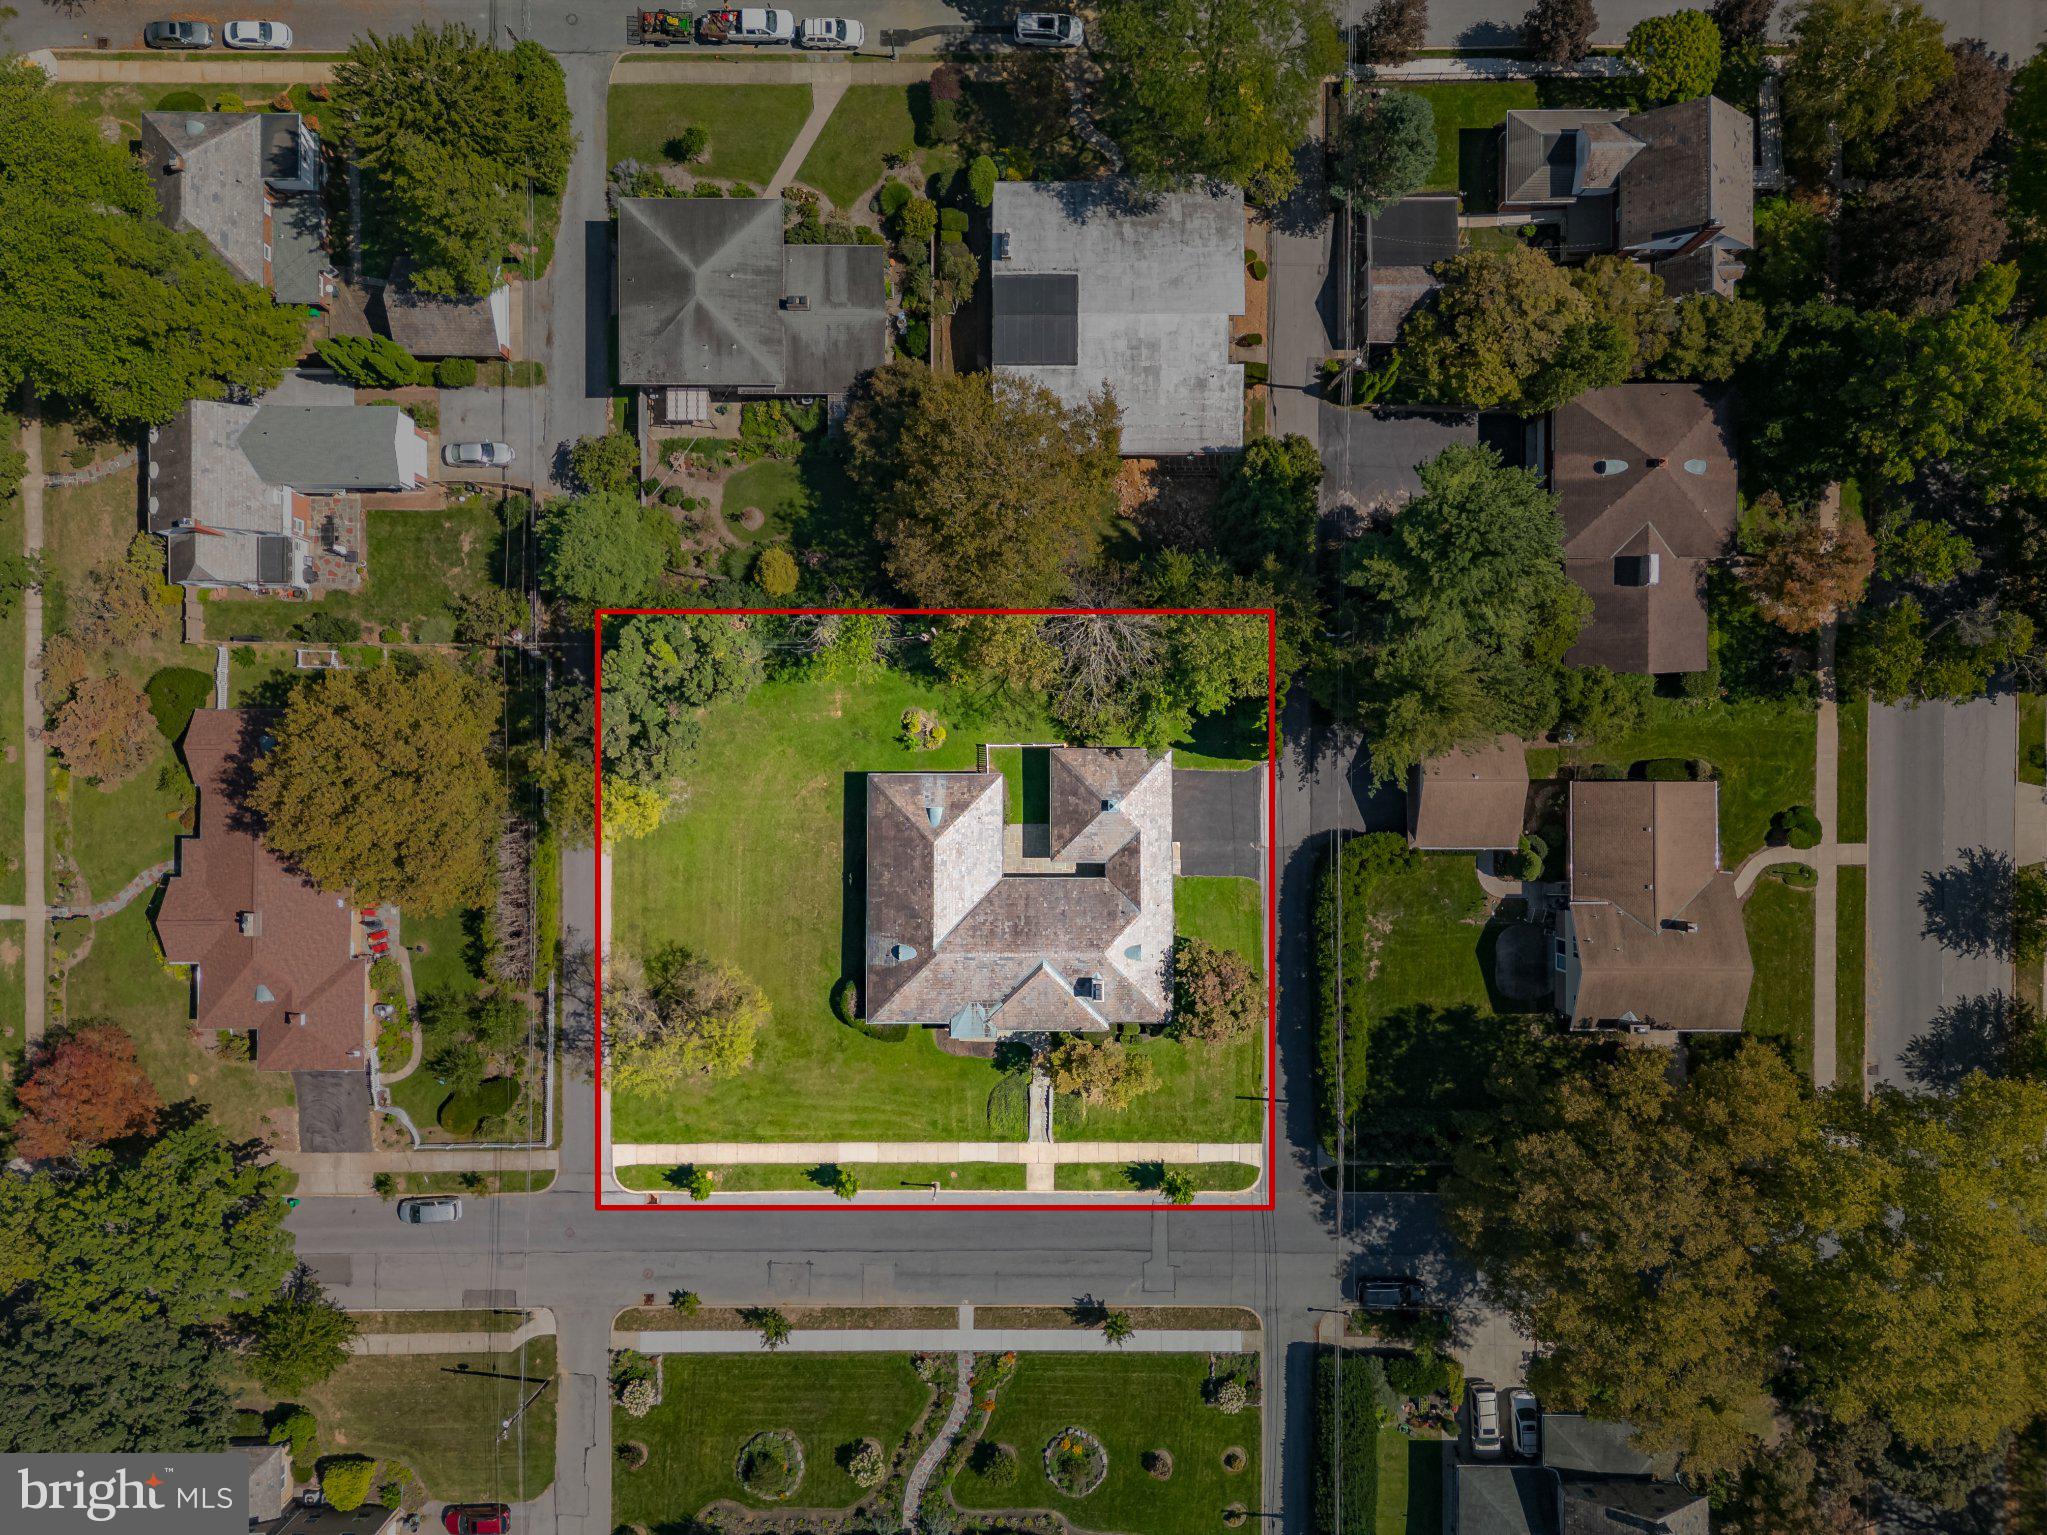
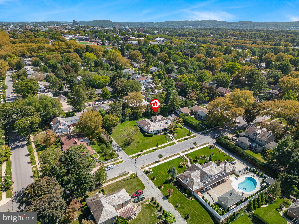
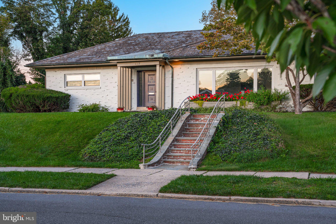
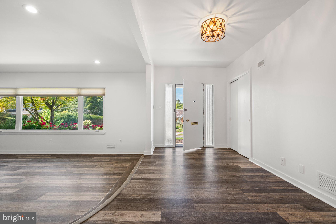
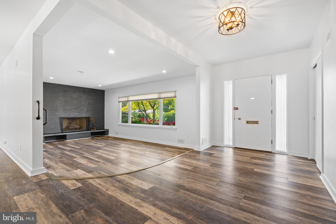
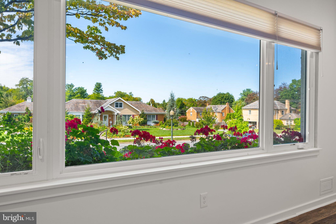
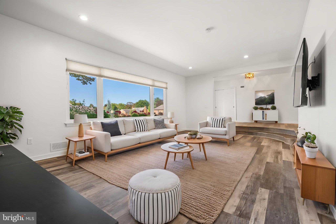
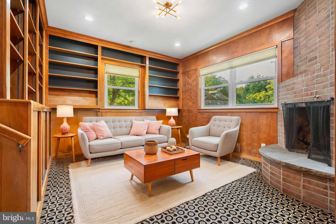
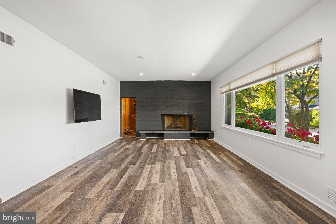
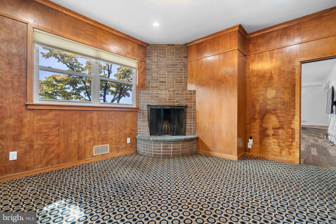
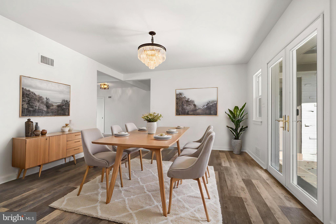
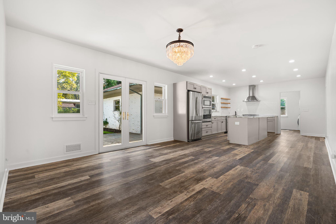
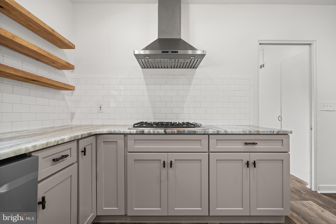
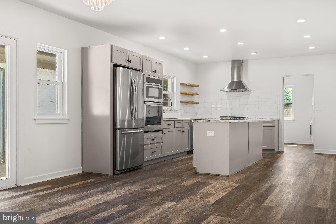
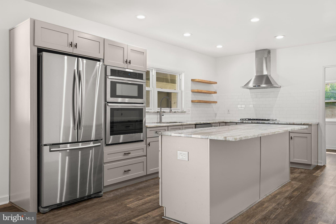
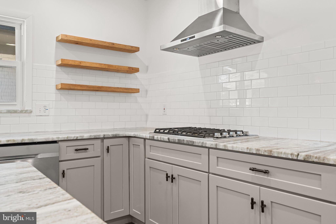
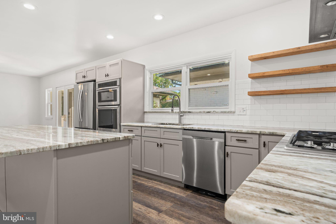
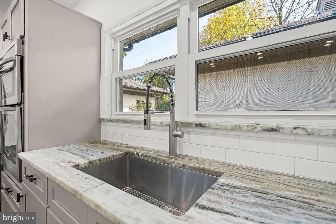
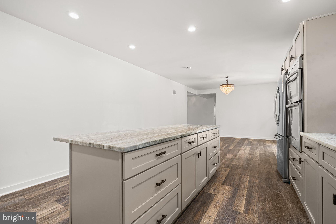
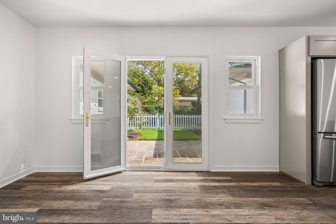
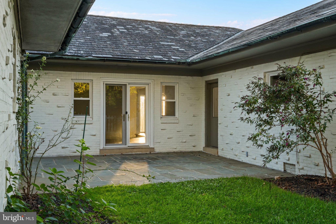
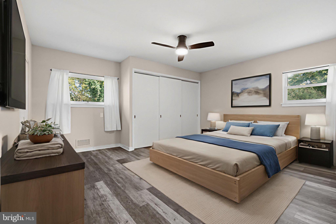
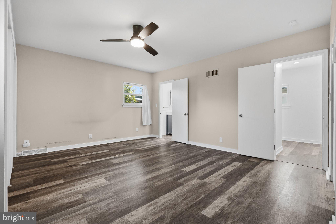
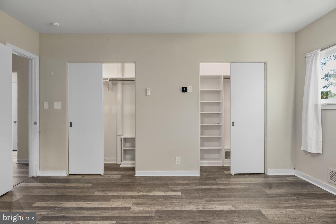
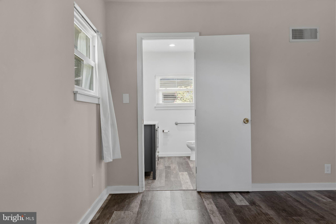
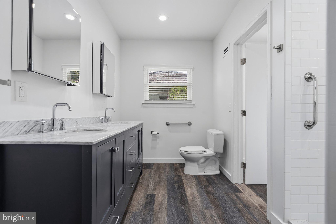
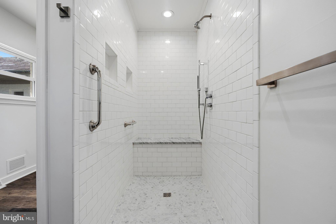
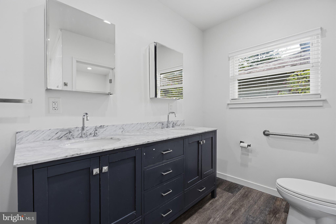
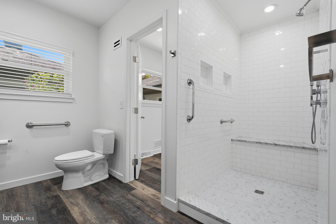
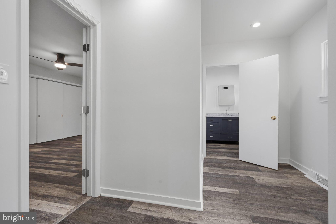
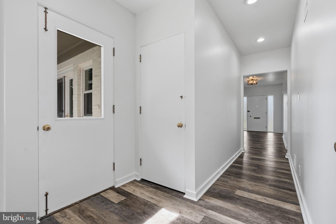
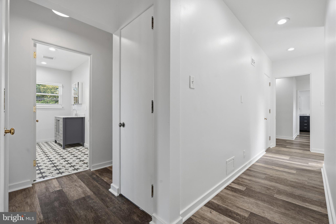
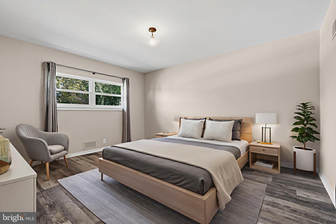
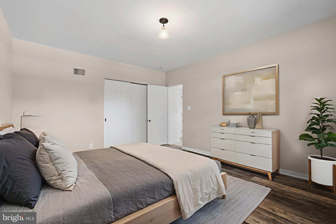
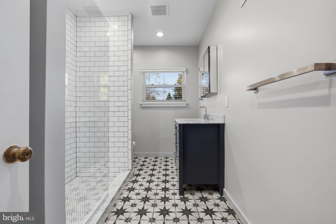
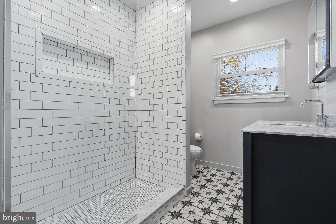
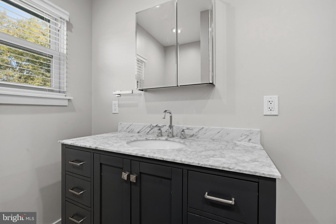
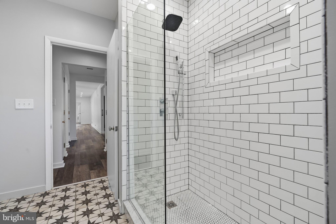
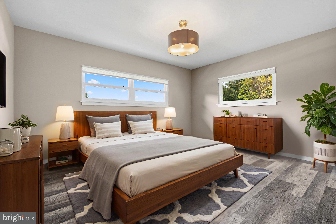
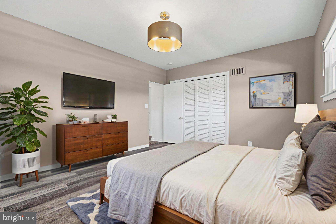
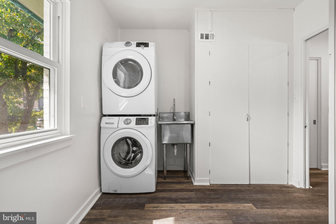
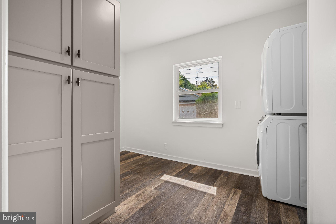
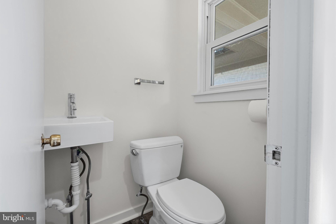
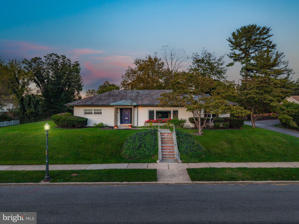
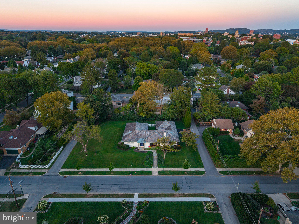
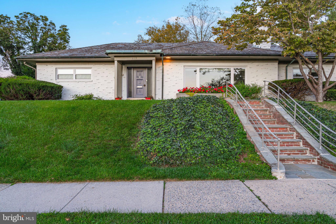
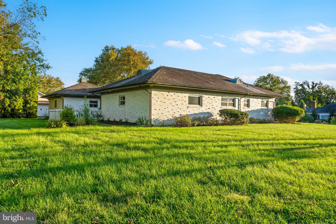
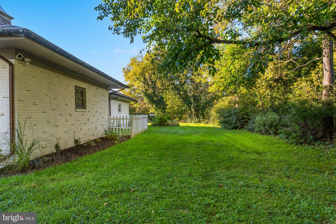
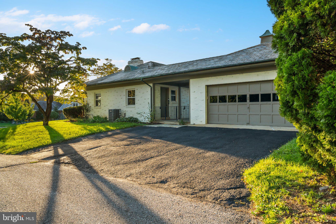
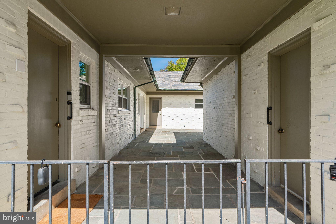
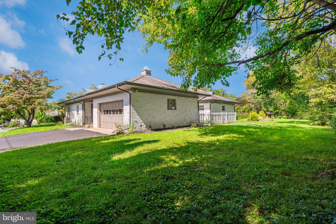
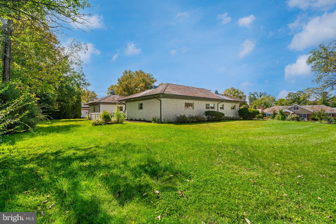
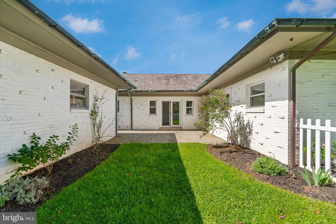
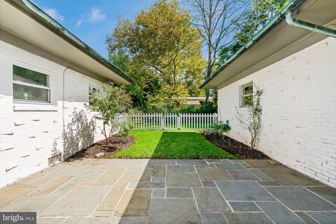
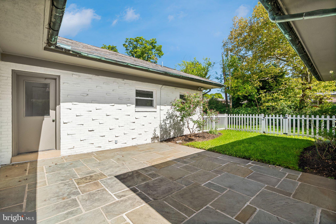
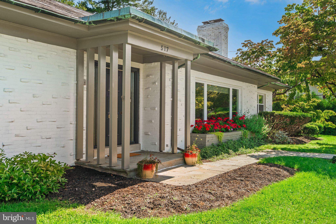
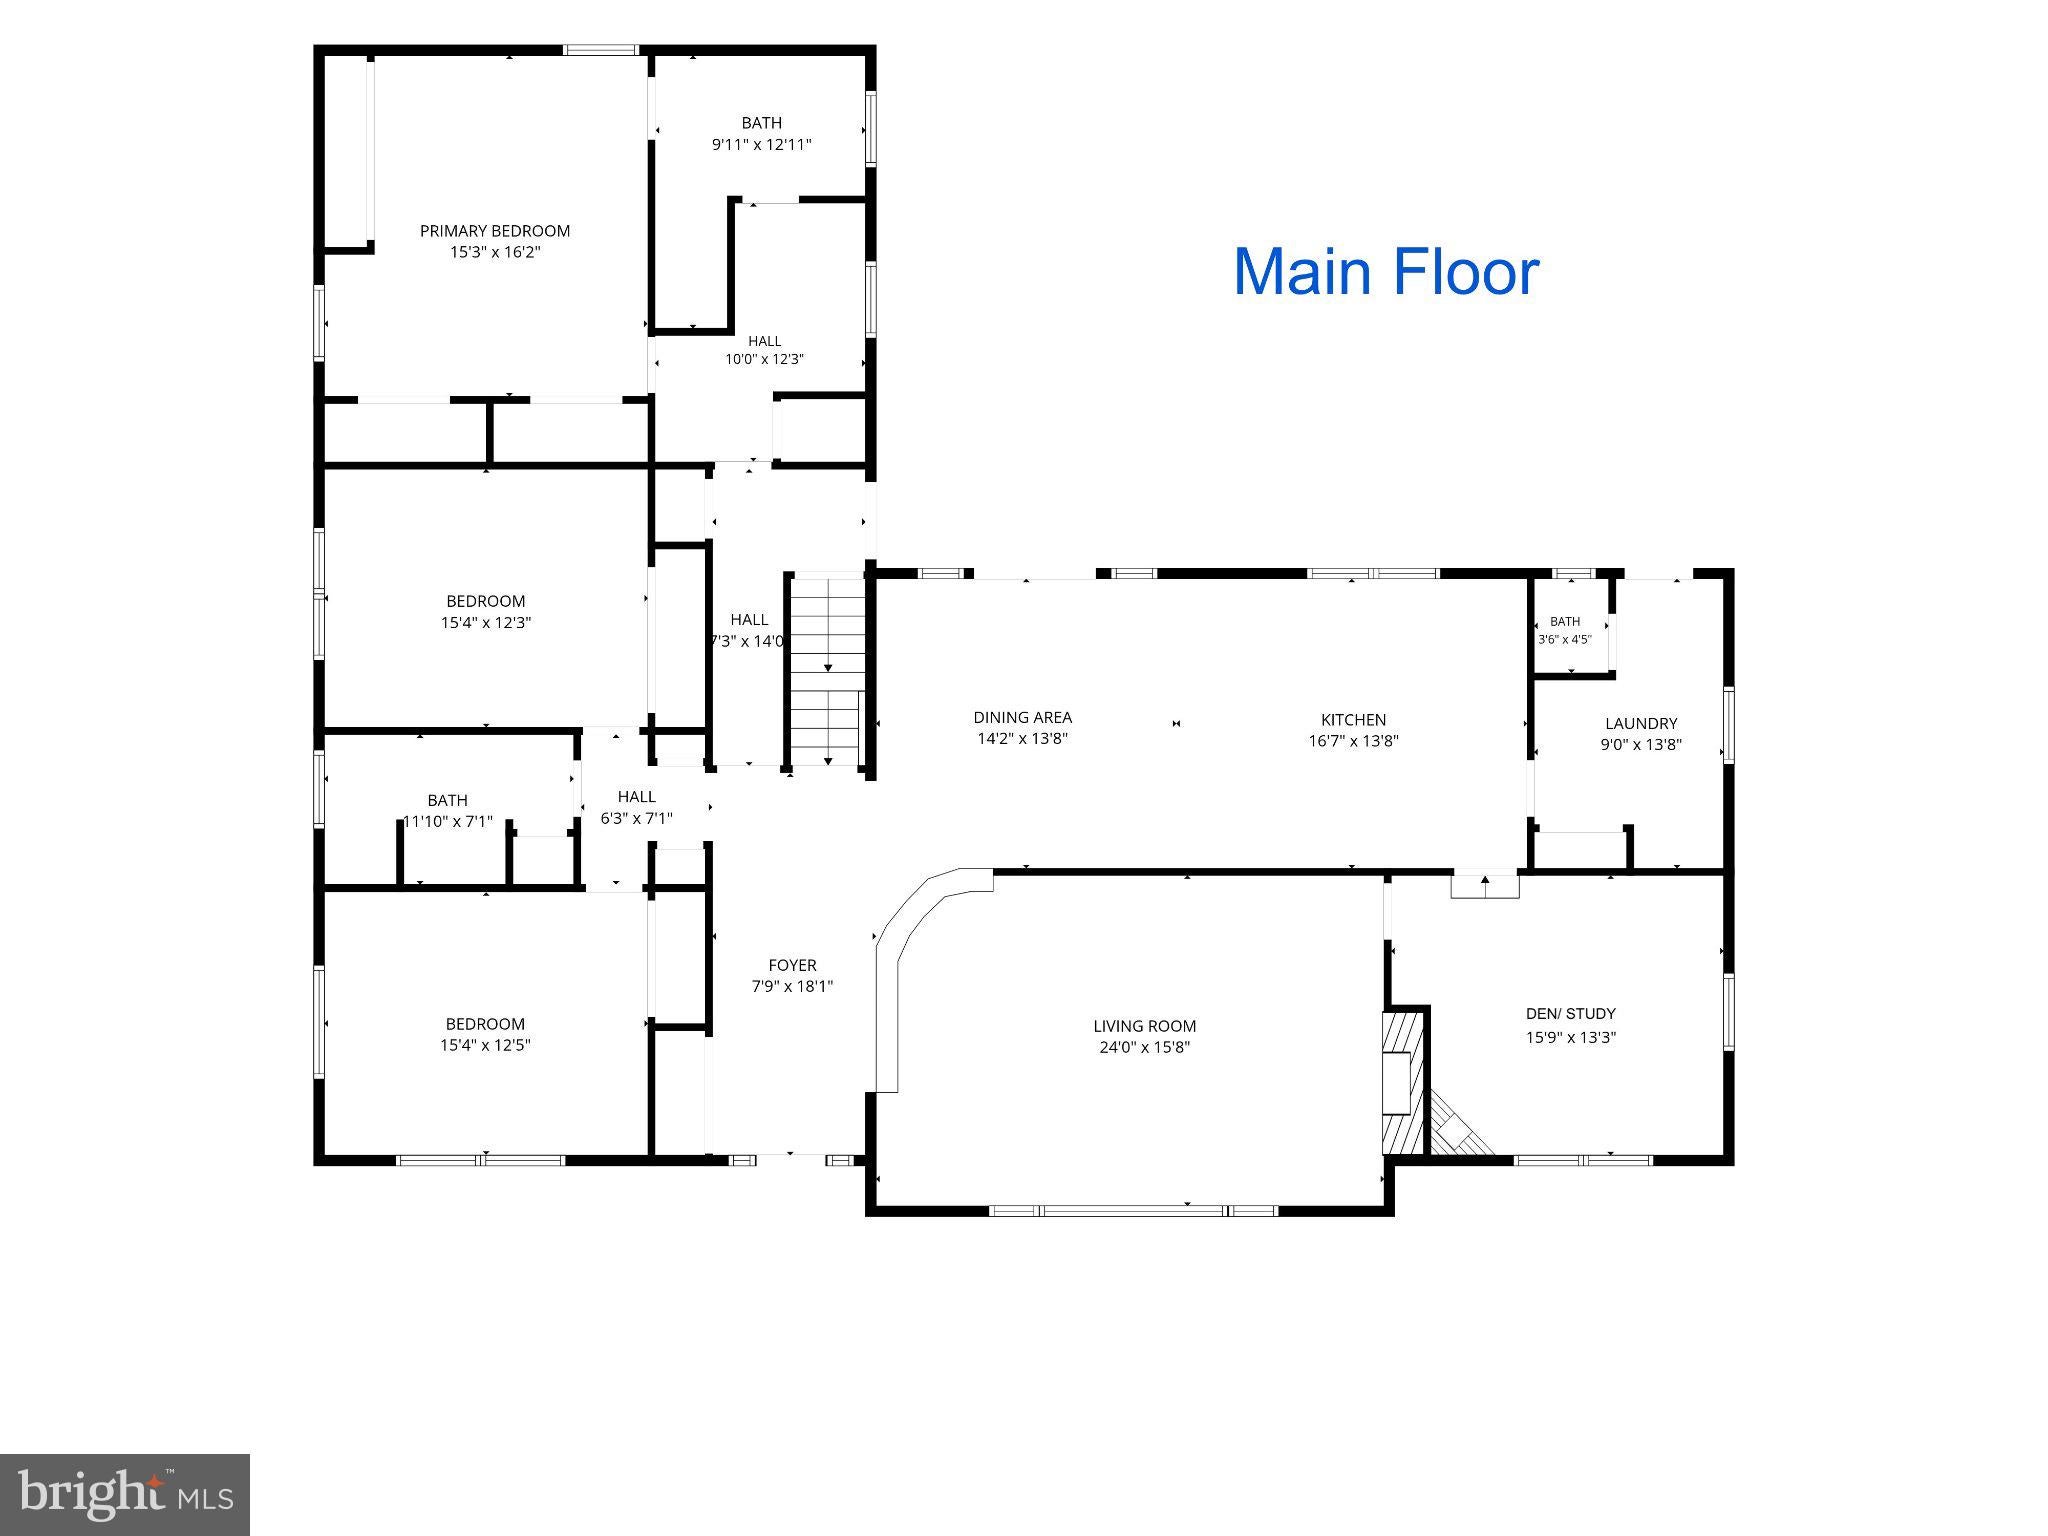
Now available in Allentown’s West End where wide treelined streets, mature landscaping and a mix of distinctive architecture gives this neighborhood a character all its own. Set on a corner lot, this 3 bed, 3 1/2 bath ranch offers over 2,650 square feet of convenient single floor living and has been updated throughout while retaining the details that make this home unique. Inside you’ll find new luxury vinyl plank floors throughout, fresh paint and lighting, a completely remodeled eat-in kitchen with granite countertops, stainless steel appliances, Viking gas range and a center island with seating for 5, plus newly updated bathrooms. The sunken living room features a large picture window and wood burning fireplace, while the den adds built-in shelving and a 2nd wood burning fireplace. The primary suite includes multiple closets with custom shelves, a dressing area and renovated en suite bath. Two additional bedrooms, main floor laundry and generous living spaces complete the main level. Outside, a covered front porch, flagstone walkways, fenced rear courtyard and covered flagstone patio add even more character, with Cedar Creek Park just minutes away. This is the kind of neighborhood that feels established and individual - where the homes, trees and streetscape have developed over generations rather than being repeated from one block to the next. Convenient to all major roadways, restaurants, shops, schools and parks. Schedule today!
Listing Information
Facts & Features
Location
Community Information
Architecture
Features & Amenities
Property Features
Square Footage
Tax & Financial Information
Schools
Springhouse Middle School
Cetronia School
Trexler Middle School
Lincoln Early Children Center
William Allen High School
Jackson Early Childhood Center
Parkway Manor School
Francis D Raub Middle School
School ratings are provided for informational purposes only and are subject to change. Attendance boundaries are for reference only — contact the school or district directly to verify enrollment eligibility.
Historical Data
Price History
| Date | Event | Price |
|---|---|---|
| 09/15/2026 | Listed for sale | $548,000 |
Listed by Daniel Witt · EXP Realty, LLC · 8883977352
Listing information provided exclusively for consumers' personal, non-commercial use and may not be used for any purpose other than to identify prospective properties consumers may be interested in purchasing. Information deemed reliable but not guaranteed by the MLS. Copyright 2026, Bright. All rights reserved.
Last Updated: October 25, 2026 at 10:14 PM | Source: Bright | MLS#: PALH2016888

Similar Homes For Sale In Allentown
Start Your Real Estate Journey
Whether you have questions about this listing, want to schedule a showing, or just want to talk through your options, Jeromy Dunn-Portella is here to help. Reach out and expect a response within one business day.
How can I help?
Jeromy Dunn-Portella is here to help. Reach out and expect a response within one business day.
Thanks — Jeromy Dunn-Portella will be in touch shortly.
Make A Plan For Your Purchase
Know what you can afford before you start shopping — then run the numbers on any home you have in mind.
How much house can I afford?
- Principal & interest
- Property taxes
- Homeowner's insurance
- HOA dues
If your monthly savings are applied to the loan principal.
Enter your income, debts, and down payment to see how much home you may qualify for. Estimates only — not a lending decision.
Want to know more?
Jeromy Dunn-Portella is here to help. Reach out and expect a response within one business day.
✓ Thanks — Jeromy Dunn-Portella will be in touch shortly.