
3 Lavender Ln
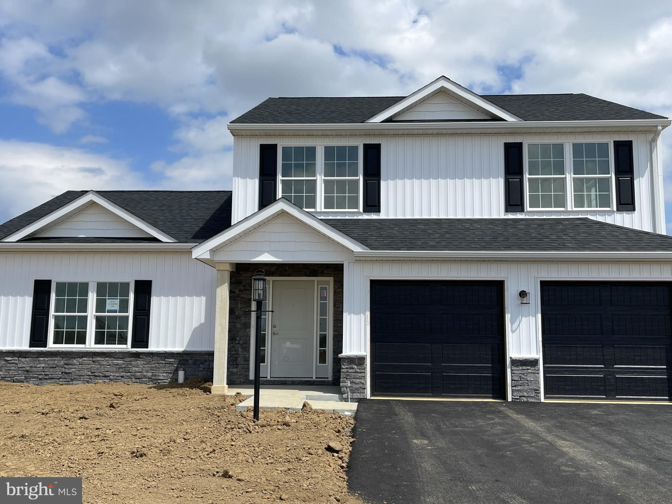
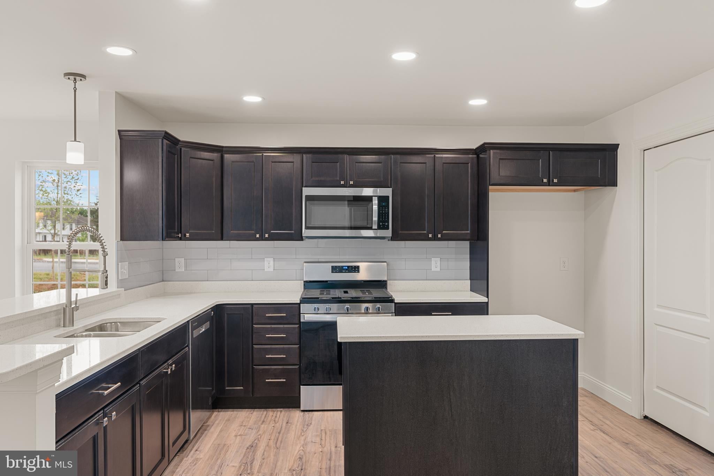
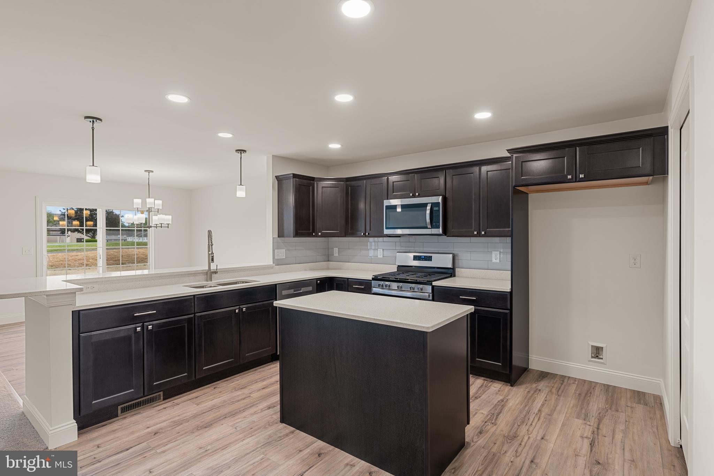
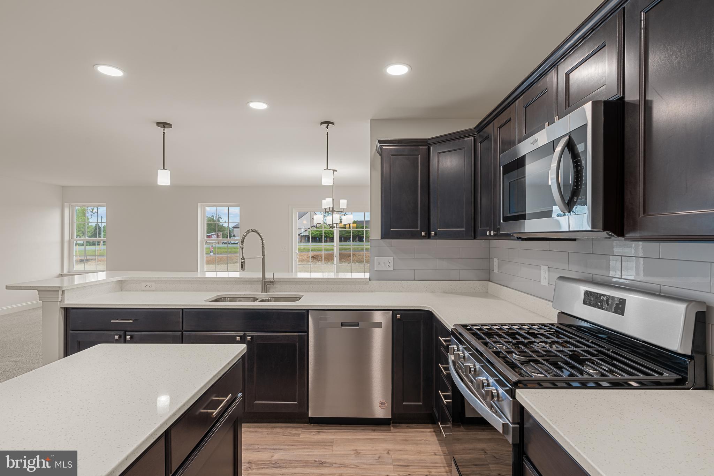
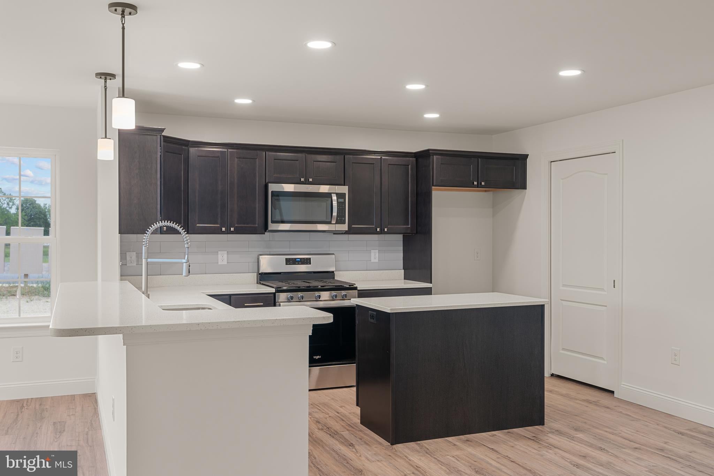
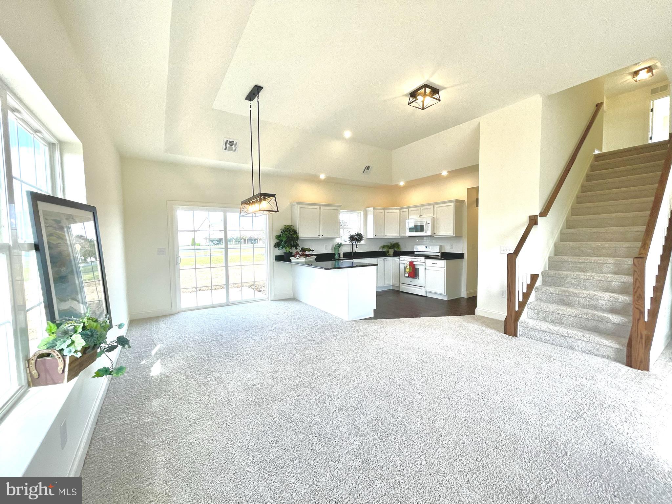
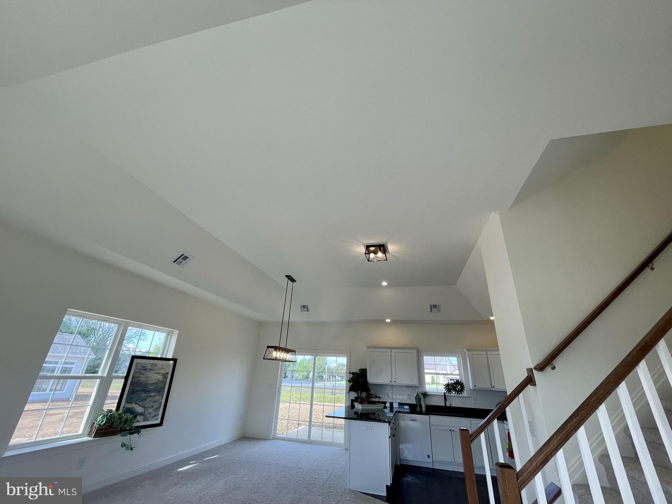
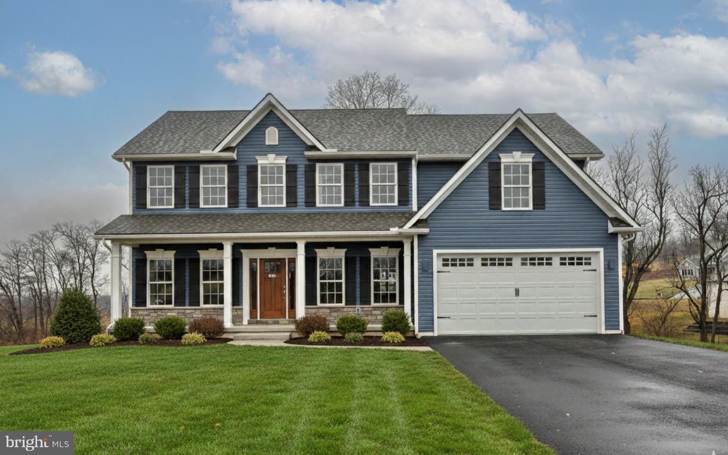
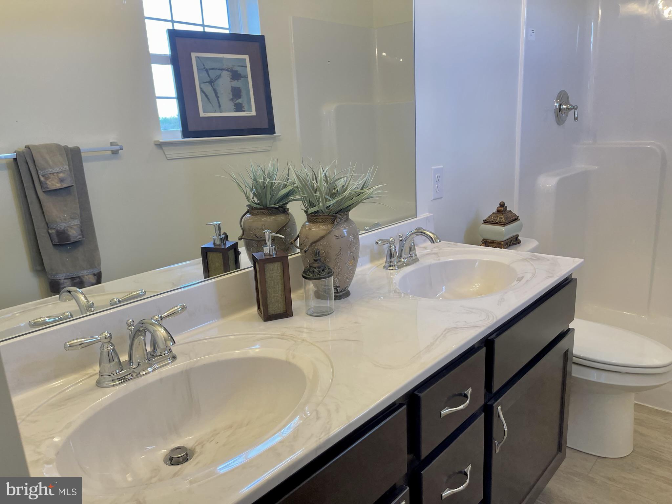
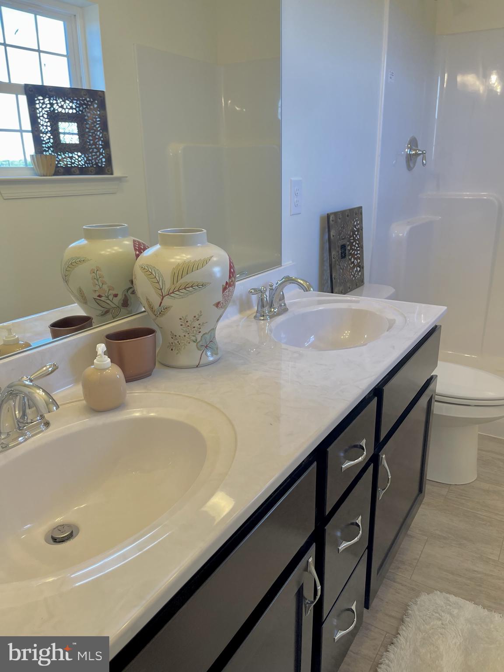
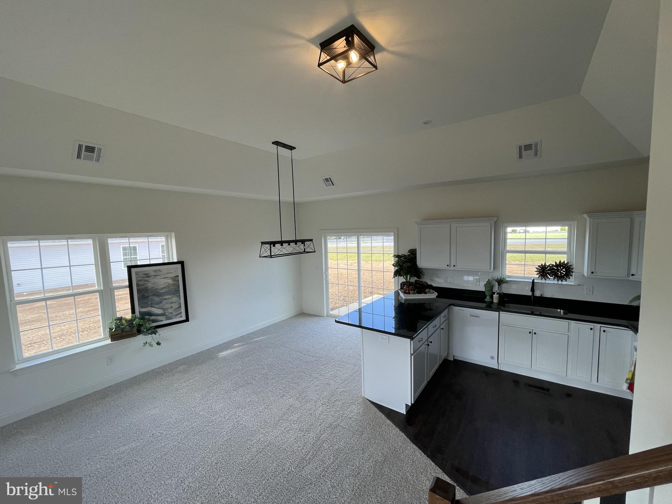
THIS HOME IS TO BE BUILT on any of our spacious lots. Welcome to the Spruce Floor Plan, thoughtful design meets everyday comfort.The Spruce floor plan offers a smart and stylish layout with 4 bedrooms, 3 full bathrooms, and 1 half bath, designed to meet the needs of modern living. On the main level, enjoy an open-concept layout enhanced by elegant tray ceilings in the living , dining and kitchen areas. The designer kitchen features a center island with seating, granite countertops, a pantry, and maple wood cabinetry with soft-close doors and drawer, standard in both the kitchen and bathrooms. Primary bedroom on main level with full bathroom. This level also includes a spacious living room, formal dining area, half bathroom and laundry room, creating flexible spaces for entertaining, relaxing, or working from home. Upstairs, the 2nd primary suite includes an attached private bathroom, a walk-in closet, and two additional side closets, providing ample storage. Two more generously sized bedrooms and another full bath complete the second floor. Additional highlights include a spacious 2-car garage, natural gas heating and hot water systems with public water and sewer. The Spruce offers the perfect balance of comfort, style, and functionality ready to be your next home. Set on 185 acres of scenic farmland, Meadow Lane Farms features walking trails with access to Gloninger Woods Park and the Rails to Trails network. The community is just minutes from Routes 422 and 72, offering convenient access to shopping and easy commutes to Harrisburg, Hershey, and Lancaster. Open House Hours: Saturday & Sunday: 12 – 4 PM, Monday & Friday: 1 – 4 PM, Wednesday: 4 – 7 PM We welcome END loans and are VA & FHA approved! Come explore your new forever home at Meadow Lane Farms!
Listing Information
Facts & Features
Location
Community Information
Architecture
Features & Amenities
Property Features
Square Footage
Tax & Financial Information
Schools
Harding Elementary School
Houck Elementary School
Southwest Elementary School
Northwest Elementary School
Southeast Elementary School
Annville Elementary School
Cedar Crest Middle School
Lebanon County Career and Technology Center
School ratings are provided for informational purposes only and are subject to change. Attendance boundaries are for reference only — contact the school or district directly to verify enrollment eligibility.
Historical Data
Price History
| Date | Event | Price |
|---|---|---|
| 04/08/2026 | Listed for sale | $472,900 |
Listed by Debbie Glover · Keller Williams Realty · 7176574700
Listing information provided exclusively for consumers' personal, non-commercial use and may not be used for any purpose other than to identify prospective properties consumers may be interested in purchasing. Information deemed reliable but not guaranteed by the MLS. Copyright 2026, Bright. All rights reserved.
Last Updated: September 15, 2026 at 7:59 PM | Source: Bright | MLS#: PALN2025588

Similar Homes For Sale In Lebanon
Start Your Real Estate Journey
Whether you have questions about this listing, want to schedule a showing, or just want to talk through your options, Jeromy Dunn-Portella is here to help. Reach out and expect a response within one business day.
How can I help?
Jeromy Dunn-Portella is here to help. Reach out and expect a response within one business day.
Thanks — Jeromy Dunn-Portella will be in touch shortly.
Make A Plan For Your Purchase
Know what you can afford before you start shopping — then run the numbers on any home you have in mind.
How much house can I afford?
- Principal & interest
- Property taxes
- Homeowner's insurance
- HOA dues
If your monthly savings are applied to the loan principal.
Enter your income, debts, and down payment to see how much home you may qualify for. Estimates only — not a lending decision.
Want to know more?
Jeromy Dunn-Portella is here to help. Reach out and expect a response within one business day.
✓ Thanks — Jeromy Dunn-Portella will be in touch shortly.