
102 Woodside Ct
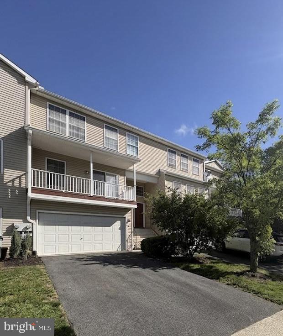
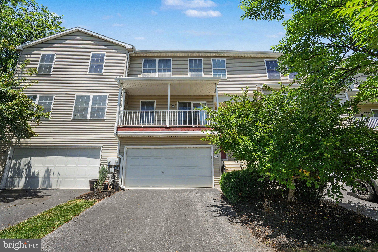
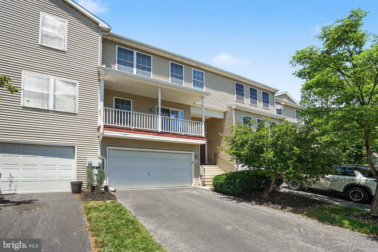
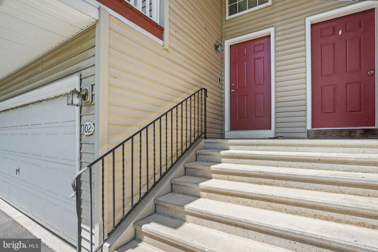
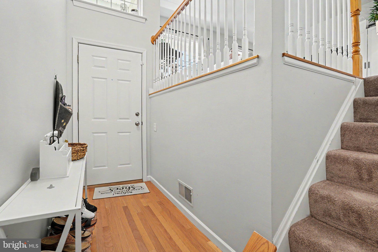
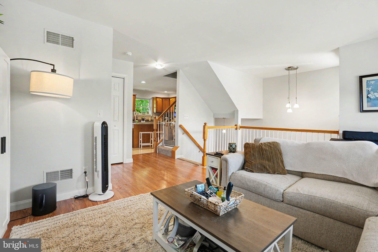
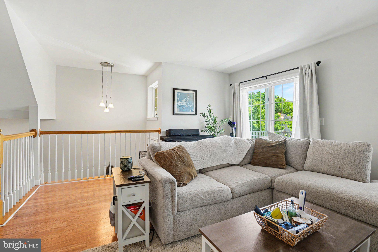
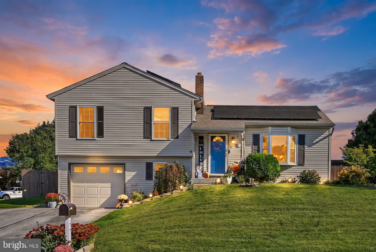
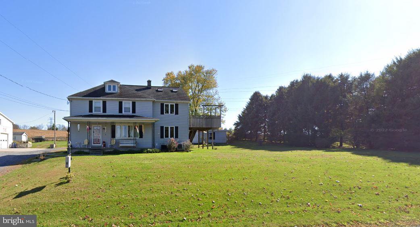
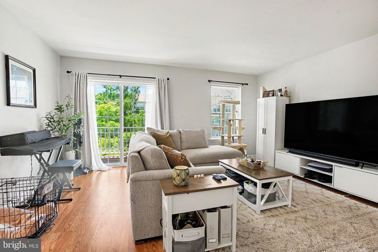
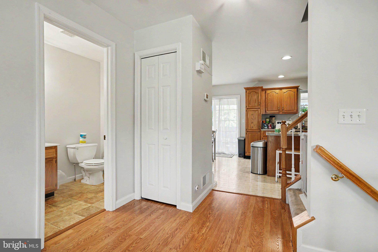
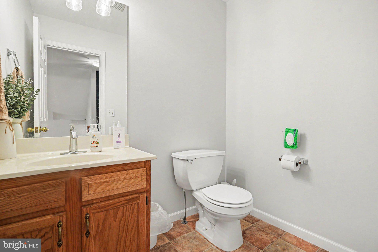
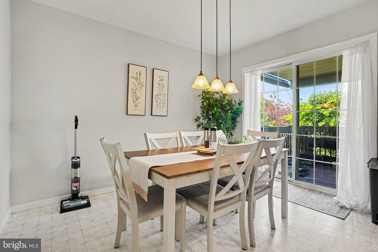
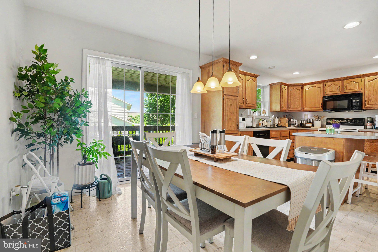
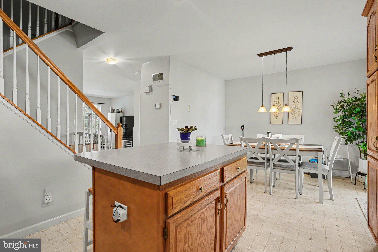
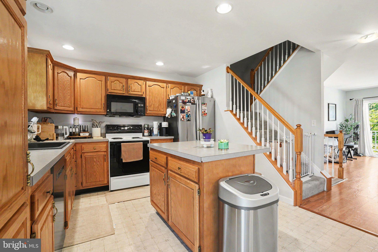
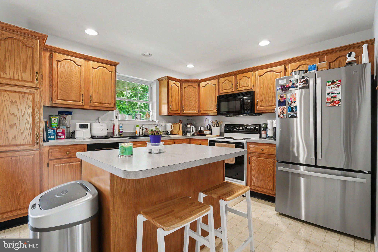
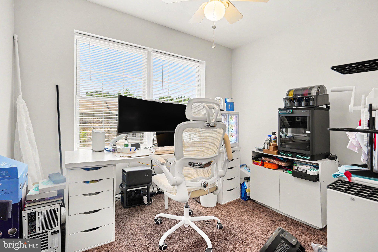
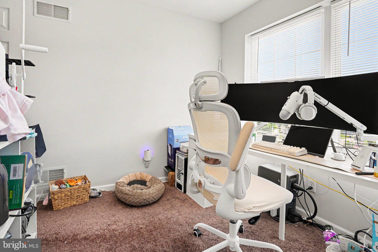
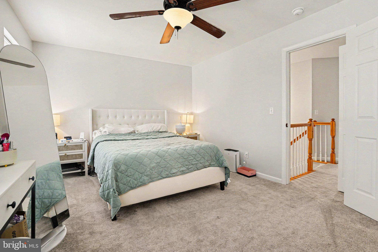
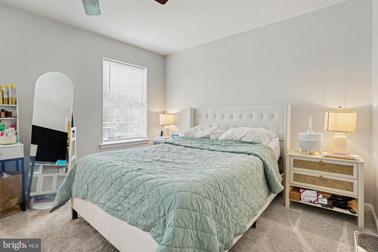
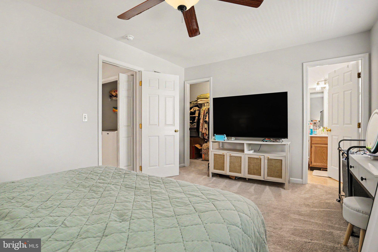
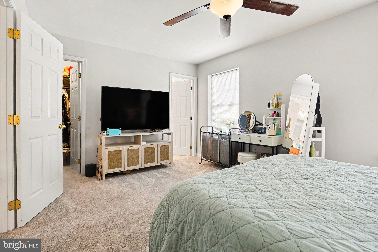
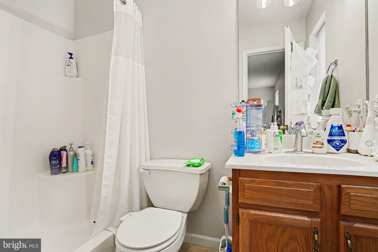
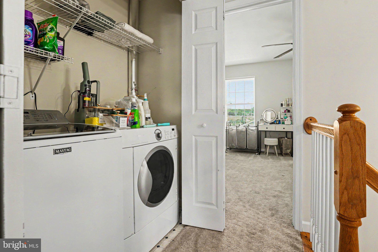
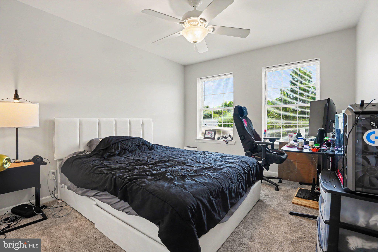
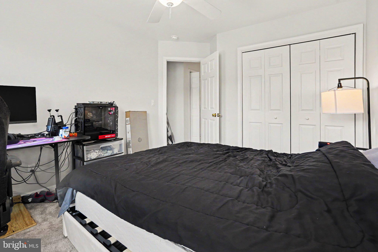
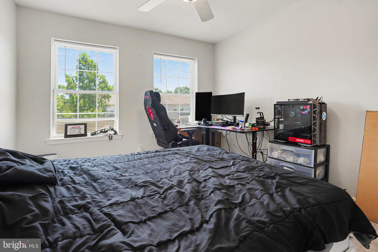
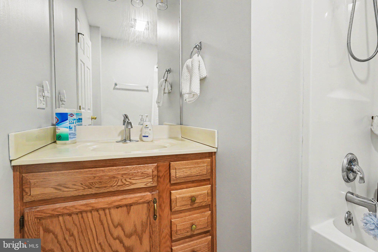
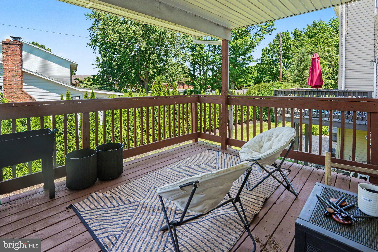
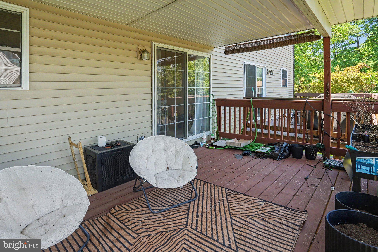
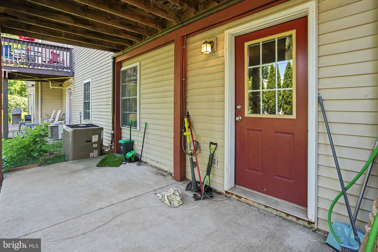
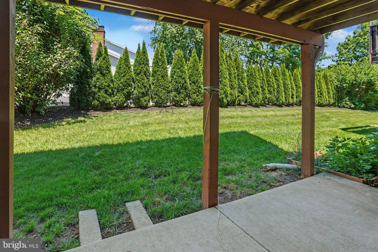
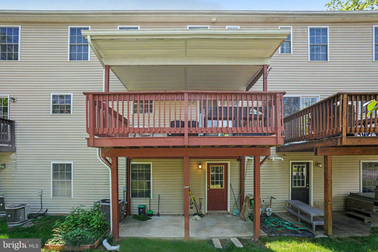
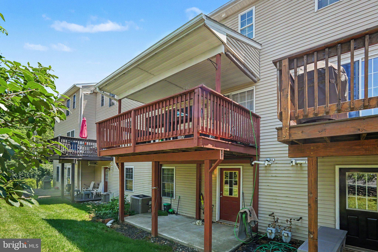
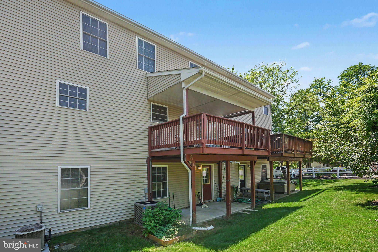
Welcome home! You won't want to miss this turnkey 3 bedroom townhome. As you enter, the two story foyer will greet you. The spacious living room has an abundance of natural light. It will be a great space to hang out with family or friends. The kitchen and dining area have a sliding glass door that leads to the covered deck- making entertaining a breeze. The kitchen boasts an island and ample counter space which will be ideal for food preparation. A half bath rounds out the first level. Retire to the spacious primary bedroom with an ensuite and a walk-in closet- sure to please shoppers! Two additional good size bedrooms, a full bath with a tub shower and laundry are conveniently located on the second level. The finished first level could be used as a home office, a family room, an exercise area or whatever suits your needs. An attached two car garage will save you from scraping snow and ice from your vehicle. If you enjoy outdoor living, the patio will be the place for you! Read a good book or soak up some sunshine. The HOA will take care of lawn maintenance and snow removal- low maintenance living! HOA Website: http://www.hoawoodside.com/ Located less than 1 mile to local shops and restaurants and close to Quittie Park Trail, schedule your showing today!
Listing Information
Facts & Features
Location
Community Information
Architecture
Features & Amenities
Property Features
Square Footage
Tax & Financial Information
Schools
Harding Elementary School
Southwest Elementary School
Annville Elementary School
Lebanon Intermediate School
Northwest Elementary School
Palmyra Area Senior High School
Annville-Cleona Middle School
Lebanon Senior High School
School ratings are provided for informational purposes only and are subject to change. Attendance boundaries are for reference only — contact the school or district directly to verify enrollment eligibility.
Historical Data
Price History
| Date | Event | Price |
|---|---|---|
| 05/30/2026 | Listed for sale | $269,999 |
Listed by Sally Copeland · Coldwell Banker Realty · 7175342442
Listing information provided exclusively for consumers' personal, non-commercial use and may not be used for any purpose other than to identify prospective properties consumers may be interested in purchasing. Information deemed reliable but not guaranteed by the MLS. Copyright 2026, Bright. All rights reserved.
Last Updated: October 3, 2026 at 4:26 PM | Source: Bright | MLS#: PALN2026446

Start Your Real Estate Journey
Whether you have questions about this listing, want to schedule a showing, or just want to talk through your options, Jeromy Dunn-Portella is here to help. Reach out and expect a response within one business day.
How can I help?
Jeromy Dunn-Portella is here to help. Reach out and expect a response within one business day.
Thanks — Jeromy Dunn-Portella will be in touch shortly.
Make A Plan For Your Purchase
Know what you can afford before you start shopping — then run the numbers on any home you have in mind.
How much house can I afford?
- Principal & interest
- Property taxes
- Homeowner's insurance
- HOA dues
If your monthly savings are applied to the loan principal.
Enter your income, debts, and down payment to see how much home you may qualify for. Estimates only — not a lending decision.
Want to know more?
Jeromy Dunn-Portella is here to help. Reach out and expect a response within one business day.
✓ Thanks — Jeromy Dunn-Portella will be in touch shortly.