
1701 Hickory Dr
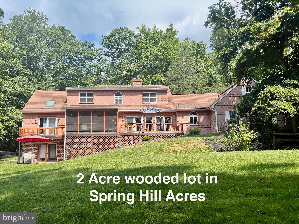
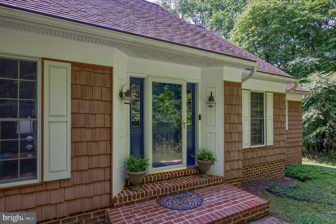
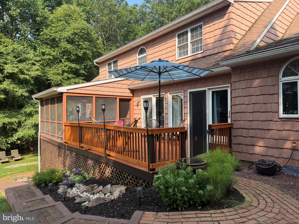
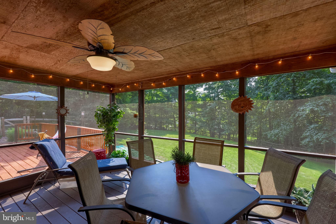
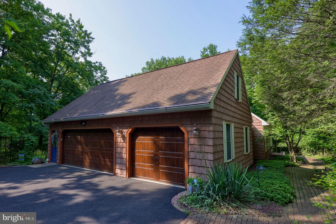
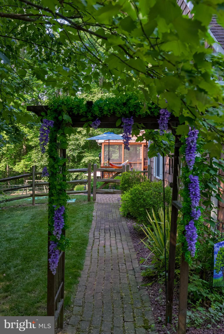
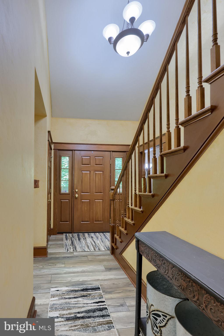
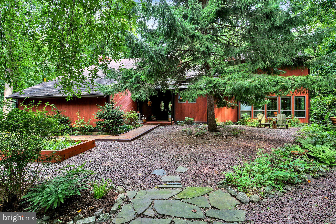
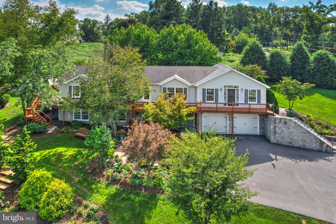
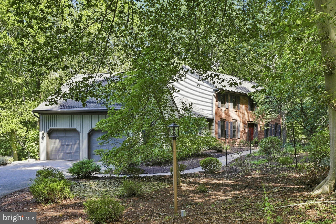
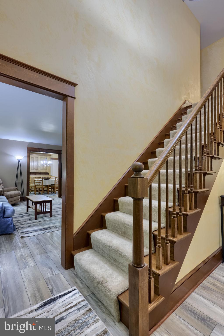
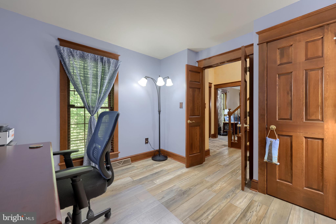
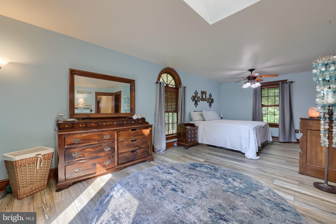
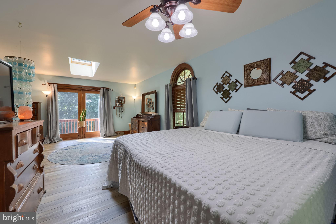
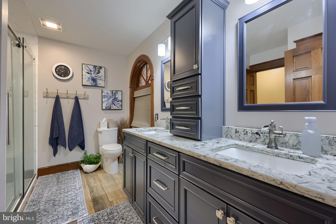
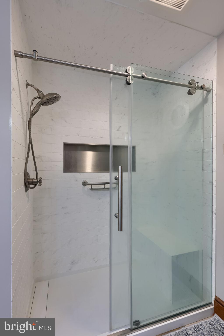
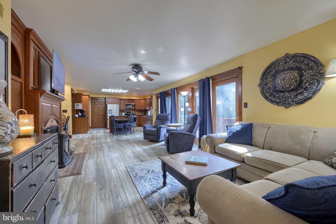
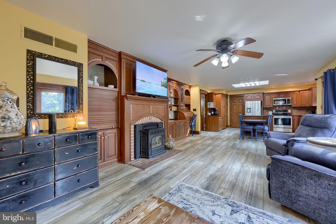
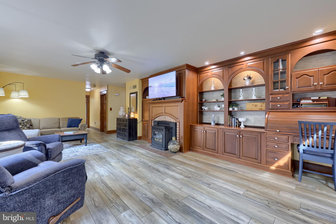
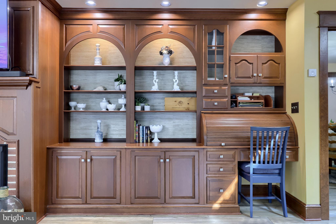
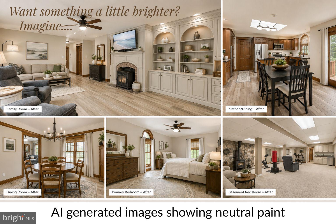
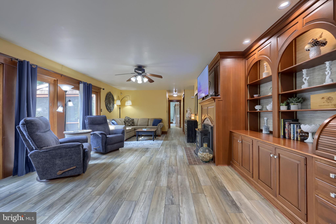
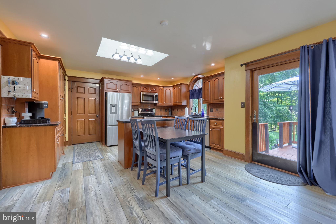
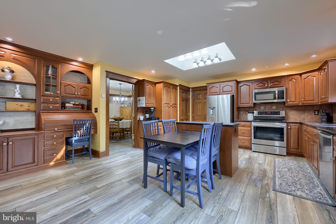
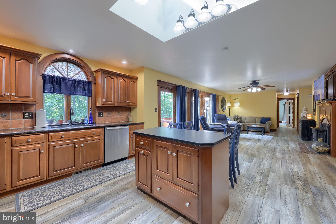
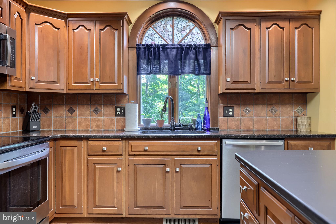
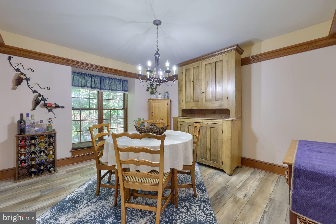
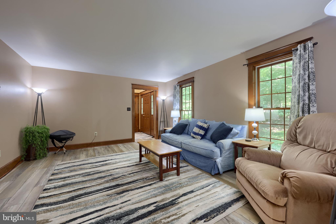
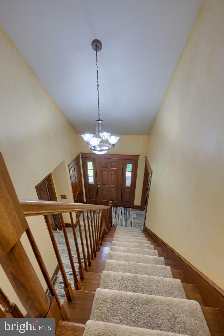
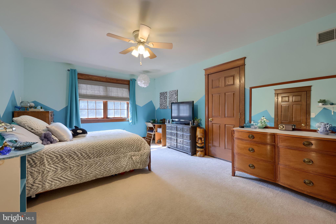
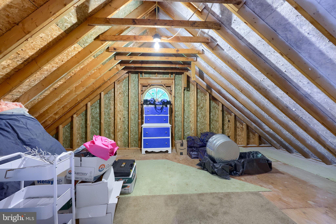
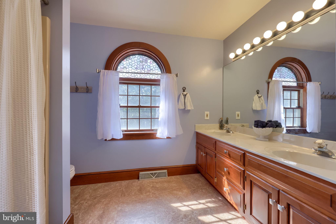
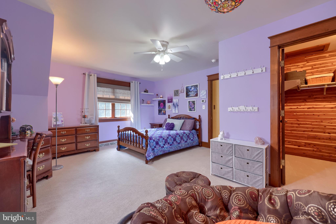
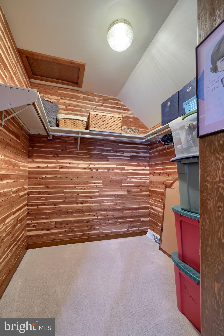
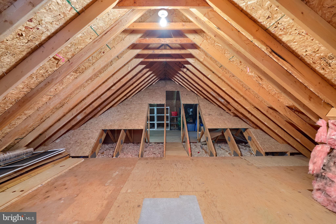
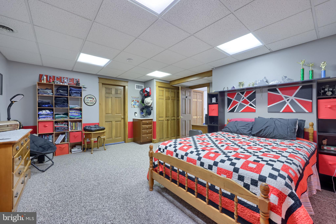
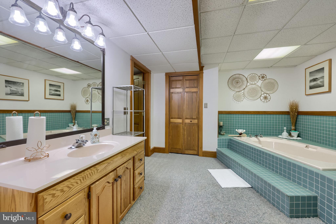
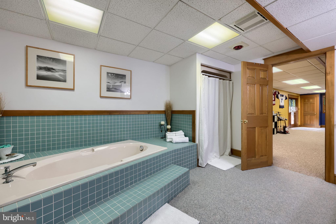
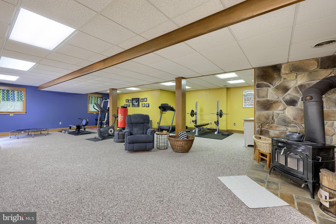
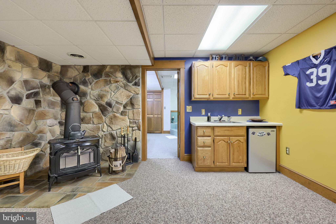
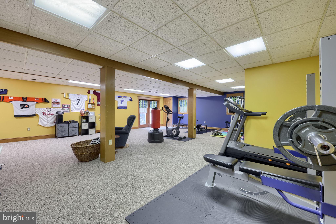
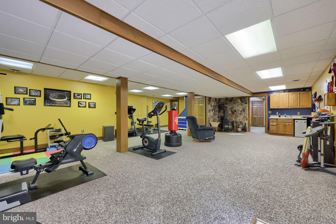
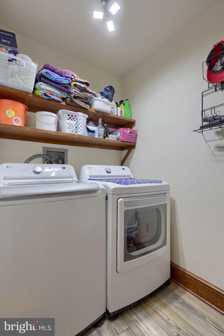
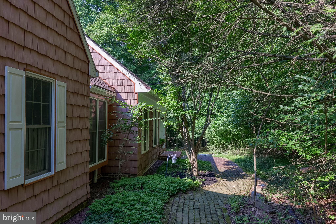
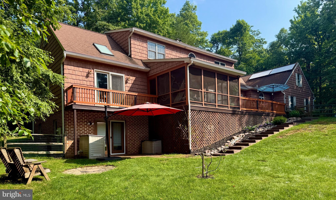
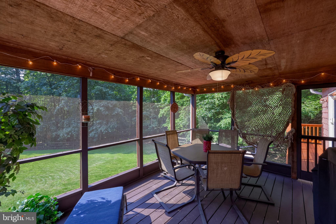
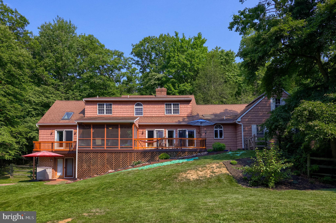
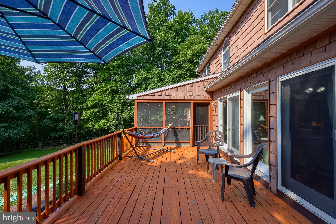
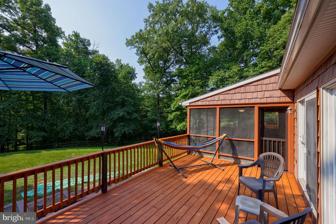
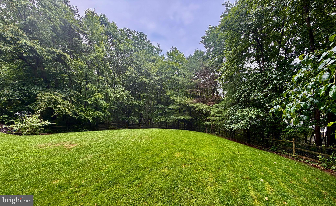
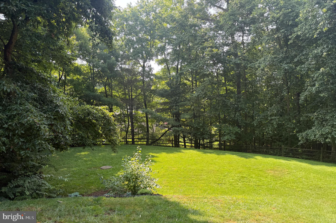
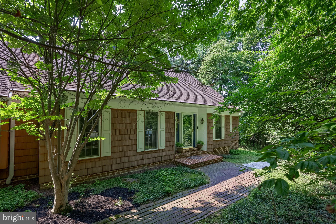
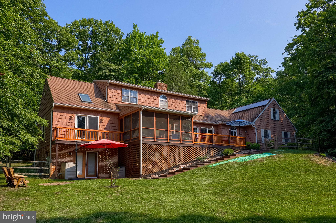
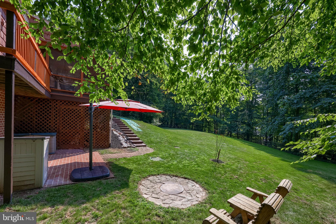
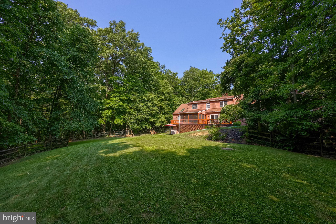
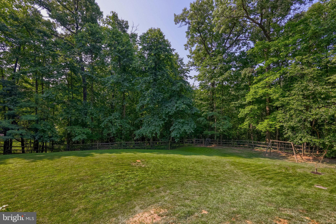
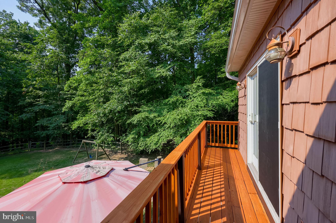
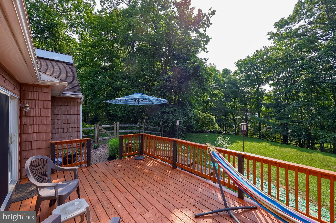
Exceptionally well-maintained custom home on a private 2-acre wooded lot featuring a rare level, fenced backyard in Spring Hill Acres. This spacious home offers 4 bedrooms, 3 full baths, and thoughtfully designed living space on all three levels, including the convenience of main-floor living. The beautifully updated kitchen offers solid cherry cabinetry, granite countertops, a large pantry, a new stainless steel refrigerator, and a skylight with an electric blind that fills the space with natural light. It opens to the inviting family room featuring custom built-ins and a pellet stove insert. Also on the main level are a formal dining room, a formal living room, first-floor laundry with a convenient laundry chute from the second floor, upgraded luxury vinyl plank flooring throughout, pocket doors, and beautiful solid-wood doors and trim. The spacious first-floor primary suite features French doors leading to the rear deck, a skylight with an electric blind, a remodeled bath with a convenience-height double vanity and a tiled walk-in shower with glass doors. A second bedroom offers ideal space for a home office or guest room. Upstairs you'll find two spacious bedrooms, a full bath, a large cedar closet, and abundant walk-in attic storage. The finished walkout lower level provides outstanding flexibility, with a spacious recreation room featuring a wood stove and kitchenette, a separate room with a closet currently used as a bedroom, a full bath with a spa-like whirlpool tub and separate shower, plus additional storage. The home gym equipment is included, allowing the next owner to enjoy a ready-to-use workout space or repurpose the area to fit their needs. Outdoor living is just as impressive with a spacious deck, screened porch, lower-level brick patio with a fire pit, and peaceful views of the wooded backyard where deer and songbirds are frequent visitors. Additional highlights include a 3-car garage with new garage doors and a staircase to more overhead attic storage, solid 2×6 construction, an energy-efficient 3-zone geothermal heating and cooling system along with a solar panel hot water supplemental system that provides year-round comfort and lower operating costs, a portable generator, and a water treatment system. The flexible floor plan offers room to live, work, entertain, and host guests with ease. A one-year AHS Shield Complete home warranty is included, providing added peace of mind for the new owner.
Listing Information
Facts & Features
Location
Community Information
Architecture
Features & Amenities
Property Features
Square Footage
Tax & Financial Information
Schools
Cedar Crest Middle School
Cedar Crest High School
South Lebanon Elementary School
Cornwall Elementary School
Buffalo Springs Parish School
Iron Grove School
Oak Lane Mennonite School
Manheim Christian Day School
School ratings are provided for informational purposes only and are subject to change. Attendance boundaries are for reference only — contact the school or district directly to verify enrollment eligibility.
Historical Data
Price History
| Date | Event | Price |
|---|---|---|
| 07/20/2026 | Listed for sale | $635,000 |
Listed by Wendy J Mease · Keller Williams Elite · 7175532500
Listing information provided exclusively for consumers' personal, non-commercial use and may not be used for any purpose other than to identify prospective properties consumers may be interested in purchasing. Information deemed reliable but not guaranteed by the MLS. Copyright 2026, Bright. All rights reserved.
Last Updated: August 31, 2026 at 12:06 AM | Source: Bright | MLS#: PALN2027534

Start Your Real Estate Journey
Whether you have questions about this listing, want to schedule a showing, or just want to talk through your options, Jeromy Dunn-Portella is here to help. Reach out and expect a response within one business day.
How can I help?
Jeromy Dunn-Portella is here to help. Reach out and expect a response within one business day.
Thanks — Jeromy Dunn-Portella will be in touch shortly.
Make A Plan For Your Purchase
Know what you can afford before you start shopping — then run the numbers on any home you have in mind.
How much house can I afford?
- Principal & interest
- Property taxes
- Homeowner's insurance
- HOA dues
If your monthly savings are applied to the loan principal.
Enter your income, debts, and down payment to see how much home you may qualify for. Estimates only — not a lending decision.
Want to know more?
Jeromy Dunn-Portella is here to help. Reach out and expect a response within one business day.
✓ Thanks — Jeromy Dunn-Portella will be in touch shortly.