
1140 Hetrick Ave
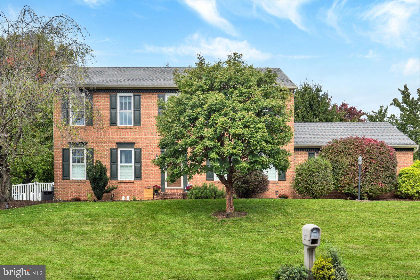
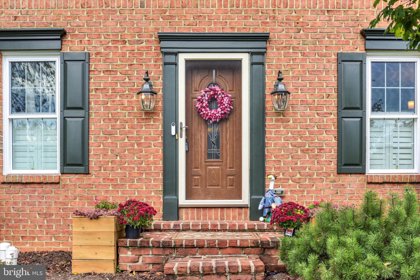
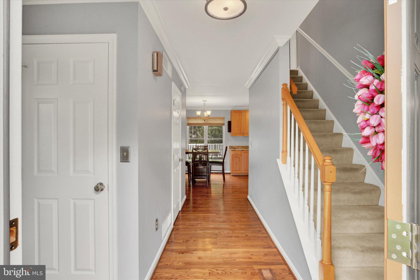
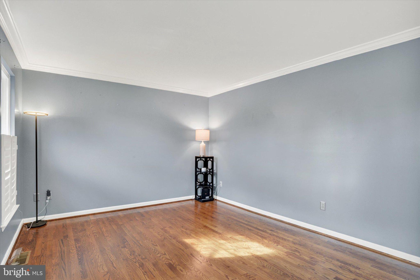
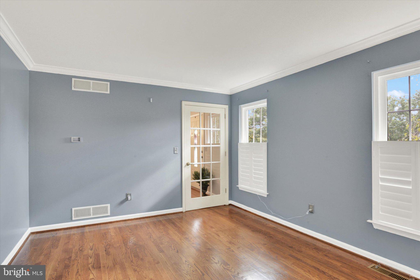
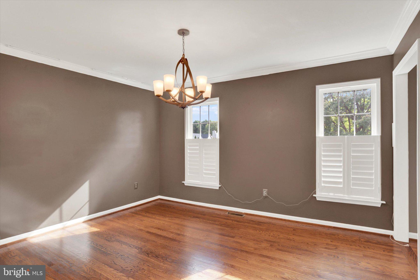
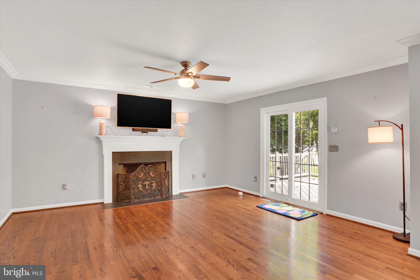
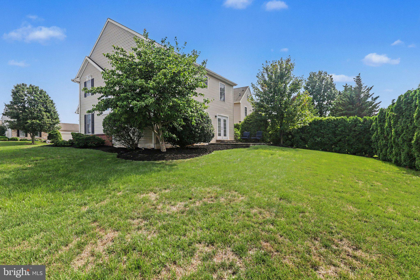
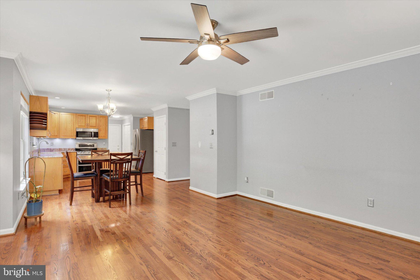
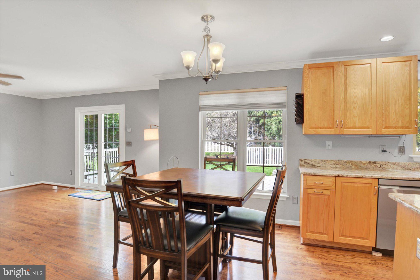
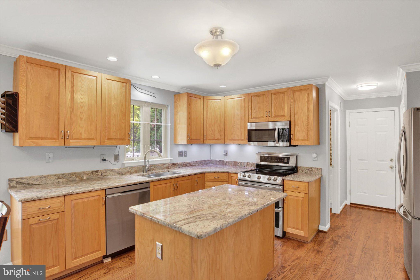
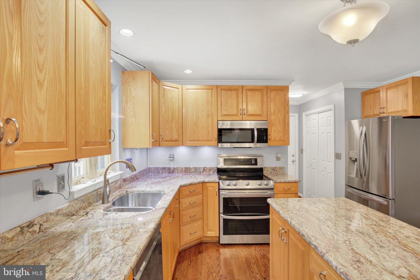
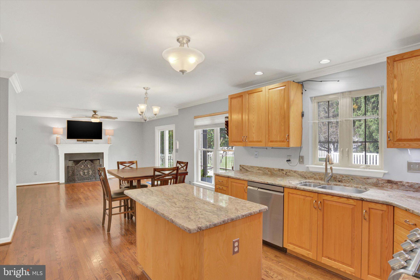
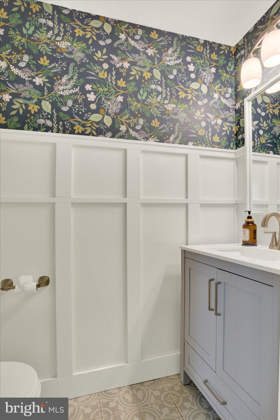
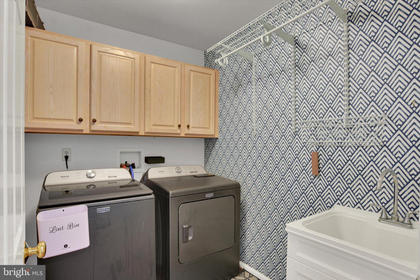
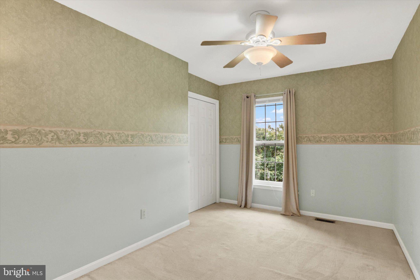
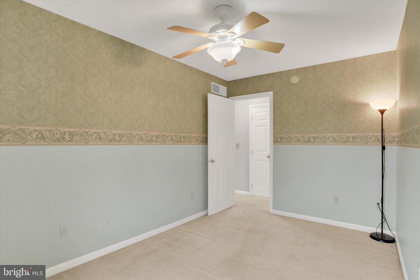
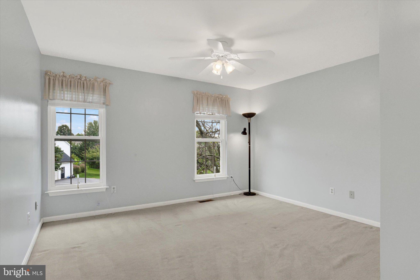
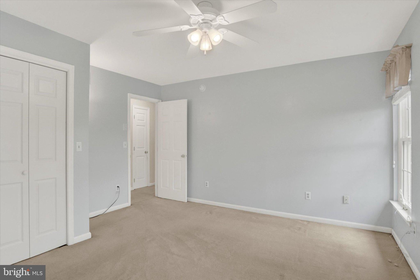
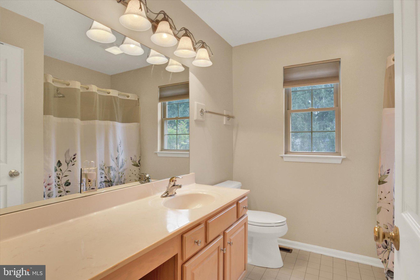
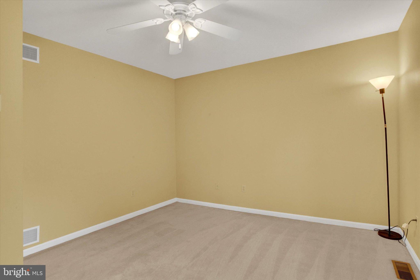
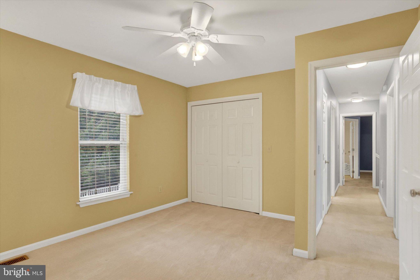
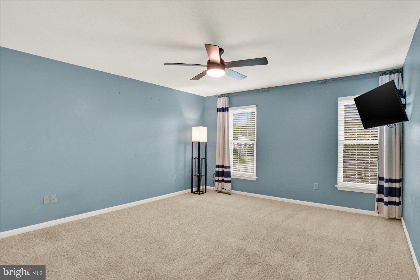
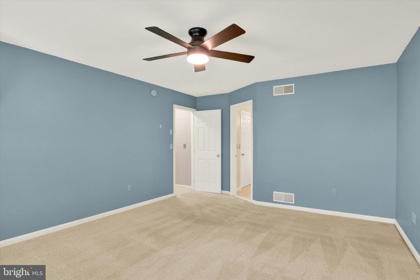
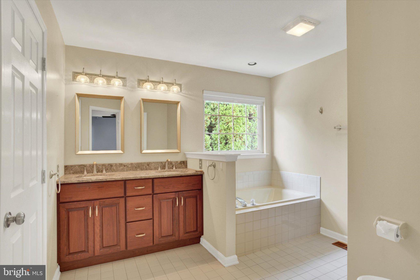
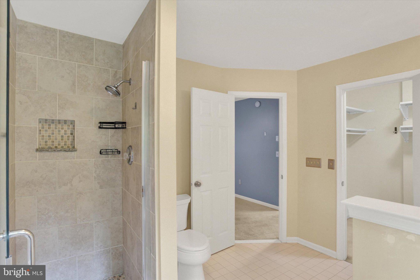
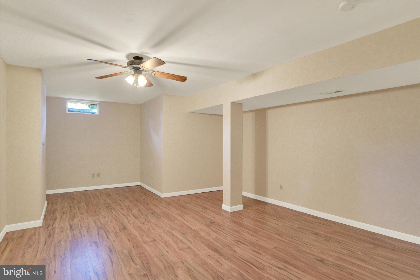
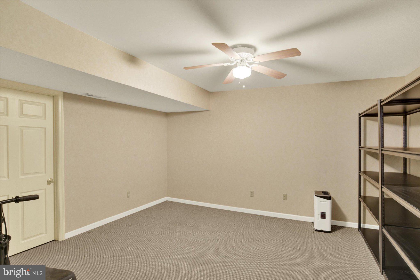
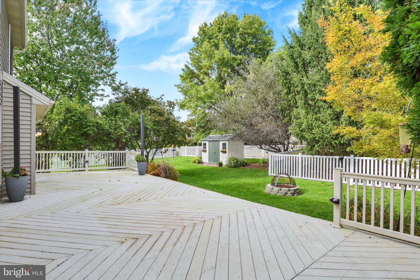
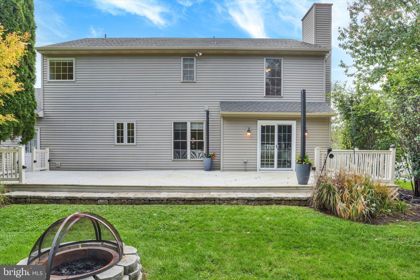
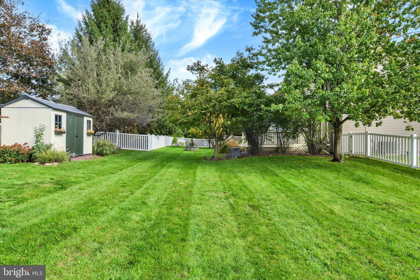
Welcome to this impeccably maintained Shaffer home nestled away in one of Palmyra’s most desirable neighborhoods! The first floor boasts a kitchen with solid ¾ inch wood cabinets & granite countertops that opens to the living room. Cozy up by the gas fireplace on cool fall evenings and feel tucked away from the rest of the world, with the dining room and office well out of sight thanks to the traditional floor plan. Solid hardwood floors running throughout the first floor which also includes a renovated half bath (2023) and large pantry. Retreat upstairs to your spacious primary bedroom with plenty of room for your king bed and all your dressers and furniture. Need more space for your clothing? The walk-in closet has your covered. The updated ensuite bathroom includes a deep soaking tub, fully tiled shower and granite topped vanity with double sinks for maximal functionality and relaxation. Three additional bedrooms and a full bath complete the second level of this home. If additional bedroom space is needed, the basement contains a bonus 5th bedroom with its own closet as well as a large finished area perfect for a home gym, additional living space or hobby area. The unfinished portion is ready to meet all your storage needs. Outdoor lovers can spend their evenings relaxing on the composite deck in your fenced in back yard (installed 2021) enjoying the benefits of the privacy trees and mature landscaping. Or venture out for a walk along the extra wide streets where neighbors are frequently seen walking dogs or biking. Enjoy peace of mind with the numerous upgrades throughout this home including: washer/dryer (2023), 9 replaced windows with transferable warranty (2025), shed (2025), dishwasher (2023), roof (2018), blinds and interior shutters in front windows. HVAC has been serviced twice yearly to keep everything running smoothly. Schedule your showing today to see this absolute gem before it’s gone!
Listing Information
Facts & Features
Location
Community Information
Architecture
Features & Amenities
Property Features
Square Footage
Tax & Financial Information
Schools
South Hanover Elementary School
Pine Street Elementary School
Hershey High School
Northside Elementary School
Annville Elementary School
Hershey Middle School
Hershey Intrmd Elementary School
Hershey Early Childhood Center
School ratings are provided for informational purposes only and are subject to change. Attendance boundaries are for reference only — contact the school or district directly to verify enrollment eligibility.
Historical Data
Price History
| Date | Event | Price |
|---|---|---|
| 10/12/2026 | Listed for sale | $464,900 |
Listed by Kara Ioli Pierce · EXP Realty, LLC · 8883977352
Listing information provided exclusively for consumers' personal, non-commercial use and may not be used for any purpose other than to identify prospective properties consumers may be interested in purchasing. Information deemed reliable but not guaranteed by the MLS. Copyright 2026, Bright. All rights reserved.
Last Updated: October 27, 2026 at 1:11 PM | Source: Bright | MLS#: PALN2028600

Similar Homes For Sale In Palmyra
Start Your Real Estate Journey
Whether you have questions about this listing, want to schedule a showing, or just want to talk through your options, Jeromy Dunn-Portella is here to help. Reach out and expect a response within one business day.
How can I help?
Jeromy Dunn-Portella is here to help. Reach out and expect a response within one business day.
Thanks — Jeromy Dunn-Portella will be in touch shortly.
Make A Plan For Your Purchase
Know what you can afford before you start shopping — then run the numbers on any home you have in mind.
How much house can I afford?
- Principal & interest
- Property taxes
- Homeowner's insurance
- HOA dues
If your monthly savings are applied to the loan principal.
Enter your income, debts, and down payment to see how much home you may qualify for. Estimates only — not a lending decision.
Want to know more?
Jeromy Dunn-Portella is here to help. Reach out and expect a response within one business day.
✓ Thanks — Jeromy Dunn-Portella will be in touch shortly.