
114 Twin Creeks Dr
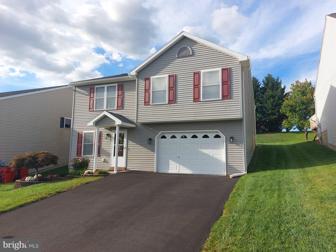
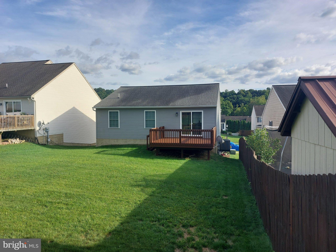
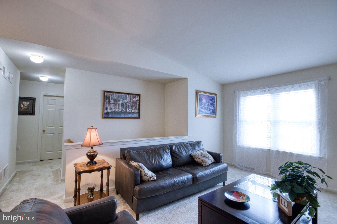
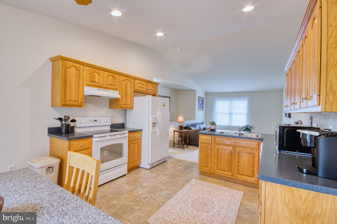
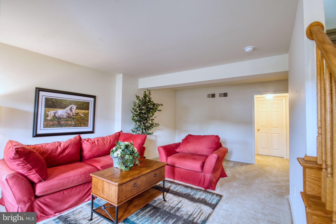
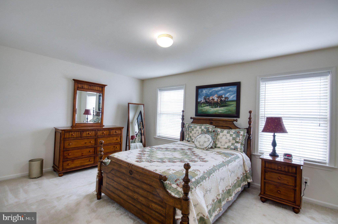
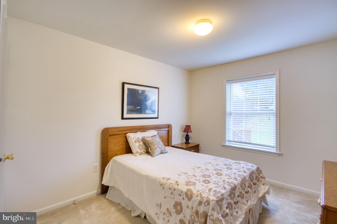
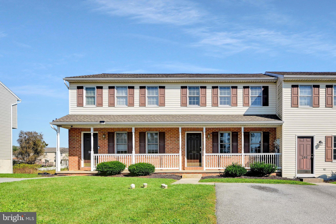
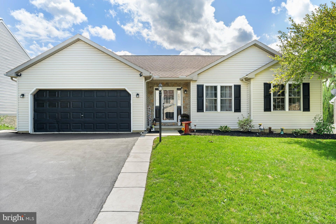
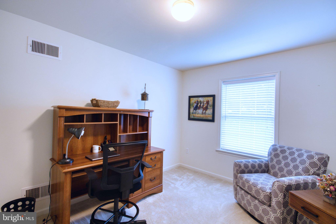
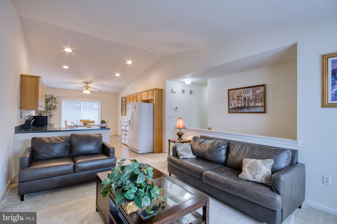
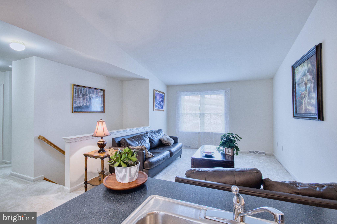
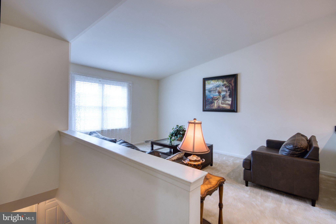
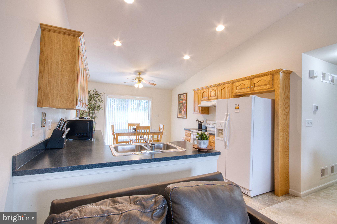
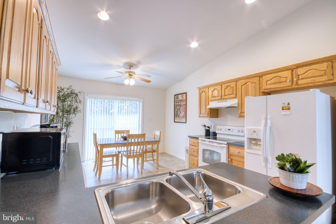
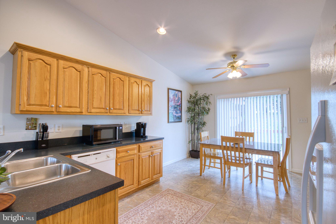
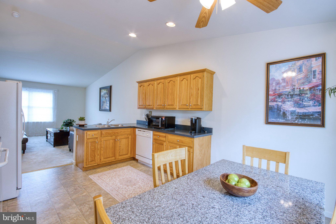
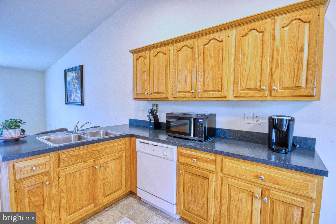
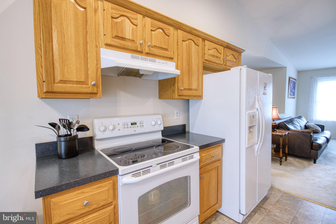
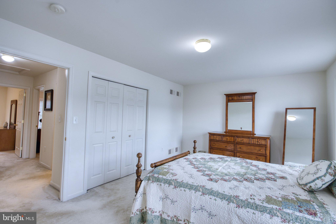
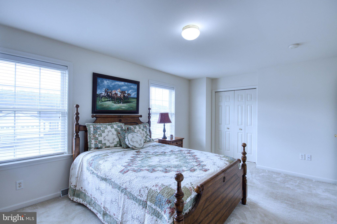
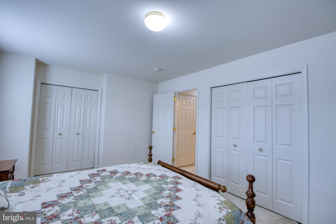
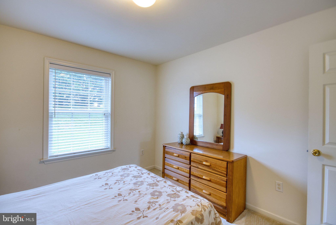
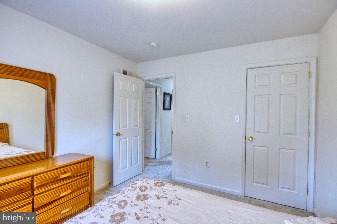
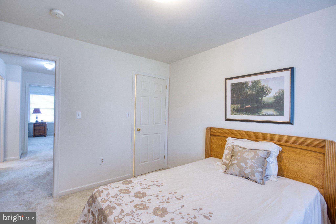
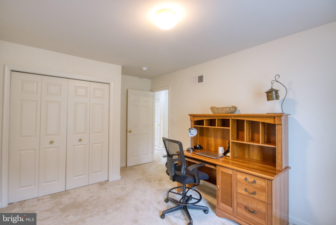
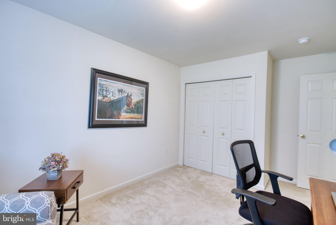
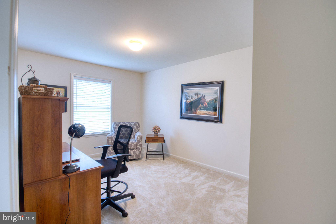
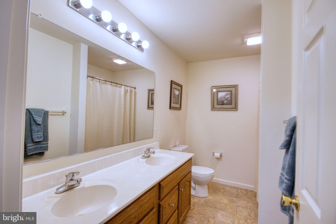
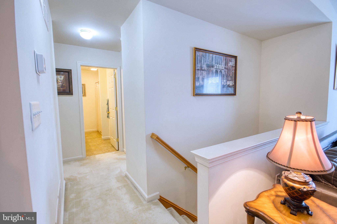
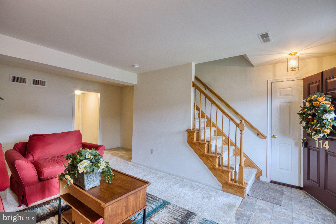
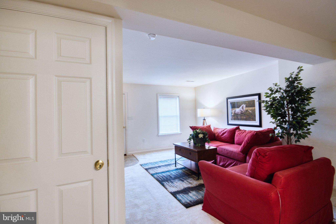
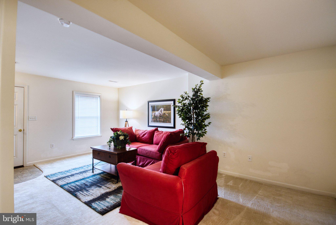
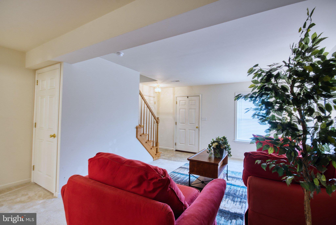
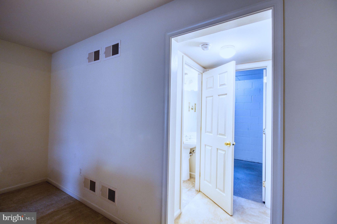
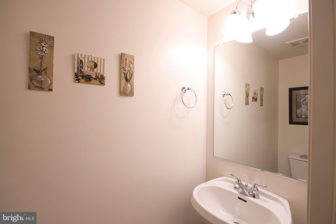
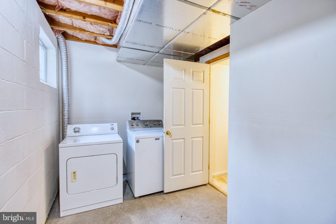
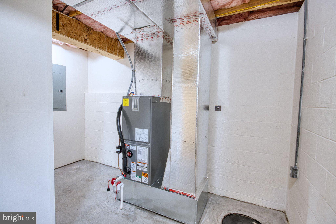
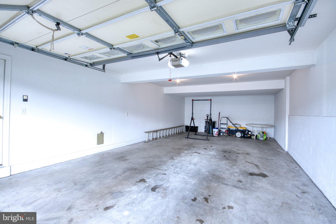
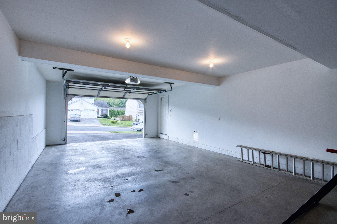
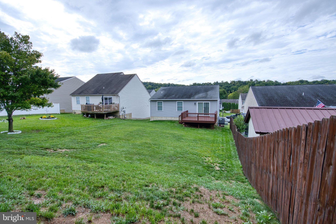
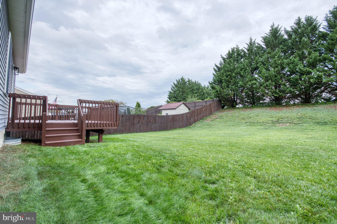
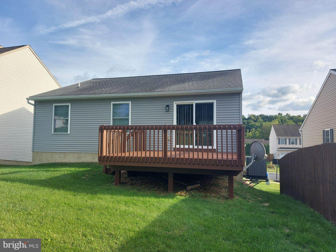
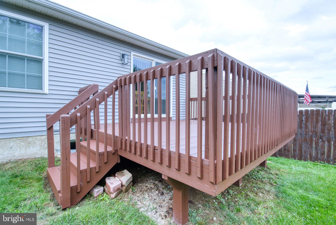
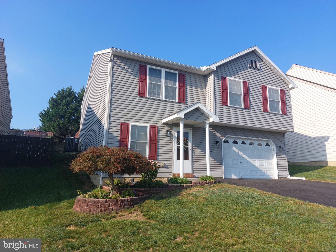
Located in the Twin Creeks neighborhood, this delightful bi-level home offers a perfect blend of comfort and functionality. With a total of 1,640 sq. ft. of thoughtfully designed living space, this residence features three inviting bedrooms and one and a half bathrooms, ideal for both relaxation and entertaining. Step inside to discover an open floor plan that seamlessly connects the living and dining areas, enhanced by recessed lighting and an abundance of natural light. The eat-in kitchen is equipped with modern appliances, including a refrigerator and microwave, which will remain. The washer and dryer located in the LL laundry room are also included, making daily tasks a breeze. The fully finished basement provides additional space for recreation or storage, while the outdoor deck invites you to enjoy serene evenings in your private backyard. The exterior boasts low-maintenance vinyl siding, exterior lighting, and well-maintained sidewalks, creating a welcoming atmosphere. Living in Twin Creeks means enjoying a vibrant community with easy access to local parks, schools, and public services, as well as highways for commuting and a close proximity to Ft. Indiantown Gap. The neighborhood is known for its friendly atmosphere and well-kept surroundings, making it a wonderful place to call home. With ample parking options, including an oversized attached garage and driveway space for four vehicles, convenience is at your fingertips. This home is not just a property; it's a place where memories are made. Experience the warmth and charm of Twin Creeks today!
Listing Information
Facts & Features
Location
Community Information
Architecture
Features & Amenities
Property Features
Square Footage
Tax & Financial Information
Schools
Fredericksburg Elementary School
Jonestown Elementary School
Lickdale Elementary School
Ebenezer Elementary School
Northwest Elementary School
Northern Lebanon Middle School
Northern Lebanon Middle School
Northern Lebanon Senior High School
School ratings are provided for informational purposes only and are subject to change. Attendance boundaries are for reference only — contact the school or district directly to verify enrollment eligibility.
Historical Data
Price History
| Date | Event | Price |
|---|---|---|
| 09/17/2026 | Listed for sale | $334,900 |
Listed by Maria Tice-Ault · Howard Hanna Krall Real Estate · 7172731631
Listing information provided exclusively for consumers' personal, non-commercial use and may not be used for any purpose other than to identify prospective properties consumers may be interested in purchasing. Information deemed reliable but not guaranteed by the MLS. Copyright 2026, Bright. All rights reserved.
Last Updated: September 29, 2026 at 12:35 AM | Source: Bright | MLS#: PALN2028714

Similar Homes For Sale In Jonestown
Start Your Real Estate Journey
Whether you have questions about this listing, want to schedule a showing, or just want to talk through your options, Jeromy Dunn-Portella is here to help. Reach out and expect a response within one business day.
How can I help?
Jeromy Dunn-Portella is here to help. Reach out and expect a response within one business day.
Thanks — Jeromy Dunn-Portella will be in touch shortly.
Make A Plan For Your Purchase
Know what you can afford before you start shopping — then run the numbers on any home you have in mind.
How much house can I afford?
- Principal & interest
- Property taxes
- Homeowner's insurance
- HOA dues
If your monthly savings are applied to the loan principal.
Enter your income, debts, and down payment to see how much home you may qualify for. Estimates only — not a lending decision.
Want to know more?
Jeromy Dunn-Portella is here to help. Reach out and expect a response within one business day.
✓ Thanks — Jeromy Dunn-Portella will be in touch shortly.