
8308 Cobden Rd
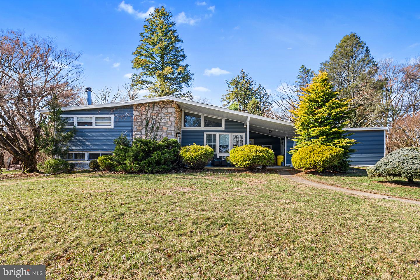
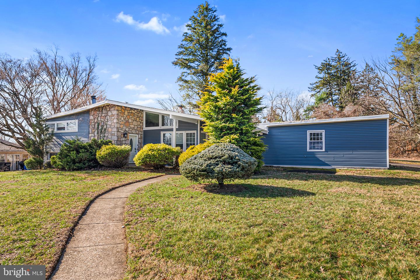
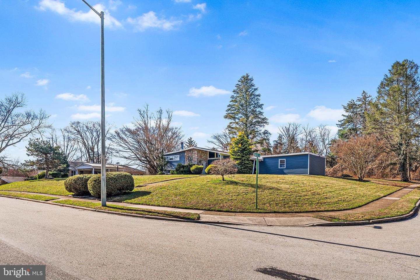
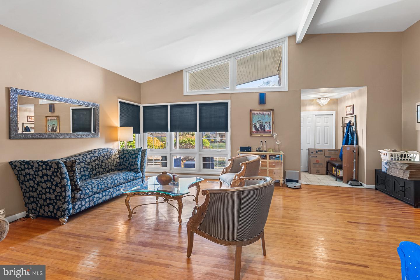
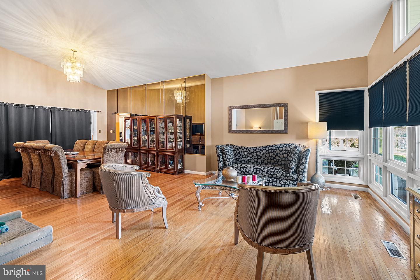
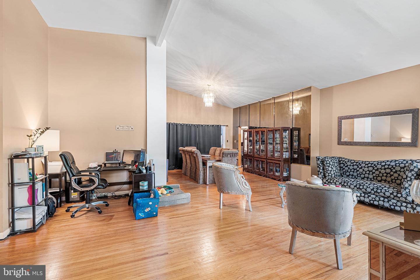
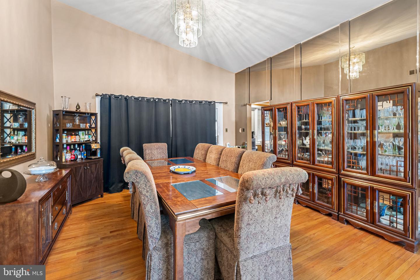
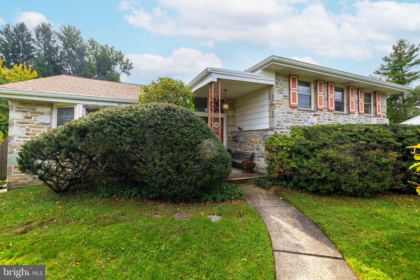
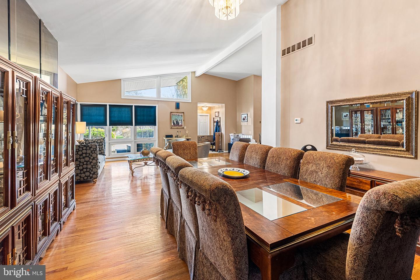
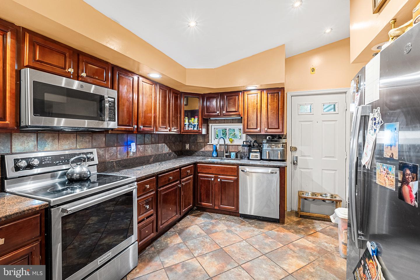
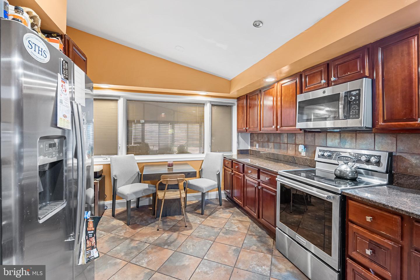
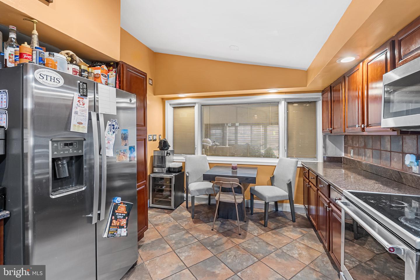
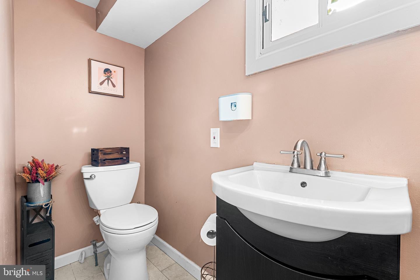
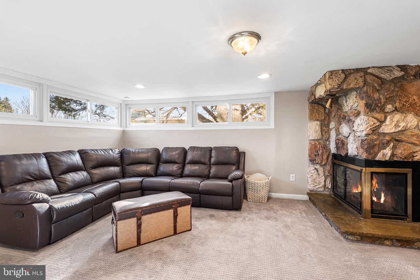
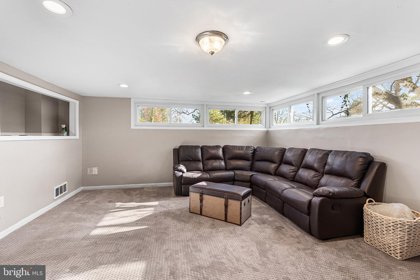
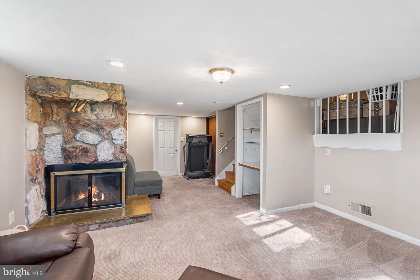
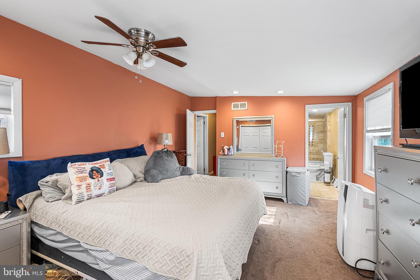
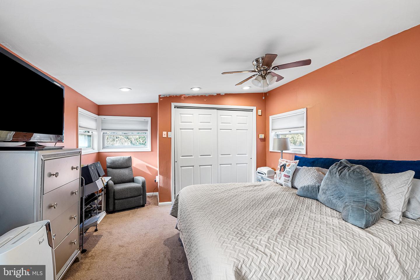
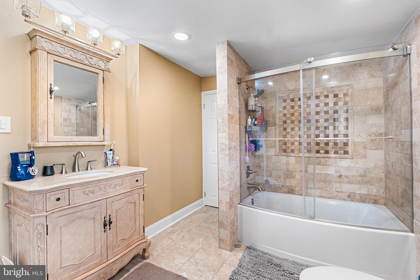
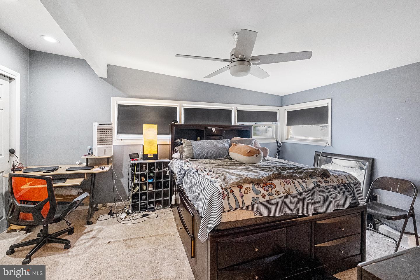
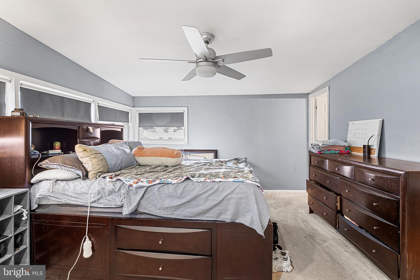
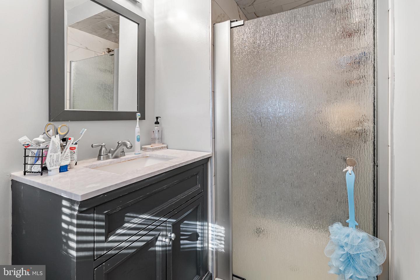
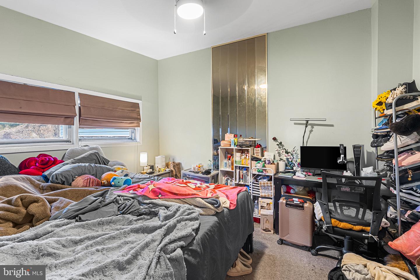
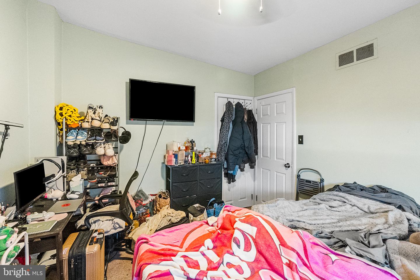
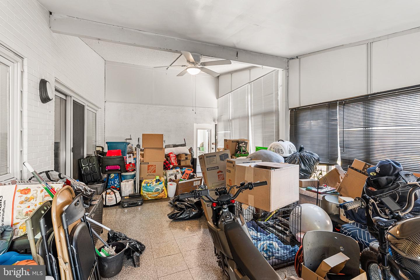
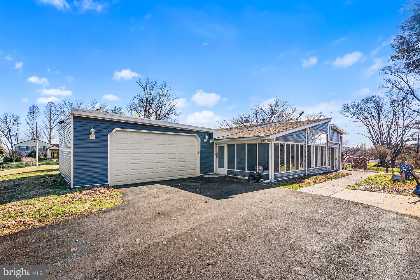
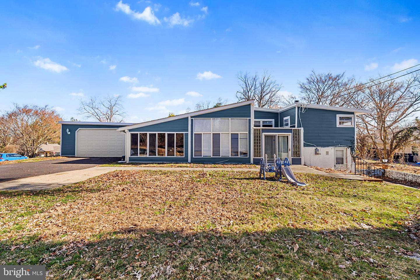
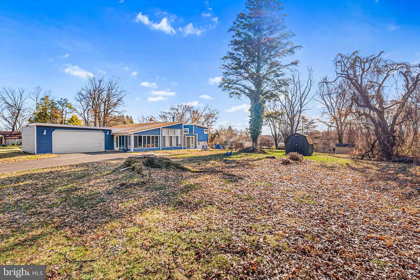
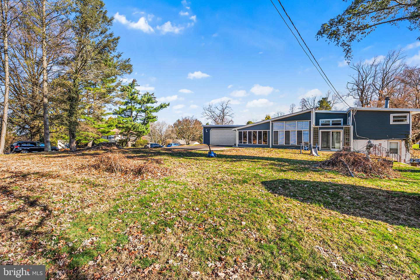
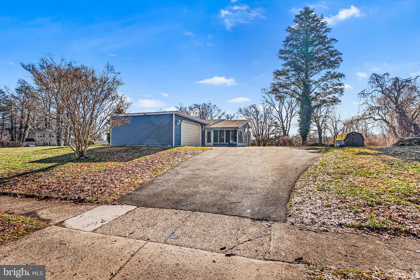
Nestled in the charming Laverock community, this delightful split-level home offers a perfect blend of comfort and style. Built in 1958, this residence has been thoughtfully updated while retaining its classic appeal. With 3 spacious bedrooms and 2.5 bathrooms, this home is designed for both relaxation and entertaining. Step inside to discover an inviting open floor plan that seamlessly connects the living spaces. The family room, adorned with a cozy wood-burning fireplace, is perfect for gathering with loved ones. The eat-in kitchen features stainless steel appliances, including an ENERGY STAR refrigerator and built-in microwave, making meal prep a breeze. Enjoy casual dining in the breakfast area or host dinner parties in the adjacent dining area. The galley kitchen is both functional and stylish, with ample cabinetry and recessed lighting that enhances the space. Retreat to the primary suite, complete with a luxurious soaking tub in the en-suite bathroom, providing a serene escape after a long day. Additional features include cedar closets, wood floors, and ceiling fans throughout, ensuring comfort in every season. The exterior of the home is equally impressive, set on a generous 0.74-acre lot. Enjoy outdoor activities in the play area or take leisurely strolls along the sidewalks that wind through the neighborhood. The property also boasts a well-maintained gutter system and exterior lighting, enhancing both safety and aesthetics. Parking is a breeze with an attached garage that offers additional storage space, along with an asphalt driveway for off-street parking. Laverock is not just a place to live; it's a community that thrives on connection. Residents enjoy easy access to local parks, perfect for weekend picnics or morning jogs. The neighborhood is known for its friendly atmosphere and well-maintained public spaces. With its blend of modern amenities and classic charm, this home in Laverock is more than just a property; it's a place to create lasting memories. Experience the warmth and comfort of this inviting residence, where every detail has been designed with care.
Listing Information
Facts & Features
Location
Community Information
Architecture
Features & Amenities
Property Features
Square Footage
Tax & Financial Information
Schools
Springfield Township Middle School
Springfield Township High School
Glenside Elementary School
Cheltenham High School
Springfield Township Elementary School-Erdenhm
McCloskey John F School
Springfield Township Elementary School-Enfield
John Story Jenks Academy for the Arts and Sciences
School ratings are provided for informational purposes only and are subject to change. Attendance boundaries are for reference only — contact the school or district directly to verify enrollment eligibility.
Historical Data
Price History
| Date | Event | Price |
|---|---|---|
| 03/18/2026 | Listed for sale | $585,000 |
Listed by Andon J George · Elfant Wissahickon-Chestnut Hill · 2152473600
Listing information provided exclusively for consumers' personal, non-commercial use and may not be used for any purpose other than to identify prospective properties consumers may be interested in purchasing. Information deemed reliable but not guaranteed by the MLS. Copyright 2026, Bright. All rights reserved.
Last Updated: May 8, 2026 at 6:41 PM | Source: Bright | MLS#: PAMC2171004

Similar Homes For Sale In Glenside
Start Your Real Estate Journey
Whether you have questions about this listing, want to schedule a showing, or just want to talk through your options, Jeromy Dunn-Portella is here to help. Reach out and expect a response within one business day.
How can I help?
Jeromy Dunn-Portella is here to help. Reach out and expect a response within one business day.
Thanks — Jeromy Dunn-Portella will be in touch shortly.
Make A Plan For Your Purchase
Know what you can afford before you start shopping — then run the numbers on any home you have in mind.
How much house can I afford?
- Principal & interest
- Property taxes
- Homeowner's insurance
- HOA dues
If your monthly savings are applied to the loan principal.
Enter your income, debts, and down payment to see how much home you may qualify for. Estimates only — not a lending decision.
Want to know more?
Jeromy Dunn-Portella is here to help. Reach out and expect a response within one business day.
✓ Thanks — Jeromy Dunn-Portella will be in touch shortly.