
96 Steiner Way
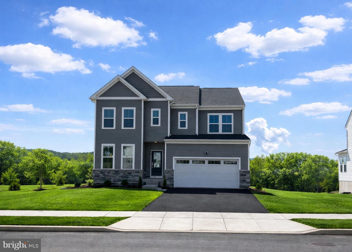
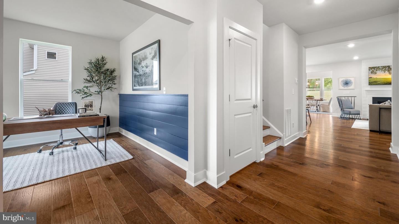
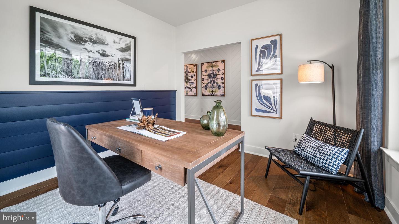
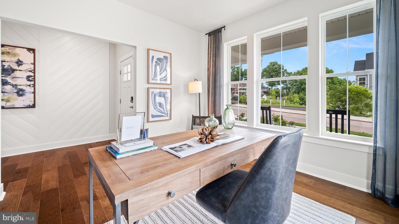
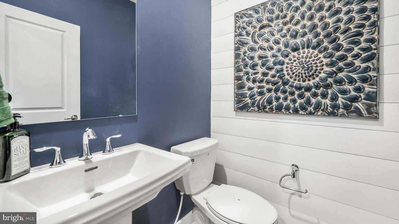
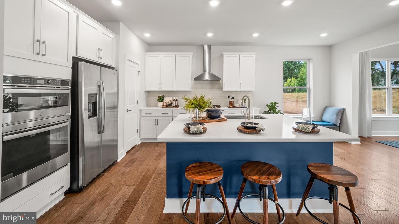
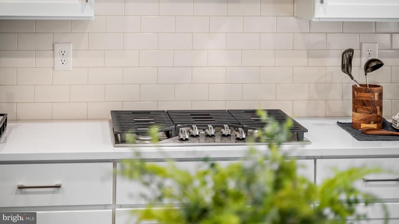
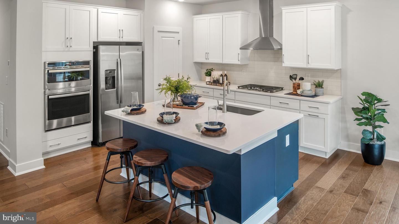
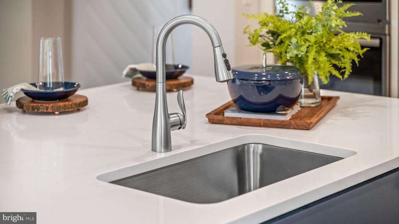
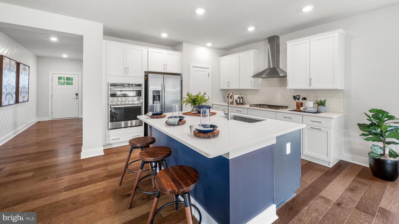
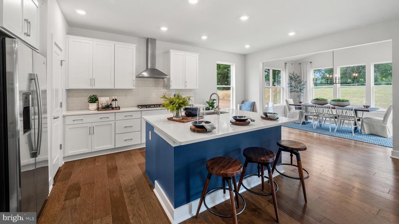
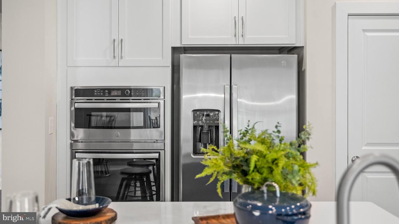
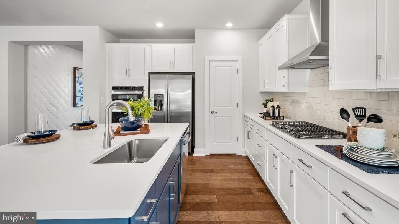
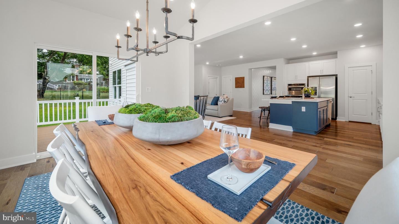
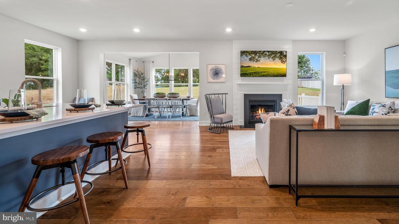
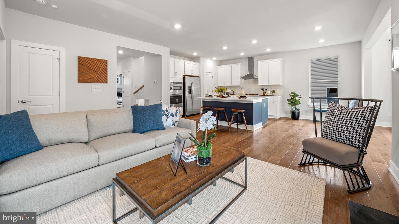
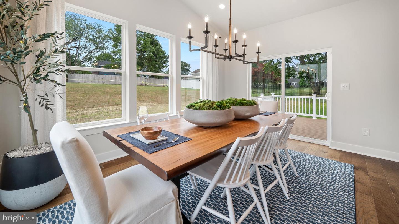
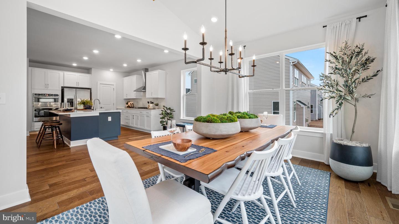
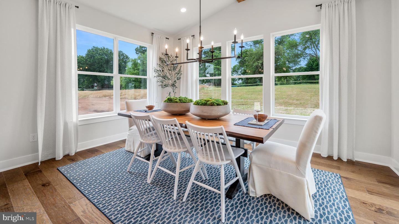
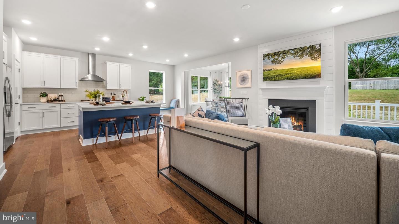
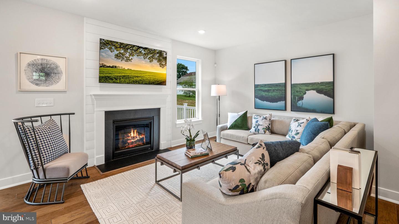
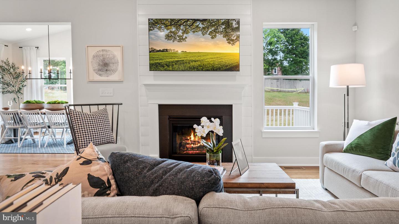
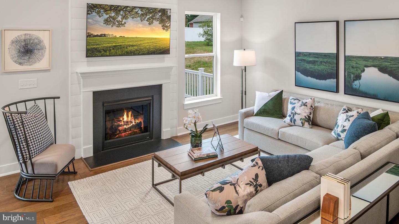
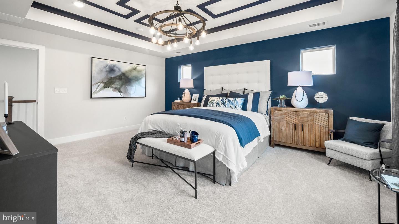
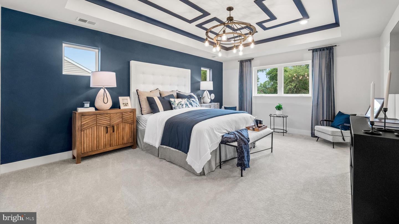
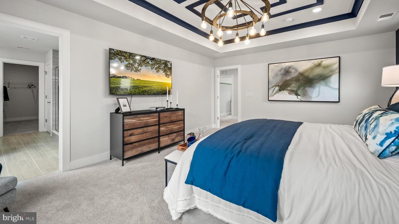
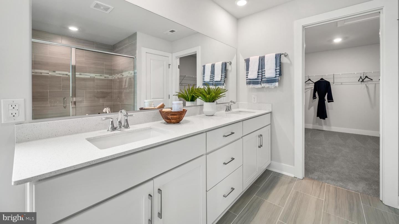
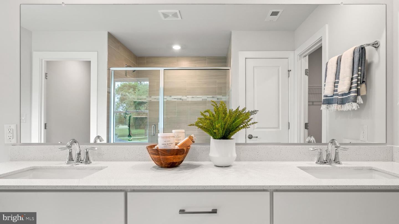
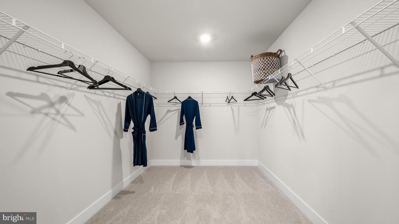
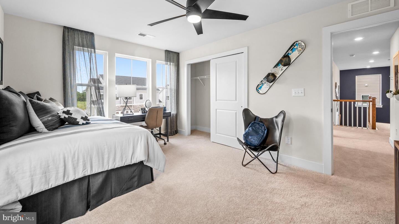
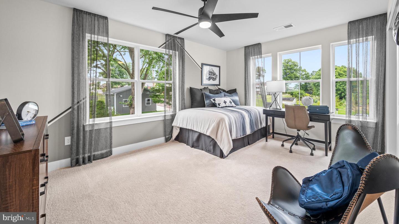
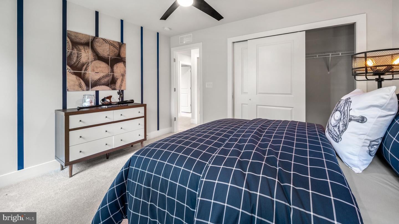
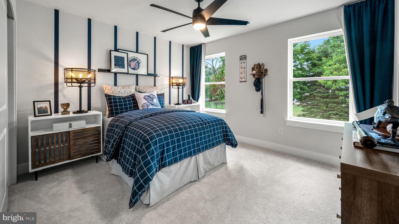
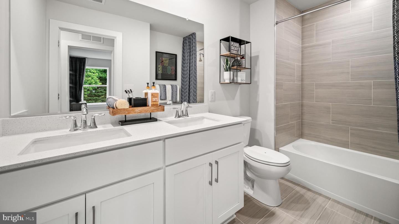
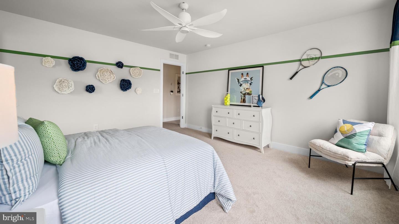
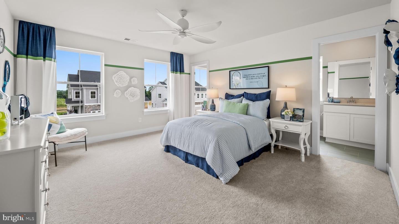
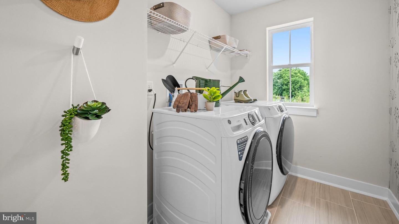
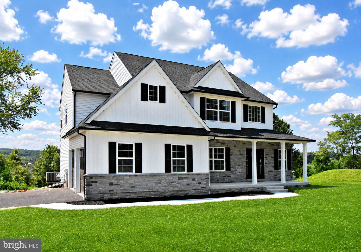
**April Delivery!** Your next chapter begins at 96 Steiner Way at our breathtaking Farm View community. This stunning Dalton Craftsman combines modern living with a welcoming neighborhood setting. This home offers 4 spacious bedrooms, 4.5 baths, a 2-car front entry garage, and a generous 3,833 square feet of beautifully designed living space. The gourmet kitchen, featuring White, cushion-close 42" Century cabinets, elegant Carrara Breve kitchen quartz countertops, and a striking Fawn gloss kitchen backsplash. Stainless steel appliances are included for your convenience. The luxury Espresso color vinyl flooring throughout the first floor provides both style and durability. Relax in the spacious family room with a cozy fireplace or wind down in the calming sunroom, which offers impressive views of the Perkiomen Valley Trail and private surroundings. The flex space and office on the first floor provide endless possibilities for work, study, or play. Upstairs, the primary bedroom is a peaceful retreat including a tray ceiling and an en-suite bath, featuring elegant 12x24 ceramic tile. The second bedroom boasts its own princess/prince suite, providing extra privacy and comfort. The 3rd and 4th bedroom, hall bath, and convenient laundry complete the upper level. On the lowest level, the finished basement offers additional space for entertaining or storage, complete with a full bath for added convenience. Located just minutes from outdoor recreation, Route 422 for easy commutes, Philadelphia Premium outlets for shopping, dining, and the vibrant nightlife of Skippack, this home perfectly balances peaceful living with easy access to everything you need. Enjoy the quiet charm of Farm View, while being close to all the conveniences of modern life! *Please note: Scheduled appointments are encouraged. If using a Realtor, Realtor must be present for first showing. Exterior photo is actual home. Other photos are for representational purposes only. Details and selections will vary. See sales team for details. Taxes to be assessed after settlement. For open houses, please visit the model home.*
Listing Information
Facts & Features
Location
Community Information
Architecture
Features & Amenities
Property Features
Square Footage
Tax & Financial Information
Schools
Evans Elementary School
Perkiomen Valley High School
Salford Hills Elementary School
Evergreen Elementary School
Perkiomen Valley Middle School-East
Schwenksville Elementary School
Vernfield Elementary School
Perkiomen Valley Middle School-West
School ratings are provided for informational purposes only and are subject to change. Attendance boundaries are for reference only — contact the school or district directly to verify enrollment eligibility.
Historical Data
Price History
| Date | Event | Price |
|---|---|---|
| 03/25/2026 | Listed for sale | $849,620 |
Listed by John DeWitt Kuester III · Fusion PHL Realty, LLC · 2159779777
Listing information provided exclusively for consumers' personal, non-commercial use and may not be used for any purpose other than to identify prospective properties consumers may be interested in purchasing. Information deemed reliable but not guaranteed by the MLS. Copyright 2026, Bright. All rights reserved.
Last Updated: April 28, 2026 at 8:30 PM | Source: Bright | MLS#: PAMC2171772

Similar Homes For Sale In Perkiomenville
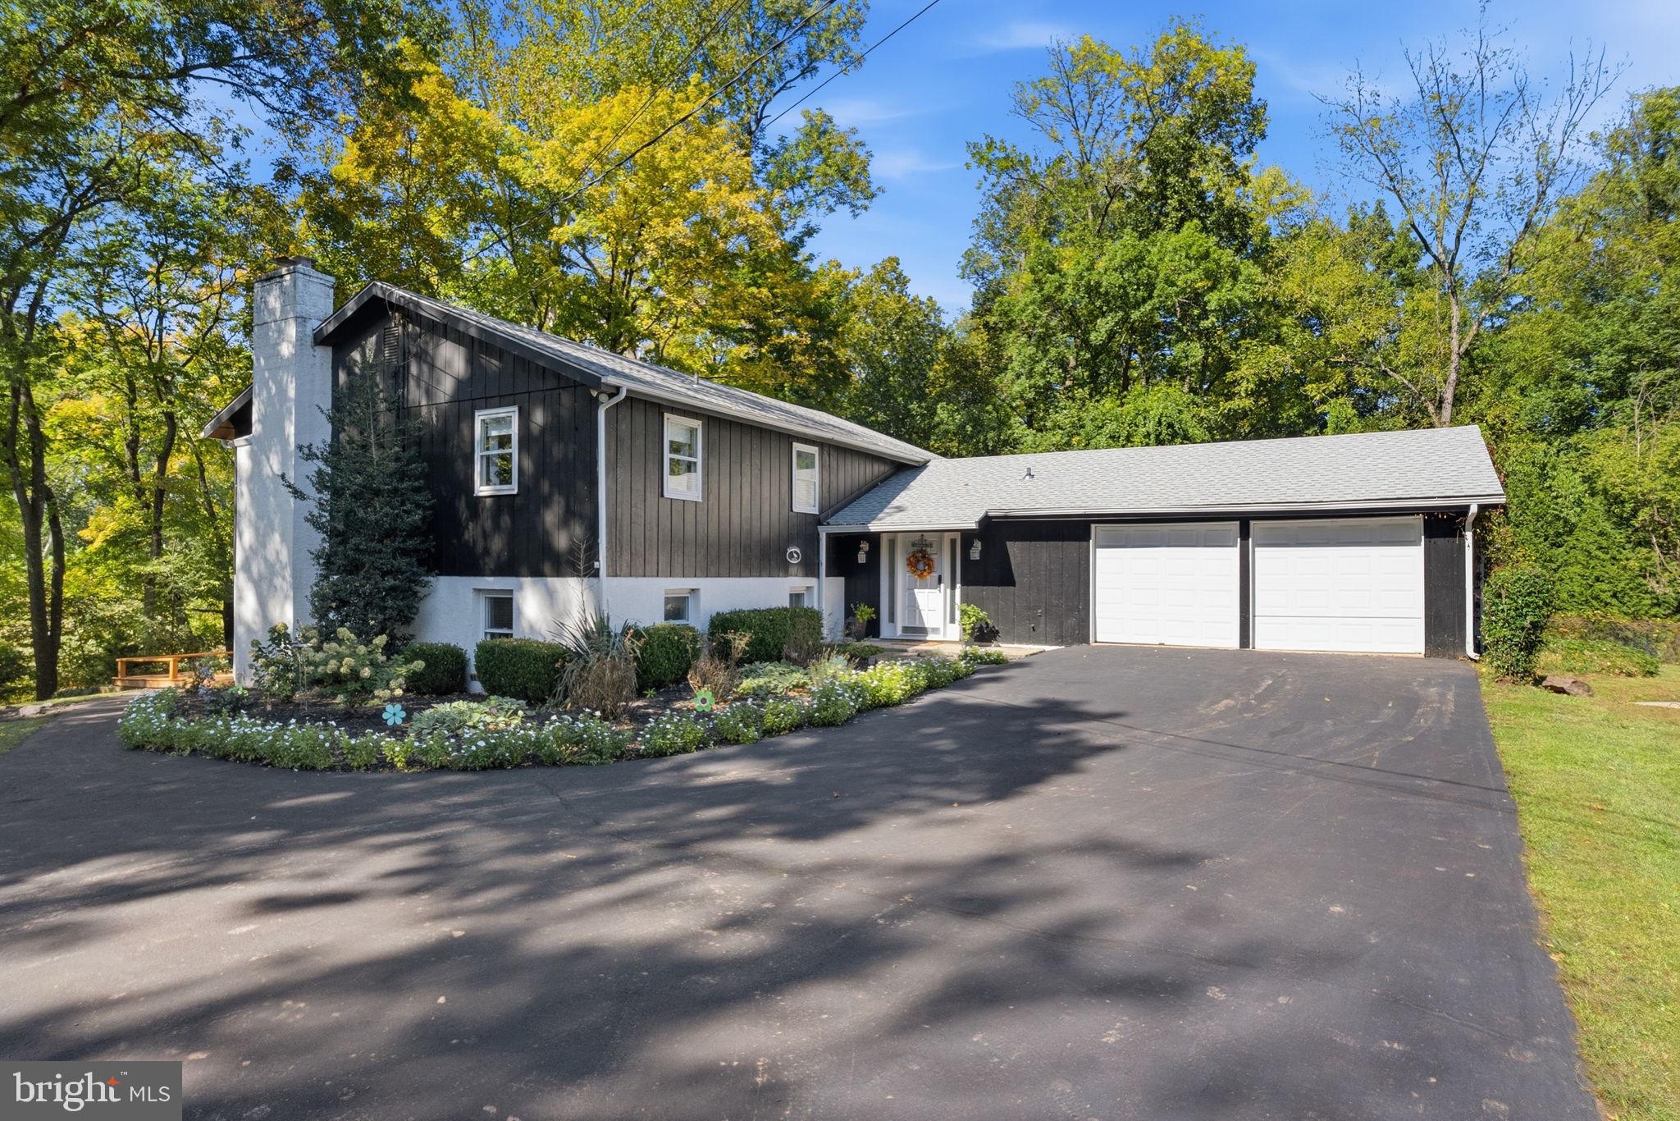
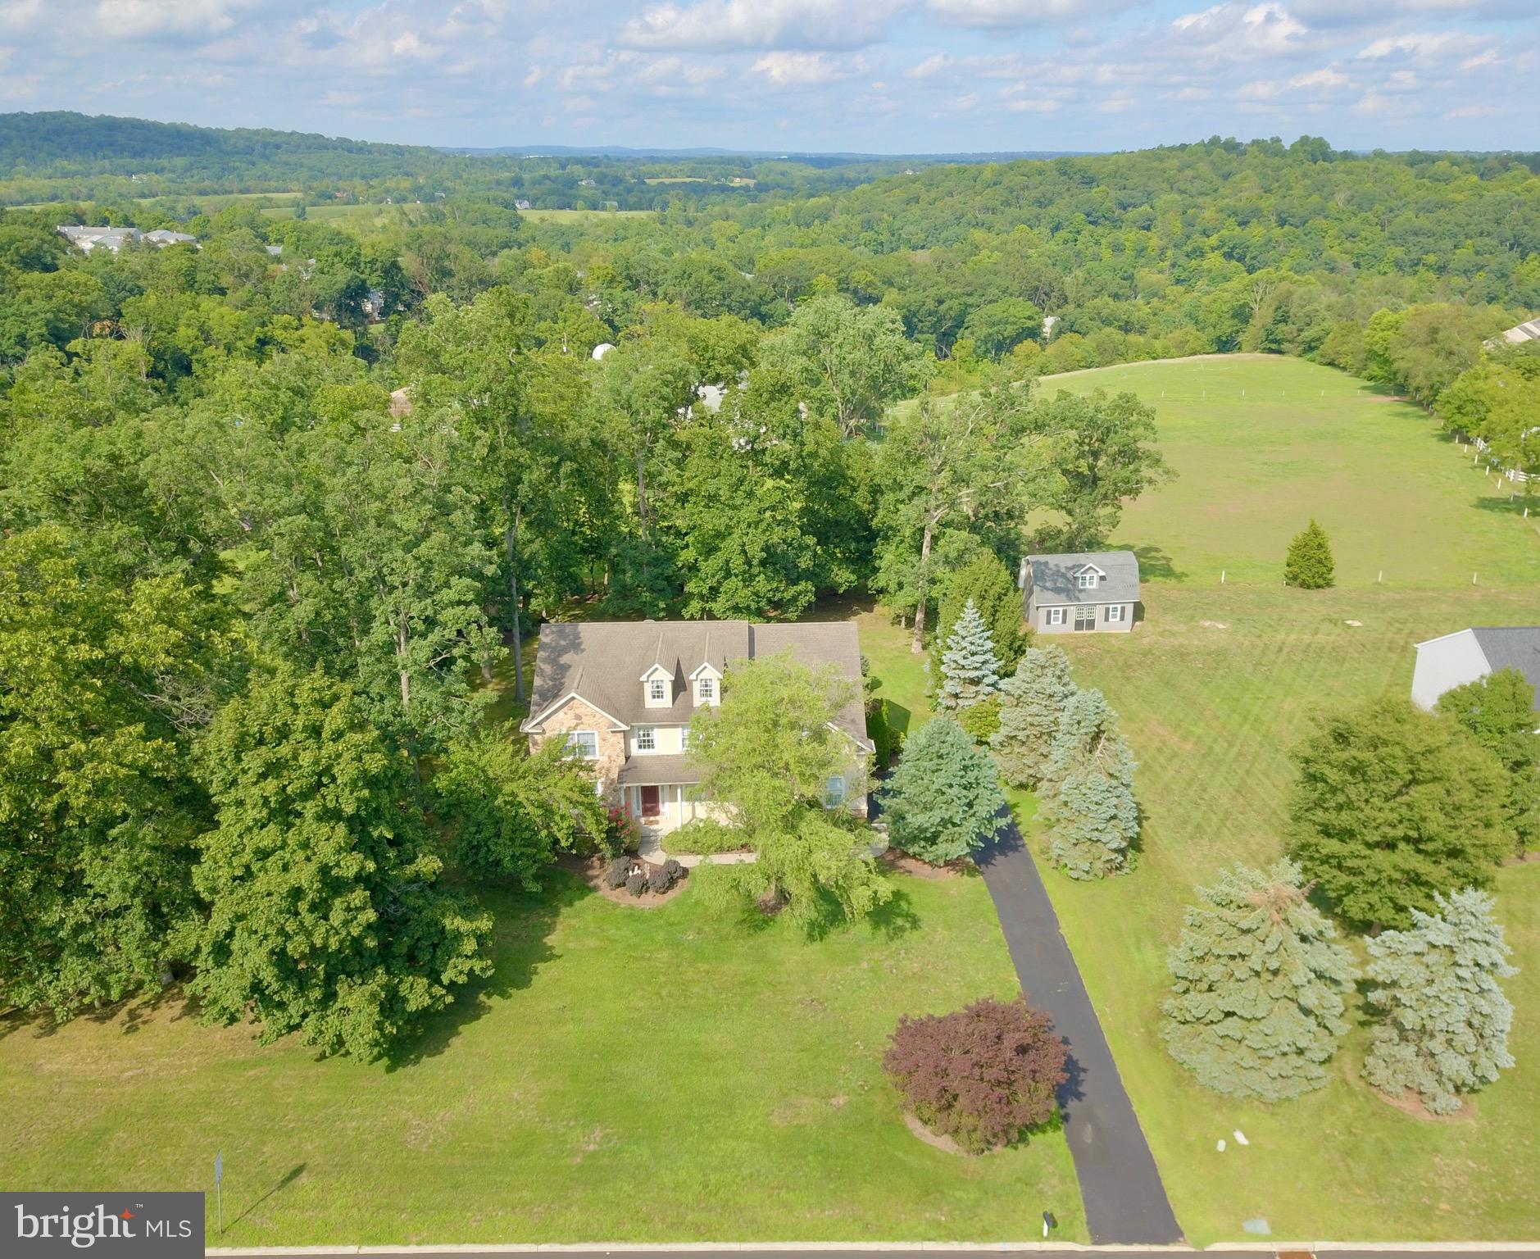
Start Your Real Estate Journey
Whether you have questions about this listing, want to schedule a showing, or just want to talk through your options, Jeromy Dunn-Portella is here to help. Reach out and expect a response within one business day.
How can I help?
Jeromy Dunn-Portella is here to help. Reach out and expect a response within one business day.
Thanks — Jeromy Dunn-Portella will be in touch shortly.
Make A Plan For Your Purchase
Know what you can afford before you start shopping — then run the numbers on any home you have in mind.
How much house can I afford?
- Principal & interest
- Property taxes
- Homeowner's insurance
- HOA dues
If your monthly savings are applied to the loan principal.
Enter your income, debts, and down payment to see how much home you may qualify for. Estimates only — not a lending decision.
Want to know more?
Jeromy Dunn-Portella is here to help. Reach out and expect a response within one business day.
✓ Thanks — Jeromy Dunn-Portella will be in touch shortly.