
1001 City Ave
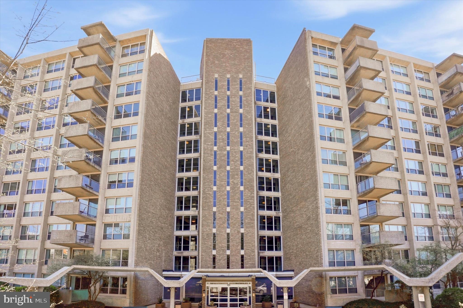
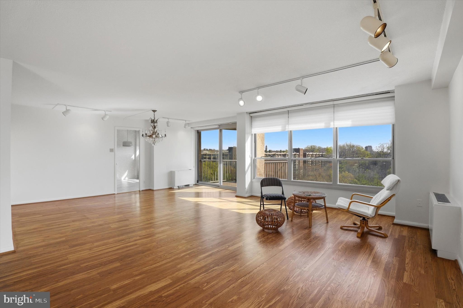
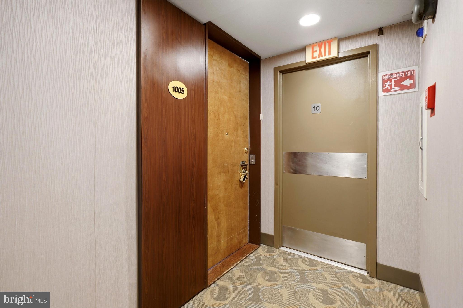
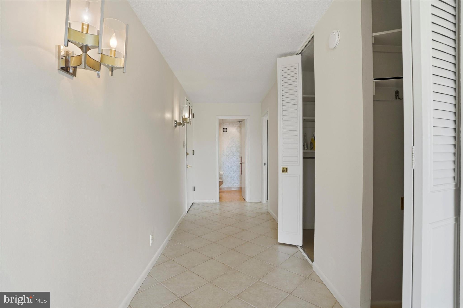
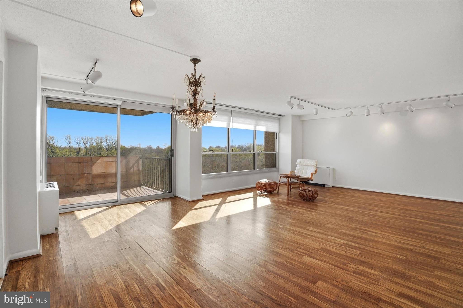
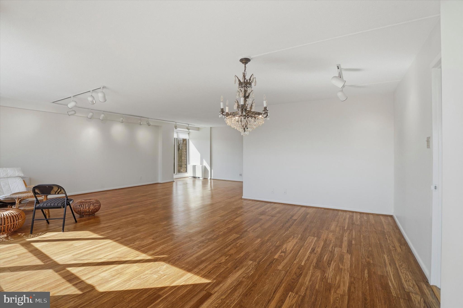
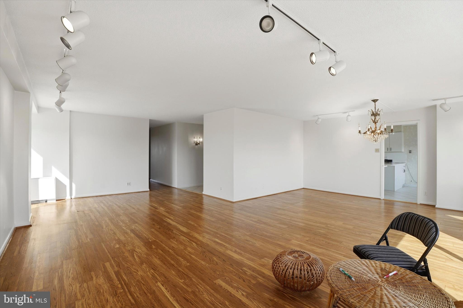
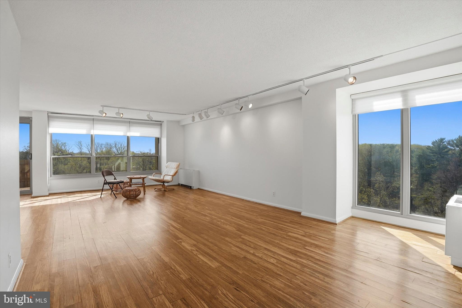
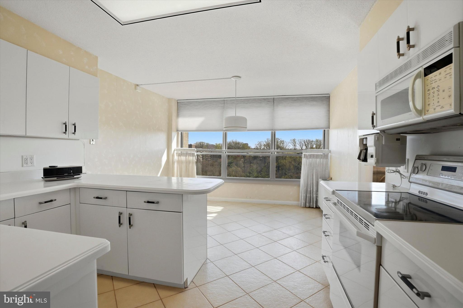
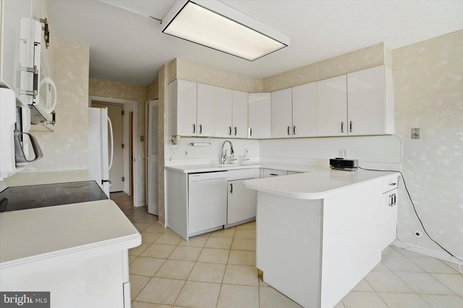
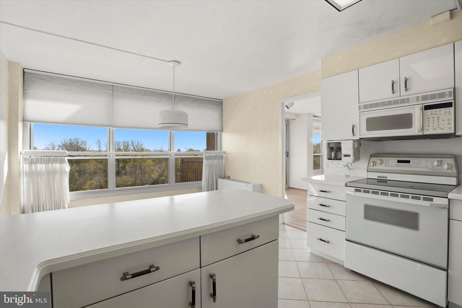
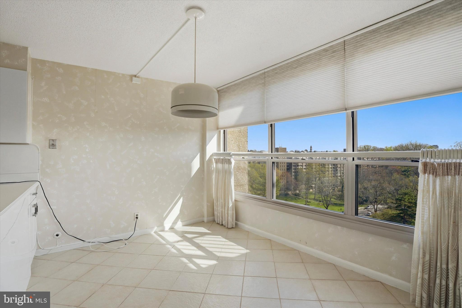
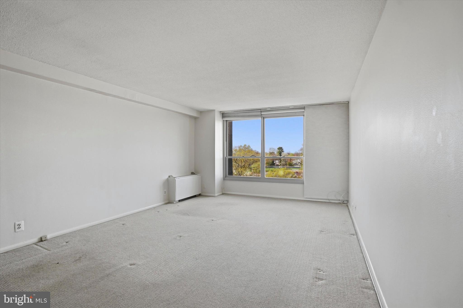
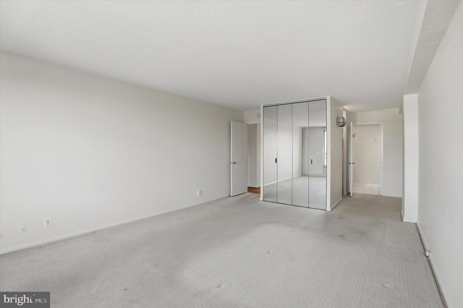
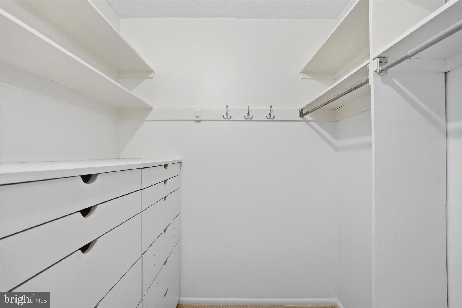
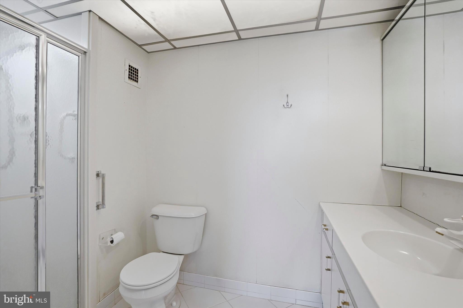
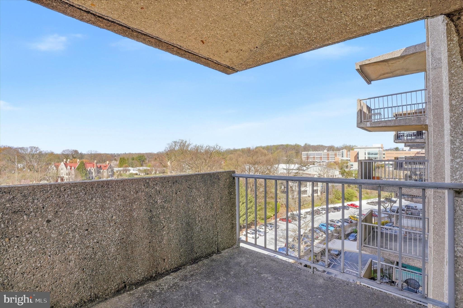
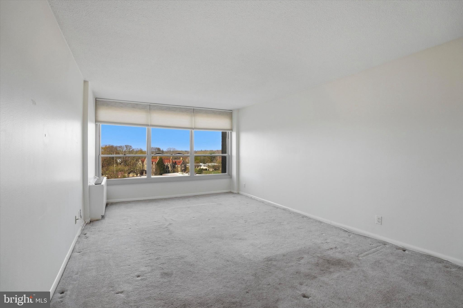
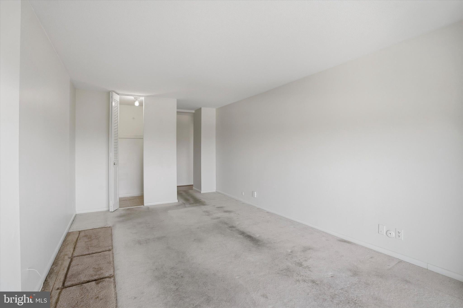
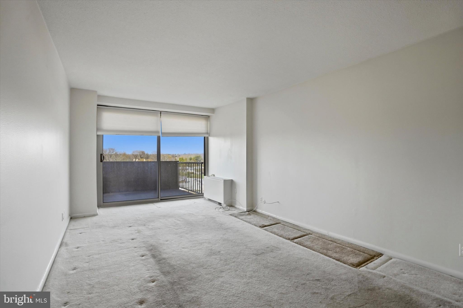
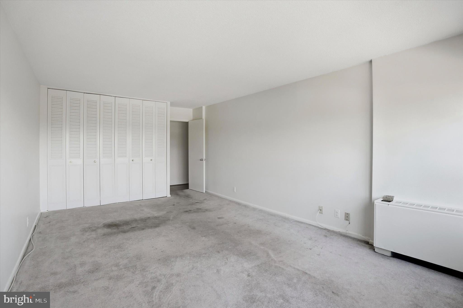
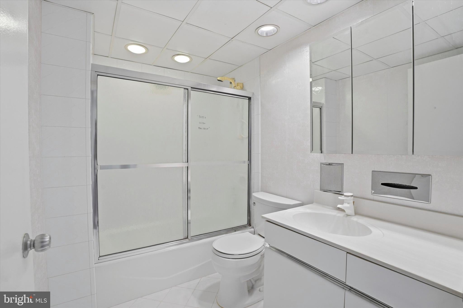
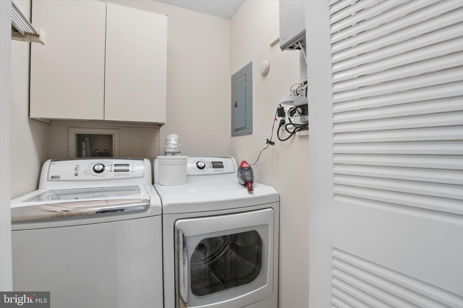
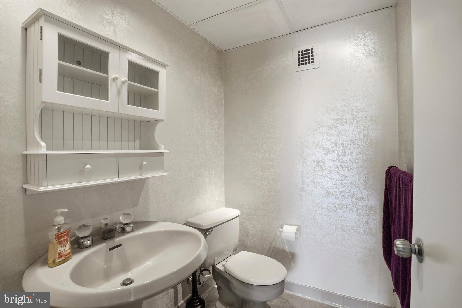
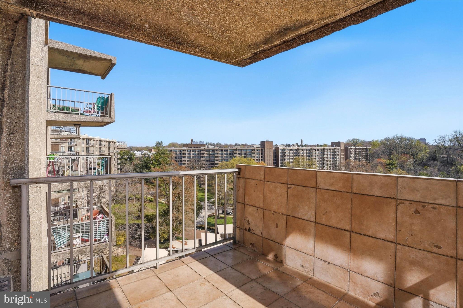
Amazing treetop views in a 3 bedroom wraparound unit on the 10th floor of the popular Green Hill Condominiums. Bright and sunny unit! Large windows and two balconies for you to enjoy the morning and evening sun. Updated kitchen with breakfast area. The wall of windows overlooks the community pool. The living room and dining room are an open floor plan. Easy flow for entertaining. The spacious primary bedroom is where you will find the second balcony with a view of the adjacent Friends School property. This bedroom has walk in closets and private bathroom with stall shower. The other two large bedrooms offer nice sized closets. The perfect home office space. Updated hall bath and a powder room is located off the tile entry way. Of course washer and dryer are in the unit. The Green Hill is a secure gated community with a 24 hour doorman. A shuttle service available for shopping and Dr appts. Carefree living at it's finest. Utilities are included in the condo fee. You pay for phone and cable. Extra fee for pool and spa. A parking spot is included in the sale. Storage bin in the basement of the building. Don't wait. This is the one!
Listing Information
Facts & Features
Location
Community Information
Architecture
Features & Amenities
Property Features
Square Footage
Tax & Financial Information
Schools
Ad Prima Charter School
Merion Elementary School
Beeber Dimner Middle School
The Science Leadership Academy at Beeber
Overbrook Edu Center
Lamberton Robert E School
Overbrook Elementary School
Lamberton Robert High School
School ratings are provided for informational purposes only and are subject to change. Attendance boundaries are for reference only — contact the school or district directly to verify enrollment eligibility.
Historical Data
Price History
| Date | Event | Price |
|---|---|---|
| 04/11/2026 | Listed for sale | $239,900 |
Listed by Janae Alberts · BHHS Fox & Roach-Haverford · 6106494500
Listing information provided exclusively for consumers' personal, non-commercial use and may not be used for any purpose other than to identify prospective properties consumers may be interested in purchasing. Information deemed reliable but not guaranteed by the MLS. Copyright 2026, Bright. All rights reserved.
Last Updated: September 9, 2026 at 4:46 PM | Source: Bright | MLS#: PAMC2174860

Similar Homes For Sale In Wynnewood
Start Your Real Estate Journey
Whether you have questions about this listing, want to schedule a showing, or just want to talk through your options, Jeromy Dunn-Portella is here to help. Reach out and expect a response within one business day.
How can I help?
Jeromy Dunn-Portella is here to help. Reach out and expect a response within one business day.
Thanks — Jeromy Dunn-Portella will be in touch shortly.
Make A Plan For Your Purchase
Know what you can afford before you start shopping — then run the numbers on any home you have in mind.
How much house can I afford?
- Principal & interest
- Property taxes
- Homeowner's insurance
- HOA dues
If your monthly savings are applied to the loan principal.
Enter your income, debts, and down payment to see how much home you may qualify for. Estimates only — not a lending decision.
Want to know more?
Jeromy Dunn-Portella is here to help. Reach out and expect a response within one business day.
✓ Thanks — Jeromy Dunn-Portella will be in touch shortly.