
231 5th St
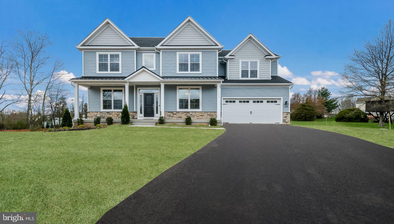
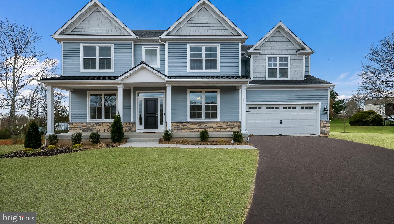
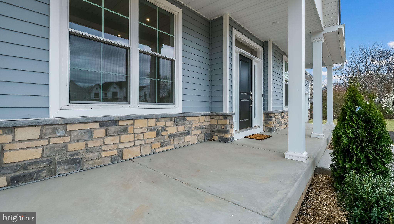
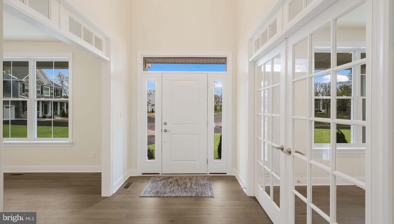
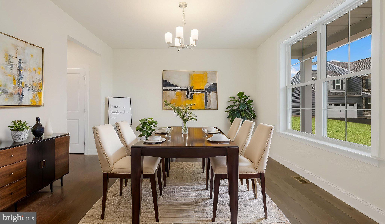
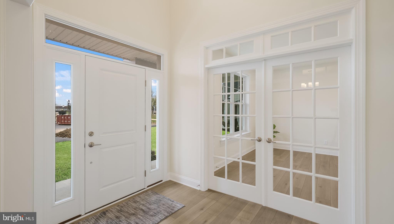
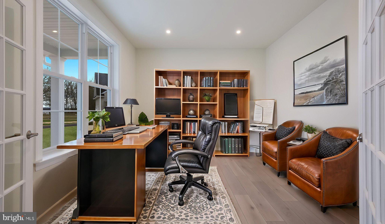
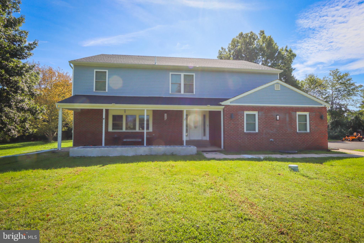
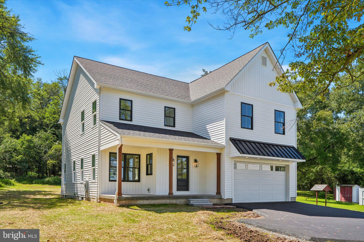
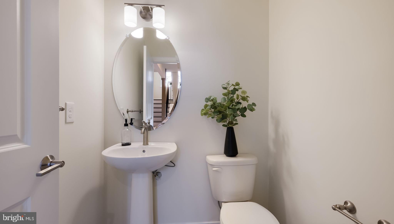
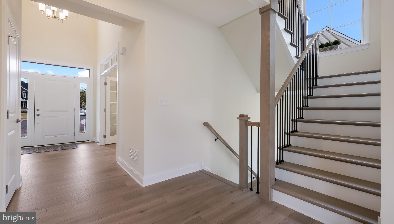
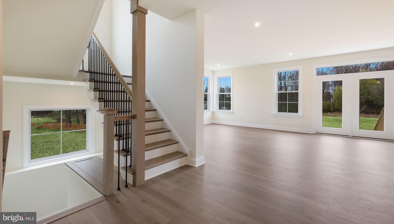
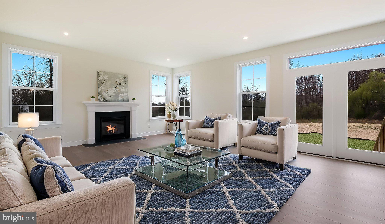
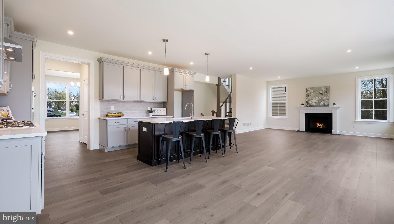
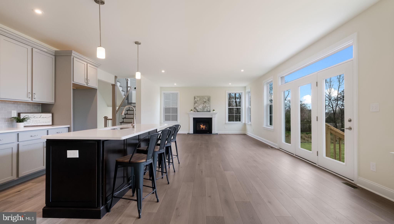
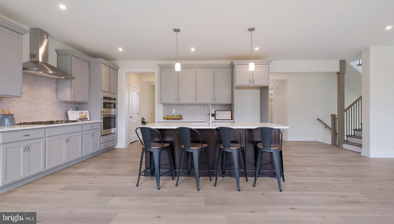
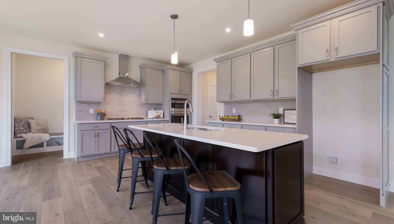
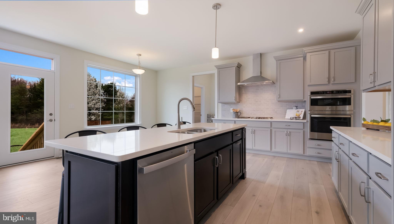
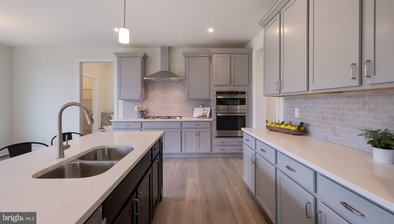
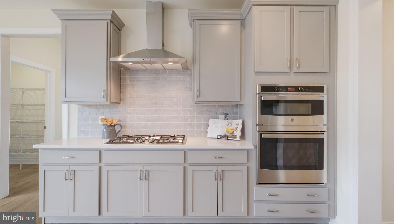
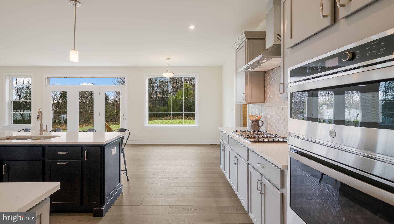
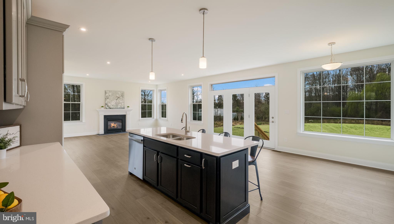
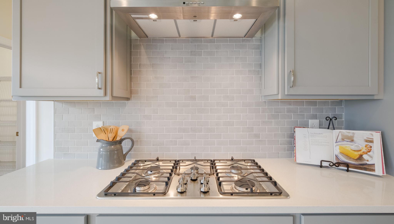
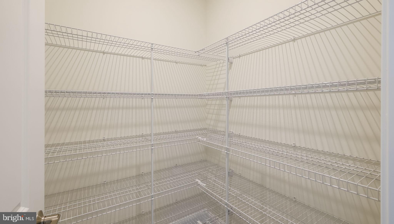
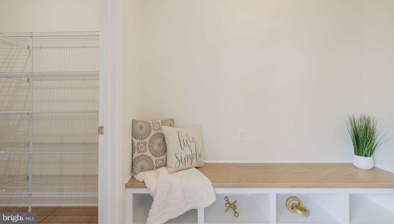
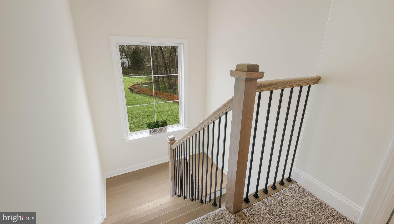
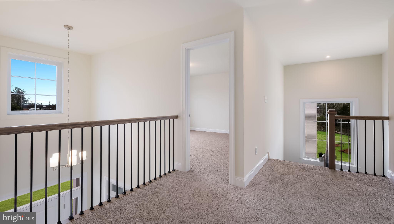
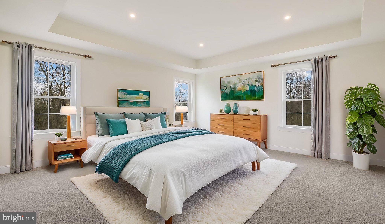
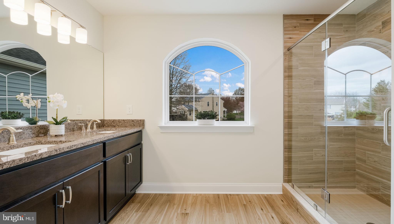
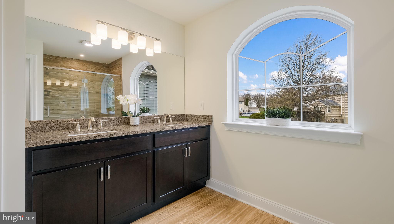
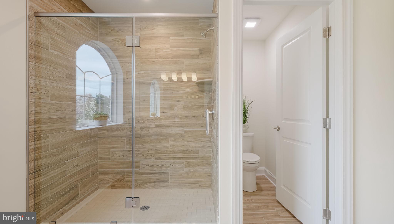
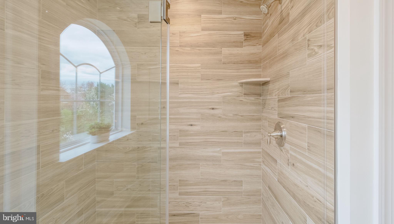
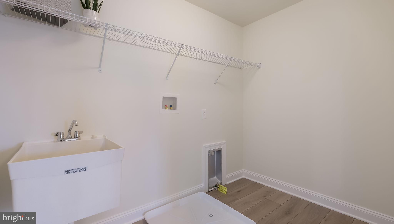
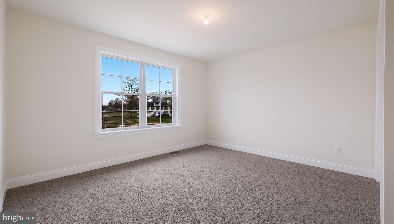
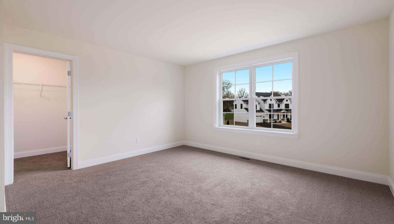
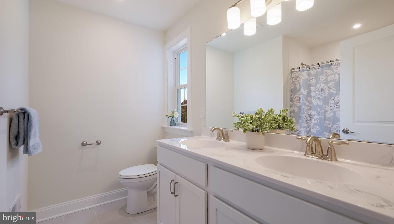
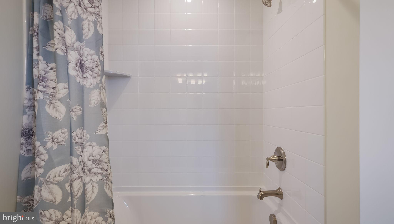
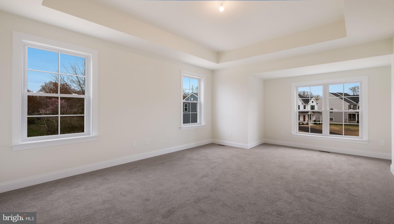
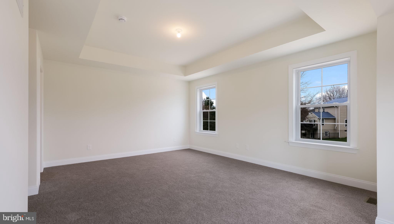
Discover the Newhaven Grand by Sal Lapio Homes - a perfect blend of modern comfort and small-town charm in East Greenville. This thoughtfully designed home offers 4 bedrooms, 2.5 baths, a 2-car garage, and an open-concept layout ideal for today’s lifestyle. From the moment you step into the grand two-story foyer, you’ll feel right at home. The foyer is flanked by a flexible living space, perfect as a home office or cozy sitting room, and an elegant dining room for gatherings big or small. Wide-plank luxury vinyl flooring flows throughout the first floor, combining style and practicality. The sun-drenched family room, with oversized windows and sliding glass doors leading to the backyard, creates an inviting space for relaxation or entertaining. At the heart of the home is the chef’s kitchen, where stainless steel appliances, a wall oven with built-in convection microwave, and generous cabinetry meet a walk-in pantry and breakfast area -perfect for busy mornings or leisurely weekend brunches. Just off the garage entry, you’ll love the custom mudroom with bench seating, designed to keep everyday life organized. Upstairs, the Newhaven Grand continues to impress. A large picture window on the landing bathes the space in natural light. The primary suite is a true retreat, featuring a tray ceiling, two walk-in closets, and a spa-inspired ensuite with dual granite-topped vanities, a walk-in shower, and tile flooring. Three additional spacious bedrooms, a full hall bath, and a second-floor laundry room add convenience for everyone in the household. The unfinished basement offers endless possibilities - imagine a home gym, media room, or additional living space tailored to your needs. Nestled in the small town of East Greenville with local amenities, these homes offer the perfect balance of tranquility and connection. Fall in love with the welcoming community vibe and the convenience of nearby shops, parks, and dining. Don’t miss your chance to call the Newhaven Grand home! Home - To Be Built
Listing Information
Facts & Features
Location
Community Information
Architecture
Features & Amenities
Property Features
Square Footage
Tax & Financial Information
Schools
Lincoln Elementary School
Pottstown Middle School
Barth Elementary School
Lower Pottsgrove Elementary School
West Pottsgrove Elementary School
Pottsgrove Senior High School
Pottsgrove Middle School
Pottstown High School
School ratings are provided for informational purposes only and are subject to change. Attendance boundaries are for reference only — contact the school or district directly to verify enrollment eligibility.
Historical Data
Price History
| Date | Event | Price |
|---|---|---|
| 04/22/2026 | Listed for sale | $779,000 |
Listed by Vincent F Vesci · Compass Pennsylvania, LLC · 2153484848
Listing information provided exclusively for consumers' personal, non-commercial use and may not be used for any purpose other than to identify prospective properties consumers may be interested in purchasing. Information deemed reliable but not guaranteed by the MLS. Copyright 2026, Bright. All rights reserved.
Last Updated: October 5, 2026 at 8:27 PM | Source: Bright | MLS#: PAMC2175884

Start Your Real Estate Journey
Whether you have questions about this listing, want to schedule a showing, or just want to talk through your options, Jeromy Dunn-Portella is here to help. Reach out and expect a response within one business day.
How can I help?
Jeromy Dunn-Portella is here to help. Reach out and expect a response within one business day.
Thanks — Jeromy Dunn-Portella will be in touch shortly.
Make A Plan For Your Purchase
Know what you can afford before you start shopping — then run the numbers on any home you have in mind.
How much house can I afford?
- Principal & interest
- Property taxes
- Homeowner's insurance
- HOA dues
If your monthly savings are applied to the loan principal.
Enter your income, debts, and down payment to see how much home you may qualify for. Estimates only — not a lending decision.
Want to know more?
Jeromy Dunn-Portella is here to help. Reach out and expect a response within one business day.
✓ Thanks — Jeromy Dunn-Portella will be in touch shortly.