
375 9th Ave
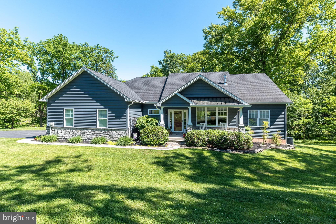
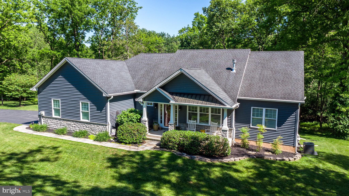
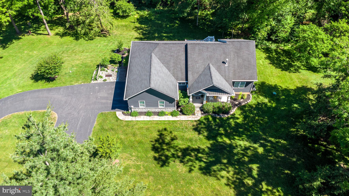
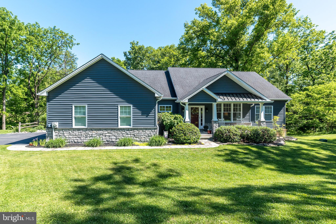
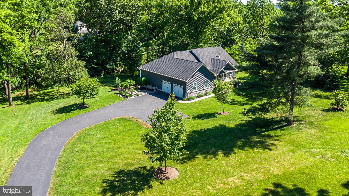
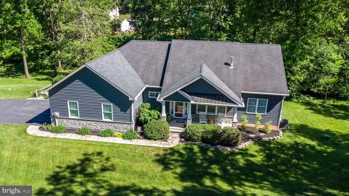
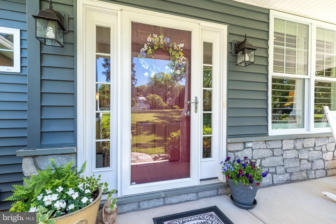
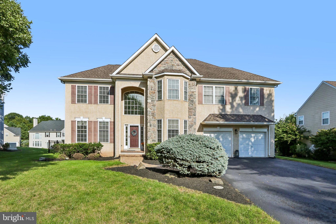
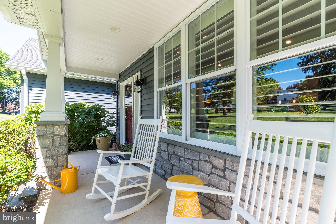
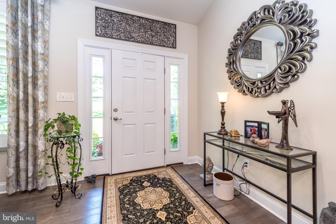
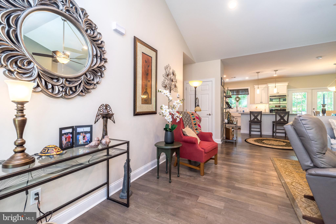
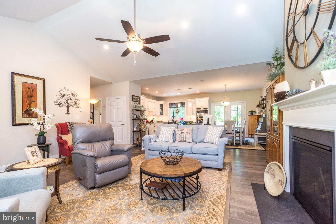
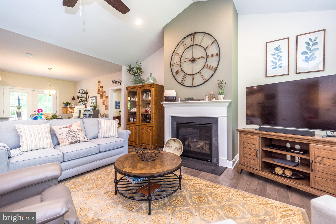
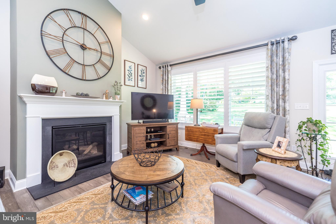
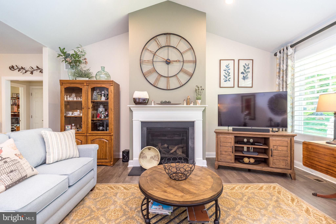
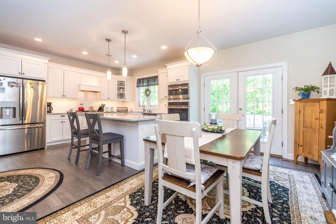
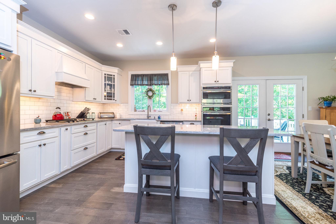
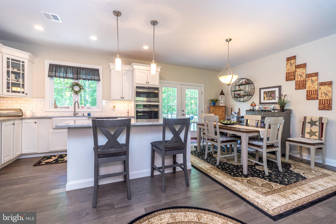
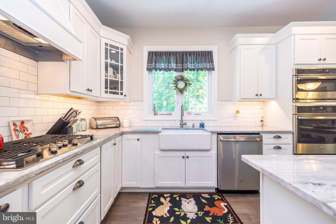
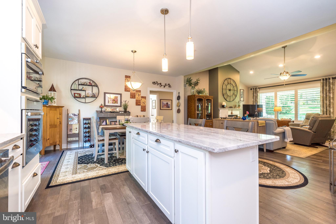
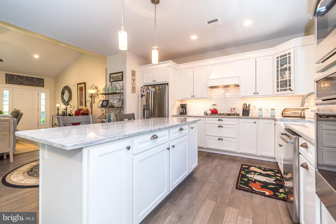
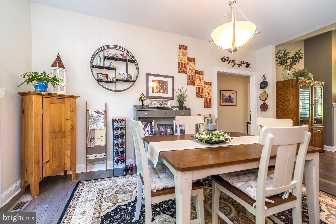
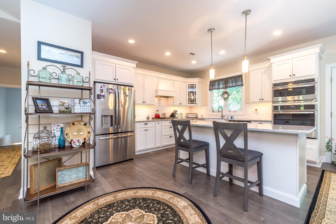
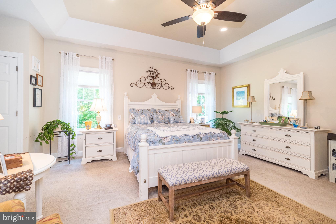
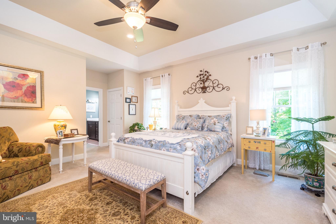
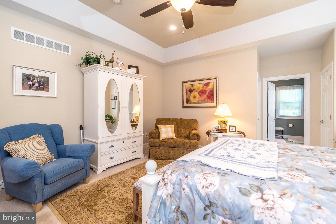
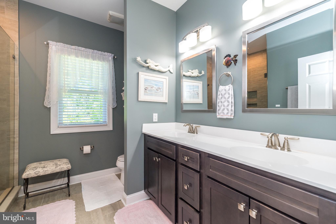
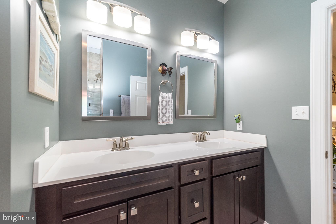
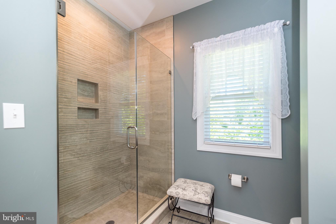
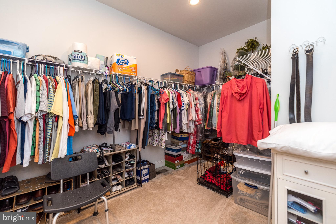
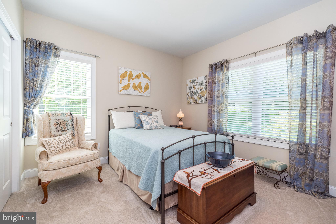
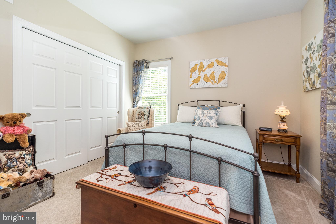
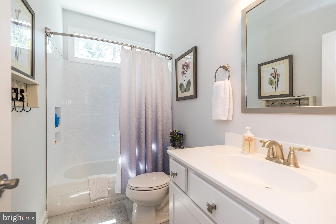
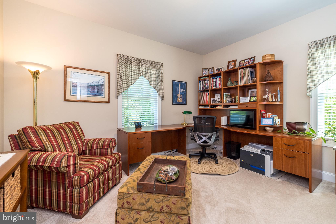
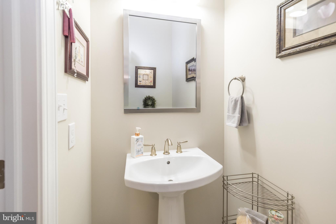
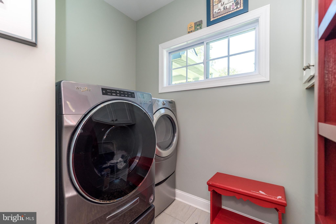
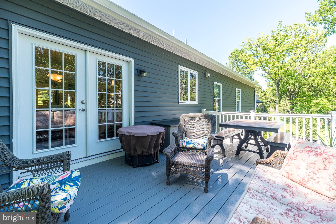
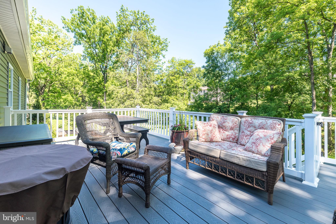
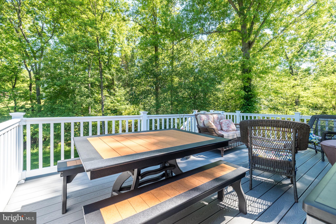
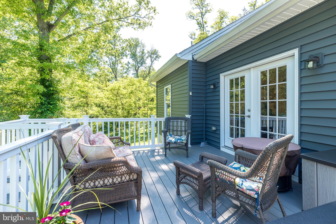
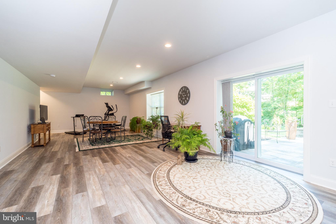
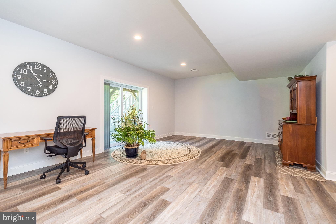
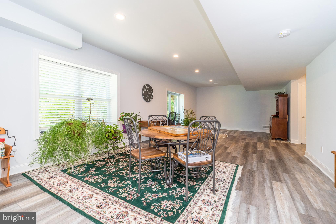
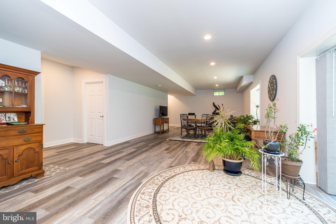
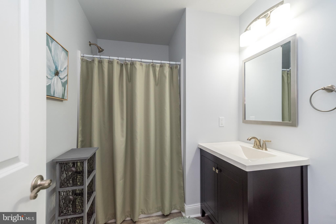
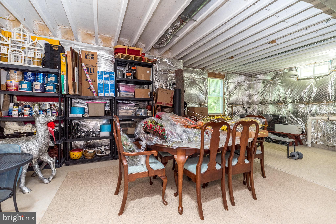
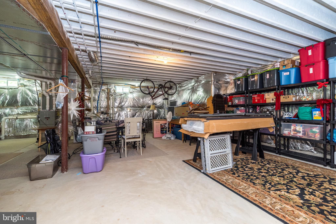
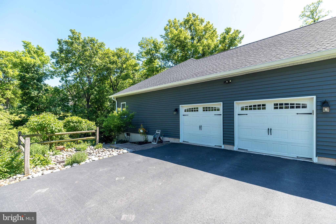
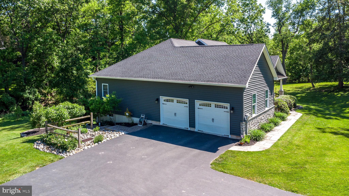
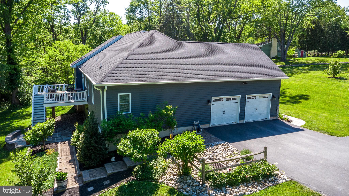
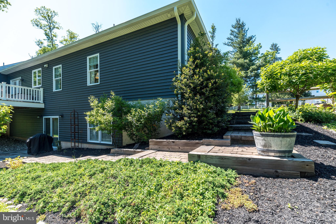
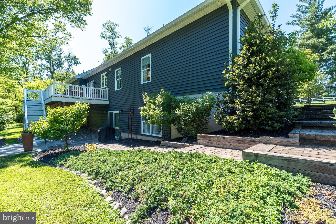
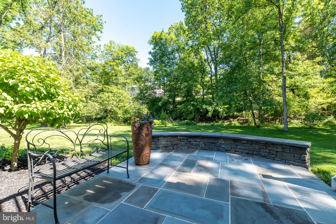
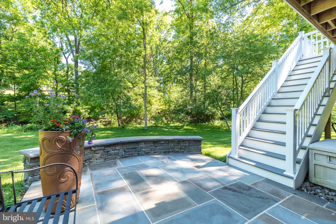
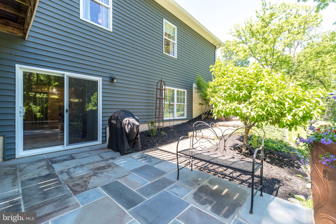
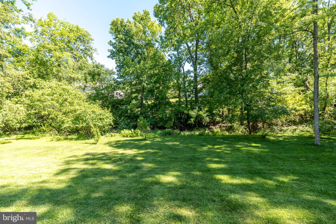
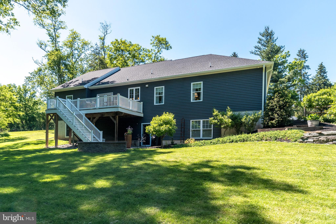
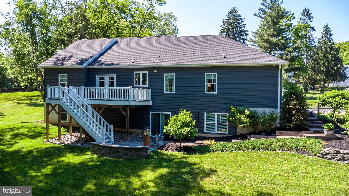
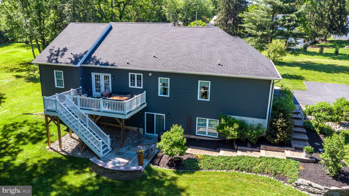
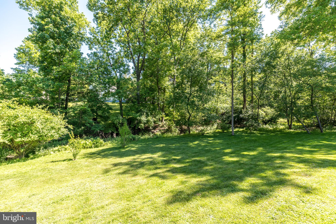
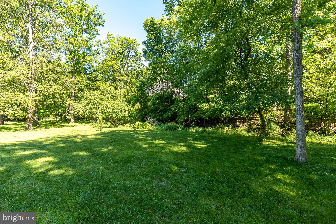
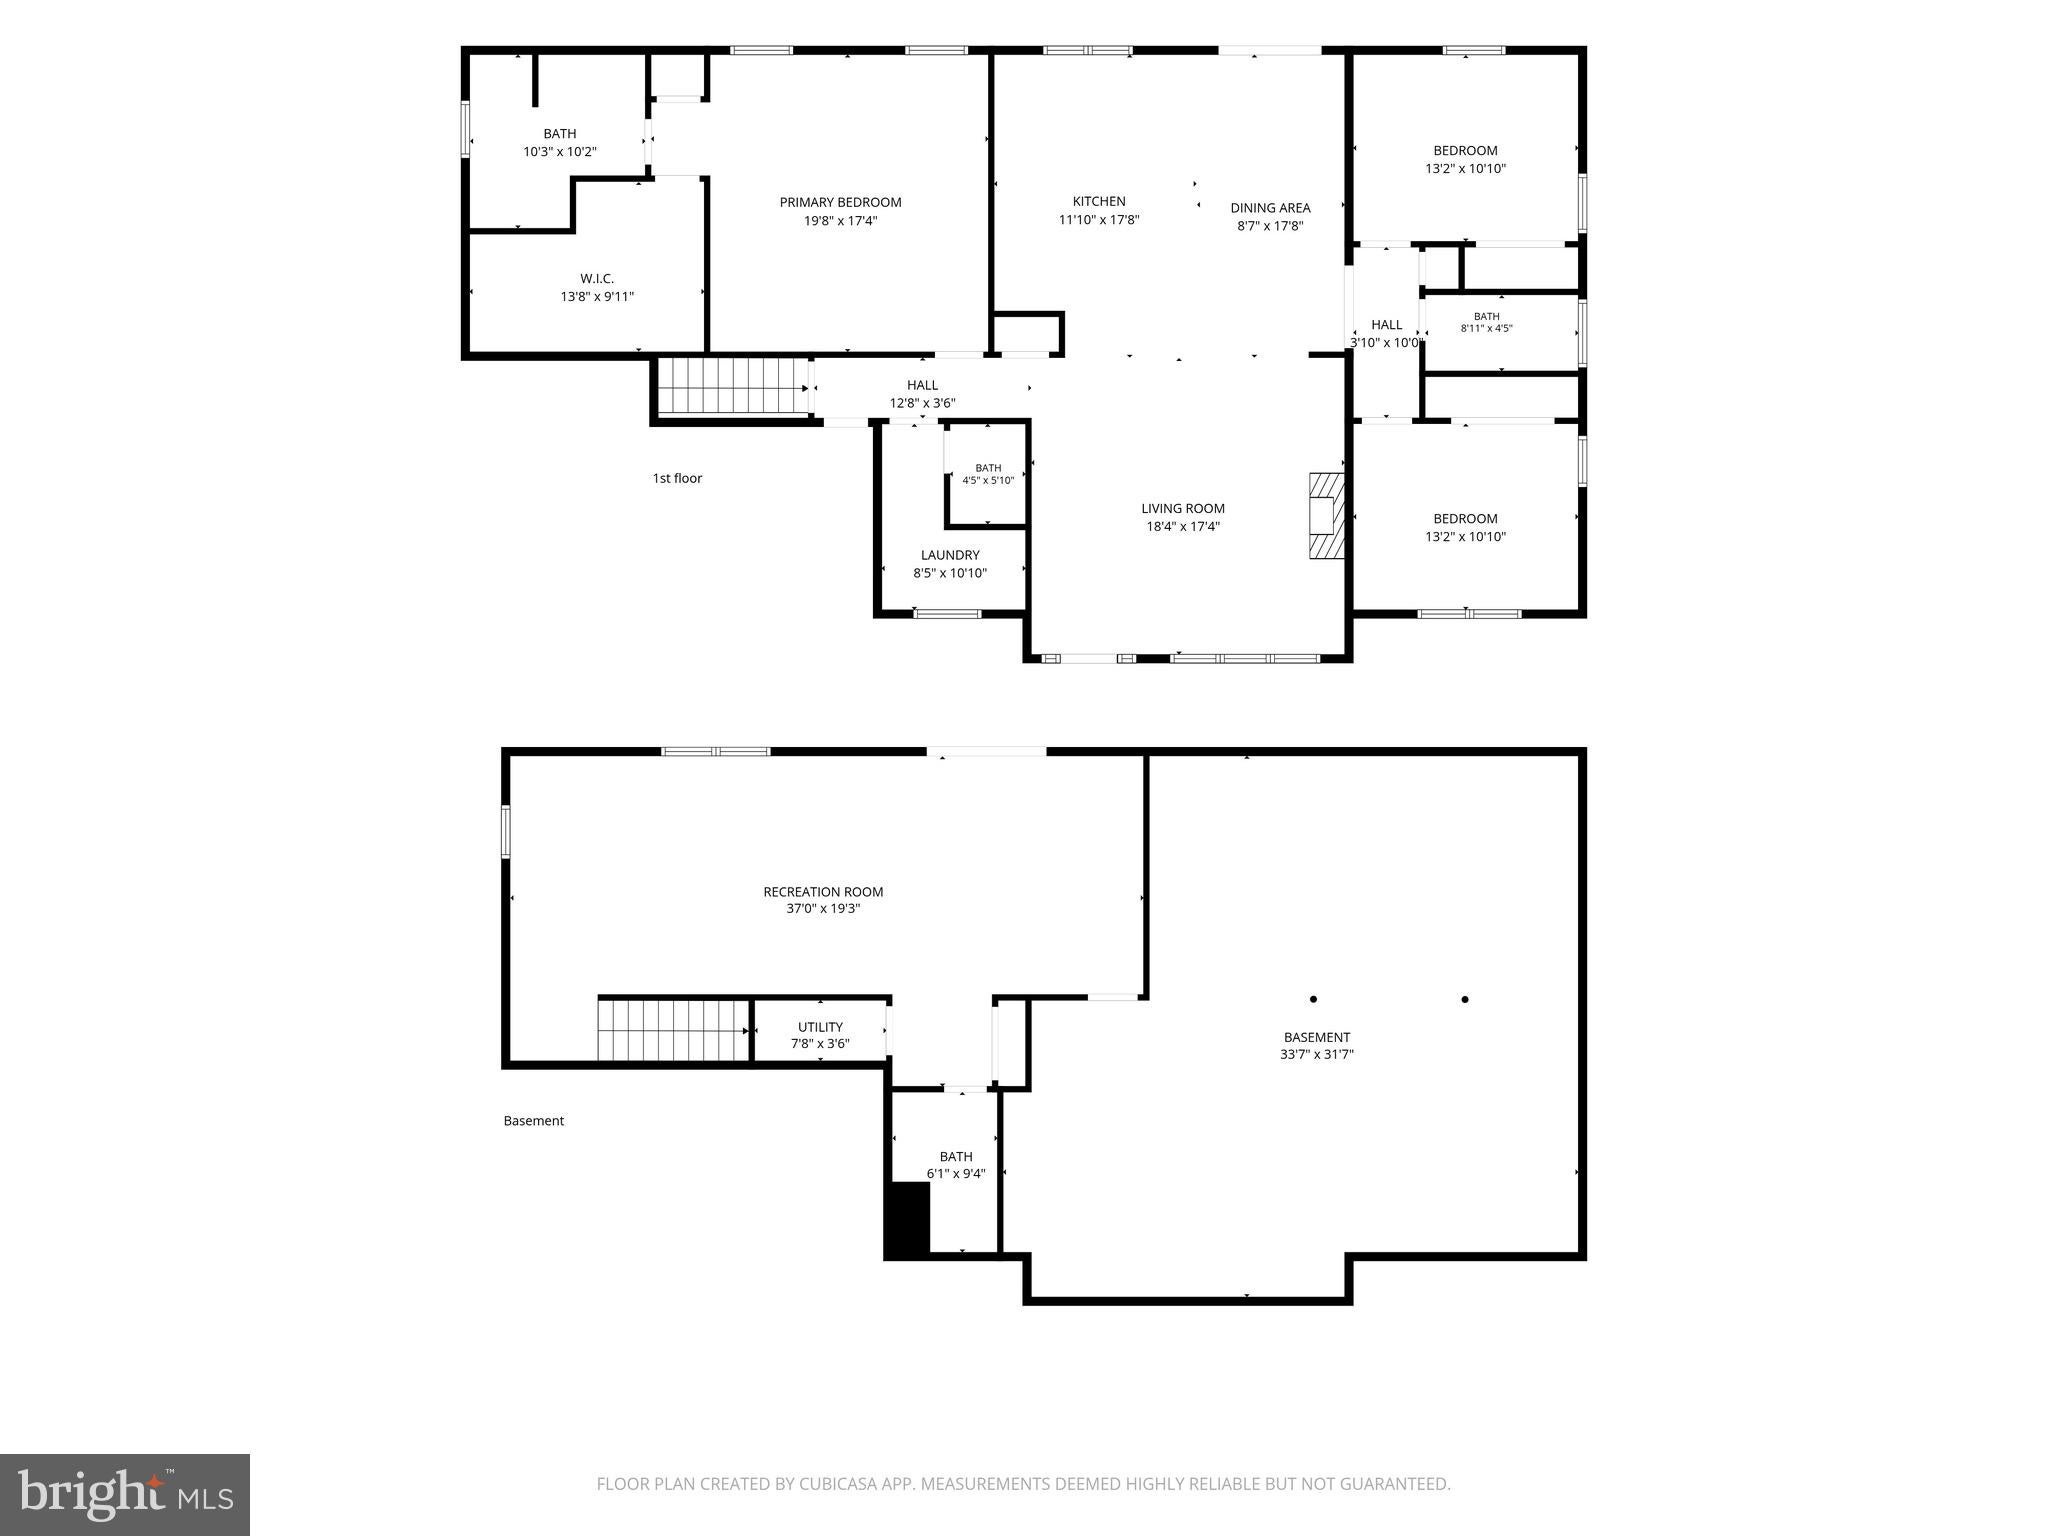
DUE TO THE OVERWELMING TURNOUT AT OUR THURS OPEN HOUSE AND MULTIPLE OFFERS RECEIVED WE ARE CANCELING SUNDAYS OPEN HOUSE! WE APOLOGIZE FOR ANY INCONVIENCE ! Welcome to 375 E. 9th Avenue—an exceptional custom-built luxury ranch residence privately nestled on over an acre of beautifully landscaped grounds in the highly desirable Collegeville Borough. Constructed in 2019 by respected David James Properties, this remarkable home offers the rare opportunity to enjoy the convenience of sophisticated one-level living without sacrificing space, privacy, or elegance. Tucked away down a long private driveway and situated outside of any development, this stunning property delivers a level of tranquility rarely found while remaining just moments from premier dining, shopping, entertainment, and major commuter routes. From the moment you arrive, the home’s impeccable condition and extraordinary curb appeal are evident. The welcoming covered front porch sets the stage for what awaits inside—a meticulously maintained residence that presents as though it were built yesterday. The thoughtfully designed open-concept floor plan is enhanced by soaring 9-foot ceilings, rich engineered hardwood flooring, abundant natural light, and seamless flow throughout the living spaces. At the heart of the home is a magnificent gathering area featuring a spacious family room with fireplace, elegant dining area, and a beautifully appointed chef-inspired kitchen showcasing upgraded countertops, porcelain farm sink, quality finishes, and exceptional functionality for both entertaining and everyday living. The luxurious primary suite serves as a private sanctuary, complete with a generous walk-in closet and a spa-inspired en-suite bath featuring a fully tiled walk-in shower with frameless glass enclosure. Two additional bedrooms and well-appointed bathrooms as well as a half bath provide comfort and flexibility for family and guests alike. Step outside to experience your own private oasis. The composite deck overlooks a breathtaking expanse of lush lawn, mature landscaping, and extensive hardscaping, creating an outdoor setting that is both peaceful and impressive. Whether hosting gatherings or enjoying a quiet morning coffee, the outdoor living spaces offer beauty and serenity in every season. The walkout lower level dramatically expands the home’s living space with approximately 740 square feet of beautifully finished area, complete with a full bathroom—ideal for a media room, fitness studio, executive office, guest suite, or recreation area. In addition, an impressive 1,088 square feet of unfinished space provides extraordinary storage and endless possibilities for future customization. Additional highlights include a side-entry two-car garage, three full bathrooms, and one 1/2 bath, premium construction, and a picturesque 1.09-acre homesite that offers the privacy of a country estate with the convenience of Borough living. Luxury, privacy, craftsmanship, and effortless one-floor living converge in this exceptional Collegeville residence. Opportunities to own a property of this caliber, condition, and setting are rare. Experience the lifestyle you deserve at 375 E. 9th Avenue.
Listing Information
Facts & Features
Location
Community Information
Architecture
Features & Amenities
Property Features
Square Footage
Tax & Financial Information
Schools
Perkiomen Valley High School
Skippack Elementary School
Evergreen Elementary School
Arrowhead Elementary School
Perkiomen Valley Middle School-East
South Elementary School
Upper Providence Elementary School
Spring-Ford Intrmd School 5th/6th
School ratings are provided for informational purposes only and are subject to change. Attendance boundaries are for reference only — contact the school or district directly to verify enrollment eligibility.
Historical Data
Price History
| Date | Event | Price |
|---|---|---|
| 07/07/2026 | Listed for sale | $738,900 |
Listed by Lisa Roley · Keller Williams Real Estate-Montgomeryville · 2156311900
Listing information provided exclusively for consumers' personal, non-commercial use and may not be used for any purpose other than to identify prospective properties consumers may be interested in purchasing. Information deemed reliable but not guaranteed by the MLS. Copyright 2026, Bright. All rights reserved.
Last Updated: October 5, 2026 at 8:27 PM | Source: Bright | MLS#: PAMC2182106

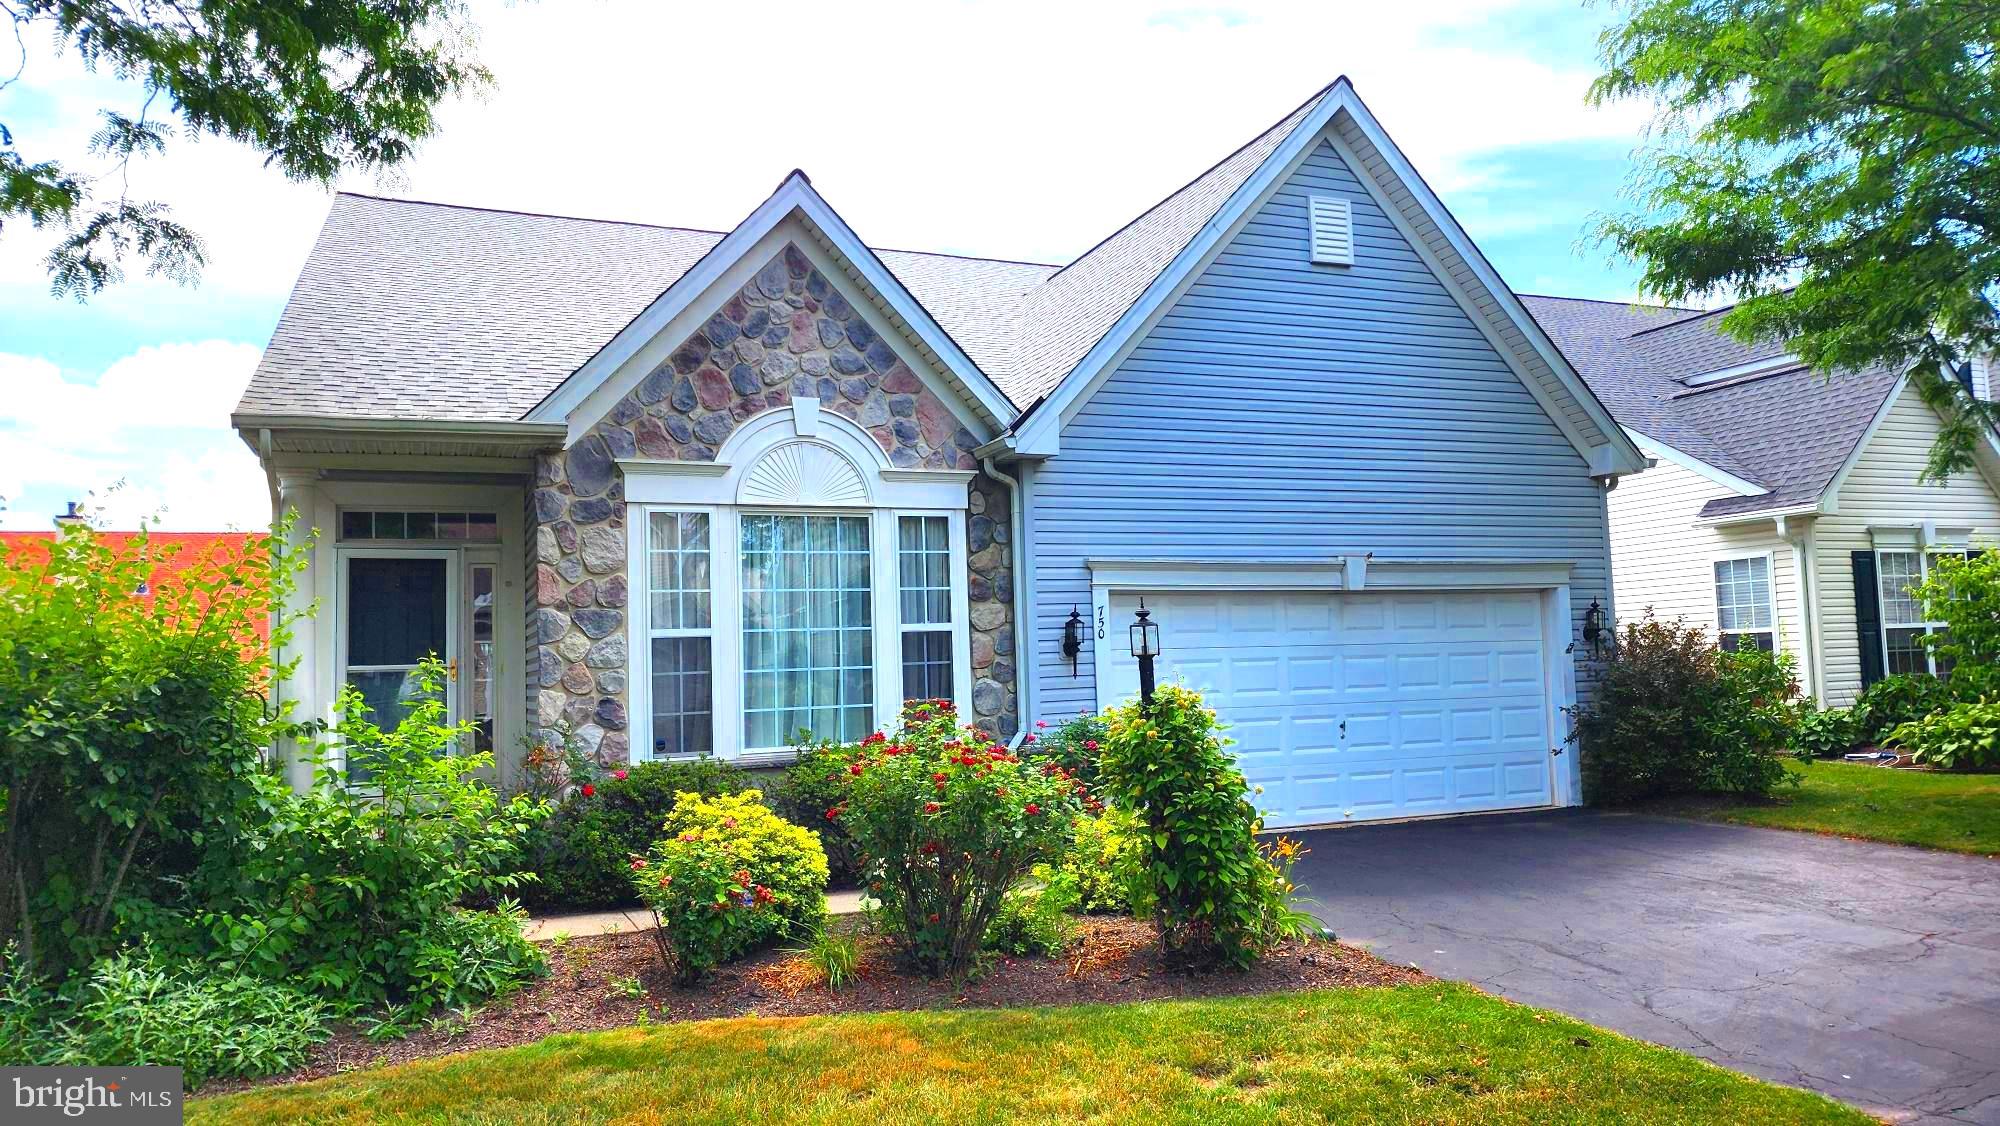
Similar Homes For Sale In Collegeville
Start Your Real Estate Journey
Whether you have questions about this listing, want to schedule a showing, or just want to talk through your options, Jeromy Dunn-Portella is here to help. Reach out and expect a response within one business day.
How can I help?
Jeromy Dunn-Portella is here to help. Reach out and expect a response within one business day.
Thanks — Jeromy Dunn-Portella will be in touch shortly.
Make A Plan For Your Purchase
Know what you can afford before you start shopping — then run the numbers on any home you have in mind.
How much house can I afford?
- Principal & interest
- Property taxes
- Homeowner's insurance
- HOA dues
If your monthly savings are applied to the loan principal.
Enter your income, debts, and down payment to see how much home you may qualify for. Estimates only — not a lending decision.
Want to know more?
Jeromy Dunn-Portella is here to help. Reach out and expect a response within one business day.
✓ Thanks — Jeromy Dunn-Portella will be in touch shortly.