
103 Main St
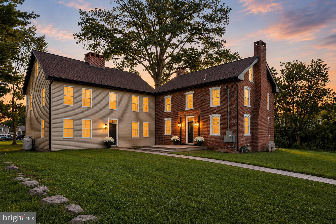
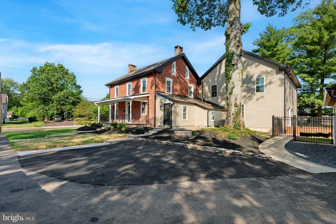
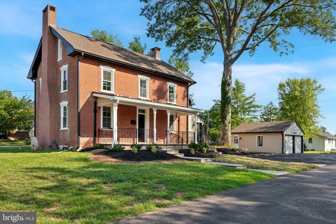
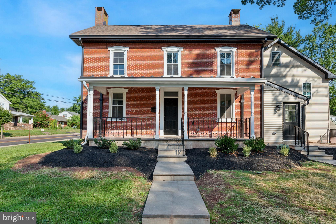
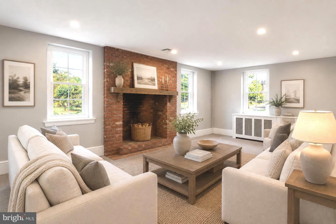
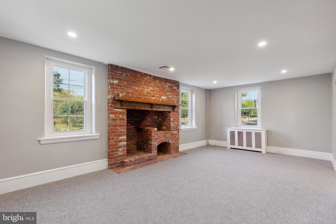
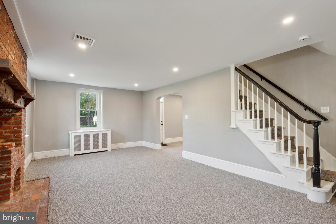
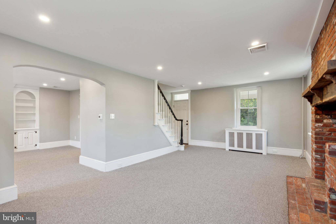
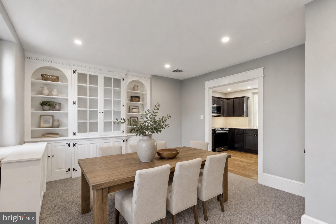
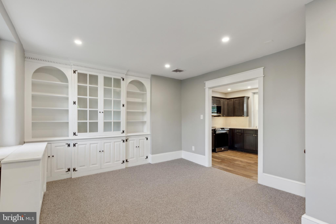
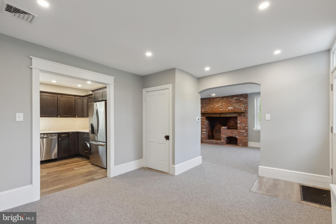
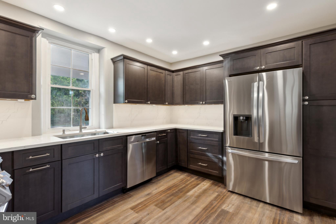
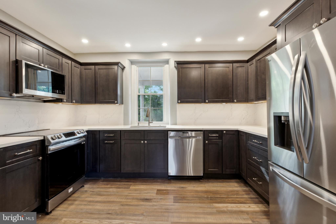
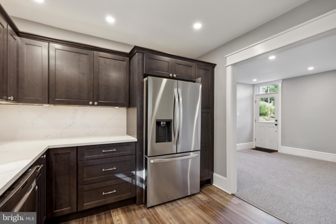
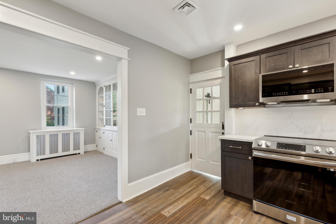
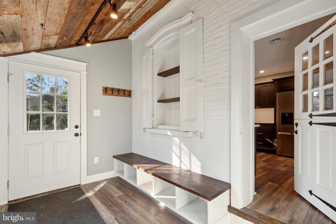
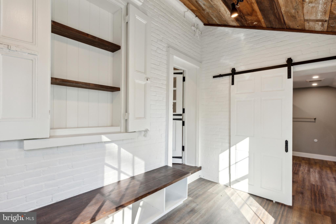
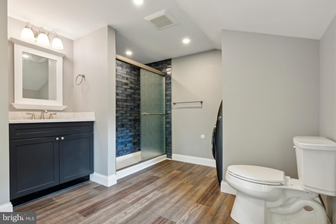
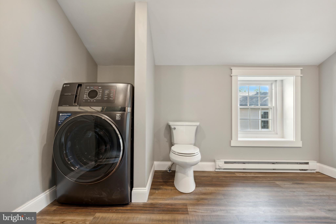
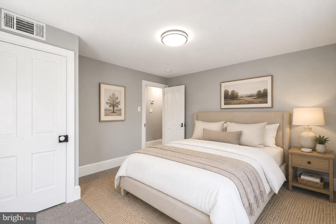
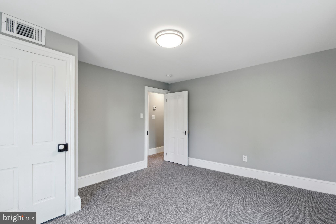
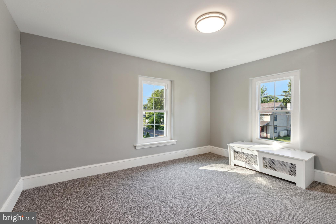
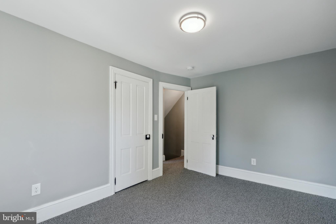
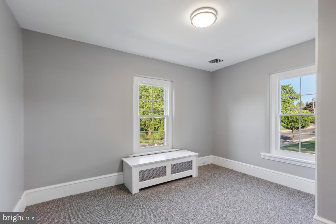
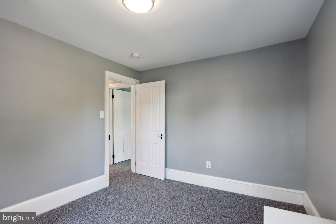
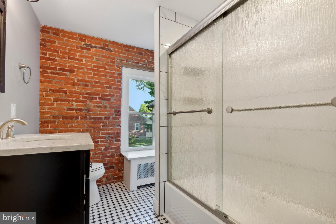
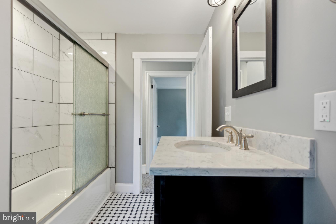
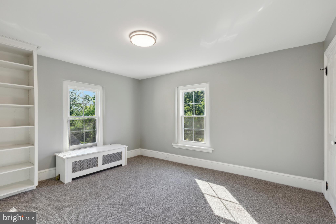
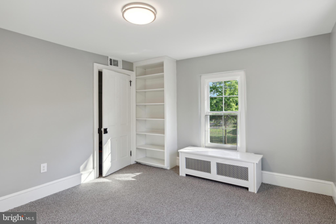
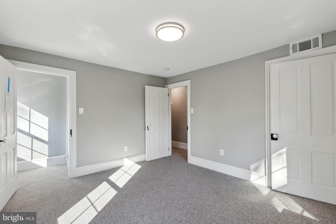
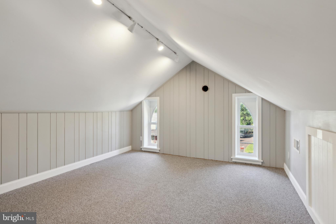
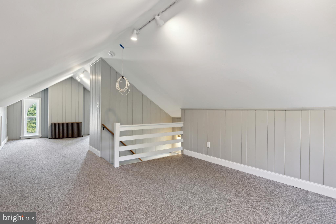
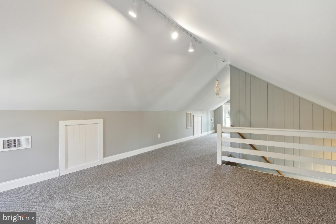
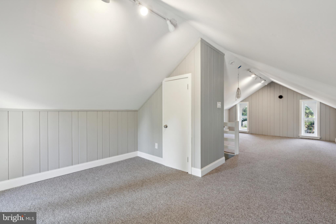
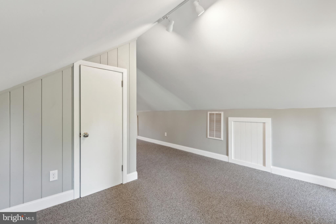
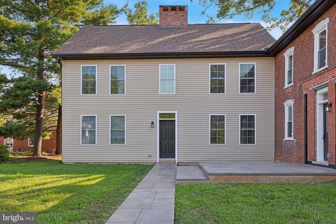
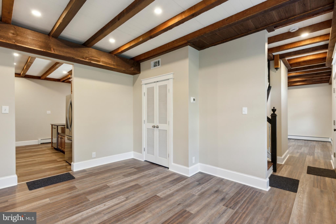
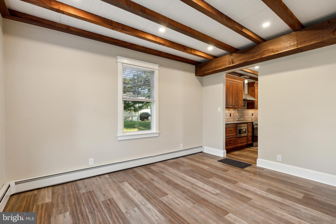
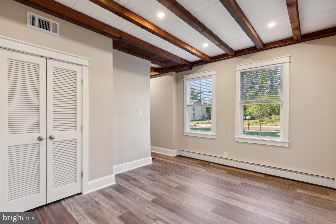
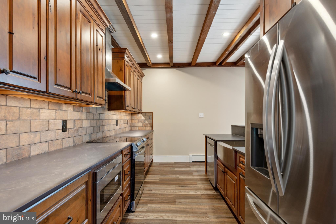
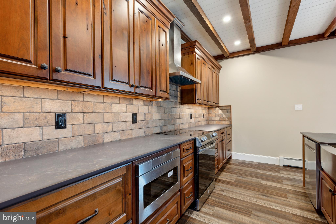
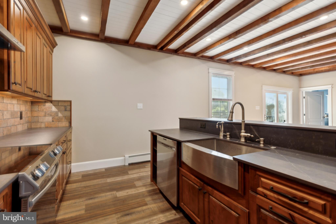
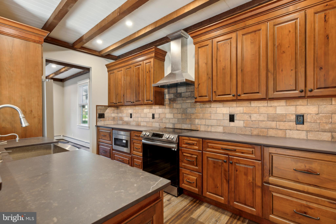
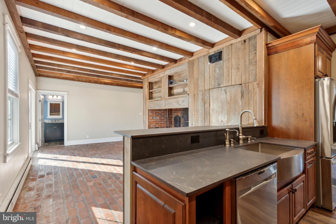
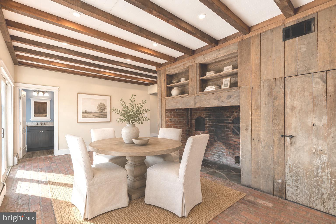
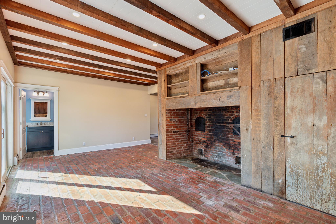
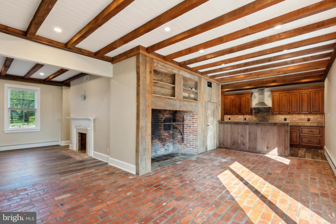
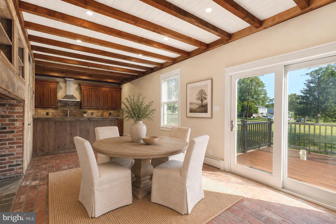
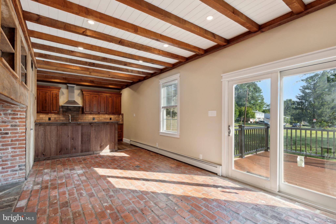
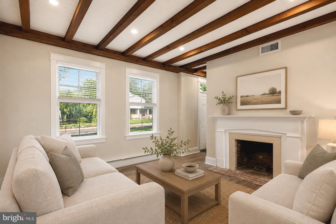
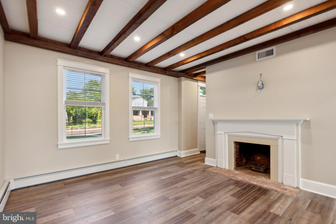
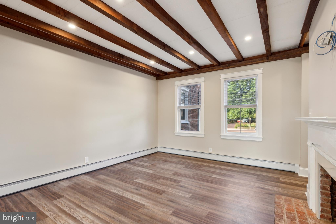
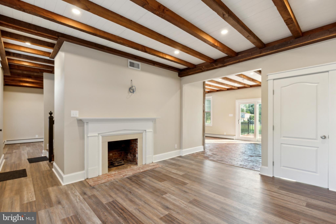
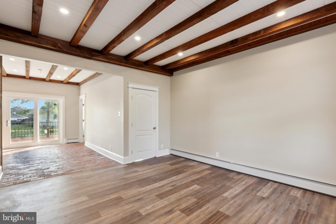
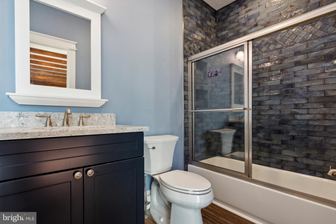
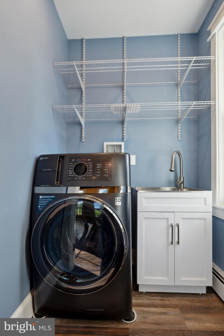
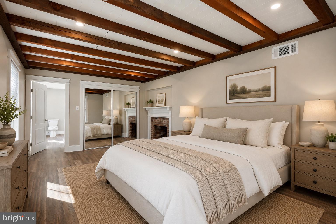
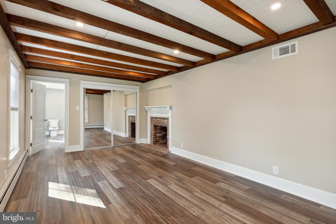
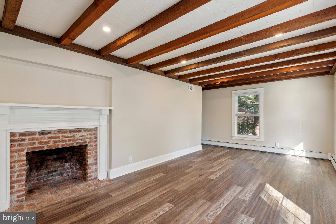
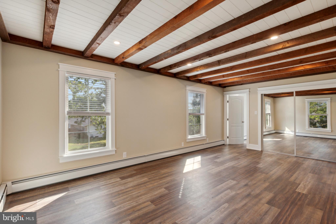
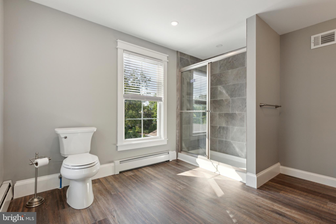
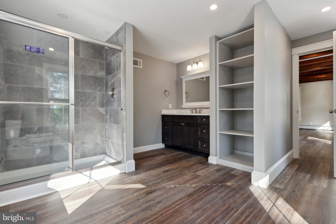
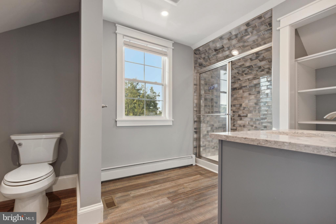
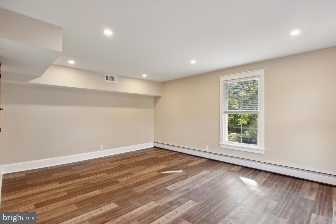
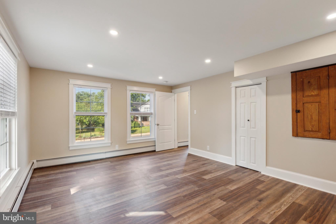
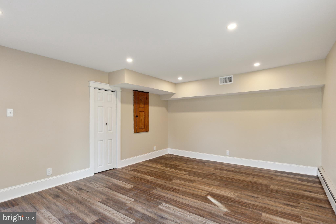
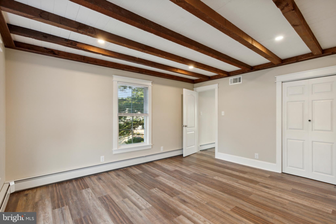
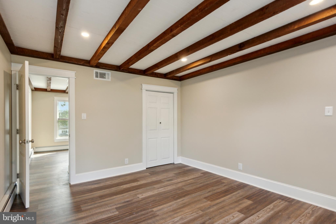
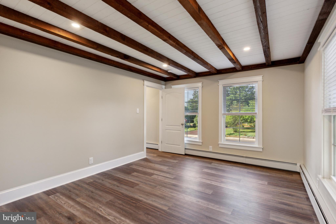
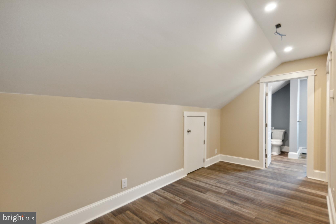
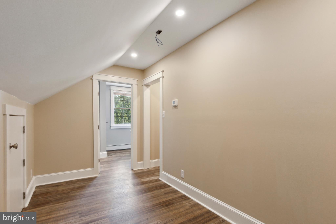
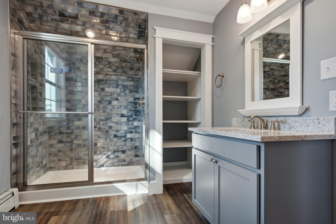
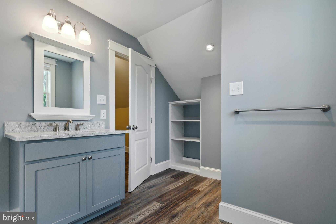
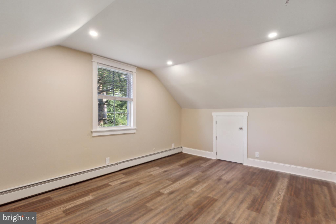
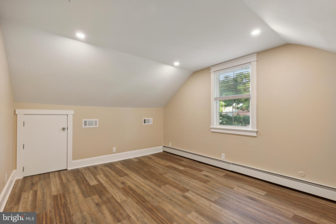
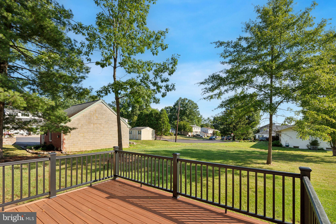
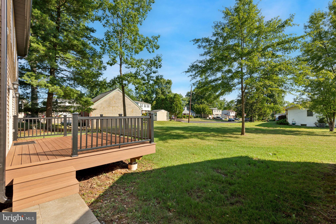
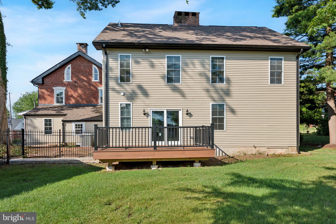
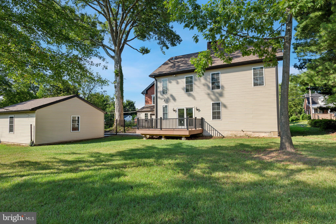
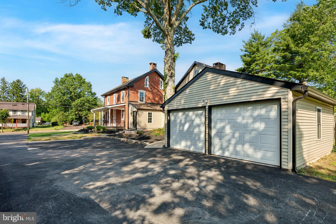
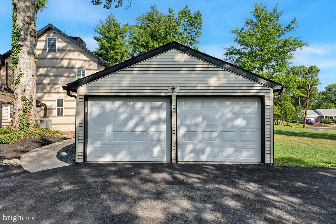
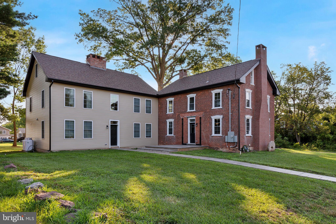
TWO HOMES. ONE PROPERTY. ONE FAMILY. A rare opportunity for true multigenerational living in the heart of Hatfield Borough. Unlike a traditional home with an in-law suite or converted lower level, this unique property offers TWO beautifully renovated historic homes on one parcel—allowing extended family to live just steps apart while each household enjoys the privacy and independence of their own home.Together, the two residences offer more than 5,000 square feet of finished living space with 7 bedrooms, 5 full bathrooms and 2 bonus rooms.The Tannery House features 3 bedrooms, 3 full bathrooms and a bonus room, along with reclaimed barnwood construction, a stunning open-hearth fireplace, spacious updated kitchen and private rear deck. Just steps away, the Brick House offers 4 bedrooms, 2 full bathrooms and a bonus room, with generous living spaces, a welcoming front porch and a beautifully renovated interior.Both homes have been recently and extensively renovated, offering the character and craftsmanship of historic homes with the comfort and confidence of modern systems. Renovations include all-new mechanicals, along with updated kitchens, electrical systems, plumbing, windows, flooring and HVAC, while thoughtfully preserving the architectural details and history that make each residence so special. Each home also offers its own laundry facilities.For families looking to bring generations together without sacrificing personal space, this is an exceptionally unique solution. Parents, grandparents, adult children or extended family can be close enough to share everyday life while still having a home of their own.A detached garage, abundant parking and a convenient location within walking distance of downtown Hatfield's shops, parks and community amenities complete the property, with easy access to Route 309, the Pennsylvania Turnpike and major commuter routes.Two homes. One property. A truly special opportunity to live together—independently.
Listing Information
Facts & Features
Location
Community Information
Architecture
Features & Amenities
Property Features
Square Footage
Tax & Financial Information
Schools
Walton Farm Elementary School
Souderton Area High School
Pennfield Middle School
West Broad Street Elementary School
Souderton Charter School Collaborative
Kulp Elementary School
Inglewood Elementary School
Hatfield Elementary School
School ratings are provided for informational purposes only and are subject to change. Attendance boundaries are for reference only — contact the school or district directly to verify enrollment eligibility.
Historical Data
Price History
| Date | Event | Price |
|---|---|---|
| 06/11/2026 | Listed for sale | $849,900 |
Listed by Amber L Moyer · Compass Pennsylvania, LLC · 6108223356
Listing information provided exclusively for consumers' personal, non-commercial use and may not be used for any purpose other than to identify prospective properties consumers may be interested in purchasing. Information deemed reliable but not guaranteed by the MLS. Copyright 2026, Bright. All rights reserved.
Last Updated: September 17, 2026 at 3:17 PM | Source: Bright | MLS#: PAMC2182594

Start Your Real Estate Journey
Whether you have questions about this listing, want to schedule a showing, or just want to talk through your options, Jeromy Dunn-Portella is here to help. Reach out and expect a response within one business day.
How can I help?
Jeromy Dunn-Portella is here to help. Reach out and expect a response within one business day.
Thanks — Jeromy Dunn-Portella will be in touch shortly.
Make A Plan For Your Purchase
Know what you can afford before you start shopping — then run the numbers on any home you have in mind.
How much house can I afford?
- Principal & interest
- Property taxes
- Homeowner's insurance
- HOA dues
If your monthly savings are applied to the loan principal.
Enter your income, debts, and down payment to see how much home you may qualify for. Estimates only — not a lending decision.
Want to know more?
Jeromy Dunn-Portella is here to help. Reach out and expect a response within one business day.
✓ Thanks — Jeromy Dunn-Portella will be in touch shortly.