
325 Sleepy Hollow Ct
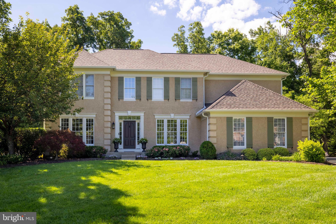
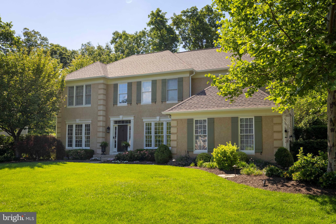
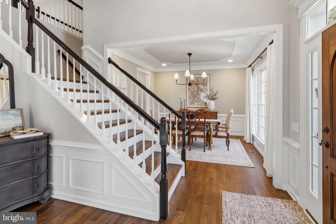
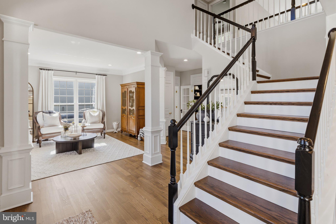
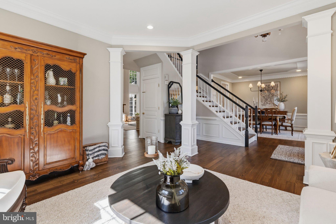
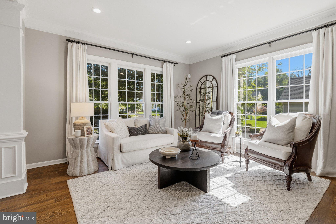
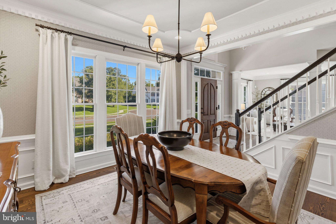
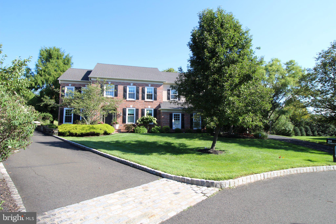
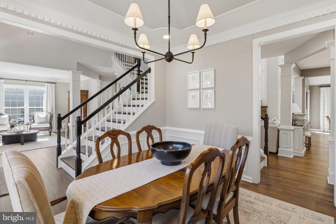
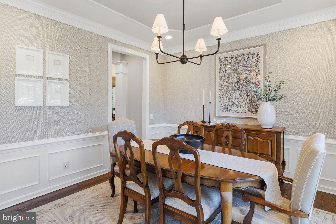
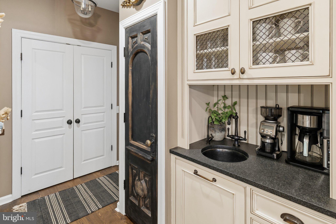
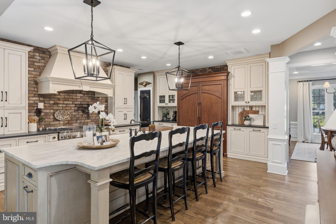
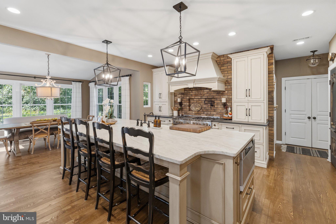
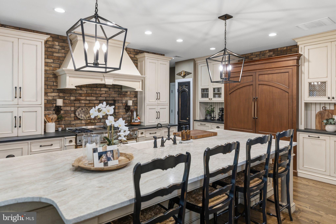
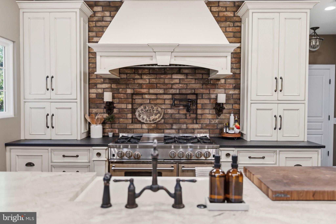
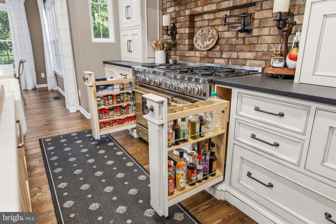
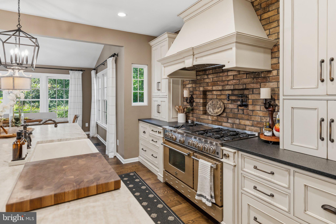
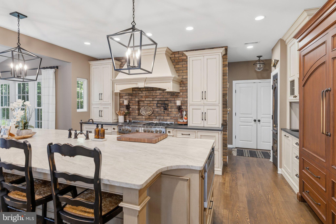
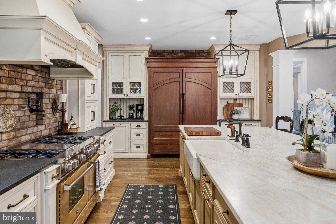
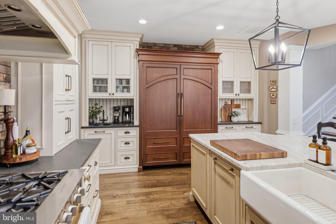
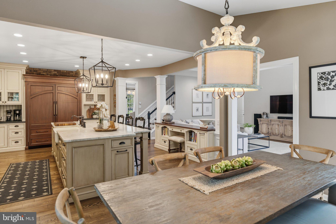
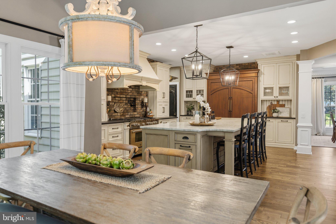
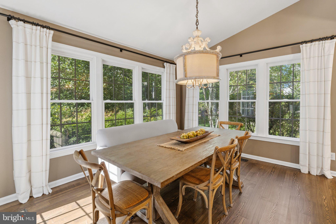
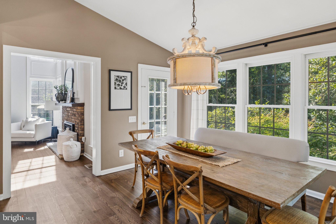
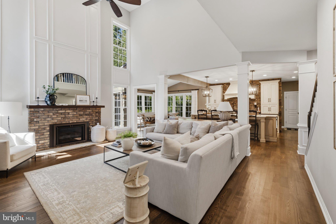
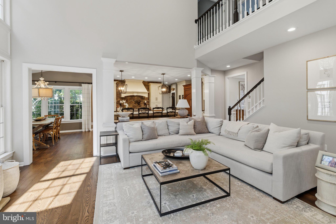
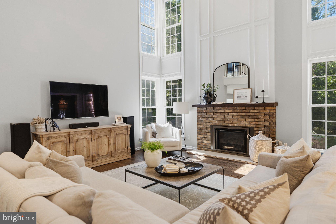
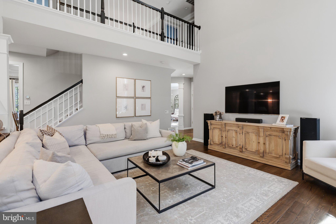
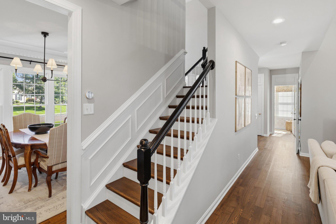
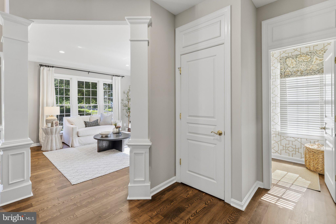
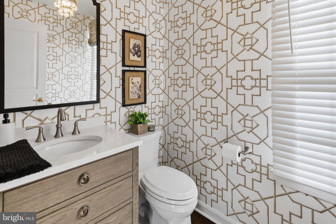
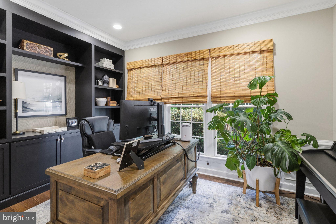
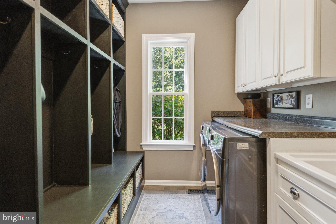
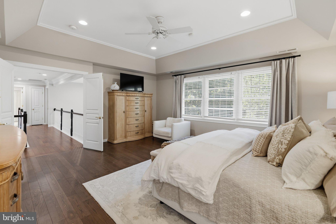
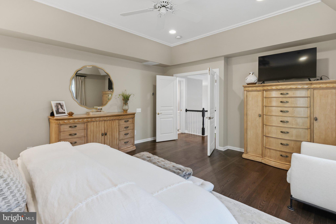
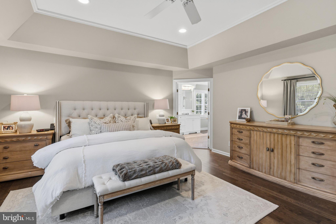
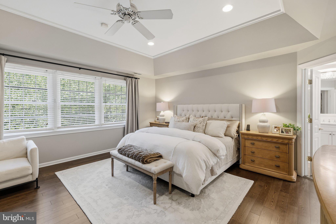
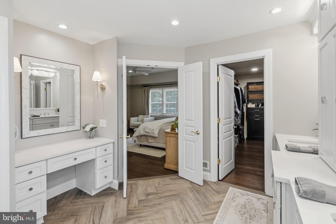
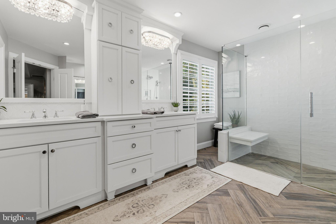
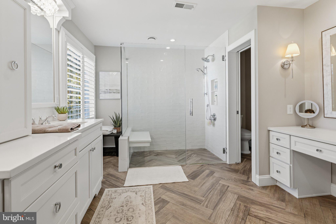
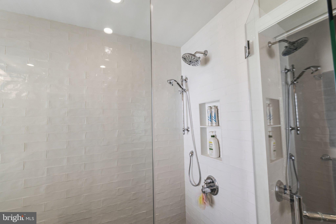
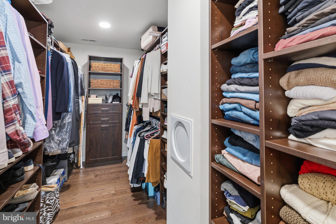
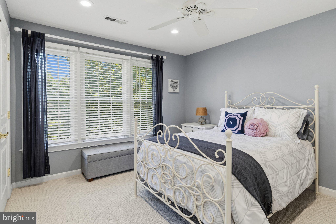
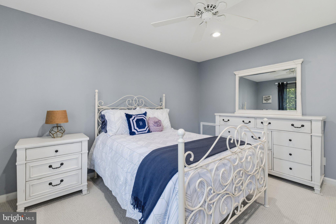
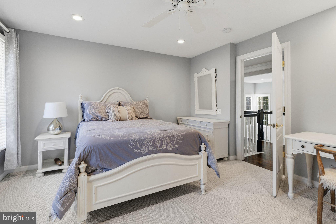
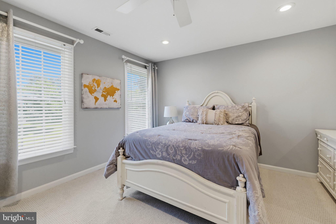
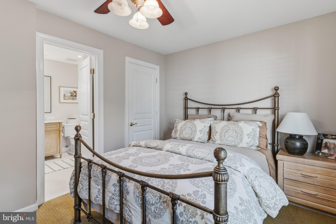
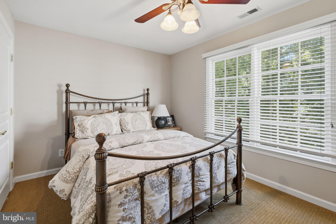
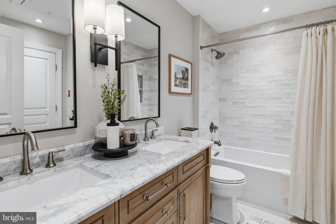
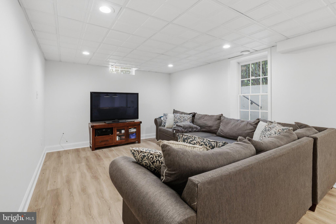
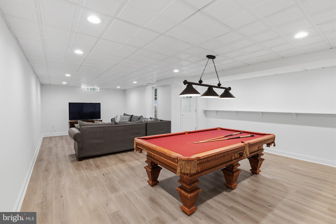
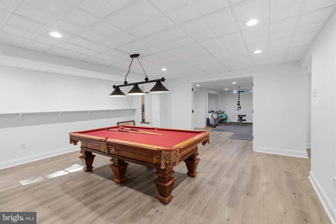
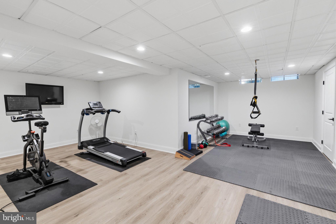
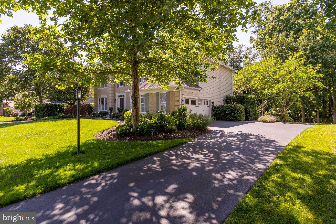
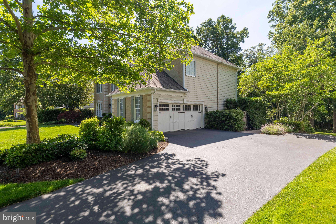
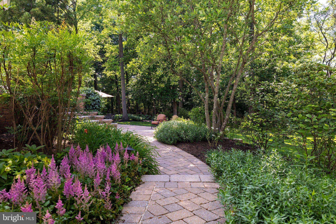
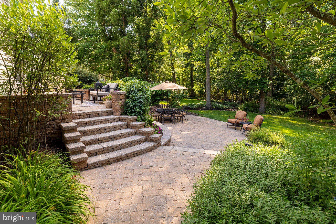
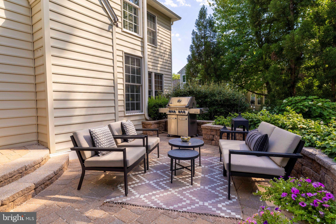
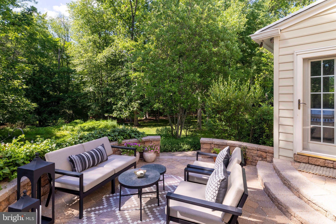
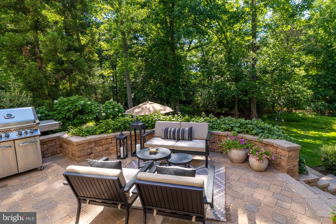
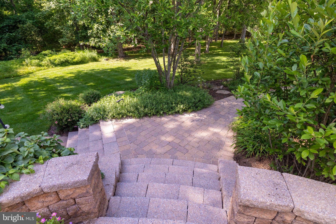
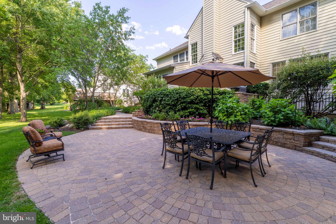
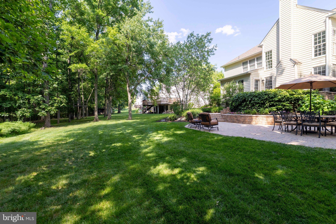
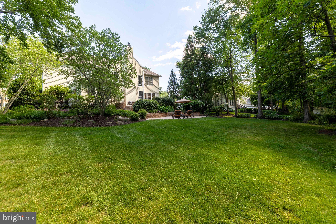
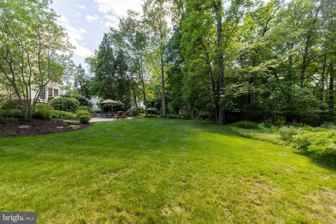
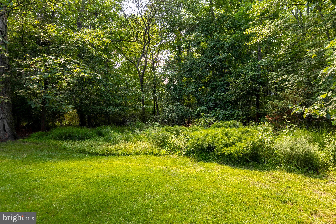
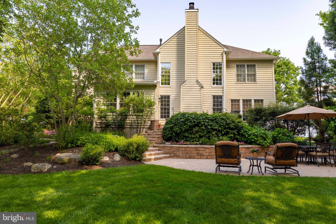
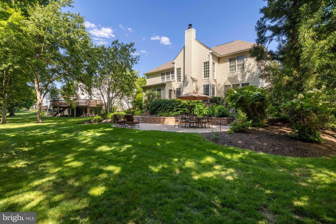
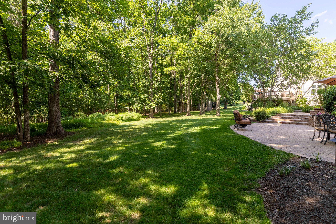
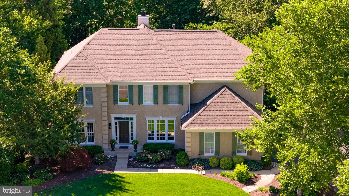
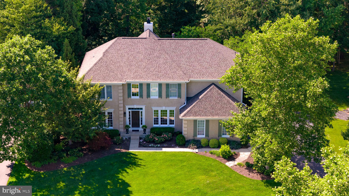
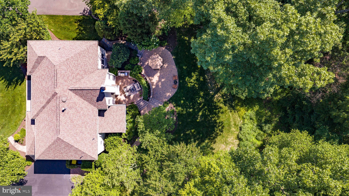
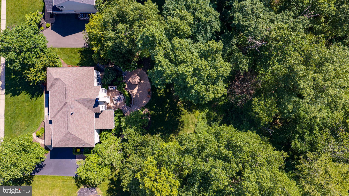
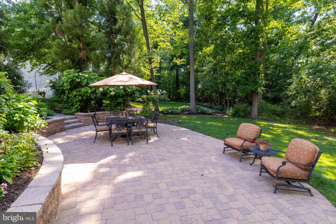
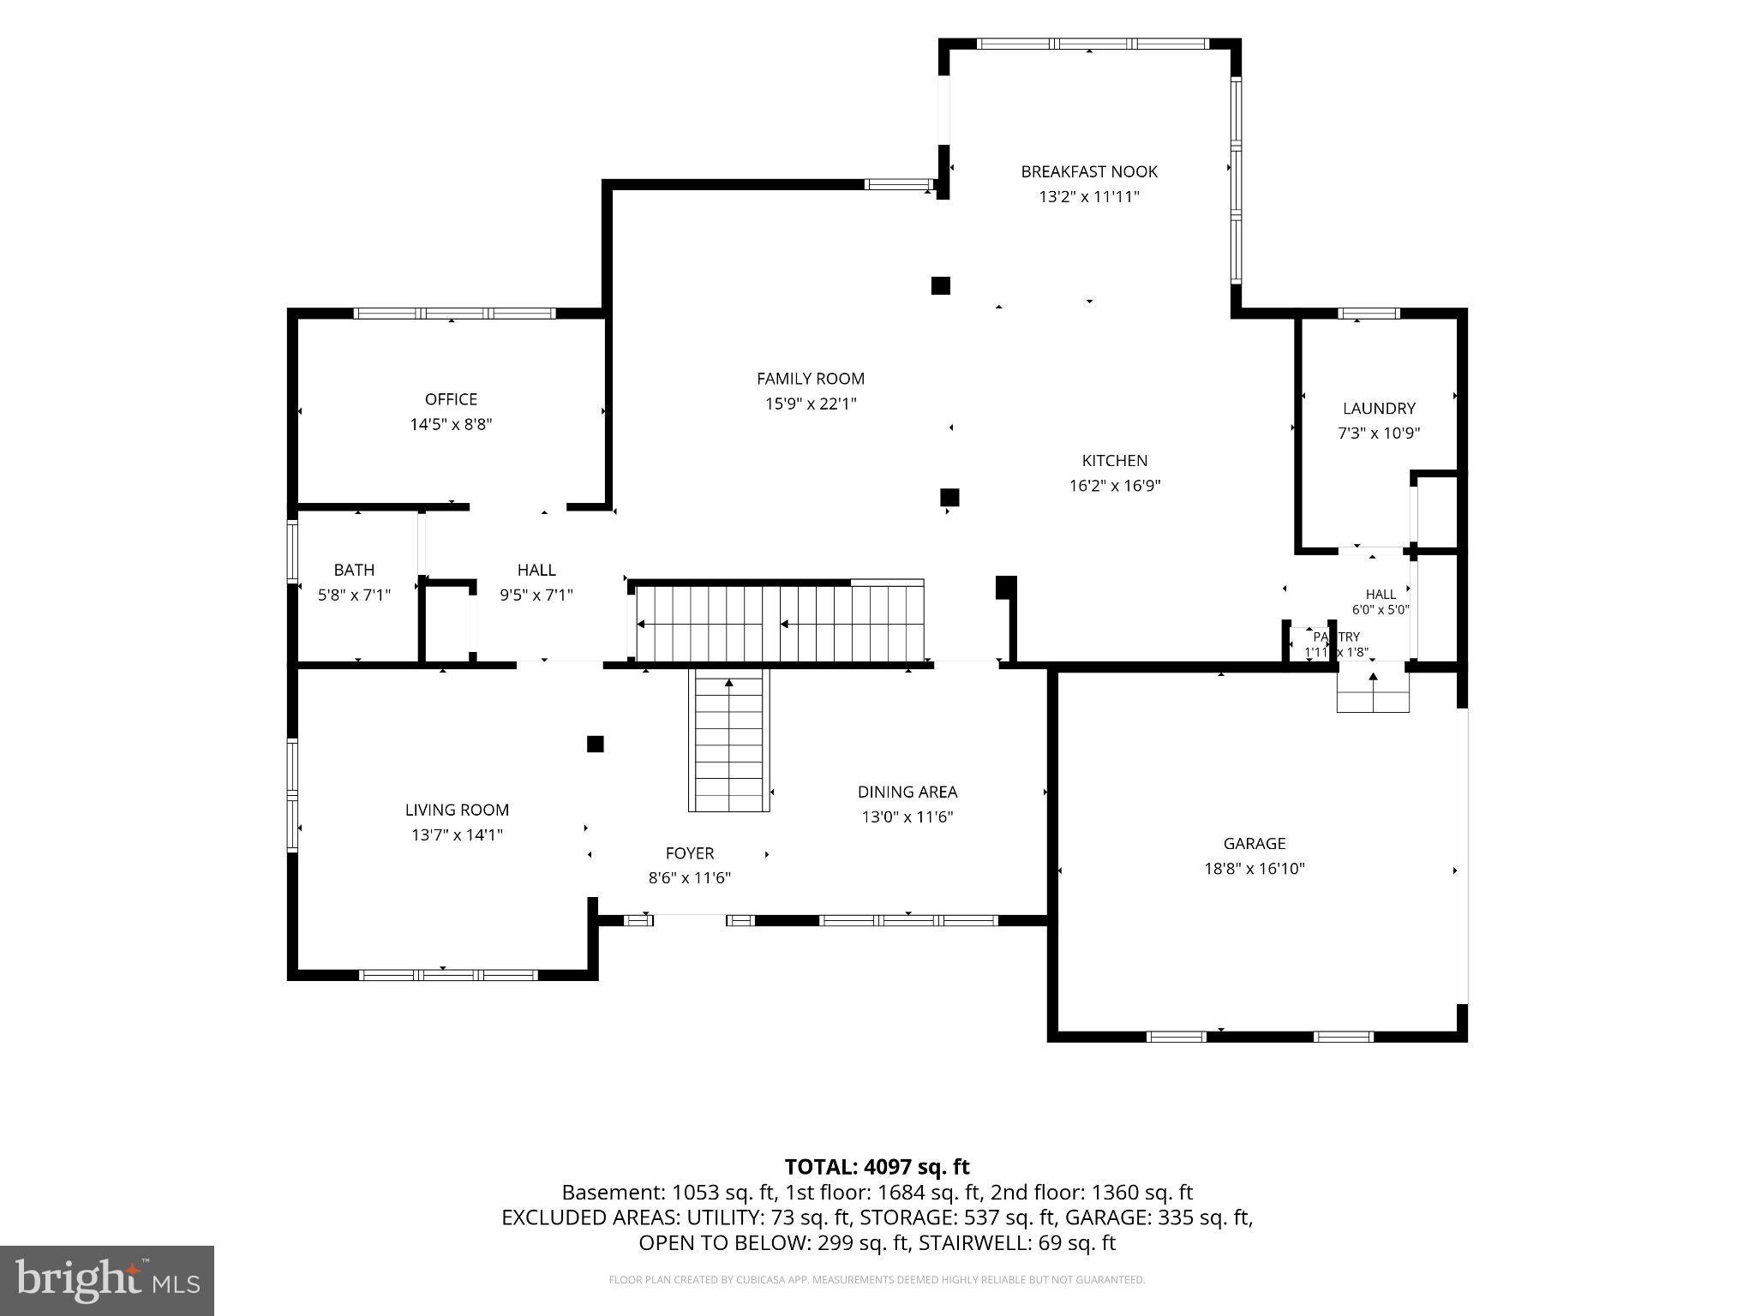
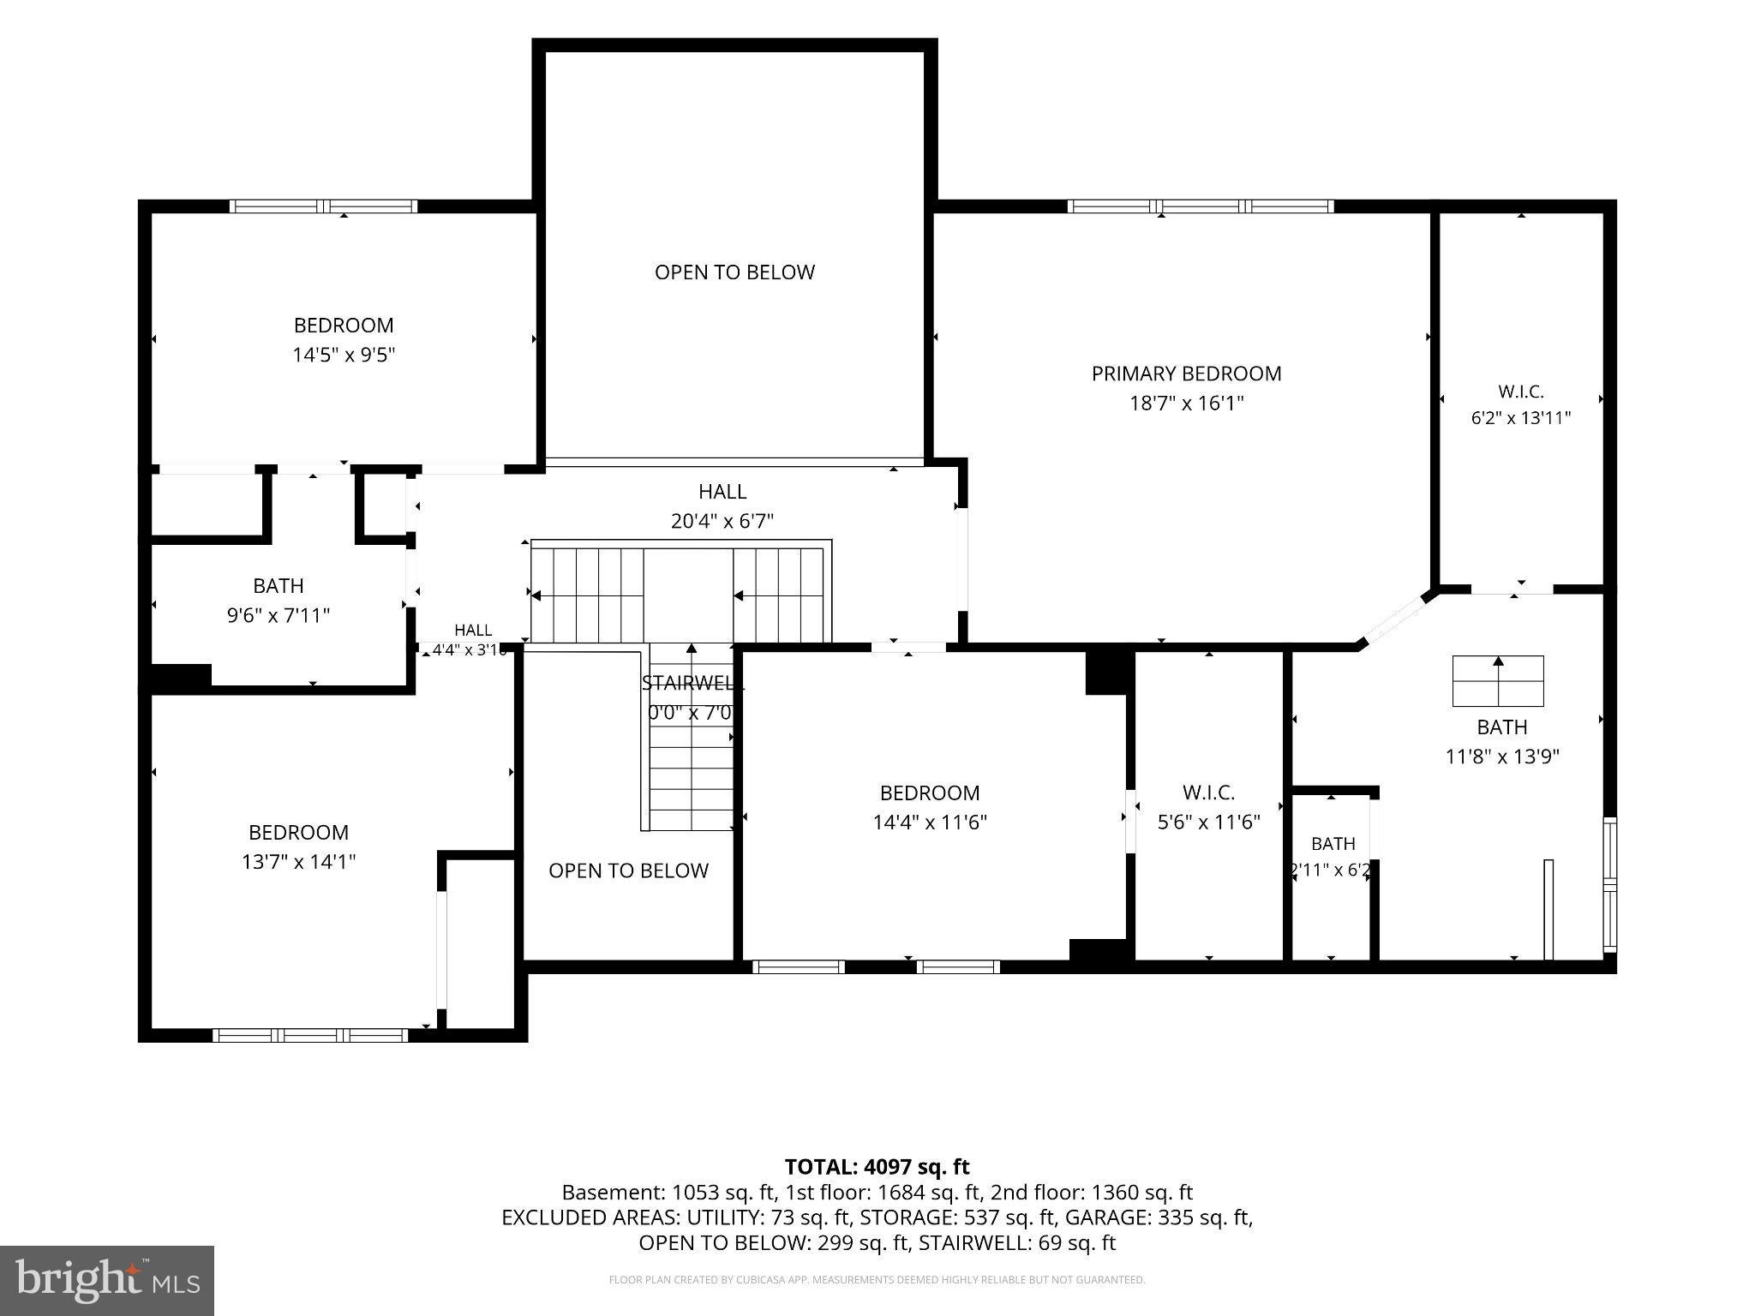
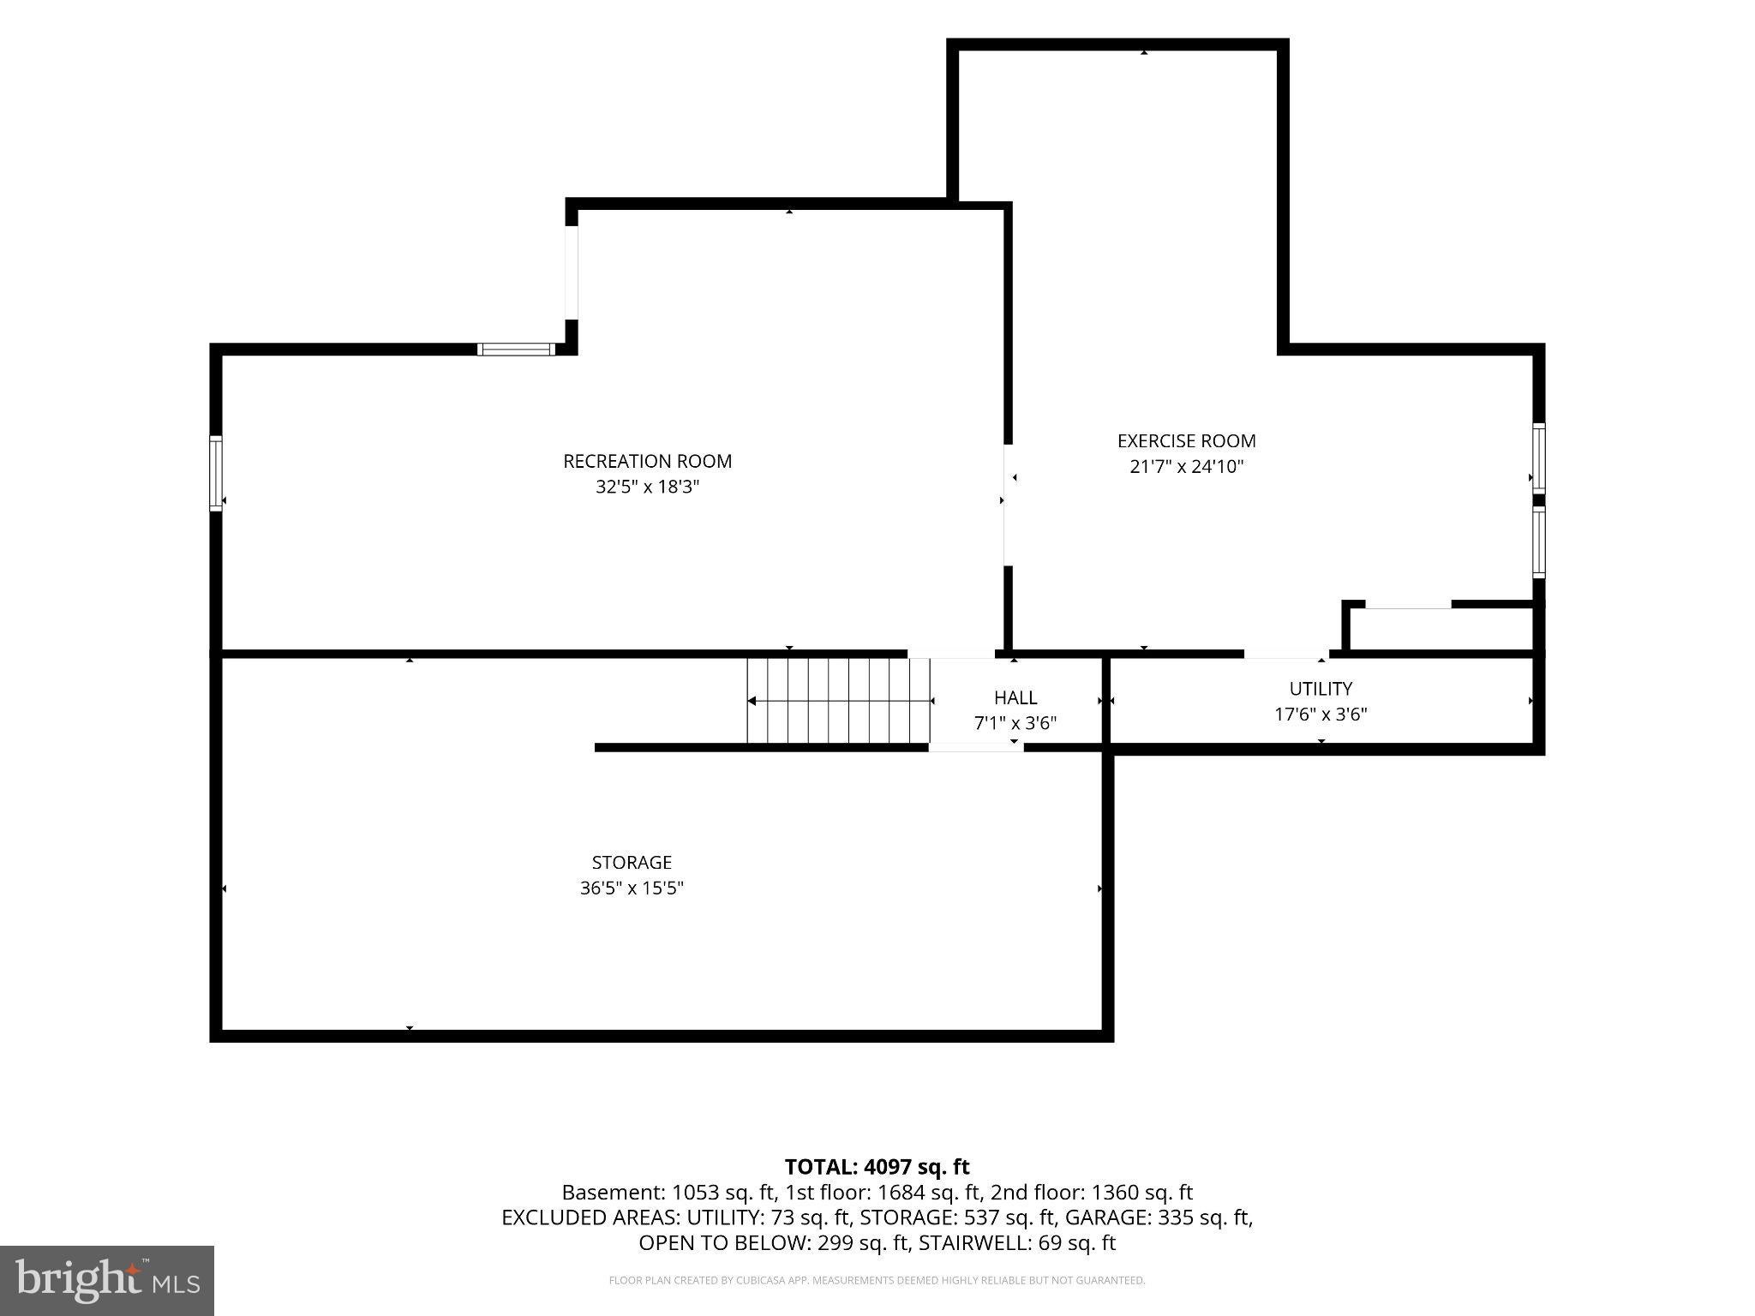
Perfectly positioned on one of the premier lots in the sought-after Chestnut Creek development, this stunning colonial offers a rare blend of timeless charm and modern comfort. Backing to serene woods and surrounded by lush, mature landscaping, this home promises privacy, peace, and picturesque views. From the moment you arrive, you are greeted by a beautiful walkway leading to a meticulously maintained facade with a new front door with side lights and transom window. Step inside to a sunlit, two-story foyer with gleaming hardwood floors that flow throughout the main level. The gracious staircase is flanked by two elegant spaces: a well-appointed living room with triple and double windows allowing abundant natural light, and a formal dining room adorned with exquisite dental crown molding and wainscoting, ideal for holidays and hosting. The spacious family room highlights gorgeous woodwork, a brick fireplace, soaring ceilings, and floor-to-ceiling windows that flood the space with natural light. This open-concept room flows seamlessly into the kitchen and morning room, creating an ideal layout for everyday living and effortless entertaining. The updated kitchen is a culinary masterpiece featuring custom cabinetry by esteemed Village Cabinetry, a honed quartz island, honed leathered granite countertops, a six-burner BlueStar range with griddle and double oven, custom wood range hood, pasta pot filler, warming drawer, brick backsplash, and large island with seating and pendant lantern lighting. The adjacent morning room, surrounded by windows on two sides, opens to an expansive patio, offering a wonderful spot to enjoy casual dining, morning coffee, or meals with nature as your backdrop. A well-appointed mud and laundry room features custom built-in cubbies with direct access to the attached two-car garage. An updated powder room with a Restoration Hardware sink completes the main level. A secondary staircase leads upstairs to four generously sized bedrooms, all equipped with ceiling fans and ample closet space. Continuous hardwood flooring extends through the hallway and into the primary bedroom suite. Two secondary bedrooms offer double closets, while a third features a walk-in closet with plumbing nearby, providing an excellent opportunity for a future en-suite bath. The hall bath was renovated in 2022 and has a double sink and beautiful glazed subway tile in the tub/shower and is a showstopper! The primary suite serves as a true sanctuary, featuring a tray ceiling, a wall of windows with gorgeous wooded views, and a luxurious bath complete with double vanities, an oversized stall shower with a bench seat, a dedicated makeup vanity, and stunning tile flooring. The lower level was redone in 2022 features a large recreation/family room, French doors to an exercise area, playroom or secondary office and storage/workshop space. The space has an outside exit allowing easy access to the patio area when entertaining . Step outside to two distinct patio areas, including an upper patio equipped with a gas line for grilling. The extensive upgrades throughout this home are truly remarkable. The first floor has upgraded hardwood floors that extend to the staircases, upper hallway, and primary bedroom. Recessed lighting has been added to every room on the main level and almost the entire second floor, new carpeting has been installed in two bedrooms and the basement stairs. A water-powered sump pump provides ultimate peace of mind, newer HVAC system 2019/2020, roof 2021, primary bath 2019, hall bath 2022, water heater replaced in 2022, and a whole house water filter and water softener 2024 are a real bonus. Situated just minutes from the Pennsylvania Turnpike, top-rated schools, township parks, shopping, dining, and the local library, this exceptional property unites luxury, location, and lifestyle in one remarkable offering. Schedule your visit today.
Listing Information
Facts & Features
Location
Community Information
Architecture
Features & Amenities
Property Features
Square Footage
Tax & Financial Information
Schools
Montgomery Elementary School
Simmons Elementary School
Butler Elementary School
Hatboro-Horsham Senior High School
Limekiln-Simmons Elementary School
Merakey Education And Autism Warrington
Lakeside Educational Network
Gwynedd-Mercy Academy Elementary
School ratings are provided for informational purposes only and are subject to change. Attendance boundaries are for reference only — contact the school or district directly to verify enrollment eligibility.
Historical Data
Price History
| Date | Event | Price |
|---|---|---|
| 10/06/2026 | Listed for sale | $1,150,000 |
Listed by Diane M Reddington · Coldwell Banker Realty · 2156412727
Listing information provided exclusively for consumers' personal, non-commercial use and may not be used for any purpose other than to identify prospective properties consumers may be interested in purchasing. Information deemed reliable but not guaranteed by the MLS. Copyright 2026, Bright. All rights reserved.
Last Updated: October 17, 2026 at 2:32 AM | Source: Bright | MLS#: PAMC2185708

Similar Homes For Sale In Ambler
Start Your Real Estate Journey
Whether you have questions about this listing, want to schedule a showing, or just want to talk through your options, Jeromy Dunn-Portella is here to help. Reach out and expect a response within one business day.
How can I help?
Jeromy Dunn-Portella is here to help. Reach out and expect a response within one business day.
Thanks — Jeromy Dunn-Portella will be in touch shortly.
Make A Plan For Your Purchase
Know what you can afford before you start shopping — then run the numbers on any home you have in mind.
How much house can I afford?
- Principal & interest
- Property taxes
- Homeowner's insurance
- HOA dues
If your monthly savings are applied to the loan principal.
Enter your income, debts, and down payment to see how much home you may qualify for. Estimates only — not a lending decision.
Want to know more?
Jeromy Dunn-Portella is here to help. Reach out and expect a response within one business day.
✓ Thanks — Jeromy Dunn-Portella will be in touch shortly.