
121 Pinetown Rd
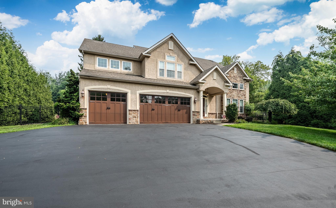
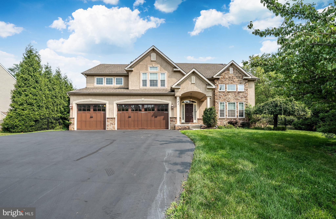
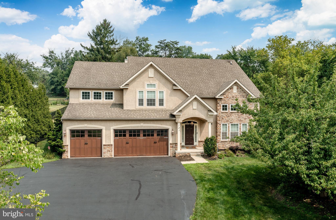
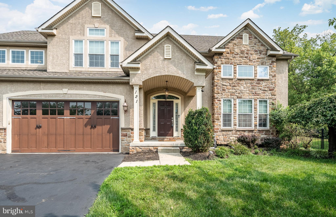
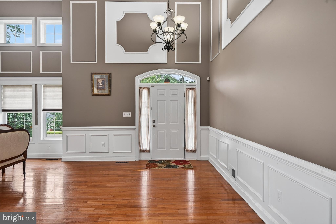
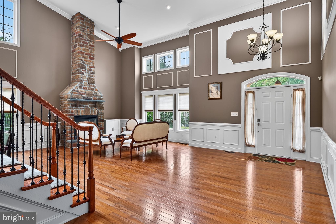
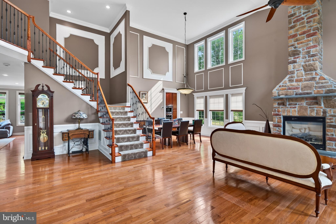
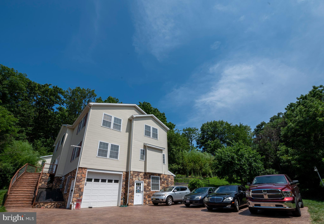
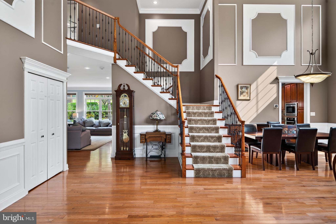
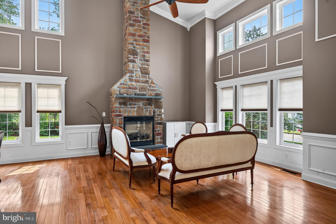
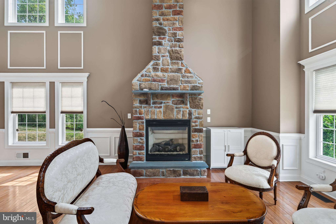
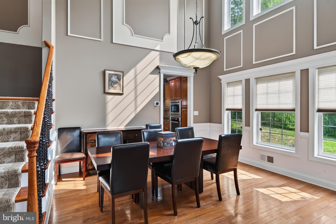
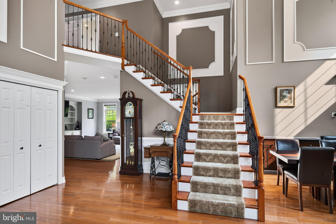
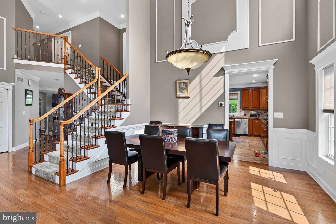
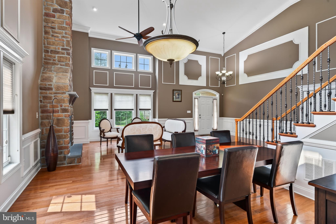
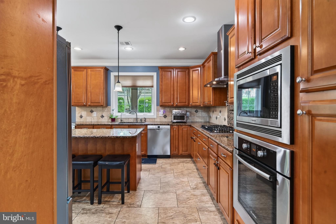
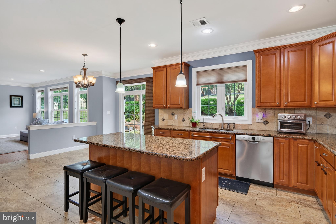
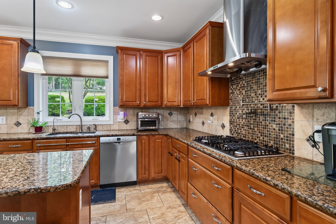
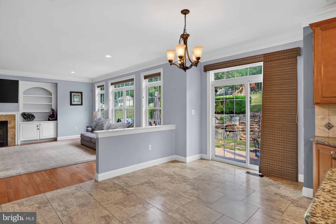
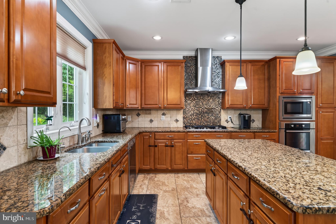
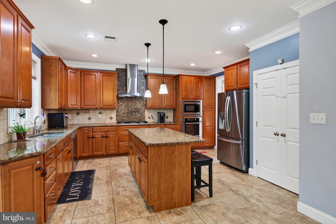
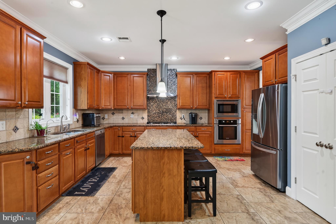
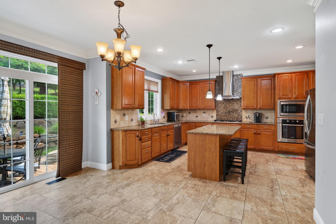
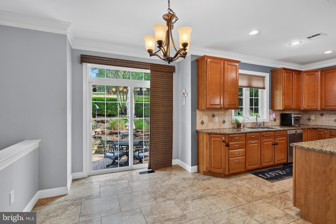
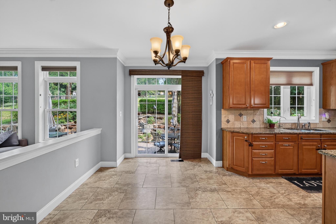
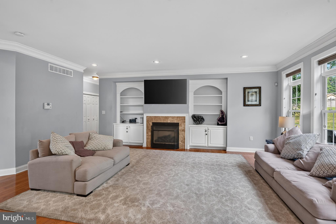
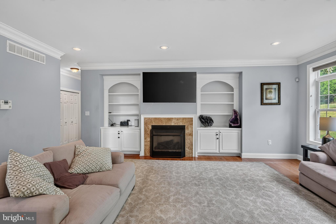
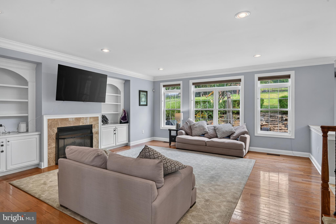
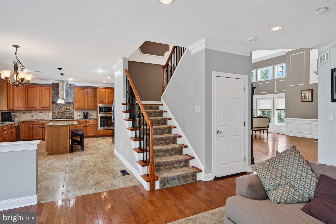
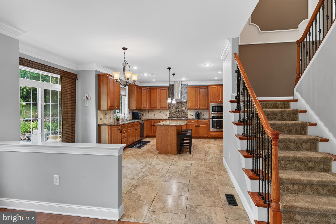
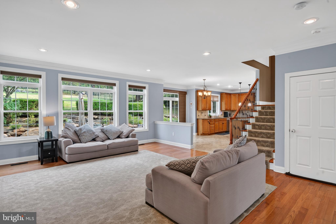
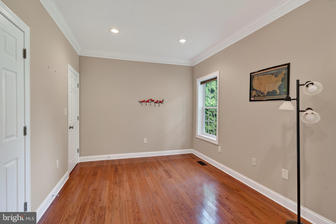
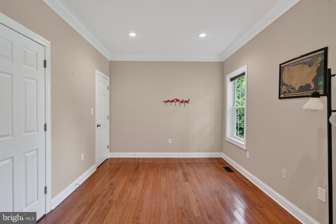
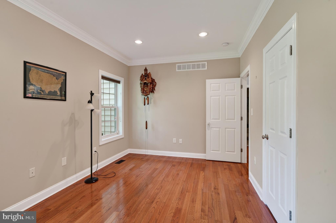
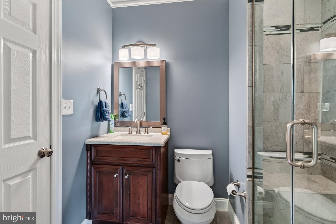
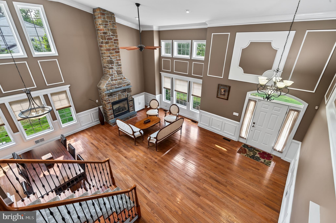
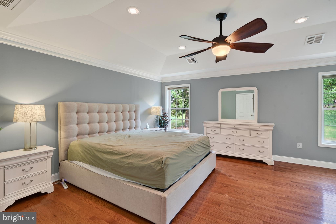
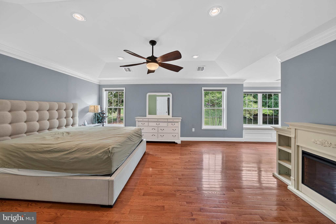
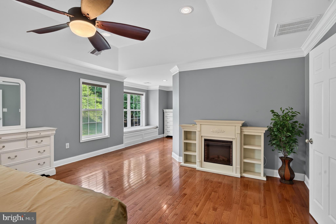
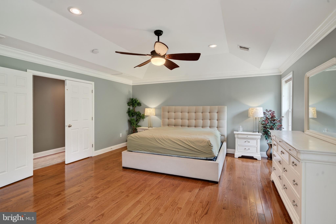
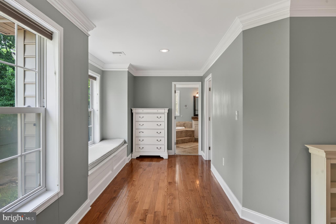
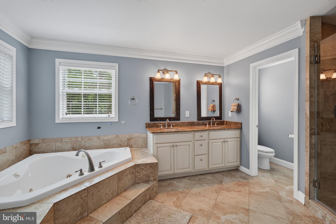
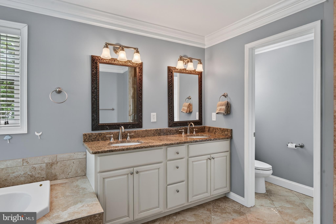
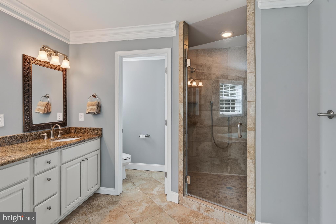
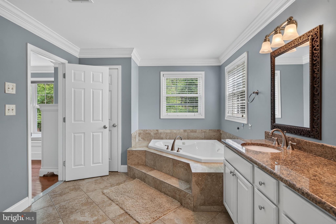
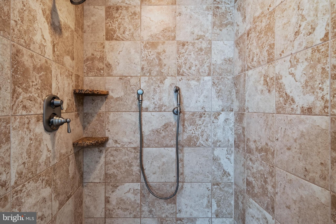
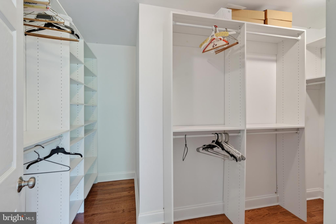
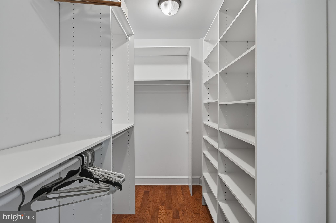
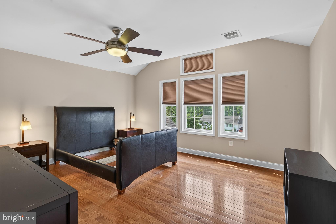
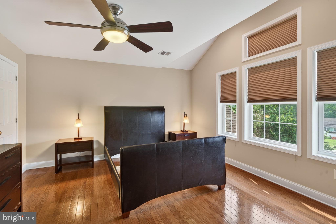
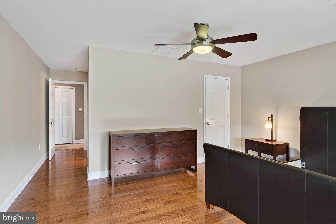
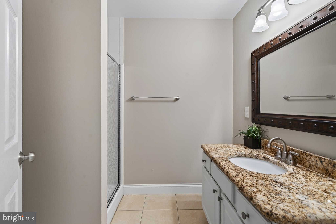
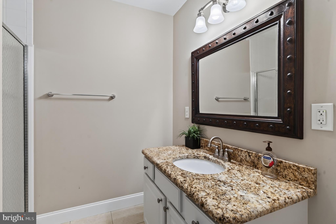
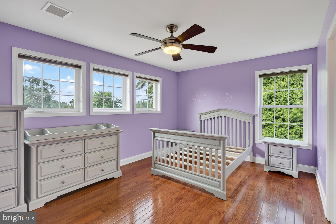
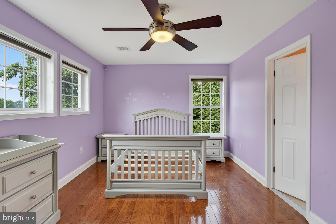
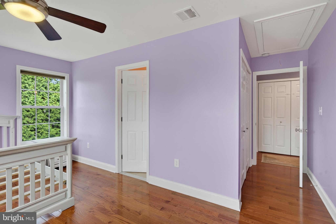
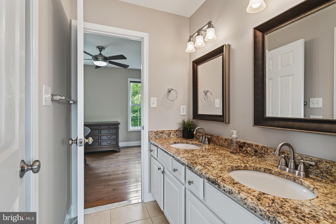
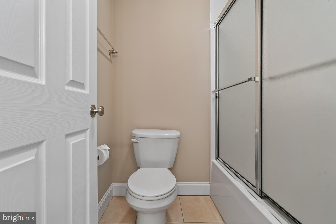
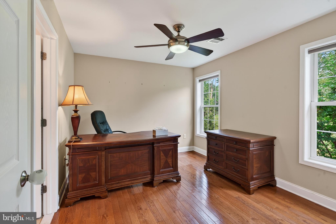
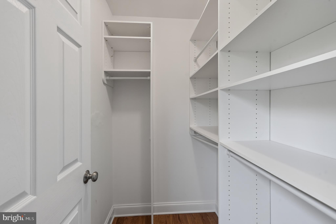
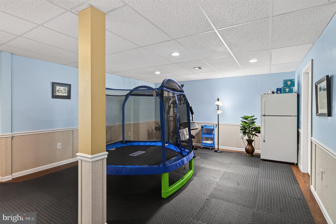
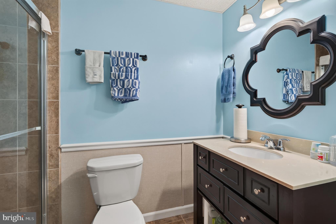
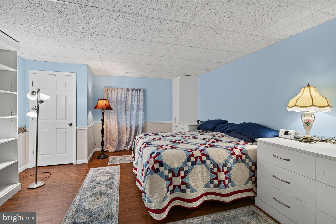
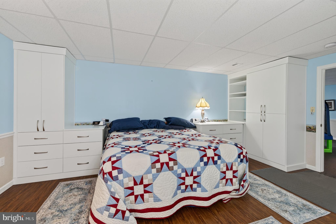
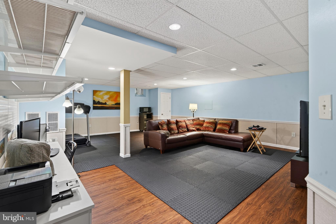
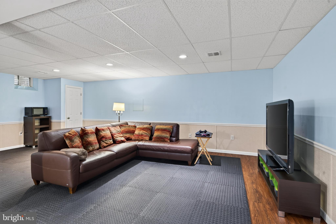
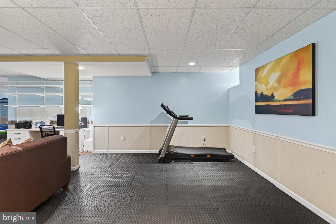
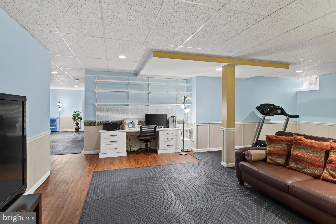
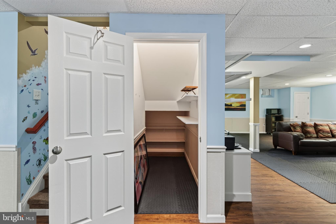
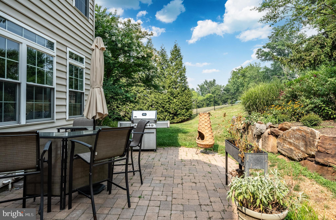
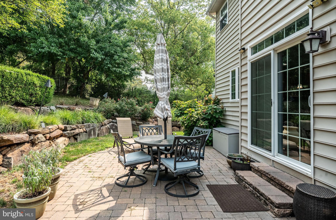
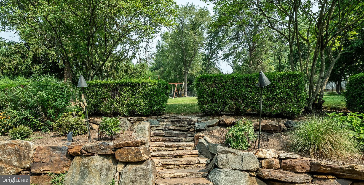
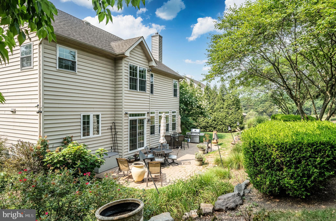
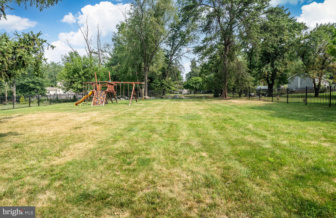
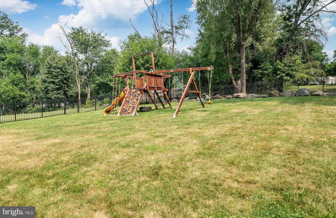
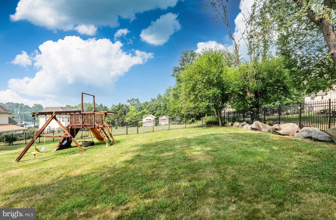
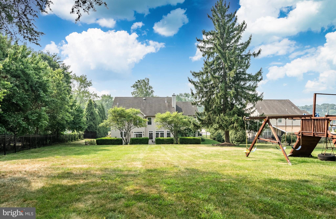
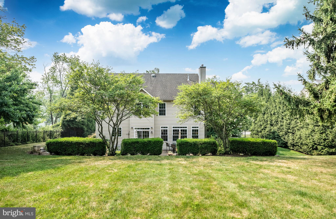
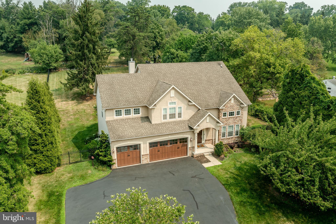
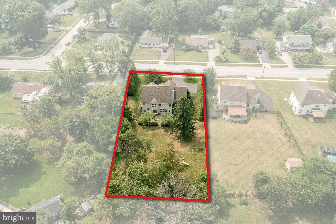
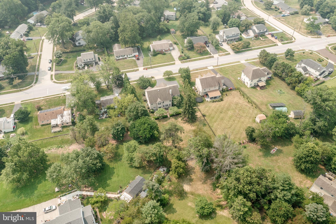
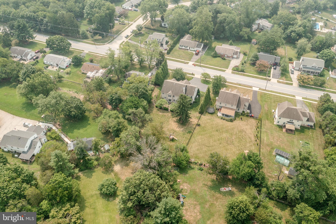
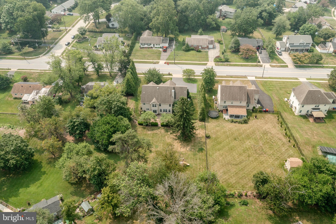
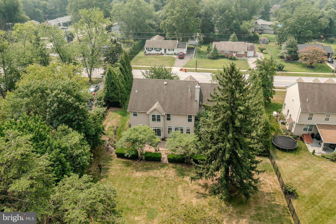
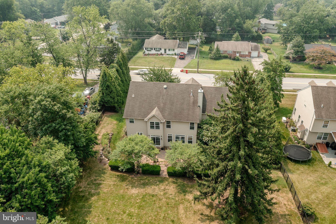
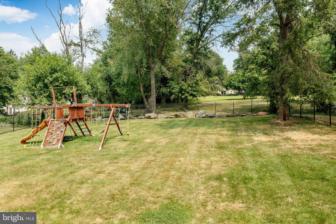
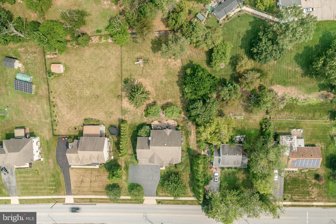
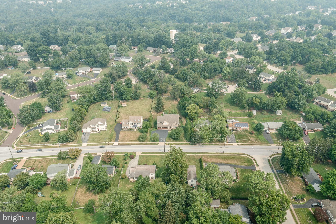
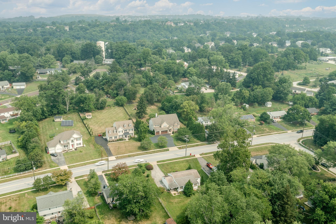
Exceptional curb appeal sets the stage for this stunning home, where professionally designed landscaping, an oversized driveway and a spacious three-car garage create an unforgettable first impression. Step inside to discover over-the-top craftsmanship and thoughtful design, featuring six bedrooms, five full bathrooms, soaring 18-foot ceilings, rich hardwood flooring, extensive custom moldings, two gas fireplaces and an abundance of natural light throughout. Designed for both everyday living and effortless entertaining, the expansive family room flows seamlessly into a spectacular chef's kitchen. This impressive space features a large granite island with seating, 42-inch maple cabinetry, stainless steel appliances, a travertine tile backsplash, a gas cooktop with pasta pot filler, a generous walk-in pantry, and abundant recessed lighting. A private main-level office with an adjacent full bath offers exceptional flexibility and can easily serve as a guest suite or first-floor bedroom. The elegant staircase, accented with wrought-iron balusters, makes a striking architectural statement as it leads to the second level. The luxurious primary suite is a true retreat, showcasing a tray ceiling, continued hardwood flooring, recessed lighting, a charming built-in window seat with storage, and an expansive custom walk-in closet. The spa-inspired ensuite bath includes dual vanities, a soaking Jacuzzi tub, a beautifully tiled glass-enclosed shower and a private water closet. A spacious secondary bedroom enjoys the privacy of its own ensuite bath with tile flooring, a granite-topped vanity and a tub/shower combination. Two additional generously sized bedrooms share a thoughtfully designed Jack-and-Jill bathroom, providing both comfort and convenience. The finished lower level adds approximately 1,100 square feet of exceptional living space, complete with a sixth bedroom, a fifth full bathroom, abundant storage, and endless possibilities for recreation, guests, or multigenerational living. Outside, the meticulously maintained grounds are enhanced by extensive landscaping and hardscaping, including a fully fenced backyard, landscape lighting, stacked stone retaining walls, and a beautiful paver patio—creating the perfect setting for outdoor entertaining. Additional improvements include extensive basement waterproofing for added peace of mind. This remarkable home is also equipped with a whole-house generator, dual-zone HVAC, whole-home humidifier and dehumidifier, water filtration system with a dedicated filtered drinking water faucet, custom top-down/bottom-up blinds, Nest thermostat and many other premium upgrades. Situated on just over half an acre in the highly desirable Methacton School District, this exceptional property offers convenient access to major highways, Providence Town Center and an array of shopping and dining destinations. Luxury, functionality, and timeless style come together in a home that truly checks every box.
Listing Information
Facts & Features
Location
Community Information
Architecture
Features & Amenities
Property Features
Square Footage
Tax & Financial Information
Schools
Audubon Elementary School
Agora Cyber Charter School
Woodland Elementary School
Arrowhead Elementary School
Oaks Elementary School
Caley Elementary School
Arcola Intrmd School
Skyview Upper Elementary School
School ratings are provided for informational purposes only and are subject to change. Attendance boundaries are for reference only — contact the school or district directly to verify enrollment eligibility.
Historical Data
Price History
| Date | Event | Price |
|---|---|---|
| 07/07/2026 | Listed for sale | $925,000 |
Listed by Carolyn Maniscalco · Keller Williams Realty Group · 6107925900
Listing information provided exclusively for consumers' personal, non-commercial use and may not be used for any purpose other than to identify prospective properties consumers may be interested in purchasing. Information deemed reliable but not guaranteed by the MLS. Copyright 2026, Bright. All rights reserved.
Last Updated: September 16, 2026 at 2:14 PM | Source: Bright | MLS#: PAMC2186774

Similar Homes For Sale In Norristown
Start Your Real Estate Journey
Whether you have questions about this listing, want to schedule a showing, or just want to talk through your options, Jeromy Dunn-Portella is here to help. Reach out and expect a response within one business day.
How can I help?
Jeromy Dunn-Portella is here to help. Reach out and expect a response within one business day.
Thanks — Jeromy Dunn-Portella will be in touch shortly.
Make A Plan For Your Purchase
Know what you can afford before you start shopping — then run the numbers on any home you have in mind.
How much house can I afford?
- Principal & interest
- Property taxes
- Homeowner's insurance
- HOA dues
If your monthly savings are applied to the loan principal.
Enter your income, debts, and down payment to see how much home you may qualify for. Estimates only — not a lending decision.
Want to know more?
Jeromy Dunn-Portella is here to help. Reach out and expect a response within one business day.
✓ Thanks — Jeromy Dunn-Portella will be in touch shortly.