
110 Lehman Ave
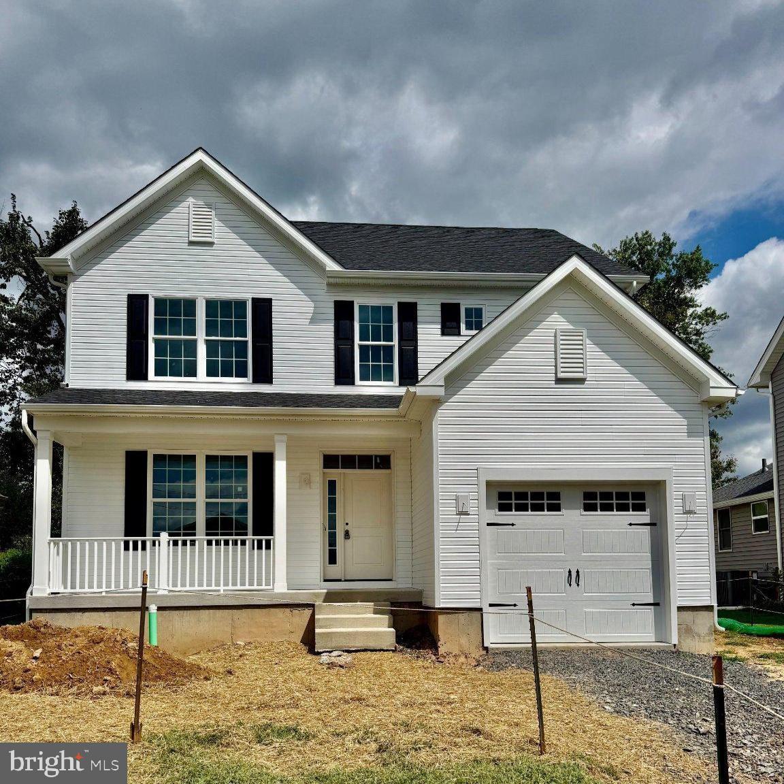
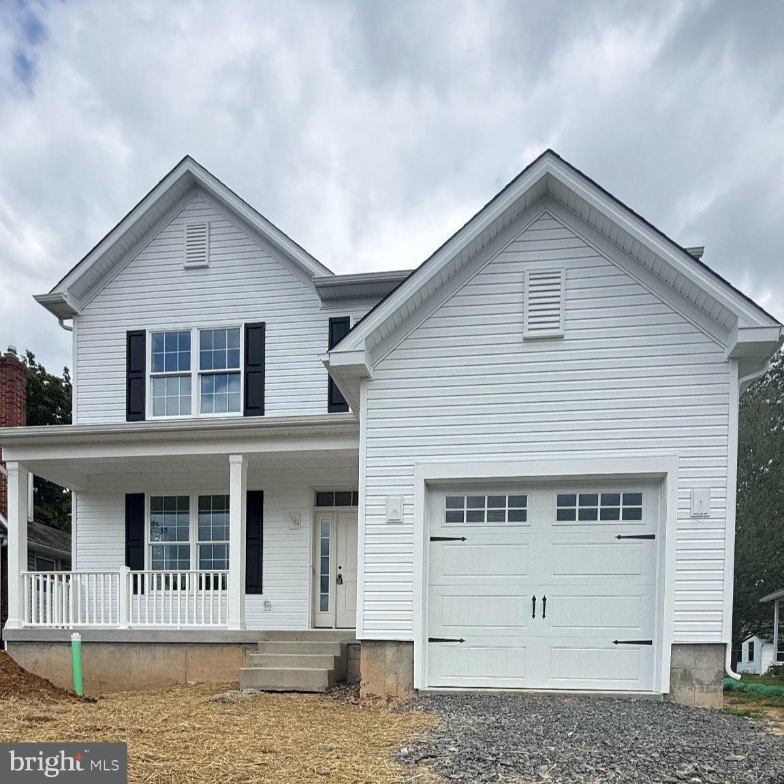
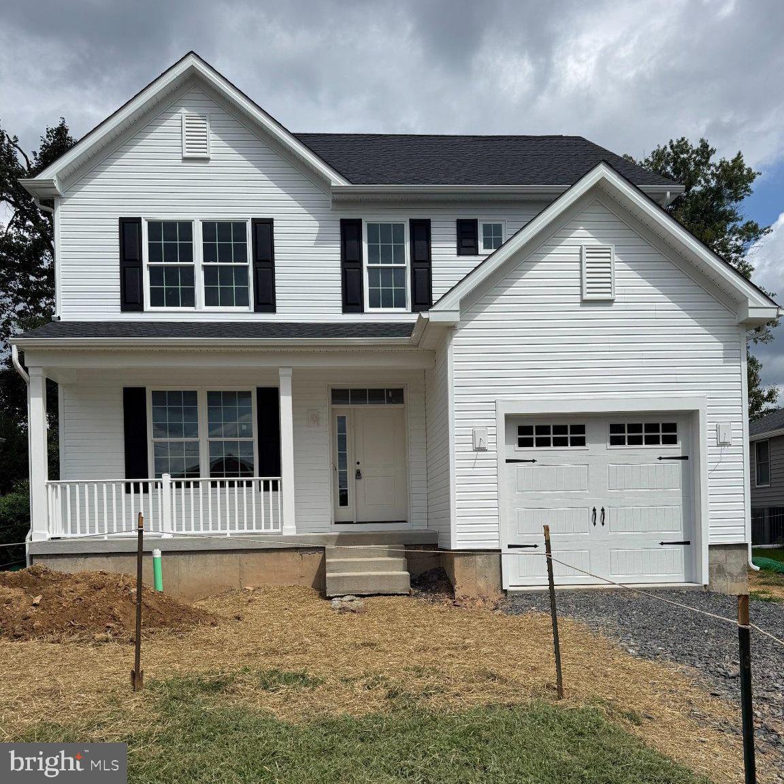
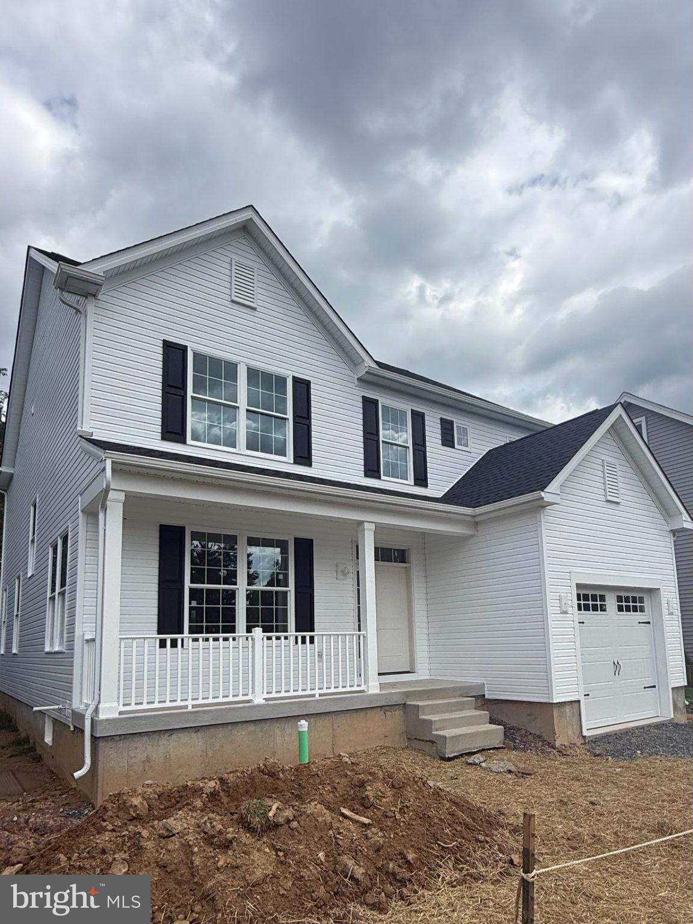
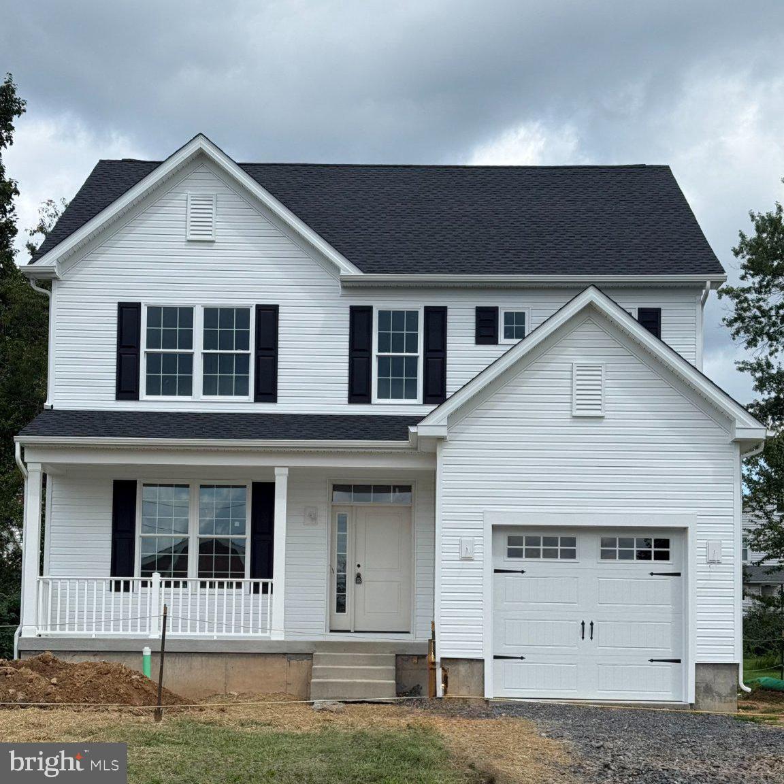
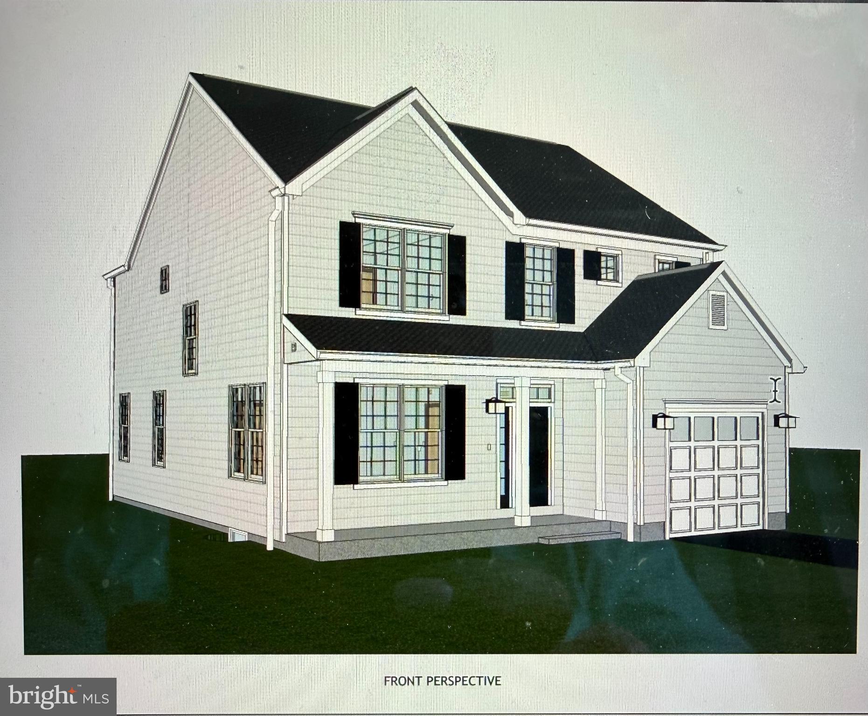
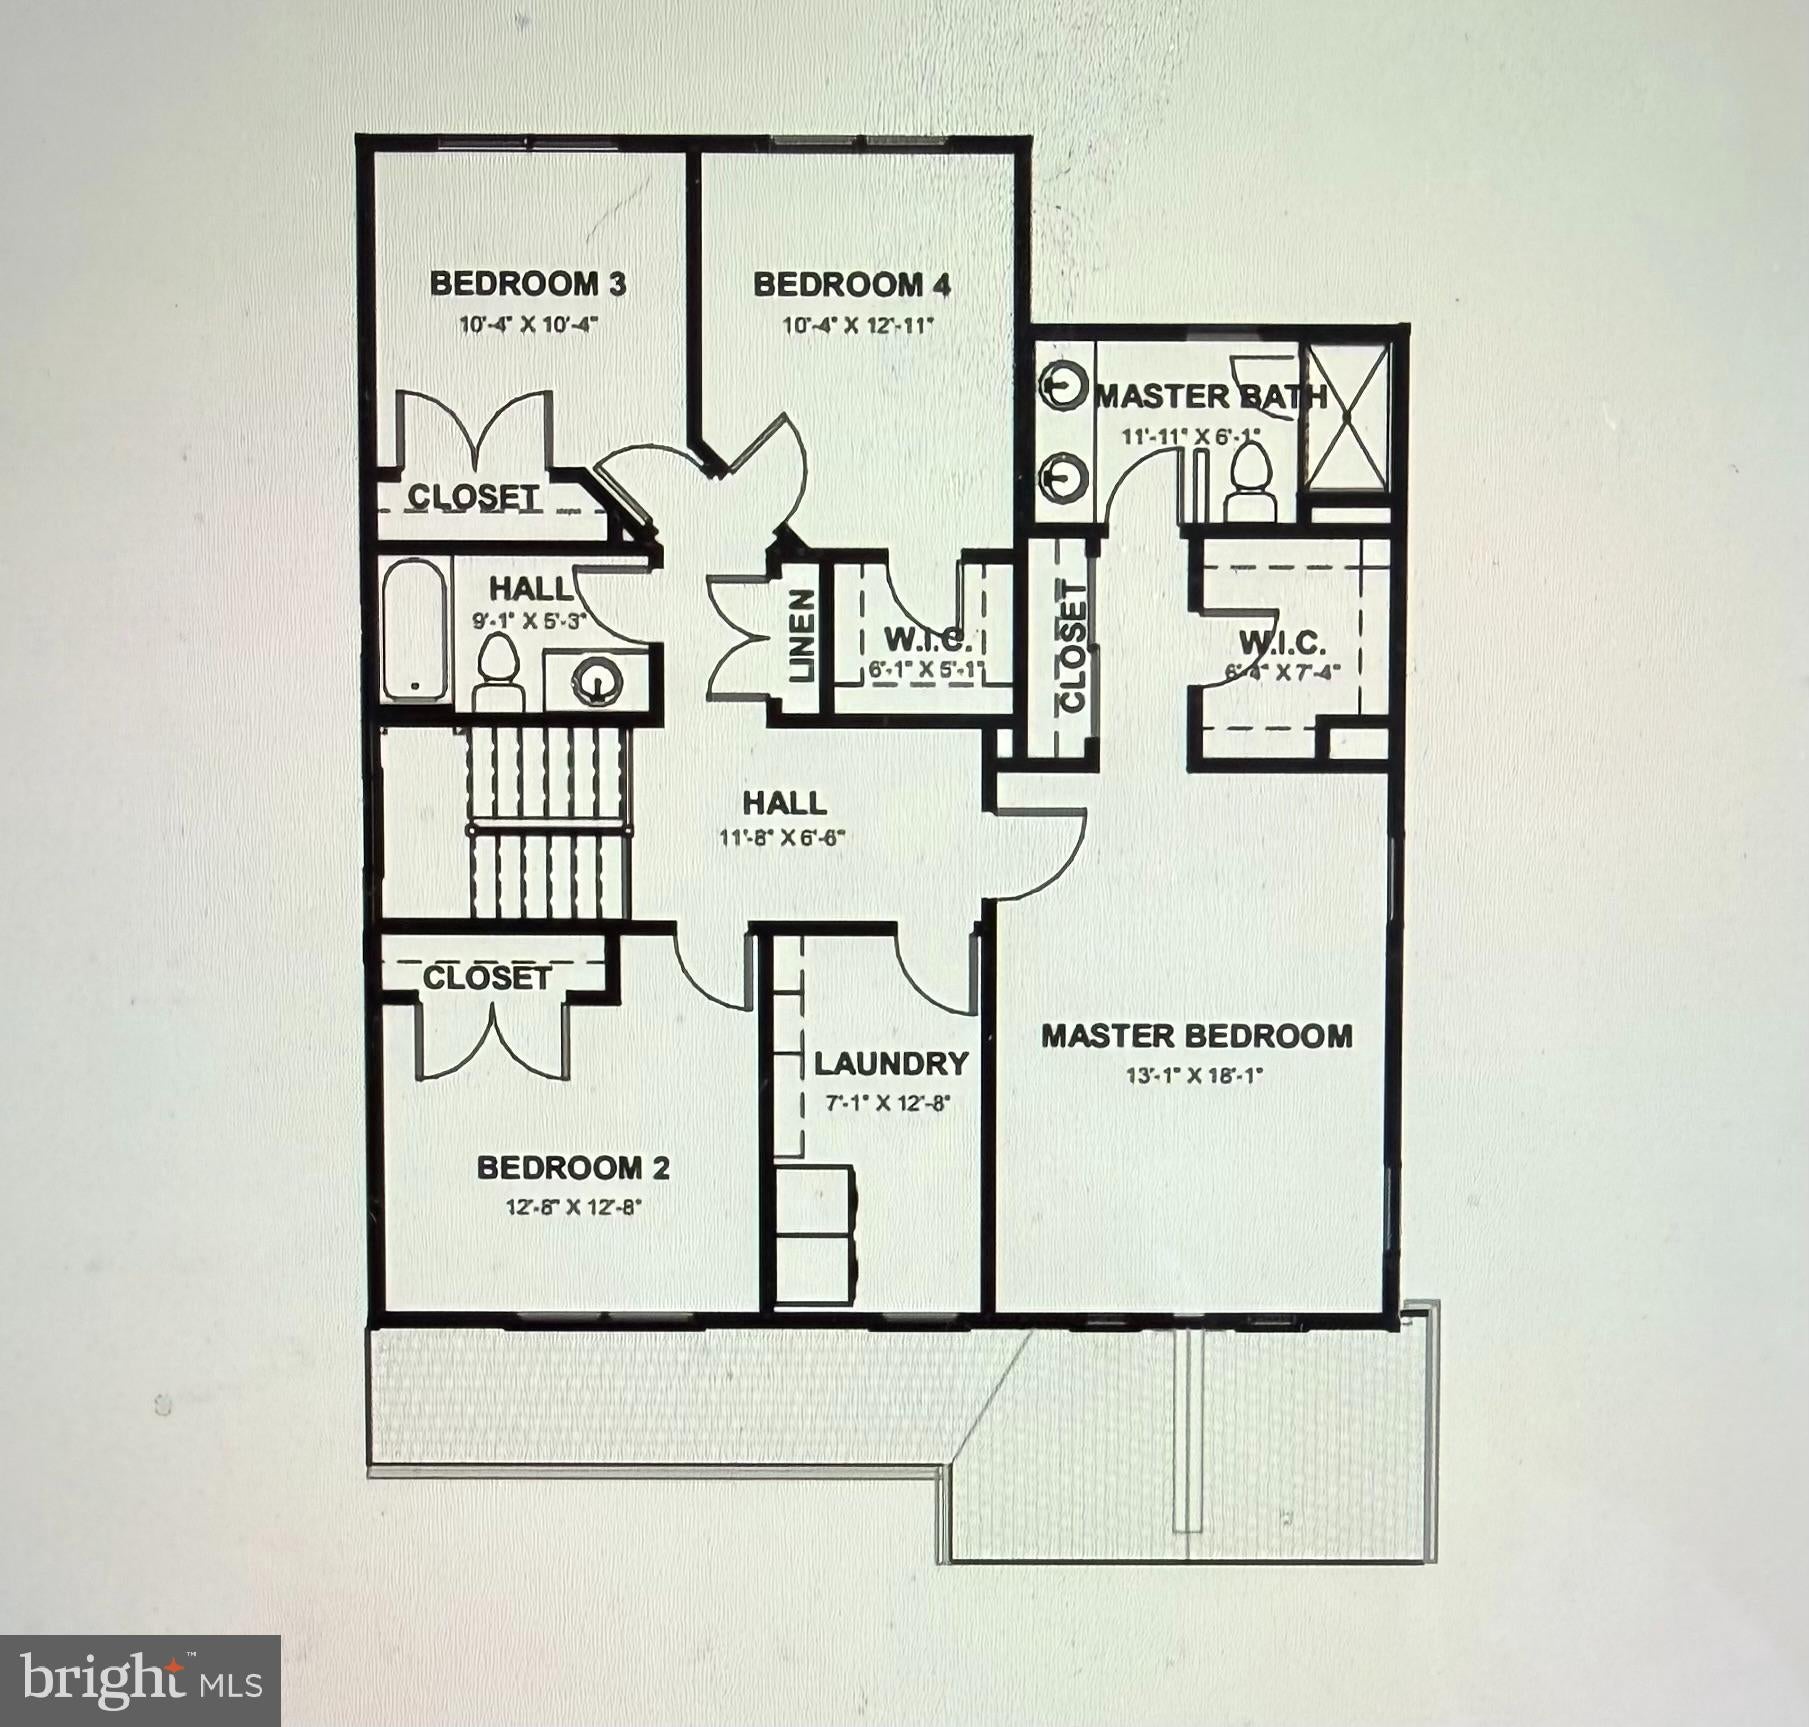
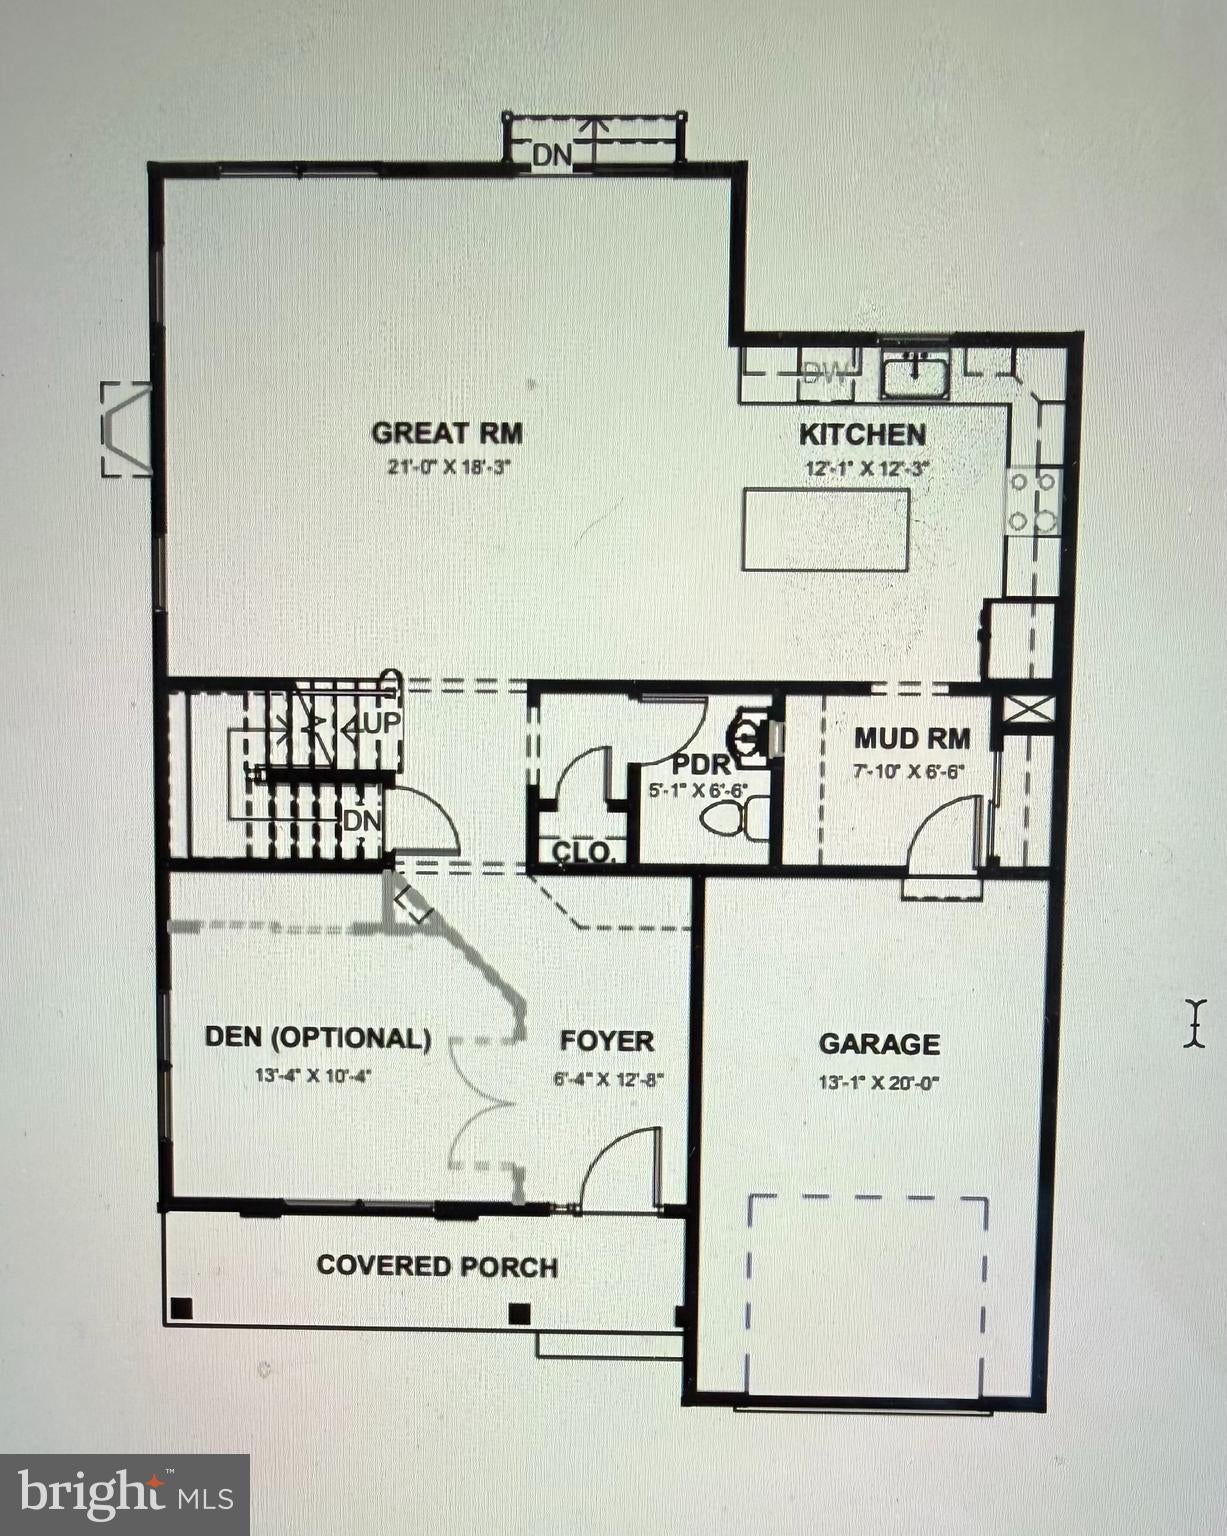
Welcome to 110 W. Lehman Avenue, an exceptional new construction residence by The Webb Building Group, thoughtfully designed to blend timeless elegance with modern living. Introducing the Dawson Elite, a Modern Traditional Colonial offering refined craftsmanship, sophisticated finishes, and an unparalleled lifestyle in the heart of Hatboro Borough. Perfectly positioned on a charming homesite, this custom-built home is currently under construction, providing a rare opportunity for the next owner to personalize select finishes and create a home that reflects their unique style before completion. Designed with both everyday comfort and effortless entertaining in mind, the Dawson Elite offers four spacious bedrooms, two-and-a-half baths, and an expansive open-concept floor plan. A welcoming large covered front porch leads to a dramatic entrance in to a spacious Living Room/Den continue to walk through this seamlessly flowing home passing by an elegant oak staircase with designer wood railings, setting the tone for the exceptional quality found throughout. Proceed through to a stunning great room and designer Kitchen which is the heart of the residence, thoughtfully appointed with granite countertops, 42-inch Century cabinetry, GE stainless steel appliances and a large Island. The adjoining breakfast area opens effortlessly to the spacious great room, where abundant natural light pours through expansive windows and a sliding glass door, creating an inviting atmosphere for gathering and entertaining. Additional first-floor highlights include 9-foot ceilings, luxury vinyl plank flooring throughout the main living areas, a generously sized mudroom with optional built-ins, large closet or pantry and direct access to the attached garage. Upstairs, the luxurious primary suite serves as a private retreat, featuring an elegant tray ceiling, two walk-in closets, and a large primary bath. Three additional generously sized bedrooms, each with substantial closet space share the second level, along with the convenience of a dedicated laundry room complete with washer and dryer hookups. Luxury vinyl plank flooring continues throughout the upper hallway and laundry area for a cohesive, upscale aesthetic. Exceptional finishes throughout the home include maintenance-free vinyl siding, The Webb Building Group's exclusive interior trim package, oversized baseboards and designer moldings on both levels, two-panel interior doors, Moen fixtures, Century cabinetry, and numerous additional appointments that reflect the home's outstanding craftsmanship. Experience the opportunity to own a truly distinctive new construction home where quality, style, and thoughtful design come together beautifully. Schedule a private tour and learn more about customizing the finishing touches of your future home. --
Listing Information
Facts & Features
Location
Community Information
Architecture
Features & Amenities
Property Features
Square Footage
Tax & Financial Information
Schools
Upper Moreland Elementary School
Upper Moreland High School
Crooked Billet Elementary School
Upper Moreland Primary School
Blair Mill Elementary
Keith Valley Middle School
Upper Moreland Middle School
Hallowell Elementary School
School ratings are provided for informational purposes only and are subject to change. Attendance boundaries are for reference only — contact the school or district directly to verify enrollment eligibility.
Historical Data
Price History
| Date | Event | Price |
|---|---|---|
| 07/13/2026 | Listed for sale | $699,900 |
Listed by Teresa A Webb · Howard Hanna Real Estate Services · 2156432500
Listing information provided exclusively for consumers' personal, non-commercial use and may not be used for any purpose other than to identify prospective properties consumers may be interested in purchasing. Information deemed reliable but not guaranteed by the MLS. Copyright 2026, Bright. All rights reserved.
Last Updated: October 4, 2026 at 1:02 AM | Source: Bright | MLS#: PAMC2186830

Similar Homes For Sale In Hatboro
 New Listing
Start Your Real Estate Journey
Whether you have questions about this listing, want to schedule a showing, or just want to talk through your options, Jeromy Dunn-Portella is here to help. Reach out and expect a response within one business day.
How can I help?
Jeromy Dunn-Portella is here to help. Reach out and expect a response within one business day.
Thanks — Jeromy Dunn-Portella will be in touch shortly.
Make A Plan For Your Purchase
Know what you can afford before you start shopping — then run the numbers on any home you have in mind.
How much house can I afford?
- Principal & interest
- Property taxes
- Homeowner's insurance
- HOA dues
If your monthly savings are applied to the loan principal.
Enter your income, debts, and down payment to see how much home you may qualify for. Estimates only — not a lending decision.
Want to know more?
Jeromy Dunn-Portella is here to help. Reach out and expect a response within one business day.
✓ Thanks — Jeromy Dunn-Portella will be in touch shortly.