
431 Windsor Dr
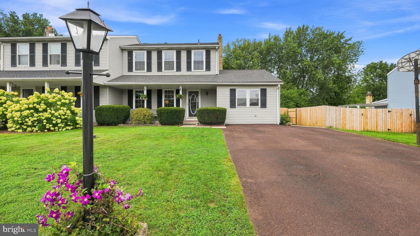
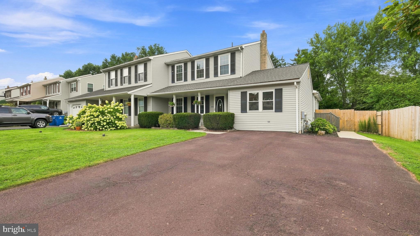
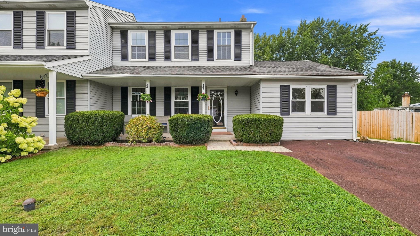
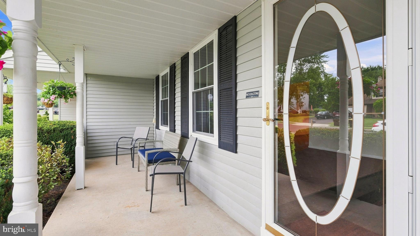
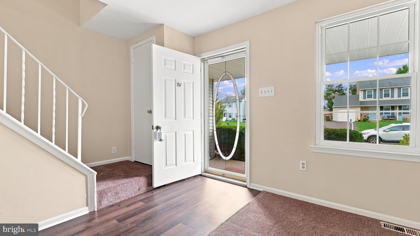
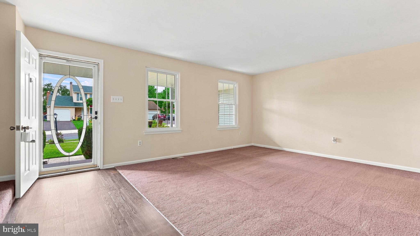
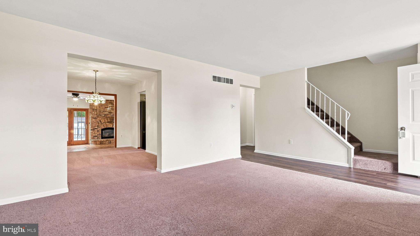
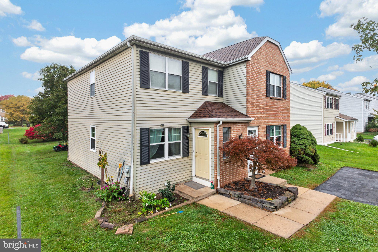
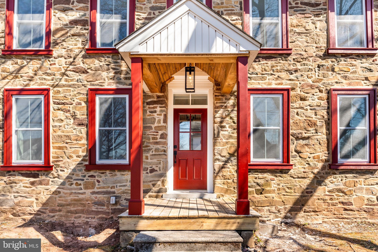
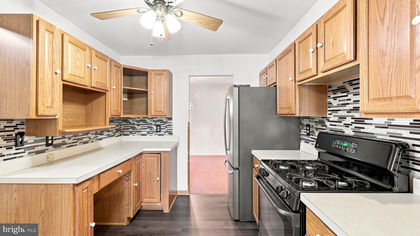
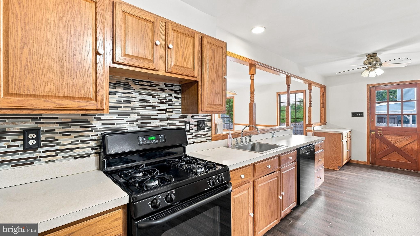
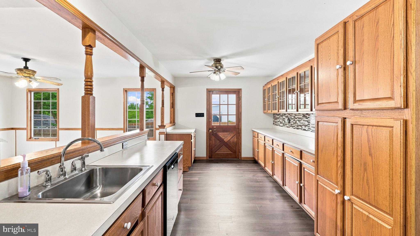
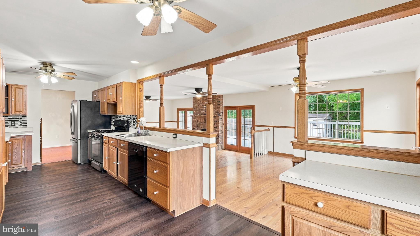
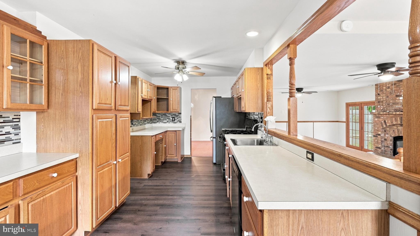
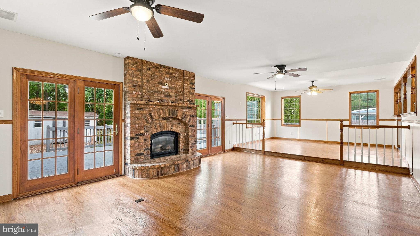
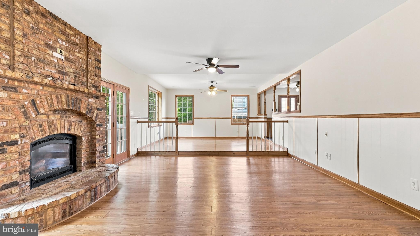
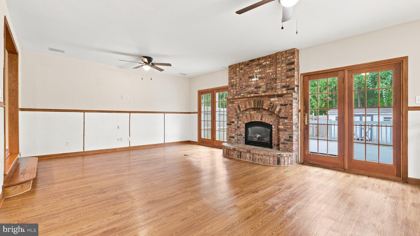
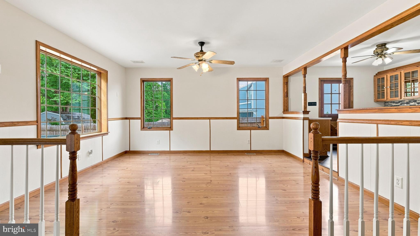
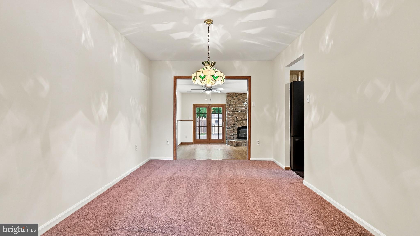
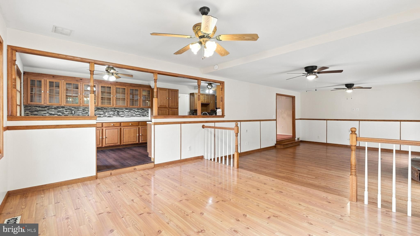
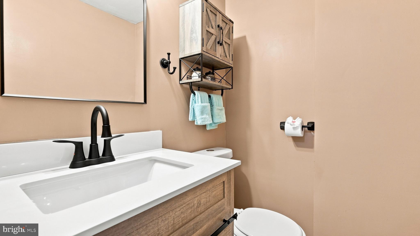
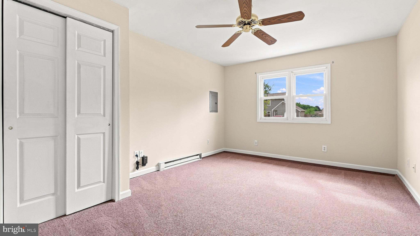
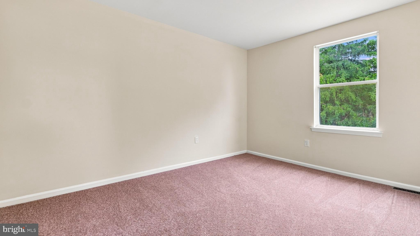
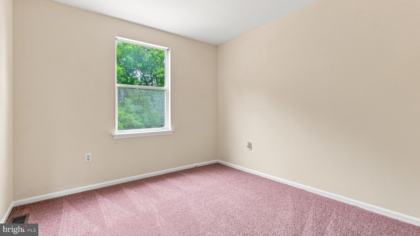
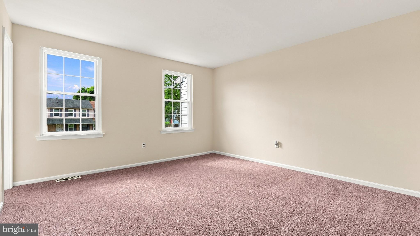
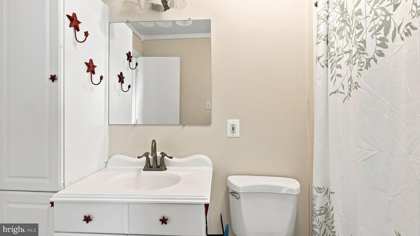
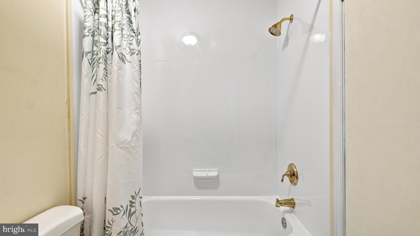
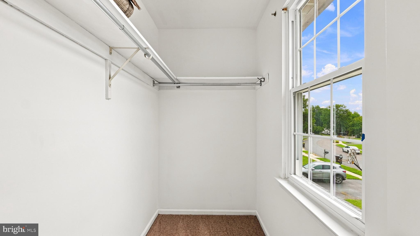
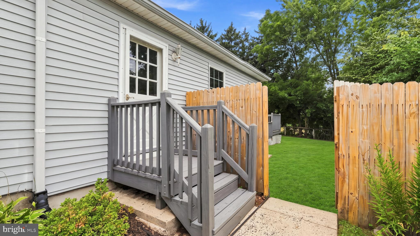
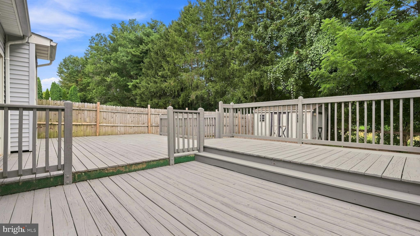
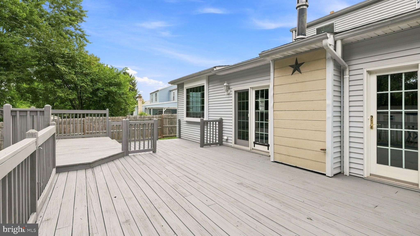
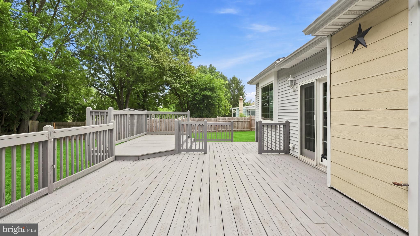
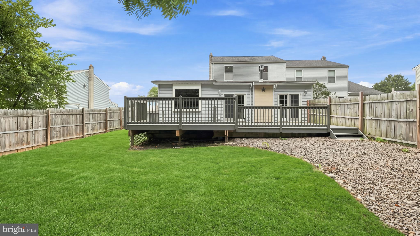
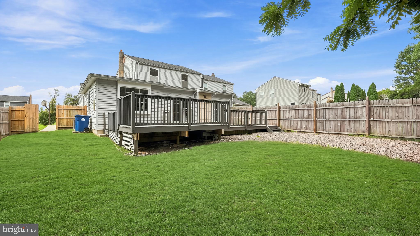
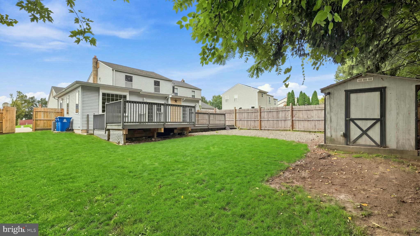
Welcome home to Cheswyck where comfort, space and community come together. If you have been searching for a home in one of Harleysville's most sought-after neighborhoods, your search may be over. Nestled in the desirable Cheswyck Development, this lovingly maintained twin offers the perfect blend of warmth and functionality. This home has been cared for and thoughtfully refreshed with new paint throughout, brand new carpeting and LTV Flooring, making it move in ready. Step inside to a welcoming living room that flows effortlessly into the formal dining area and the heart of the home, which is the expansive kitchen. The kitchen has plenty of cabinets for storage and a generous sized dining area that is open to a spacious family room which is centered around a cozy fireplace, the perfect gathering place for family and friends. The flexible floor plan includes 4 bedrooms, with 1 conveniently located on the main level. Whether you need a private home office, playroom, guest suite, or first floor bedroom, this versatile space will adapt to your lifestyle. Upstairs, you will find 3 additional bedrooms. Outside, relax with your morning coffee or unwind in the evening on the charming covered front porch while enjoying the friendly neighborhood atmosphere that has made Cheswyck such a desirable place to call home. With its spacious layout, and exceptional location, close to parks, shopping, dining and major commuting routes, this home offers the perfect opportunity to enjoy everything Harleysville has to offer.
Listing Information
Facts & Features
Location
Community Information
Architecture
Features & Amenities
Property Features
Square Footage
Tax & Financial Information
Schools
Salford Hills Elementary School
Souderton Area High School
Franconia Elementary School
Oak Ridge Elementary School
Vernfield Elementary School
Indian Valley Middle School
General Nash Elementary School
Salford Hills Elementary School
School ratings are provided for informational purposes only and are subject to change. Attendance boundaries are for reference only — contact the school or district directly to verify enrollment eligibility.
Historical Data
Price History
| Date | Event | Price |
|---|---|---|
| 07/20/2026 | Listed for sale | $450,000 |
Listed by Maureen Stumpf · Coldwell Banker Realty · 2156412727
Listing information provided exclusively for consumers' personal, non-commercial use and may not be used for any purpose other than to identify prospective properties consumers may be interested in purchasing. Information deemed reliable but not guaranteed by the MLS. Copyright 2026, Bright. All rights reserved.
Last Updated: September 2, 2026 at 1:48 PM | Source: Bright | MLS#: PAMC2187420

Similar Homes For Sale In Harleysville
Start Your Real Estate Journey
Whether you have questions about this listing, want to schedule a showing, or just want to talk through your options, Jeromy Dunn-Portella is here to help. Reach out and expect a response within one business day.
How can I help?
Jeromy Dunn-Portella is here to help. Reach out and expect a response within one business day.
Thanks — Jeromy Dunn-Portella will be in touch shortly.
Make A Plan For Your Purchase
Know what you can afford before you start shopping — then run the numbers on any home you have in mind.
How much house can I afford?
- Principal & interest
- Property taxes
- Homeowner's insurance
- HOA dues
If your monthly savings are applied to the loan principal.
Enter your income, debts, and down payment to see how much home you may qualify for. Estimates only — not a lending decision.
Want to know more?
Jeromy Dunn-Portella is here to help. Reach out and expect a response within one business day.
✓ Thanks — Jeromy Dunn-Portella will be in touch shortly.