
82 Hunters Dr
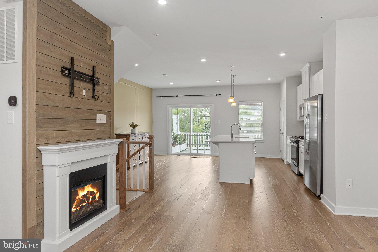
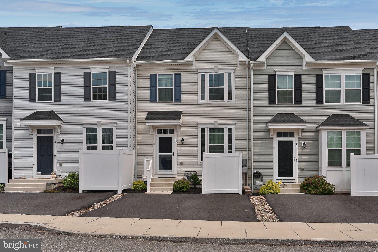
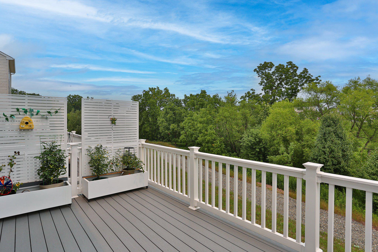
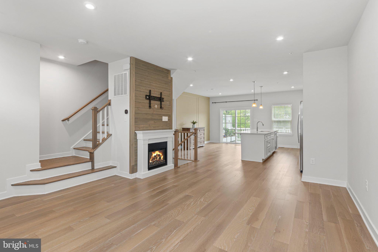
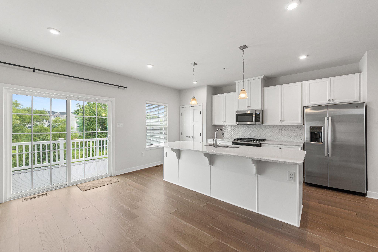
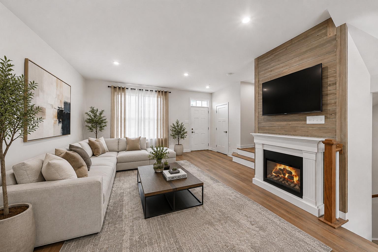
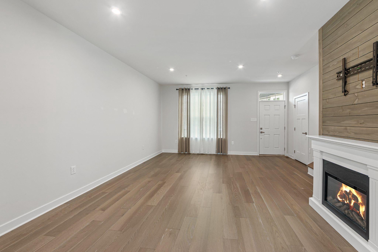
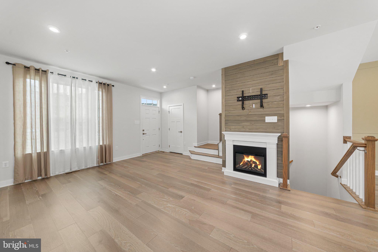
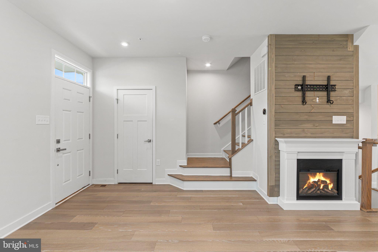
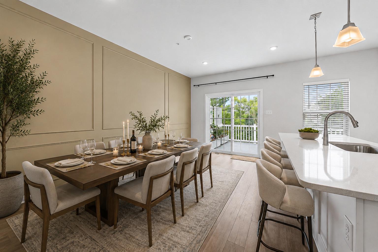
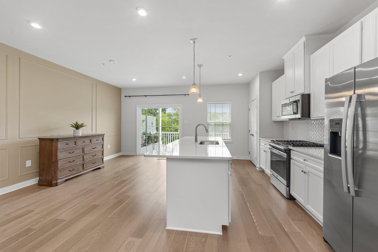
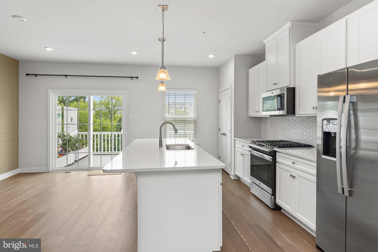
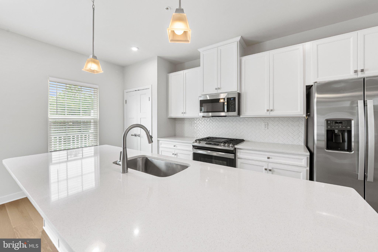
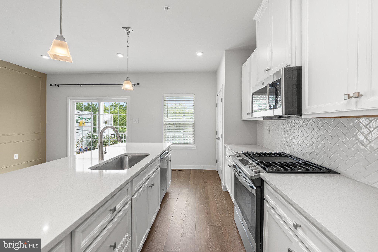
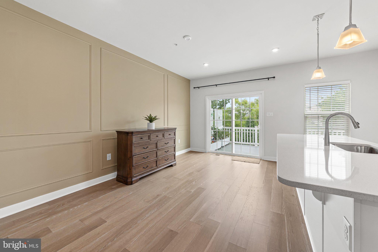
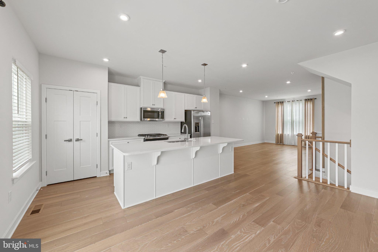
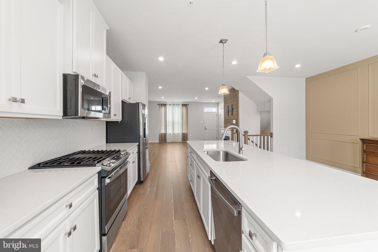
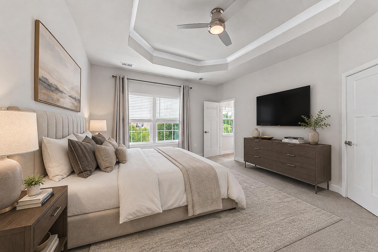
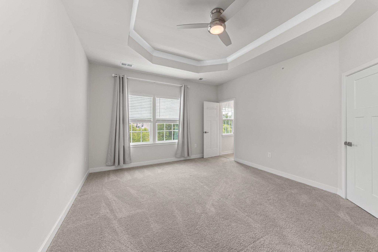
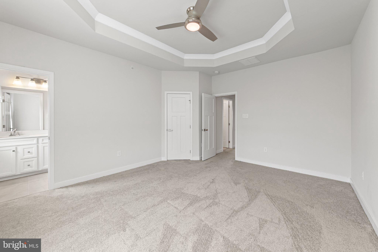
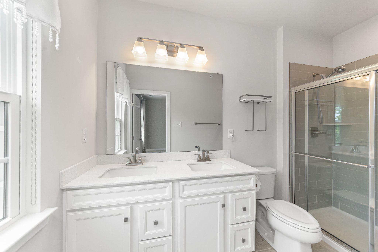
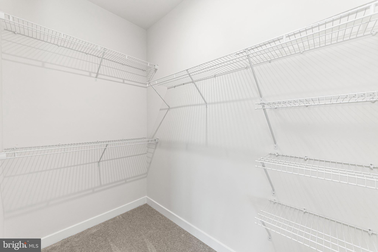
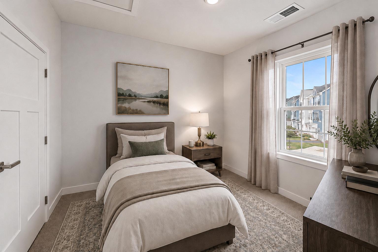
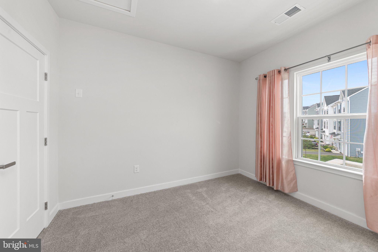
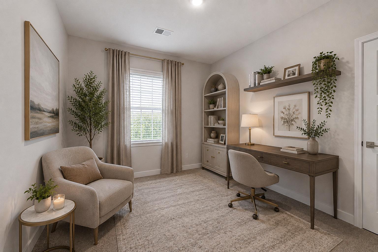
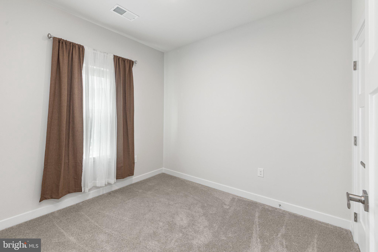
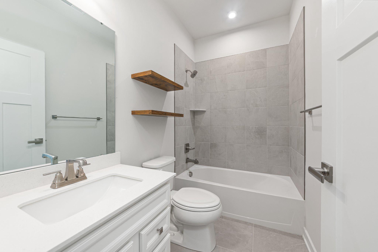
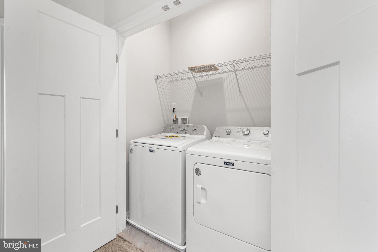
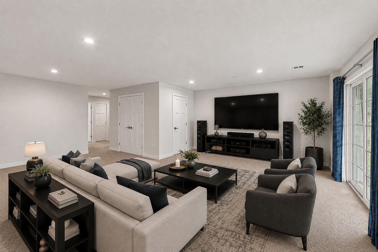
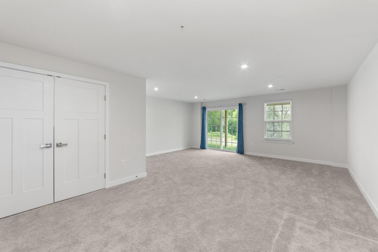
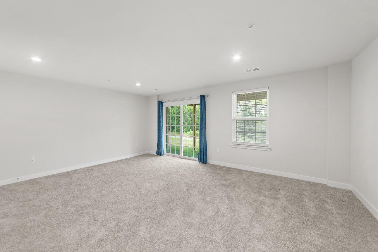
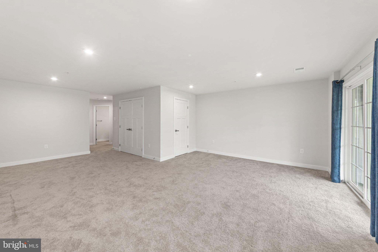
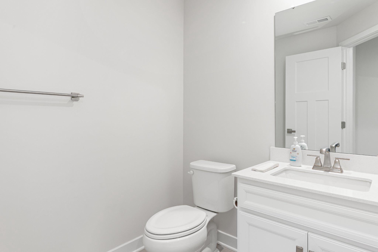
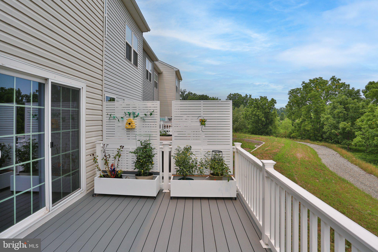
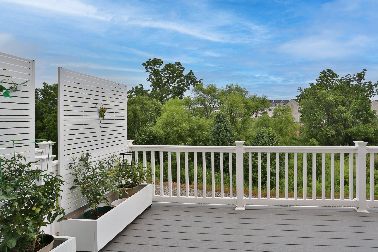
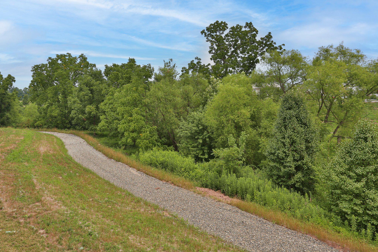
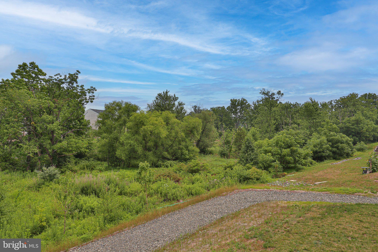
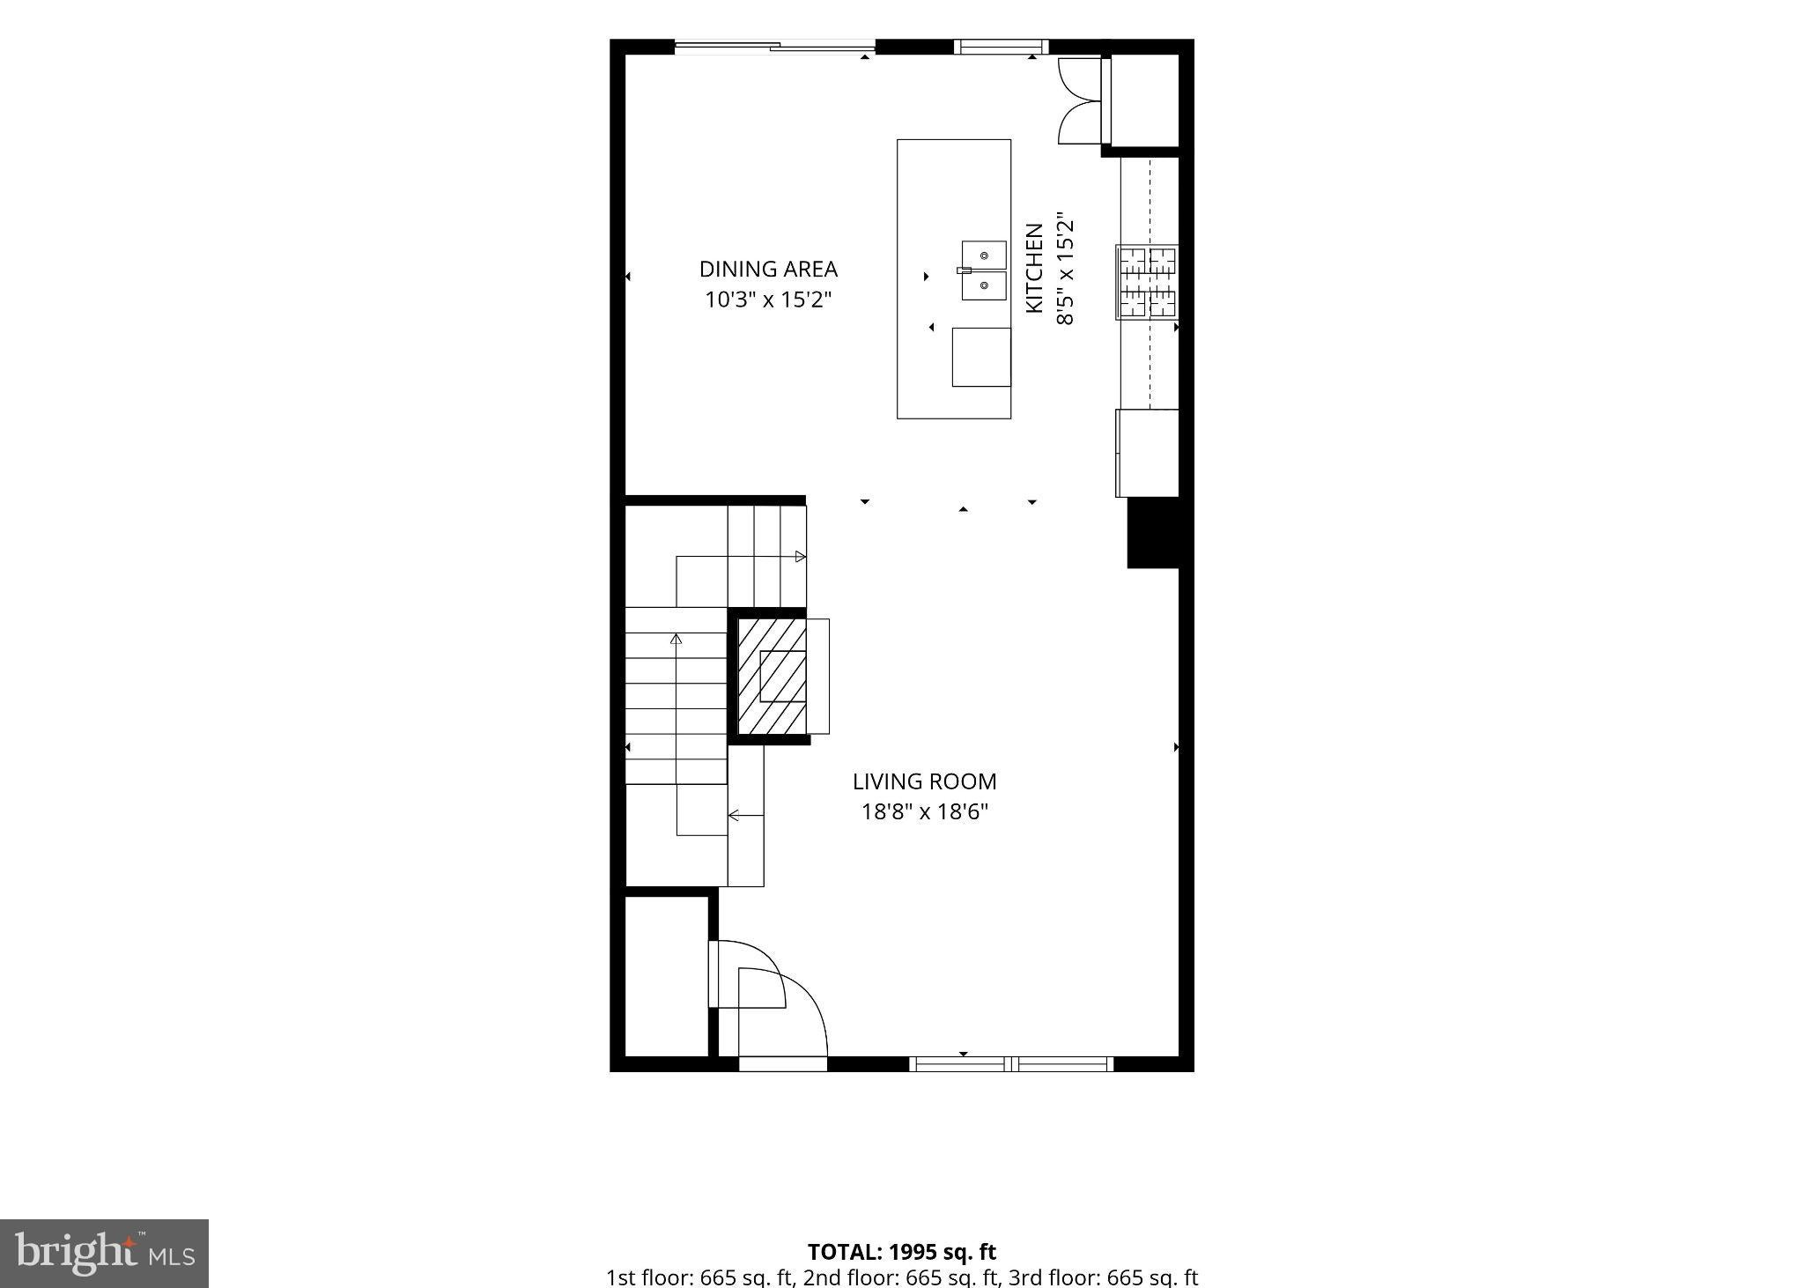
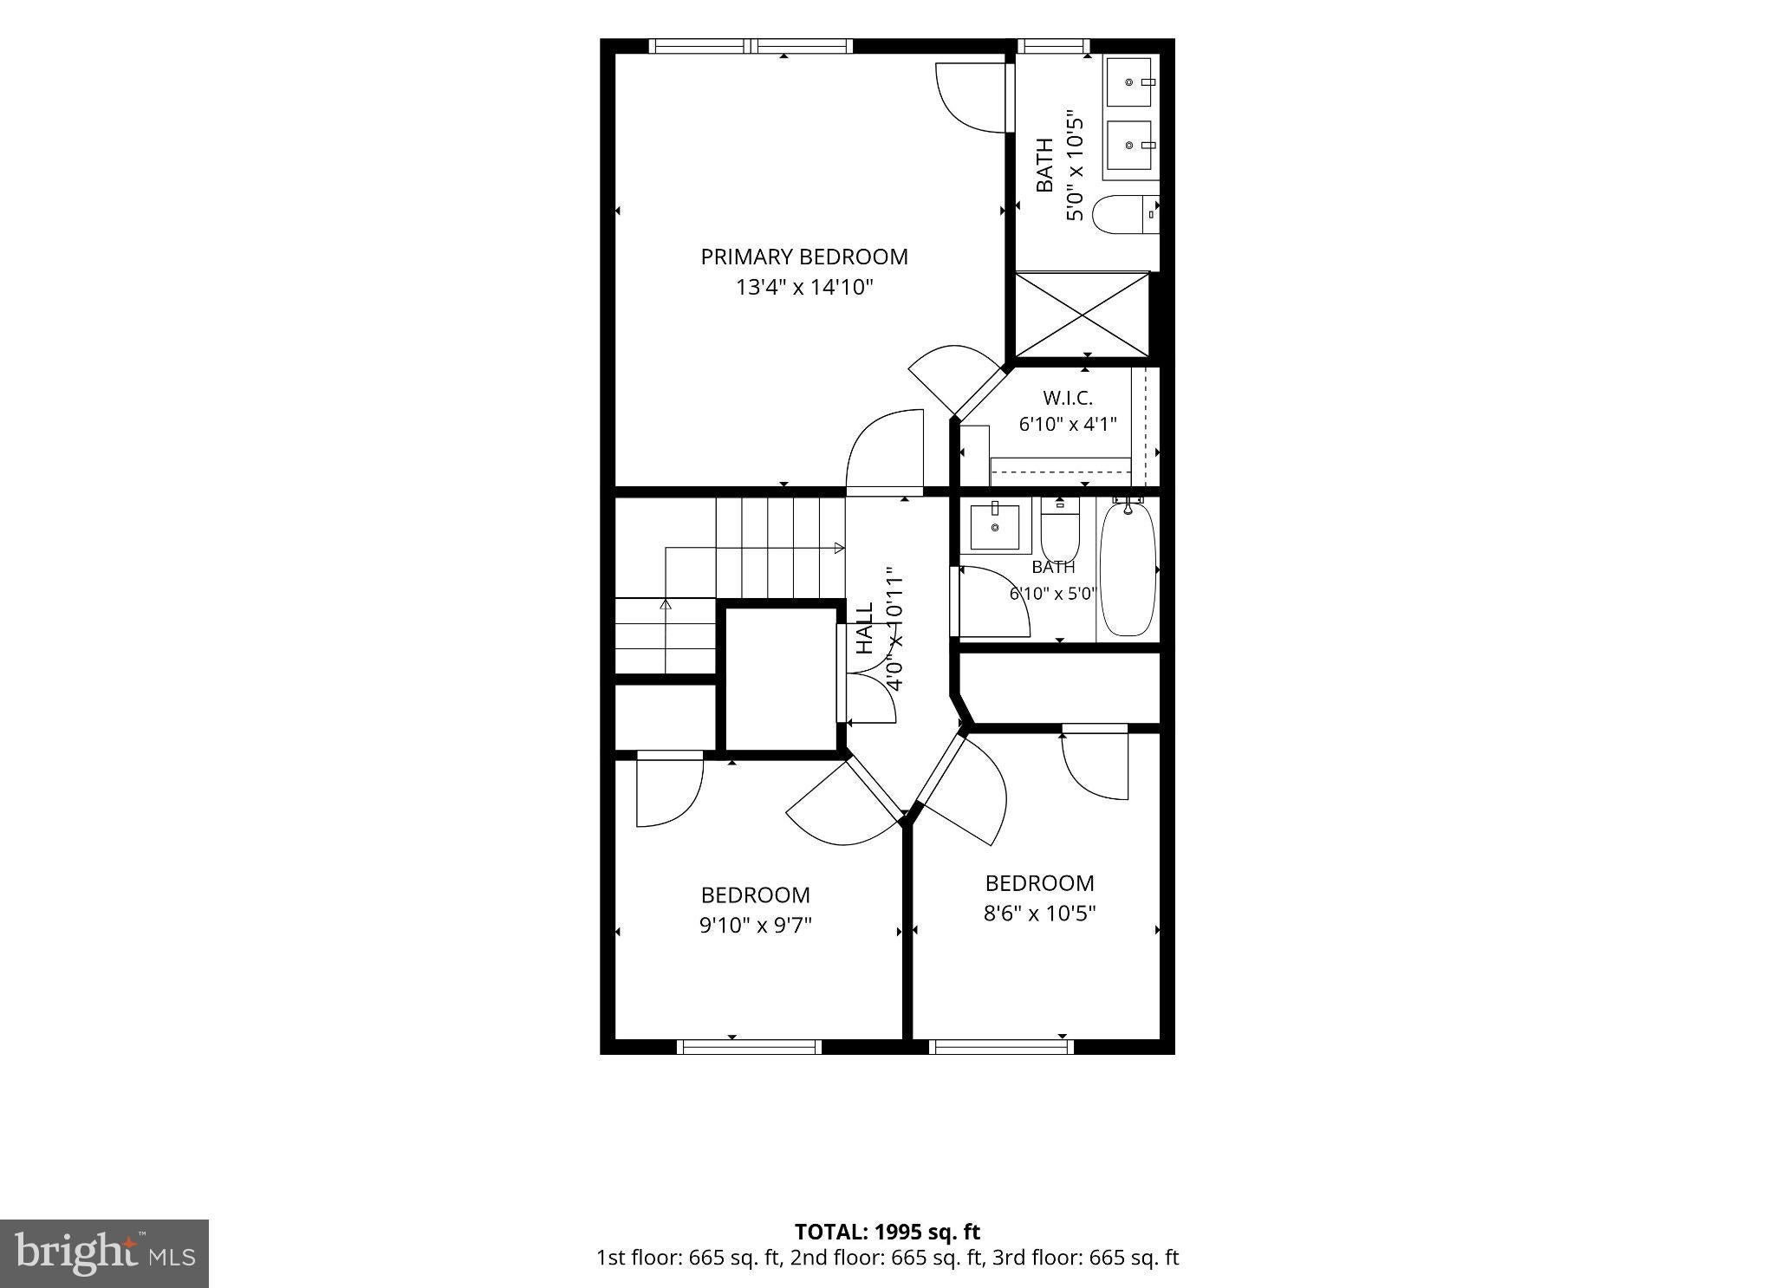
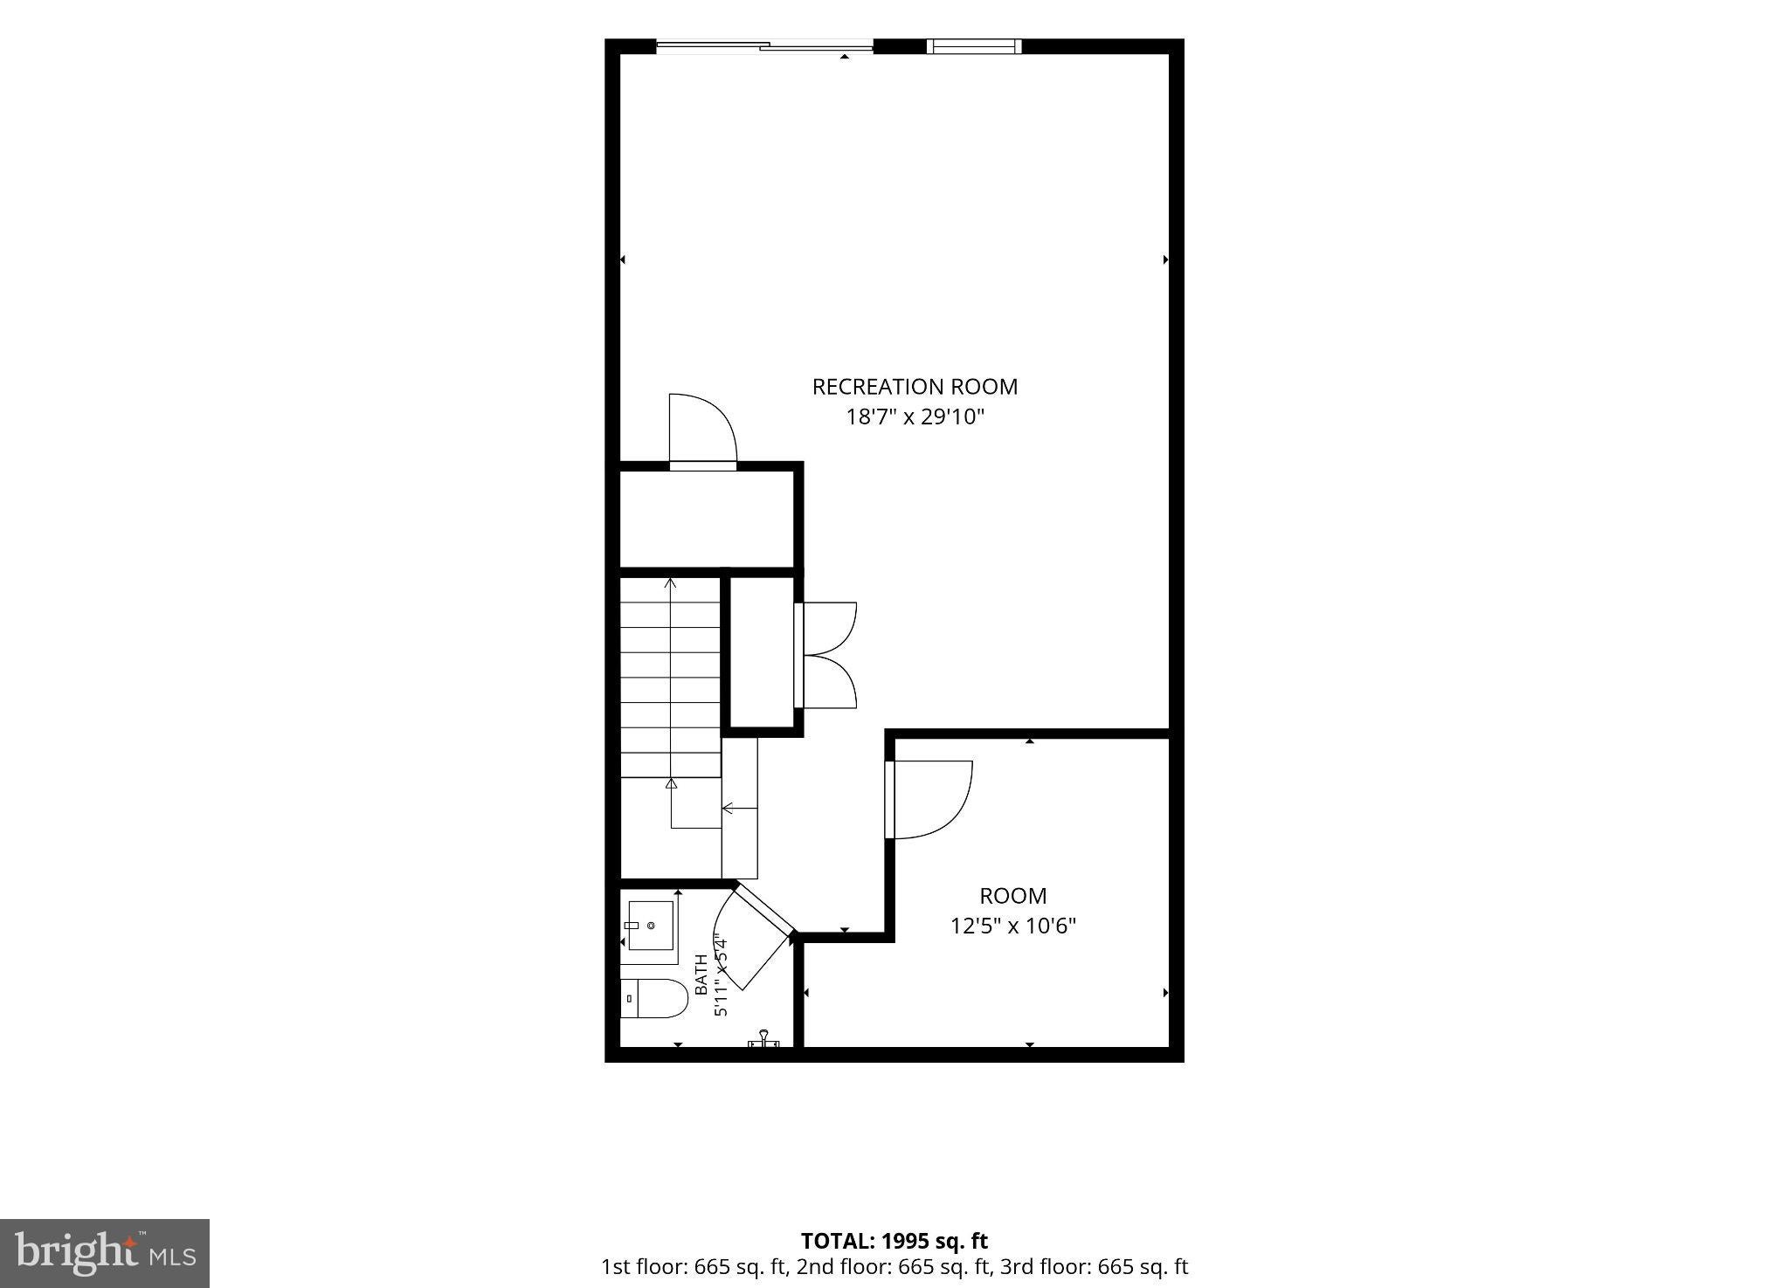
Nearly New & Ready to Enjoy! Why wait for new construction when you can have it now? Built in 2024 and briefly lived in, this beautifully maintained Foxwood Ridge townhome offers the style, space and low-maintenance lifestyle today's buyers are looking for—without the wait for construction to be completed. With 3 bedrooms, 2½ baths and 1,875 square feet of thoughtfully designed living space, there is room to spread out while keeping everyday living easy. Step inside to a bright, open-concept main level designed for both everyday living and entertaining. The spacious kitchen features a large center island, abundant cabinetry and an easy flow into the dining and living areas. The living room's electric fireplace creates a warm focal point, while large windows bring in plenty of natural light. Sliding doors lead to the deck, where you'll enjoy a peaceful setting overlooking open space and the community walking path. Upstairs, the spacious primary suite provides a comfortable retreat with a coffered ceiling and walk-in closet. Two additional bedrooms, a full hall bath and convenient second-floor laundry complete the level. And there's even more living space downstairs! The finished walk-out lower level offers flexible space for a family room, home office, gym, hobby area or media room, along with a convenient powder room and storage. Walk right out to the rear of the home and enjoy the open setting. Best of all, Foxwood Ridge offers the convenience of low-maintenance living, with the HOA providing lawn care, snow removal and trash service. Located in the Boyertown Area School District and convenient to major routes, shopping, dining and everyday amenities. Move-in ready. Low maintenance. Open-space setting. Finished walk-out level. Priced to sell without the headaches of new construction. Come see why 82 Hunters Drive deserves a place at the top of your list!
Listing Information
Facts & Features
Location
Community Information
Architecture
Features & Amenities
Property Features
Square Footage
Tax & Financial Information
Schools
Lincoln Elementary School
Pottsgrove Senior High School
Lower Pottsgrove Elementary School
Pottsgrove Middle School
Pine Forge Elementary School
Ringing Rocks Elementary School
Pottstown High School
Gilbertsville Elementary School
School ratings are provided for informational purposes only and are subject to change. Attendance boundaries are for reference only — contact the school or district directly to verify enrollment eligibility.
Historical Data
Price History
| Date | Event | Price |
|---|---|---|
| 07/18/2026 | Listed for sale | $392,000 |
Listed by Colleen Gular · RE/MAX 440 - Skippack · 6105841160
Listing information provided exclusively for consumers' personal, non-commercial use and may not be used for any purpose other than to identify prospective properties consumers may be interested in purchasing. Information deemed reliable but not guaranteed by the MLS. Copyright 2026, Bright. All rights reserved.
Last Updated: October 6, 2026 at 5:45 AM | Source: Bright | MLS#: PAMC2188176

Similar Homes For Sale In Gilbertsville
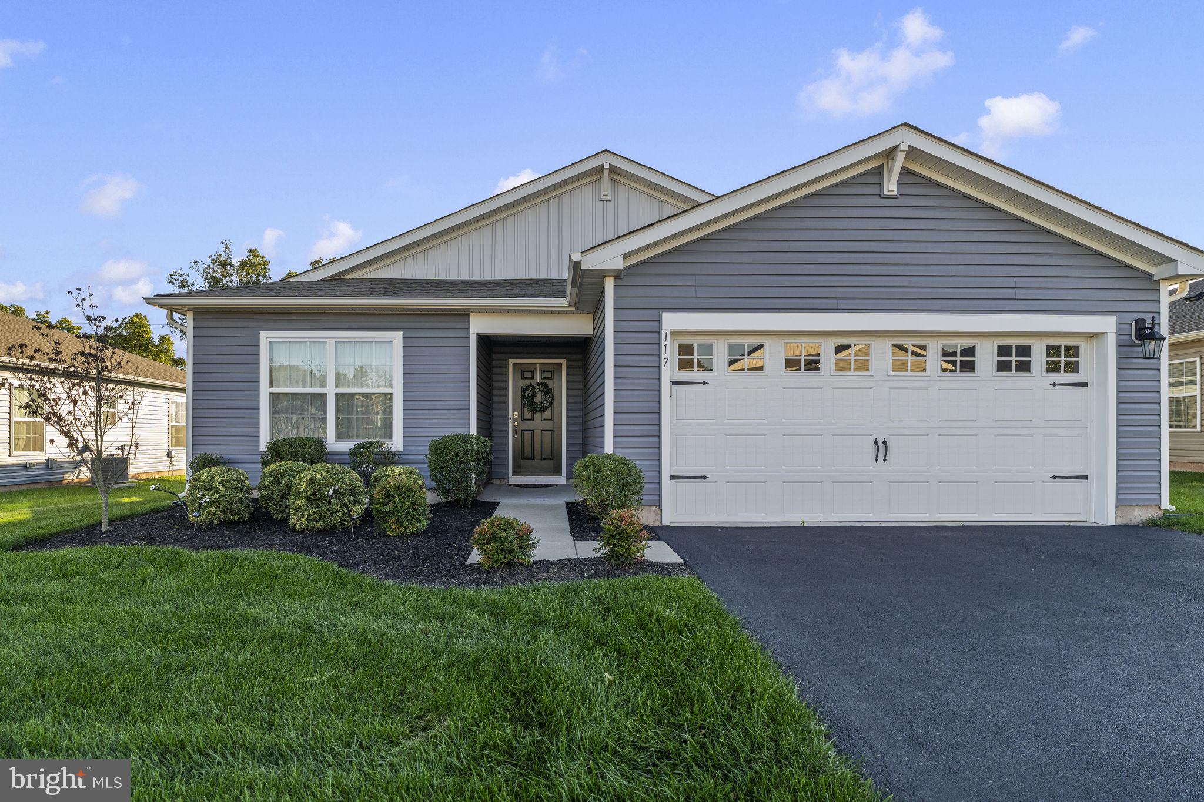
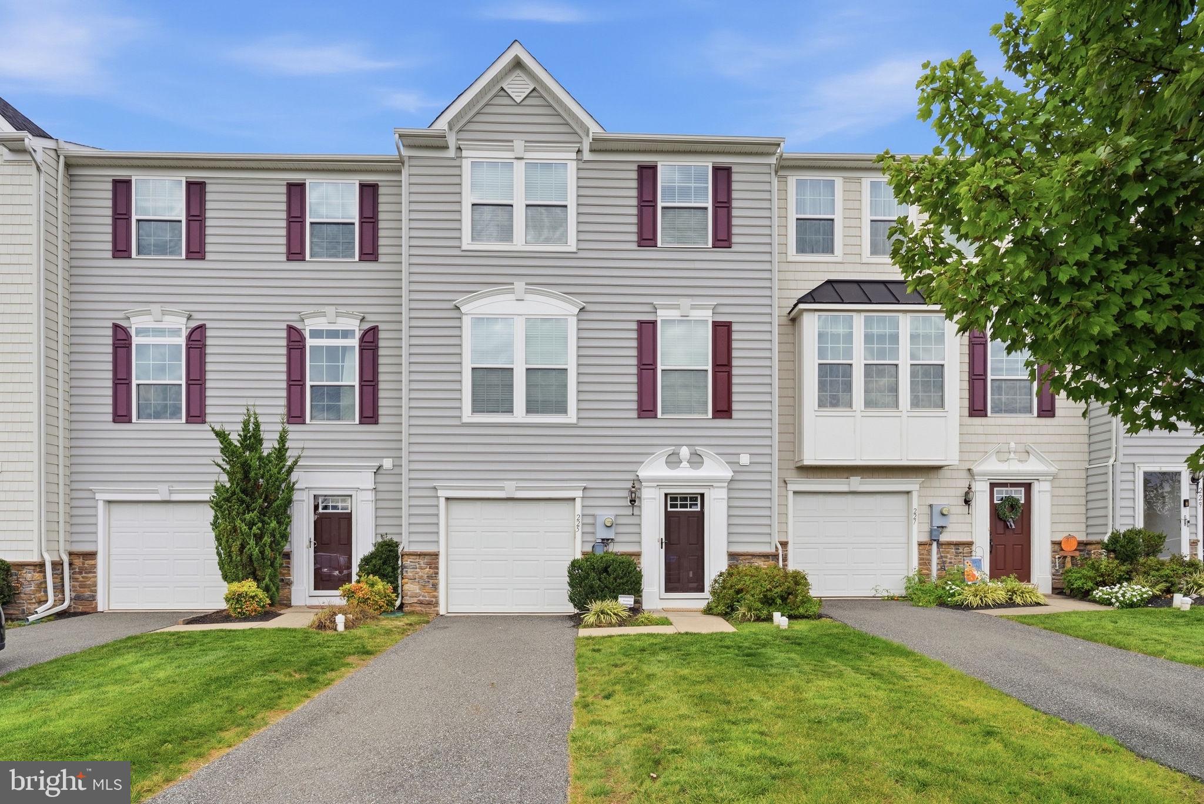
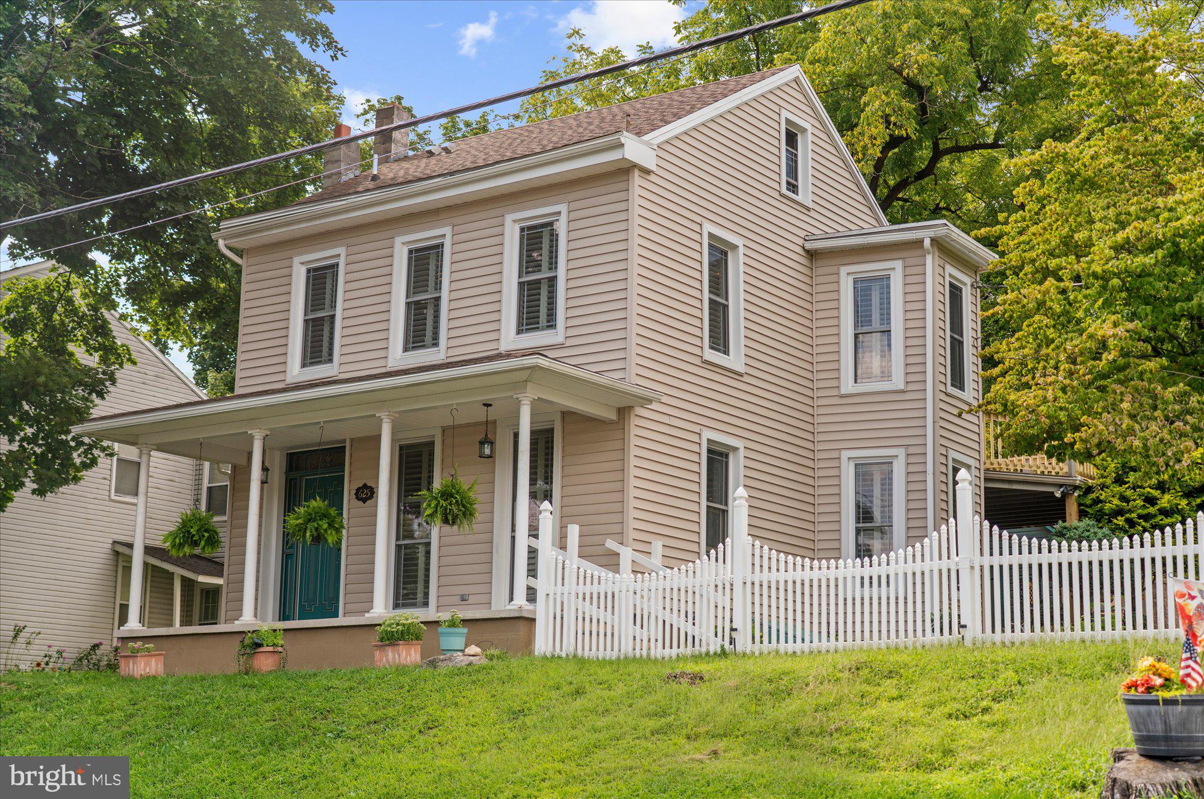
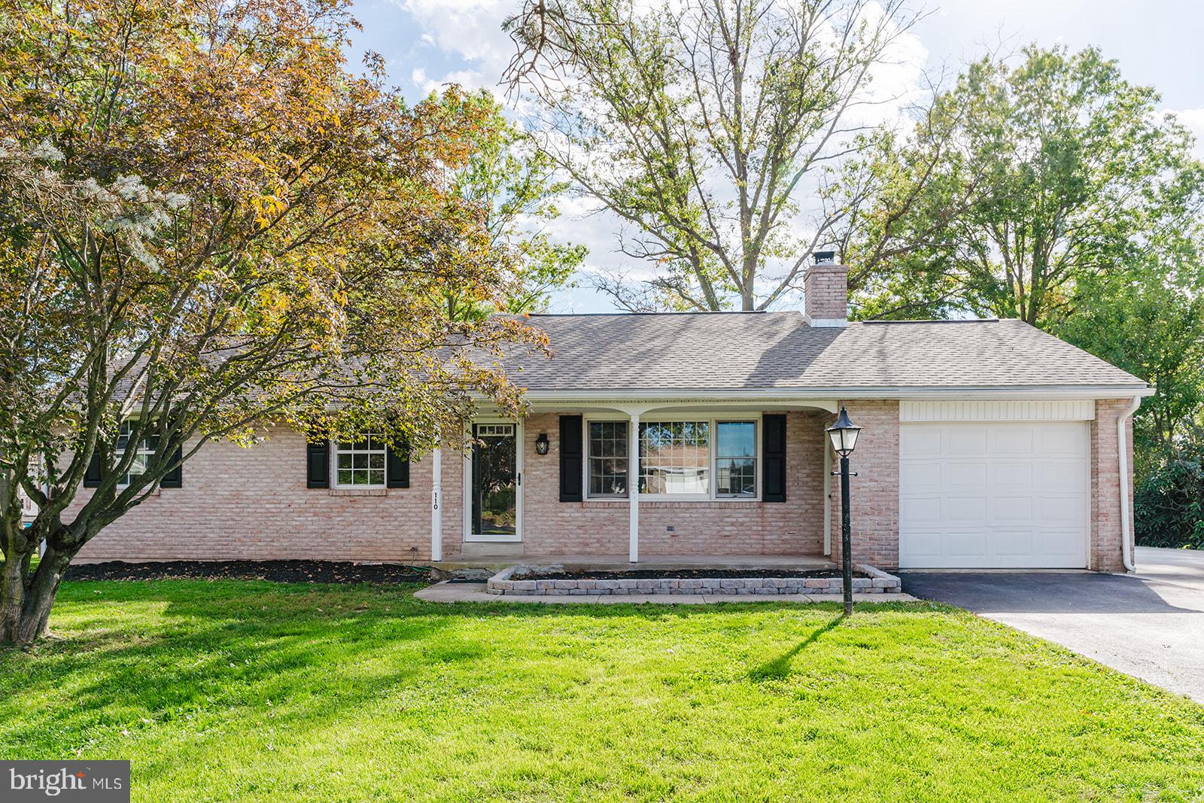
Start Your Real Estate Journey
Whether you have questions about this listing, want to schedule a showing, or just want to talk through your options, Jeromy Dunn-Portella is here to help. Reach out and expect a response within one business day.
How can I help?
Jeromy Dunn-Portella is here to help. Reach out and expect a response within one business day.
Thanks — Jeromy Dunn-Portella will be in touch shortly.
Make A Plan For Your Purchase
Know what you can afford before you start shopping — then run the numbers on any home you have in mind.
How much house can I afford?
- Principal & interest
- Property taxes
- Homeowner's insurance
- HOA dues
If your monthly savings are applied to the loan principal.
Enter your income, debts, and down payment to see how much home you may qualify for. Estimates only — not a lending decision.
Want to know more?
Jeromy Dunn-Portella is here to help. Reach out and expect a response within one business day.
✓ Thanks — Jeromy Dunn-Portella will be in touch shortly.