
845 Dale Rd
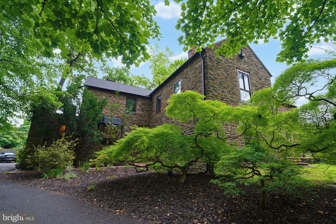
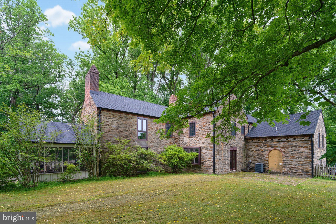
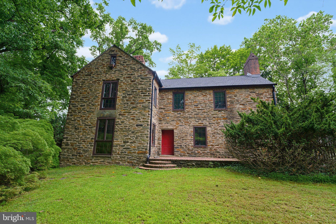
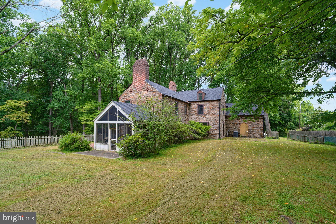
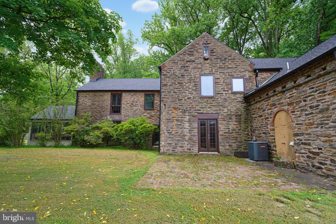
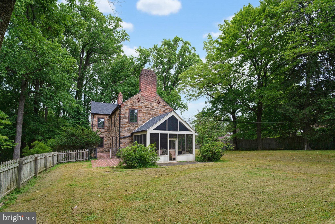
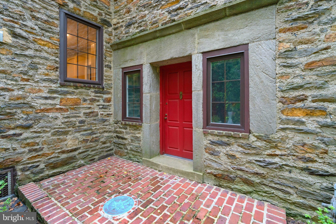
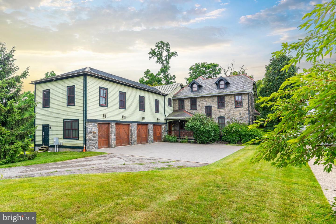
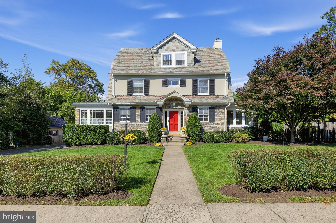
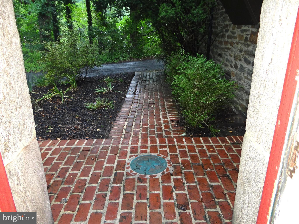
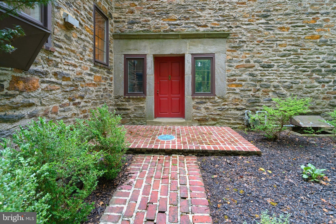
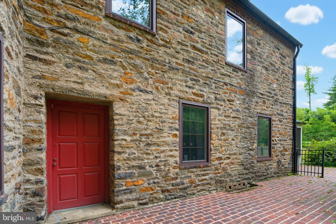
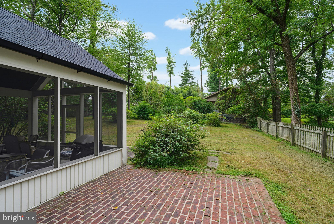
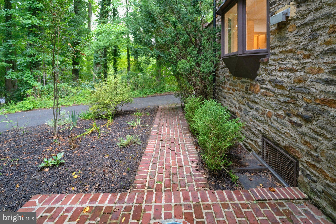
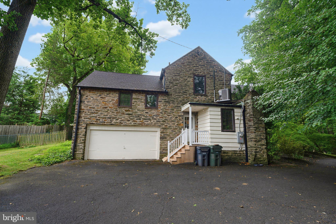
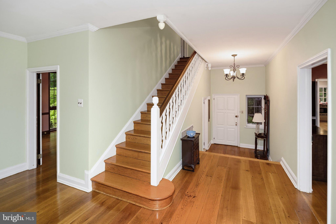
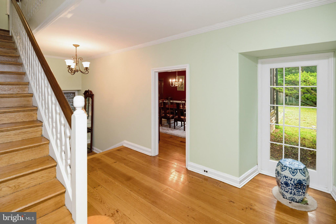
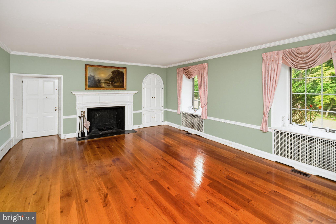
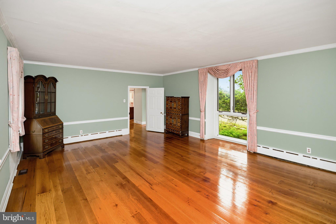
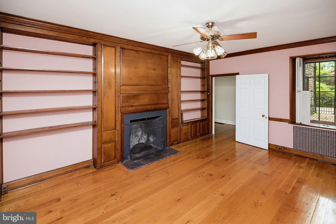
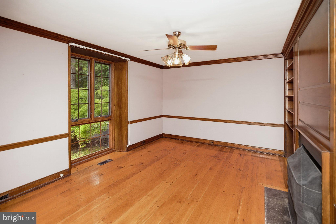
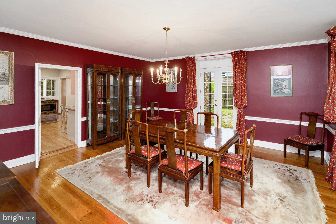
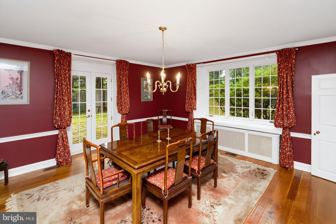
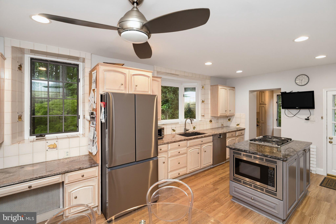
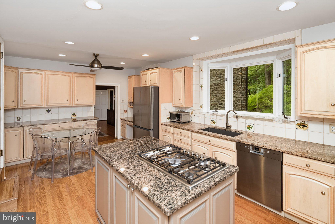
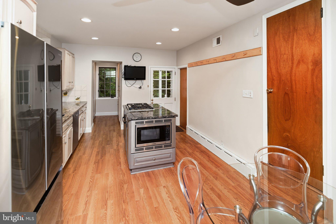
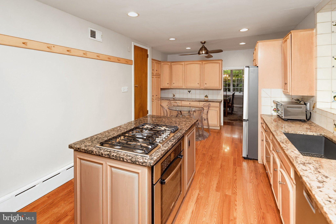
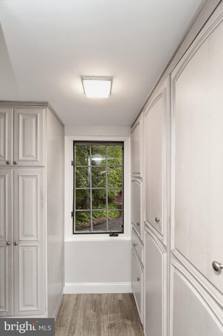
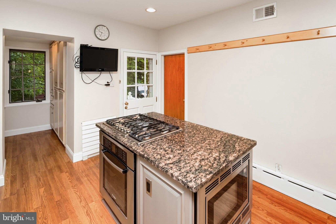
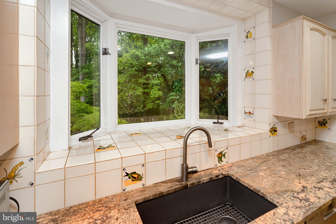
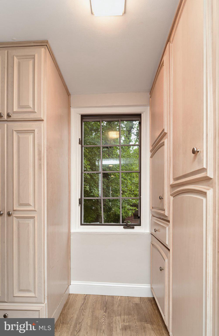
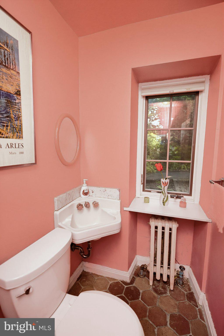
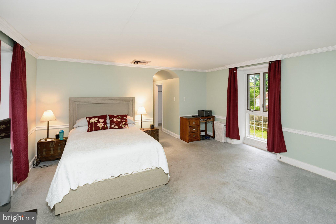
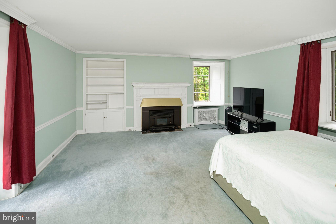
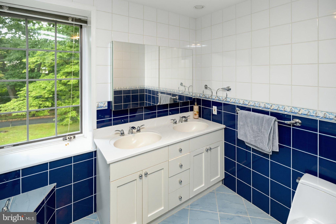
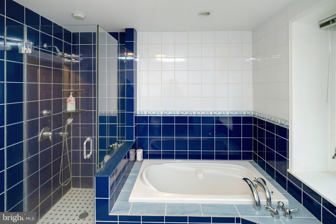
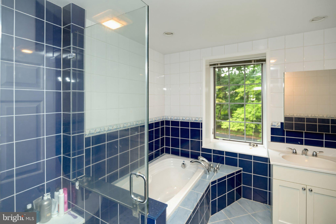
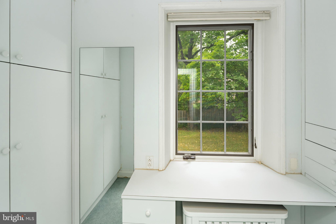
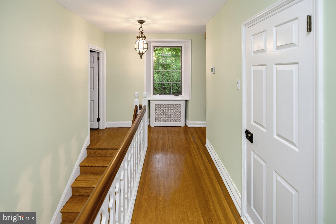
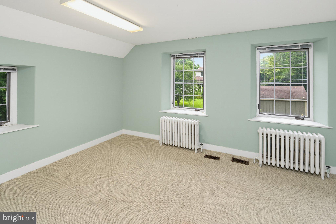
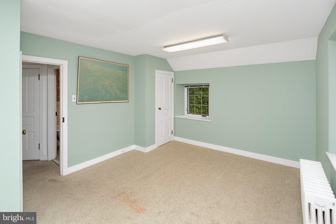
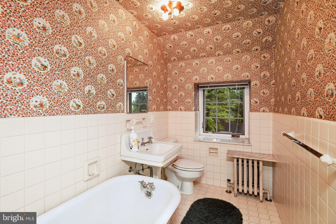
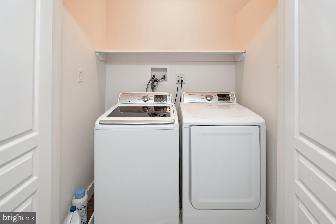
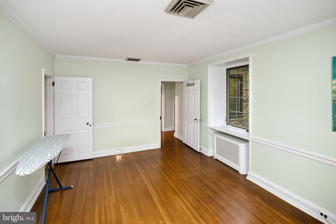
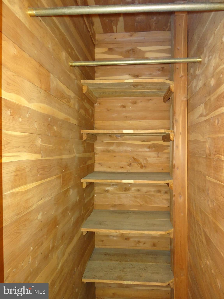
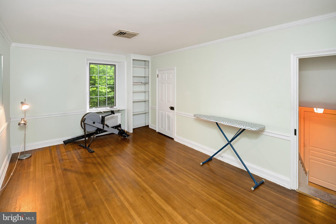
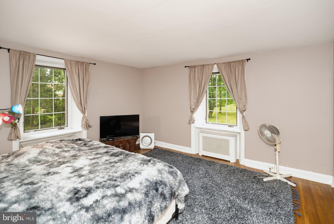
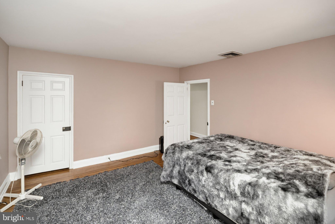
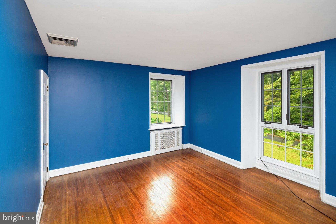
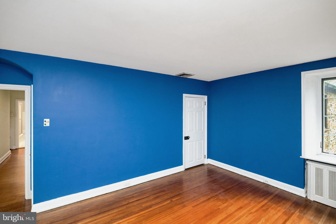
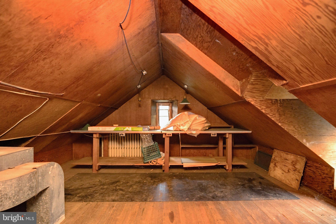
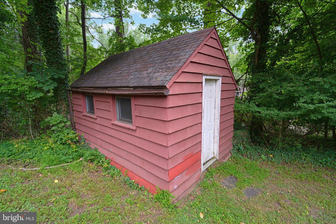
Stately Stone French Colonial, situated on an elevated private one acre lot. Located on an enchanting tree lined country road; in Meadowbrook, PA 19046. Abington School District. This spacious 4000 sq ft Stone French Colonial is a rare and unique opportunity. The value and design of this stone home is rich in history. The original builders' blueprints are available, constructed with unparalleled craftsmanship of an era gone by. “Woodsedge” was commissioned December 5, 1928 by William L. Kinter, Esq., Kinter engaged the service of Edward Wingham, architect associated with the renowned Firm of Mellor, Meigs & Howe. This firm is associated with landmarked properties: “High Hollow”-Chestnut Hill, “Ropsley”-Wyndmoor, “Laverrock”-Wyndmoor; won the Architectural Gold medal in “1925” for excellent design, “Oxmoor”-Whitemarsh, “Robert C McLean mansion”-Whitemarsh. The foyer is designed with high ceilings, hardwood floors and the placement of a large window in the foyer adds natural light and gives a welcoming entrance to the home. The architect designed the foyer with both front and side entrance doors, when entering into the home you have access to first floor rooms off of the foyer. First floor half bath with charming original fixtures, the Library features elegant wood paneling, hardwood floors, a handsome fireplace and a scenic view of multiple resplendent mature Maple Trees. The Formal Living Room features hardwood floors, a fireplace flagged with cabinets, high ceiling with elegant moldings, the well thought out placement of windows completes this beautiful space. The living room has an entrance into a screened in “garden room”. Formal Dining Room with multiple windows, high ceiling with elegant moldings access to a full Kitchen with an island, granite counter tops, multiple cabinets and has access to a 5th bedroom, full bath and laundry area. The design and placement of the second floor rooms gives options to personalize the space. The extra large main bedroom with wall to wall carpet, a fireplace enhanced by cabinets, high ceiling with elegant moldings, and multiple windows on both sides of the room gives a picturesque view of the outside along with an abundance of light. This main bedroom space has a walk in closet and a full tiled bath. The second floor has three good sized bedrooms, cedar closet and a full hall bathroom. Two sets of steps are in the design of this home giving access between first and second floors. The home has been well maintained, the roof, gutters including leaf fitters were replaced in 2021, two new electric panels replaced in 2025, two zone central air, the upper central air unit was replaced in 2025 and the first floor unit was replaced in 2016, new bathroom vanity in 2021, Sellers had public sewer connected to the township in Jan 2005 and a built in pool removed. The home has gas hot water heat, a full unfinished basement with an outside exit, an attached garage along with an unique hand crafted wood shed.
Listing Information
Open Houses
-
Sunday, October 252:00 PM – 4:00 PM
Facts & Features
Location
Community Information
Architecture
Features & Amenities
Property Features
Square Footage
Tax & Financial Information
Schools
Greenberg Joseph School
Fox Chase School
Overlook School
Rydal Elementary School
McKinley School
Murray Avenue School
St Albert The Great Catholic School
Temple Beth Torah School Of Early Learning At Oyrt
School ratings are provided for informational purposes only and are subject to change. Attendance boundaries are for reference only — contact the school or district directly to verify enrollment eligibility.
Historical Data
Price History
| Date | Event | Price |
|---|---|---|
| 07/20/2026 | Listed for sale | $950,000 |
Listed by Marian T Galanti · BHHS Fox & Roach-Jenkintown · 2158870400
Listing information provided exclusively for consumers' personal, non-commercial use and may not be used for any purpose other than to identify prospective properties consumers may be interested in purchasing. Information deemed reliable but not guaranteed by the MLS. Copyright 2026, Bright. All rights reserved.
Last Updated: October 21, 2026 at 7:26 PM | Source: Bright | MLS#: PAMC2188316

Start Your Real Estate Journey
Whether you have questions about this listing, want to schedule a showing, or just want to talk through your options, Jeromy Dunn-Portella is here to help. Reach out and expect a response within one business day.
How can I help?
Jeromy Dunn-Portella is here to help. Reach out and expect a response within one business day.
Thanks — Jeromy Dunn-Portella will be in touch shortly.
Make A Plan For Your Purchase
Know what you can afford before you start shopping — then run the numbers on any home you have in mind.
How much house can I afford?
- Principal & interest
- Property taxes
- Homeowner's insurance
- HOA dues
If your monthly savings are applied to the loan principal.
Enter your income, debts, and down payment to see how much home you may qualify for. Estimates only — not a lending decision.
Want to know more?
Jeromy Dunn-Portella is here to help. Reach out and expect a response within one business day.
✓ Thanks — Jeromy Dunn-Portella will be in touch shortly.