
694 Lindsey Way
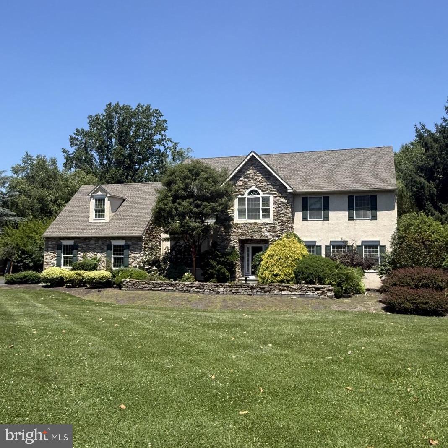
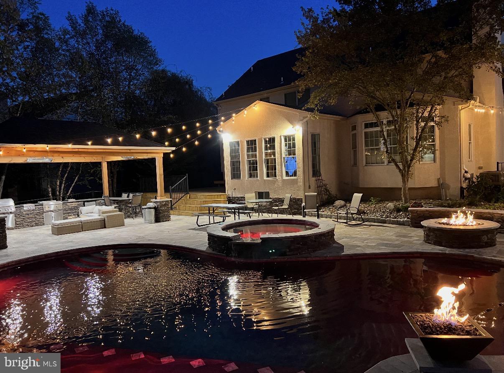
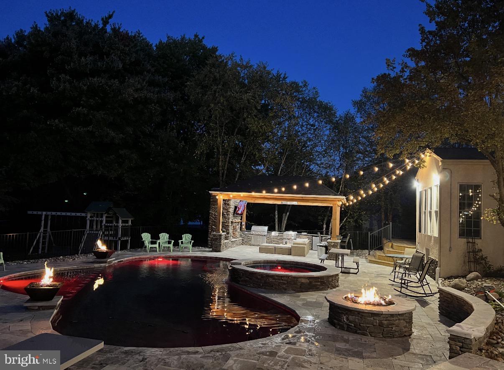
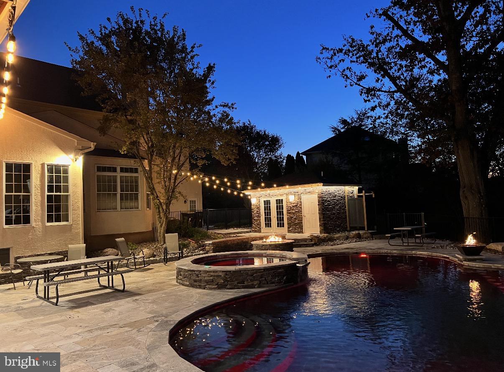
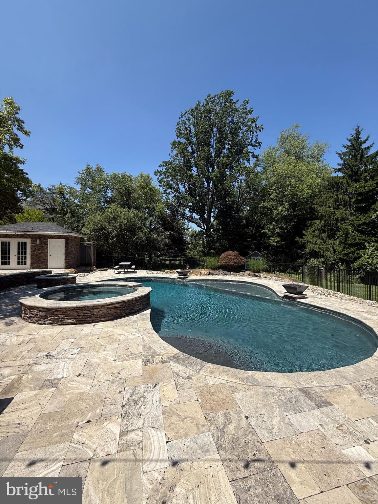
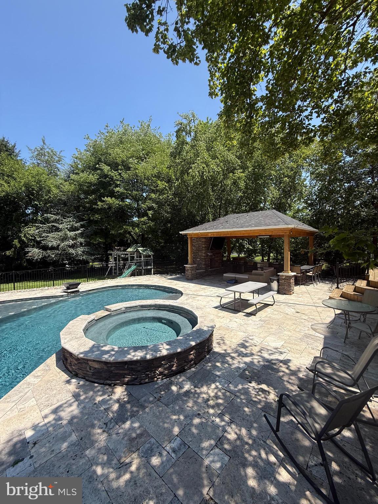
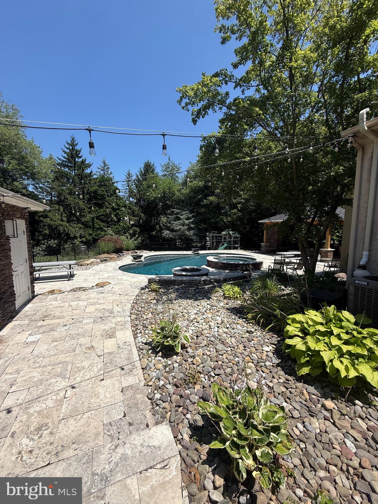
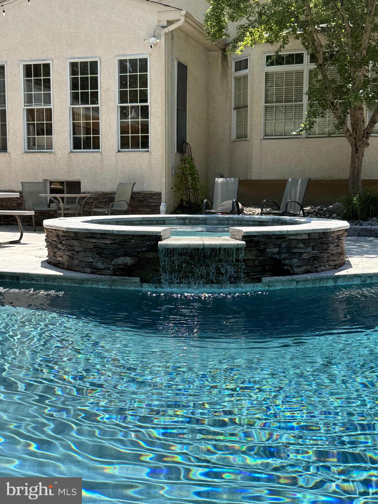
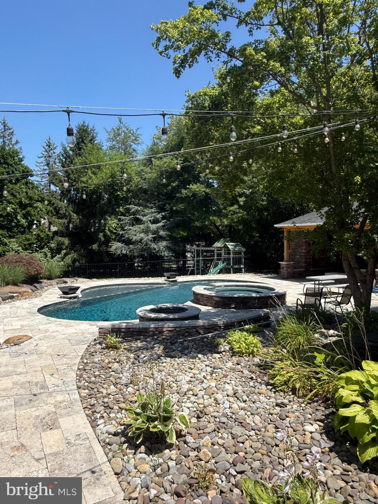
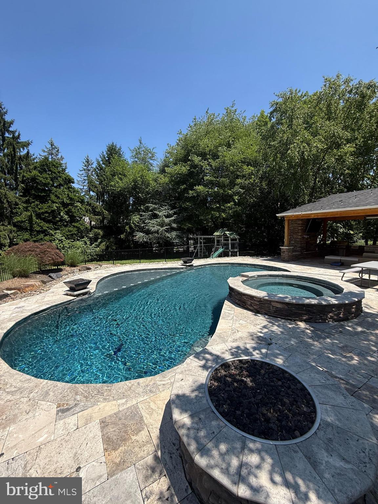
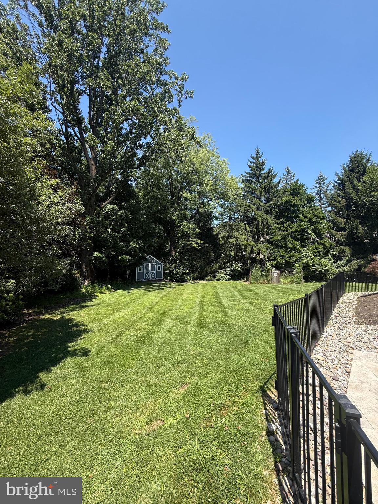
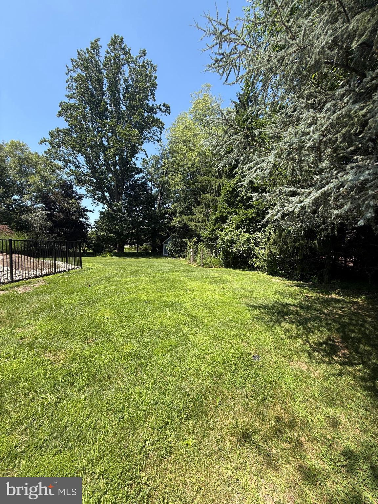
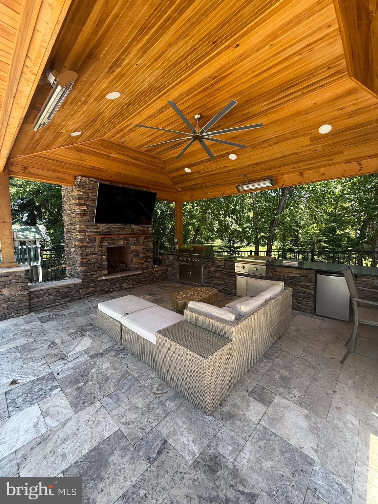
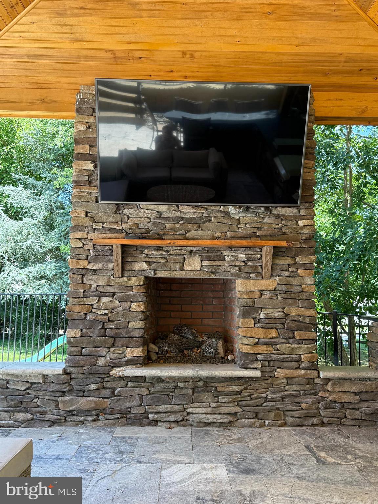
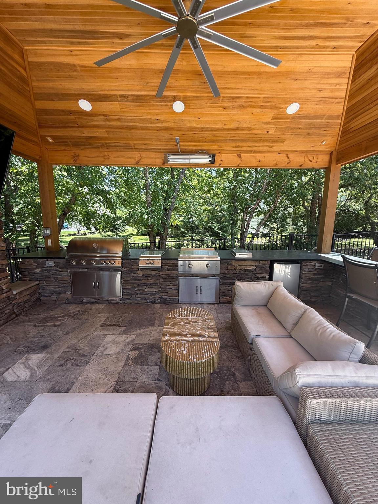
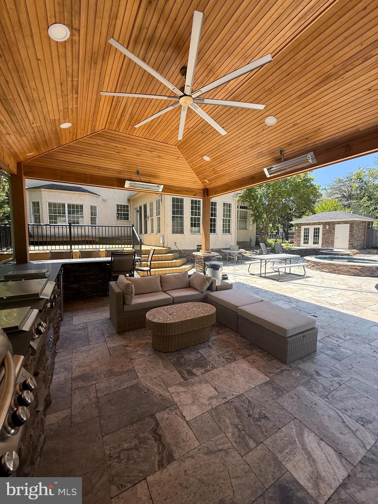
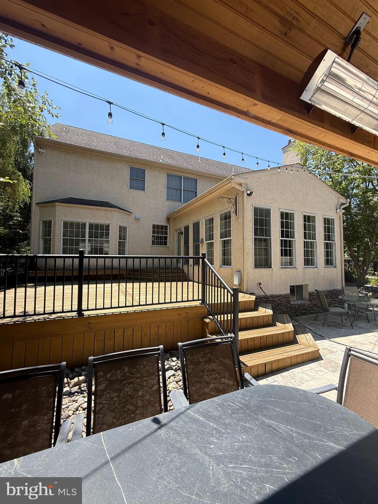
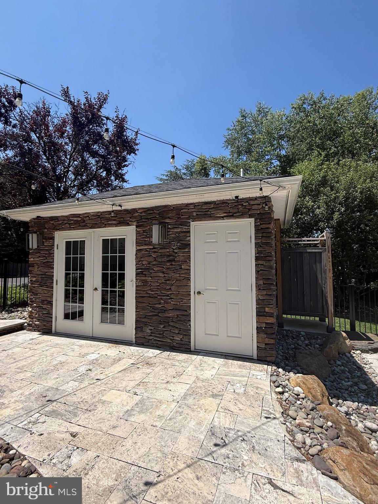
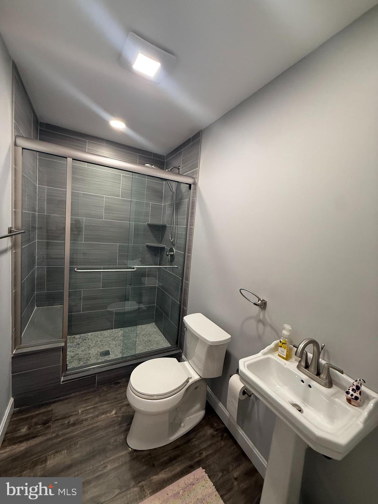
Welcome to this spacious 4-bedroom, 2.5-bath home offering over-sized living spaces inside and an exceptional backyard designed for entertaining. The main level features hardwood flooring throughout, a large living room, formal dining room, private office, spacious family room, convenient half bath, main-floor laundry, and direct access to the oversized two-car garage. The kitchen opens to a large heated and air-conditioned room with tile flooring and two walls of windows that fill the space with natural light, making it ideal for additional living, dining, or entertaining space. Upstairs, the primary suite includes a private sitting room, a large ensuite bathroom with a jetted tub, and ample closet space. Three additional generously sized bedrooms complete the second floor. Also on this level is a finished bonus room above the garage with its own wall-mounted heating and air conditioning unit. This versatile space also has a private entrance from the mudroom staircase, making it ideal for a home office, guest space, hobby room, or playroom. Additional features include a full attic for storage and a full unfinished basement with Bilco door access, offering excellent potential for future finished living space. Step outside to your own oasis featuring a heated saltwater inground pool, lounge area, and hot tub with a waterfall feature and two fire features. The pool house includes a full bathroom and an outdoor shower for added convenience. The covered outdoor kitchen and entertaining area is equipped with a built-in grill, bar seating, ceiling fan, heaters, a floor-to-ceiling fireplace, and a mounted television, creating a comfortable space to gather throughout much of the year. Beyond the fenced pool area is a large open yard with plenty of room for outdoor activities, bordered by mature trees that provide privacy and a peaceful setting. This home offers generous living space, flexible room options, abundant storage, and an outdoor entertainment area that is ready to enjoy.
Listing Information
Facts & Features
Location
Community Information
Architecture
Features & Amenities
Property Features
Square Footage
Tax & Financial Information
Schools
Jarrettown Elementary School
Thomas Fitzwater Elementary School
Willow Hill School
Simmons Elementary School
Upper Dublin High School
Maple Glen Elementary School
Hatboro-Horsham Senior High School
Keith Valley Middle School
School ratings are provided for informational purposes only and are subject to change. Attendance boundaries are for reference only — contact the school or district directly to verify enrollment eligibility.
Historical Data
Price History
| Date | Event | Price |
|---|---|---|
| 07/21/2026 | Listed for sale | $1,100,000 |
Listed by Michael Valenza Jr. · Buxmont Property Management LLC · 2153948322
Listing information provided exclusively for consumers' personal, non-commercial use and may not be used for any purpose other than to identify prospective properties consumers may be interested in purchasing. Information deemed reliable but not guaranteed by the MLS. Copyright 2026, Bright. All rights reserved.
Last Updated: September 12, 2026 at 1:23 PM | Source: Bright | MLS#: PAMC2188328

Similar Homes For Sale In Horsham
Start Your Real Estate Journey
Whether you have questions about this listing, want to schedule a showing, or just want to talk through your options, Jeromy Dunn-Portella is here to help. Reach out and expect a response within one business day.
How can I help?
Jeromy Dunn-Portella is here to help. Reach out and expect a response within one business day.
Thanks — Jeromy Dunn-Portella will be in touch shortly.
Make A Plan For Your Purchase
Know what you can afford before you start shopping — then run the numbers on any home you have in mind.
How much house can I afford?
- Principal & interest
- Property taxes
- Homeowner's insurance
- HOA dues
If your monthly savings are applied to the loan principal.
Enter your income, debts, and down payment to see how much home you may qualify for. Estimates only — not a lending decision.
Want to know more?
Jeromy Dunn-Portella is here to help. Reach out and expect a response within one business day.
✓ Thanks — Jeromy Dunn-Portella will be in touch shortly.