
224 Upper Valley Rd
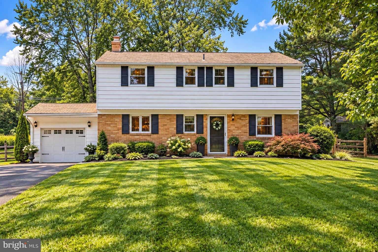
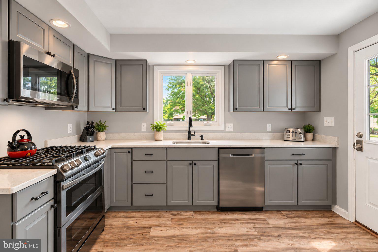
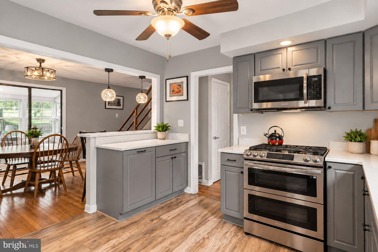
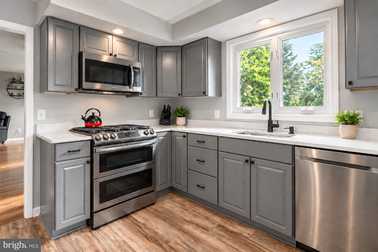
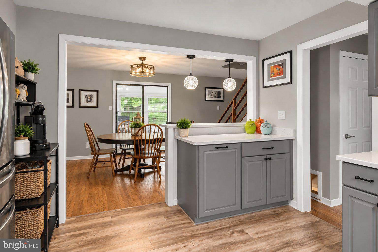
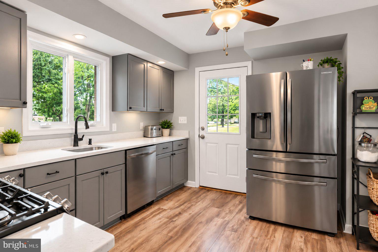
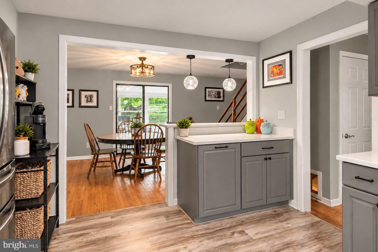
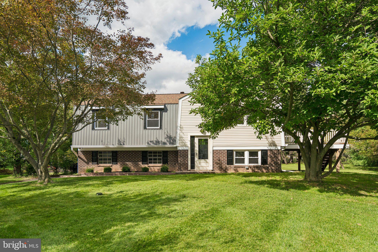
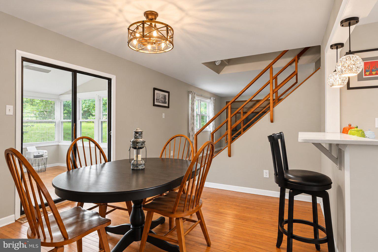
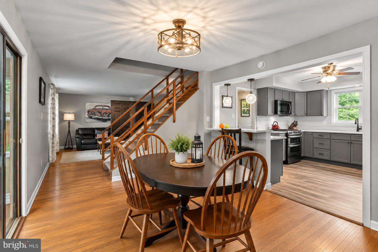
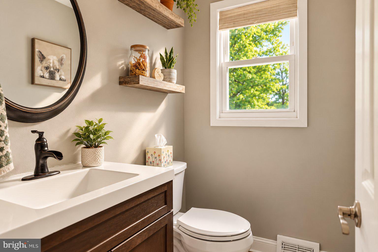
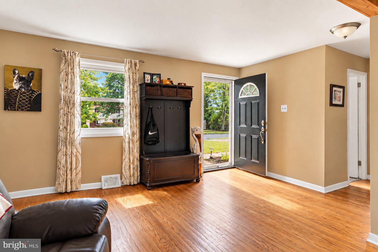
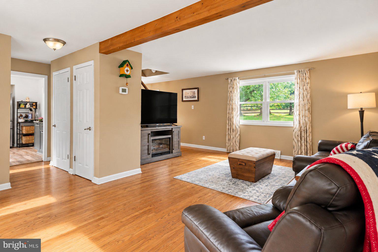
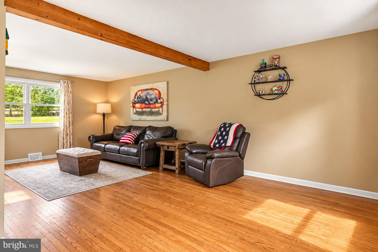
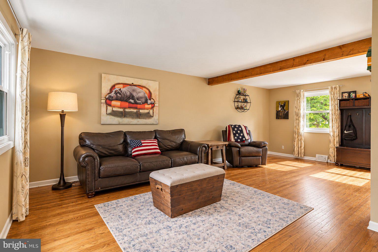
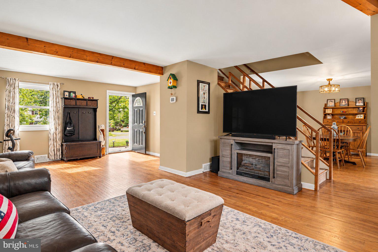
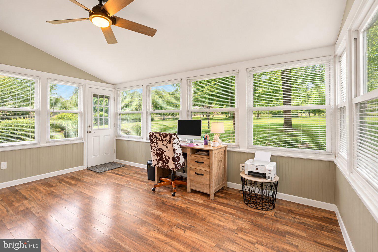
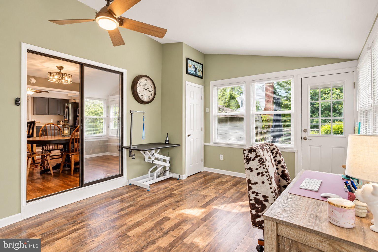
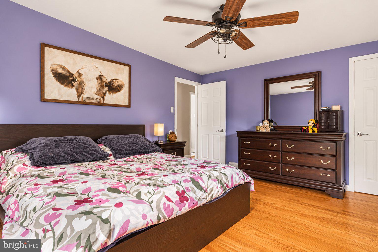
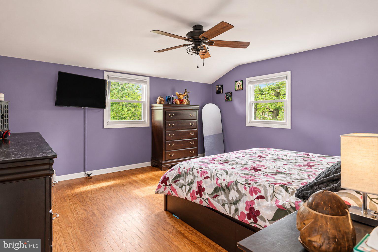
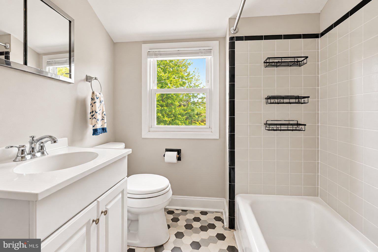
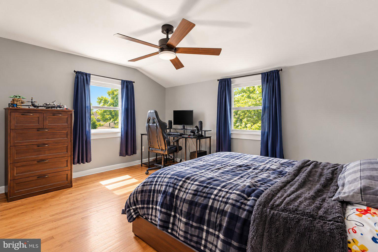
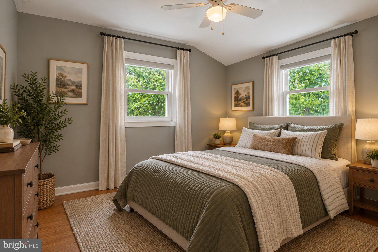
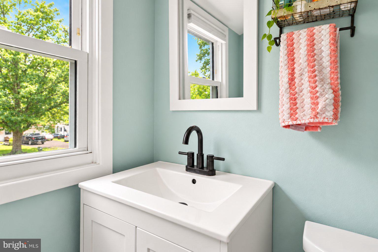
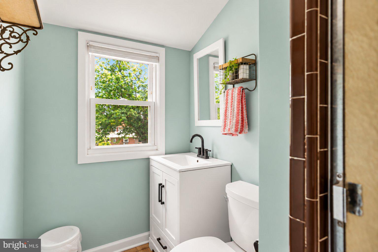
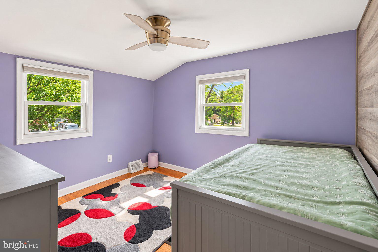
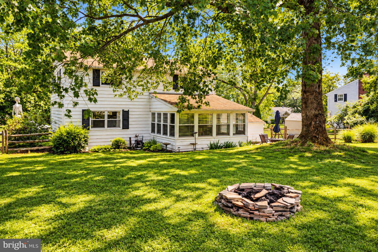
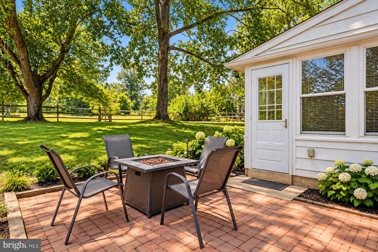
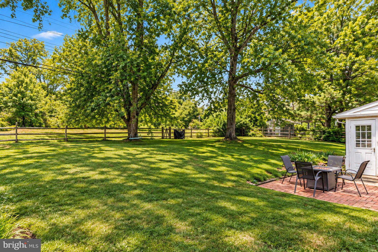
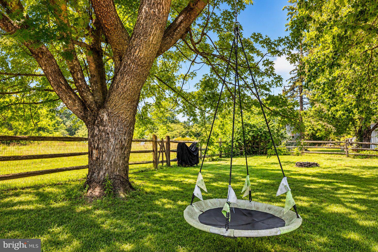
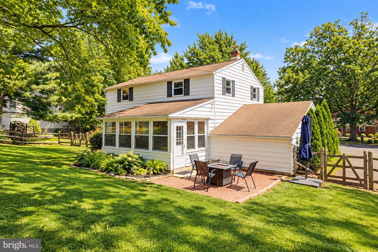
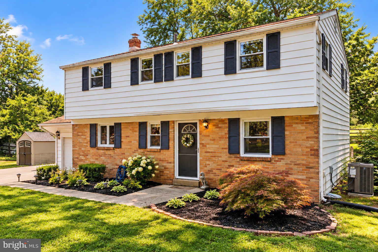
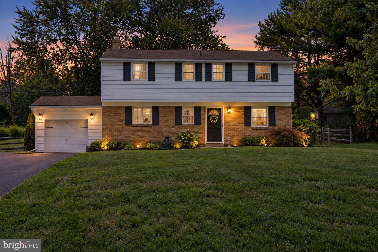
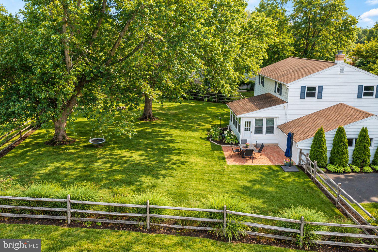
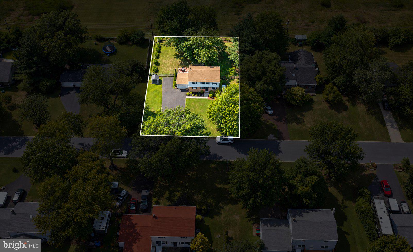
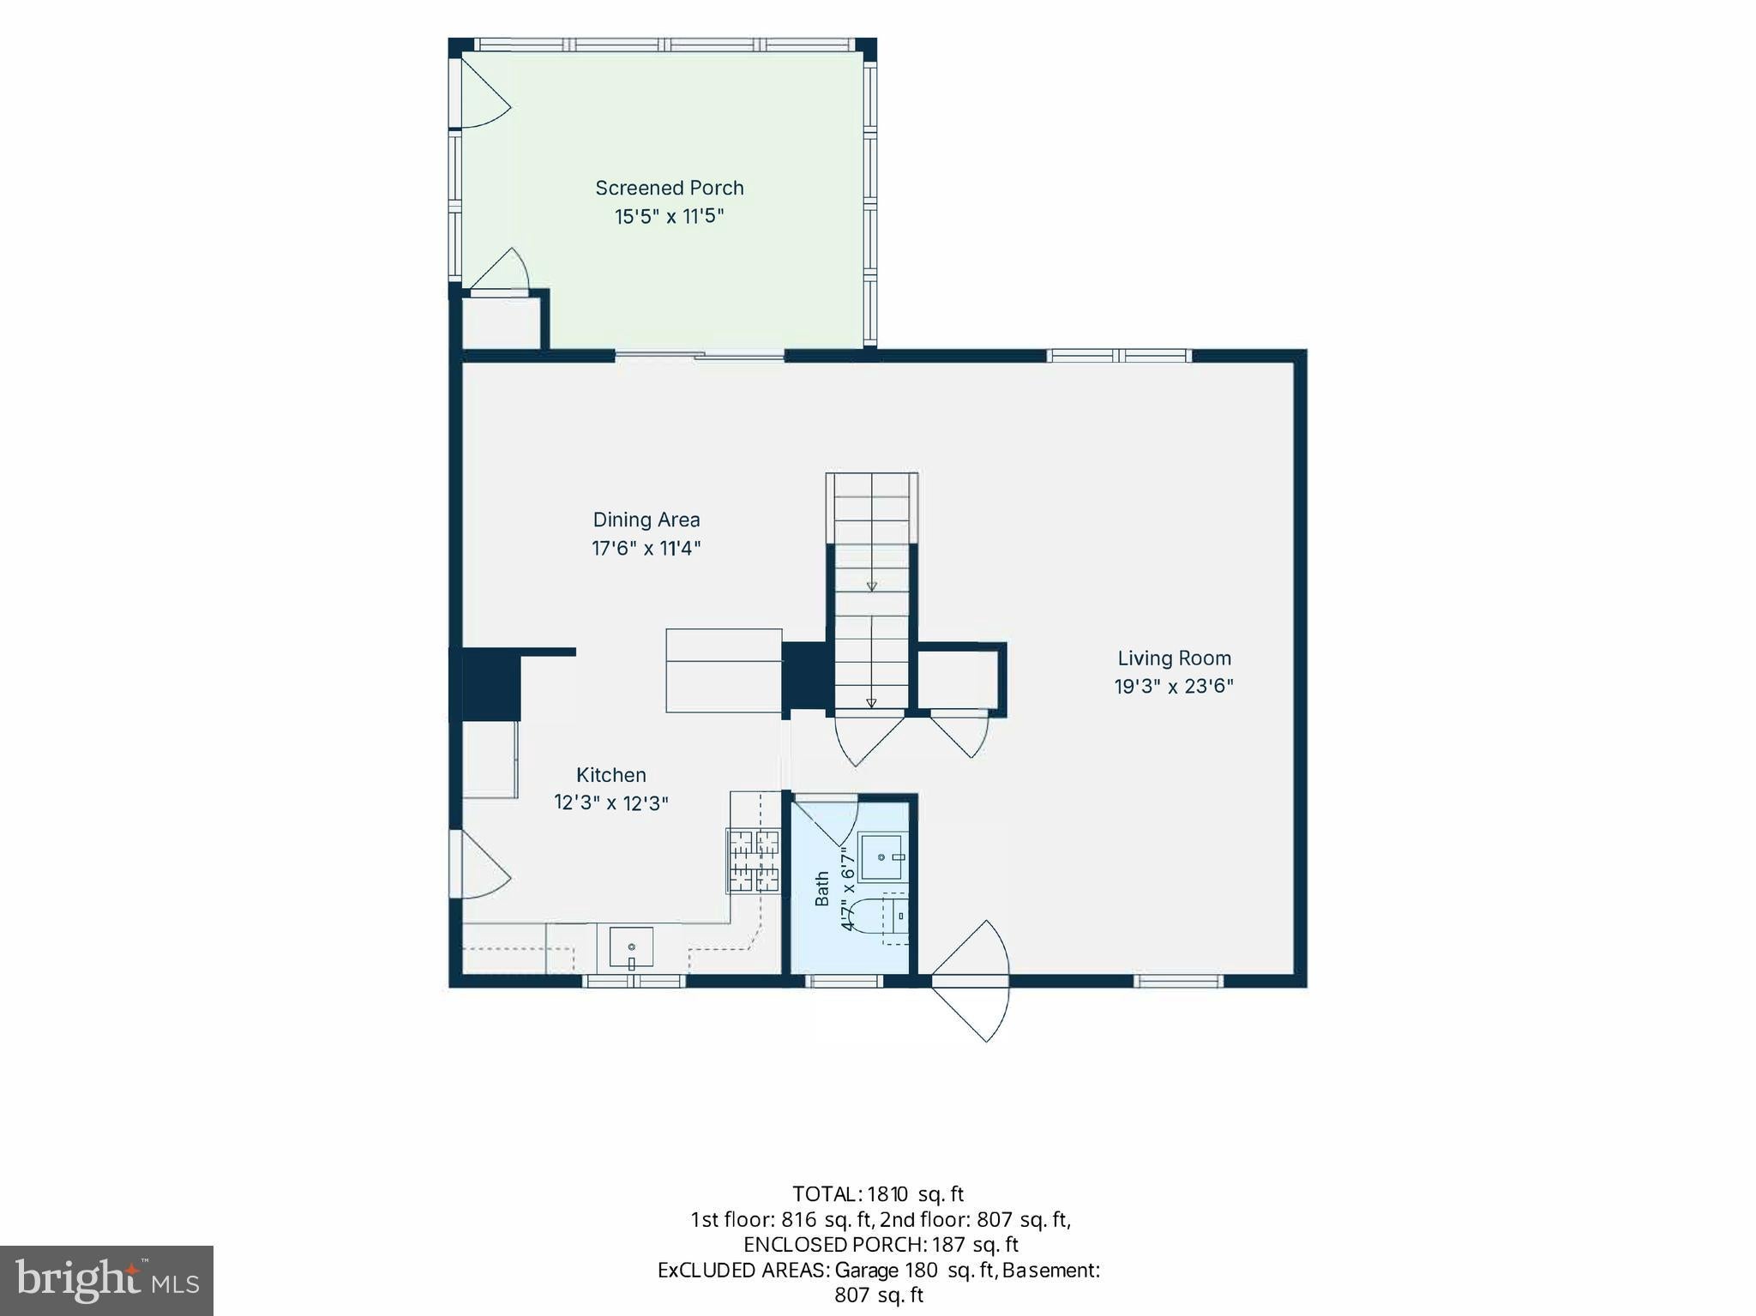
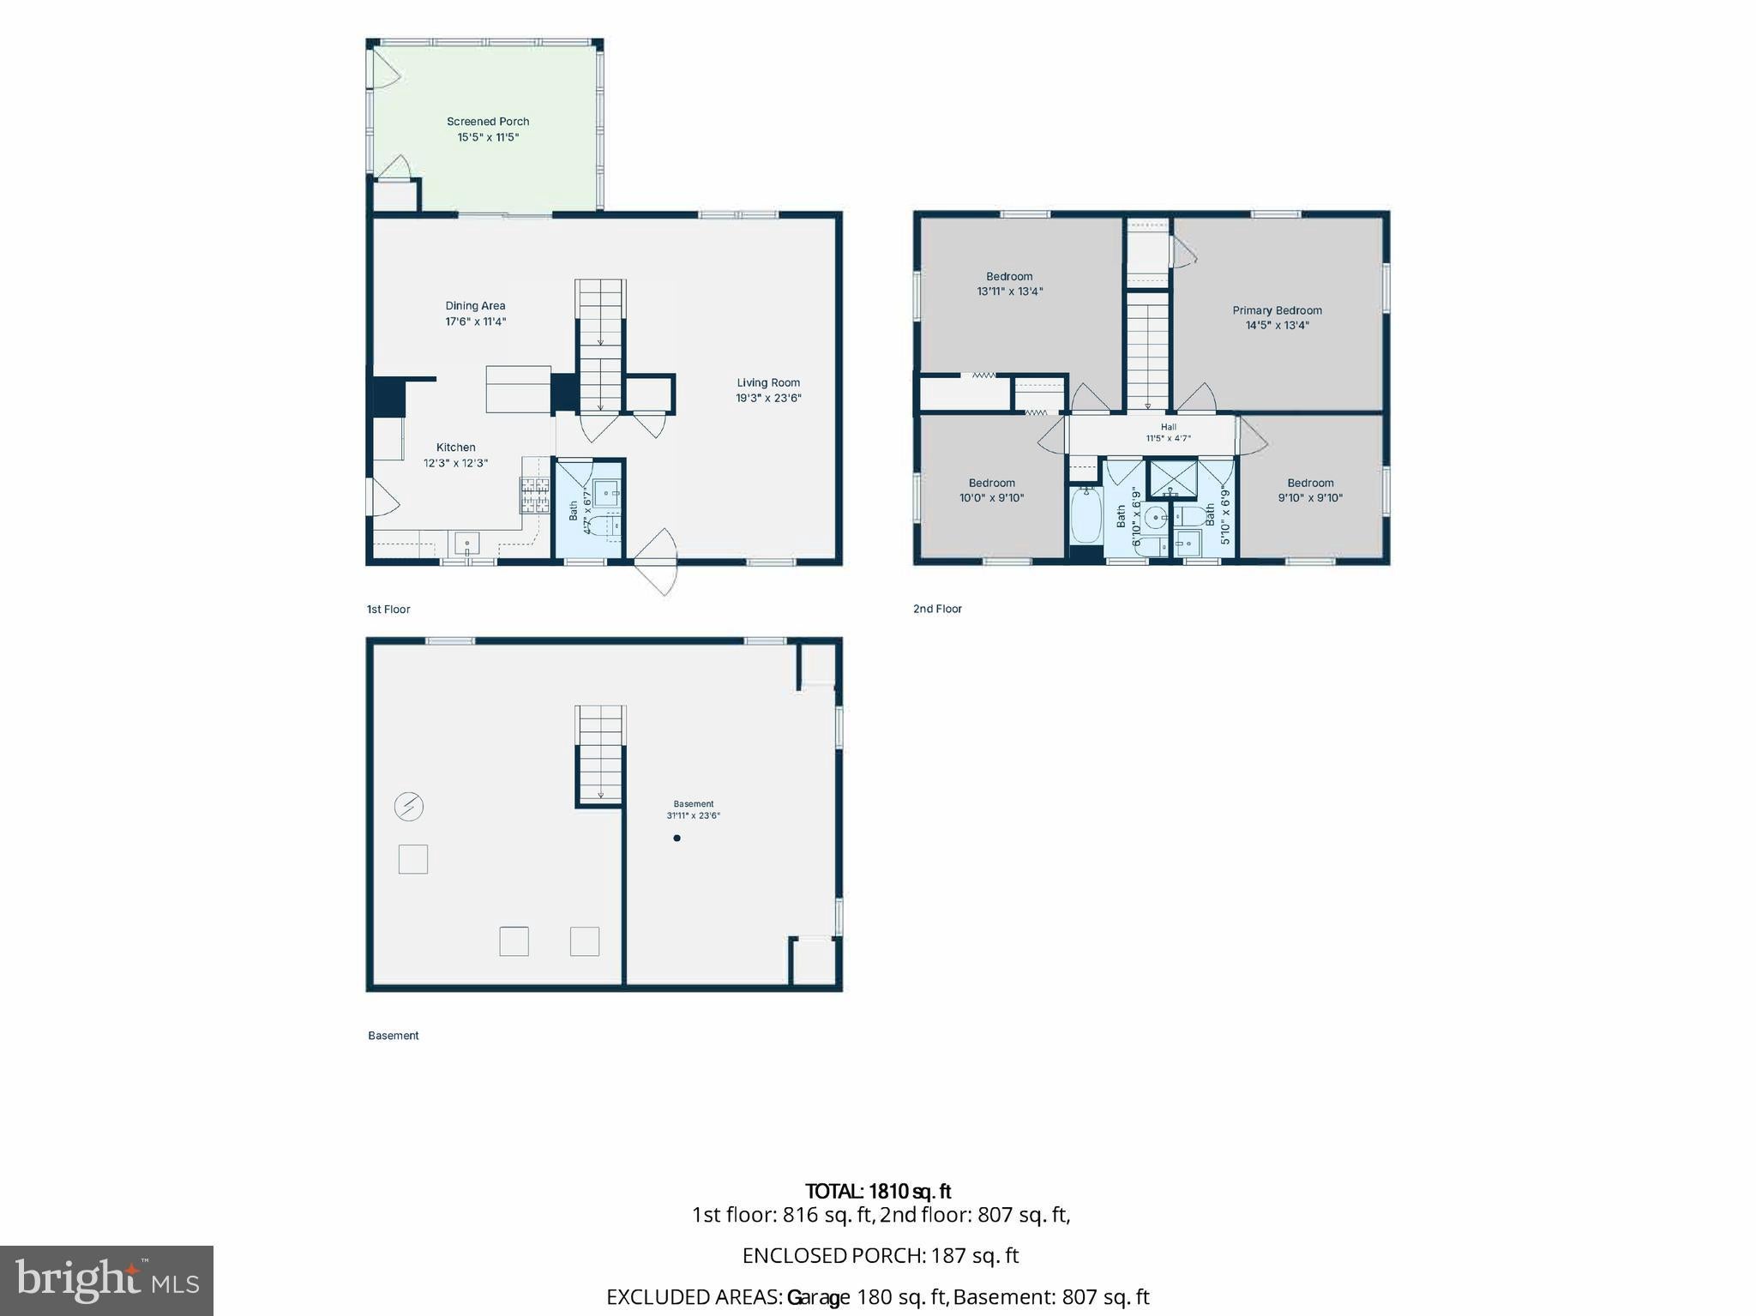
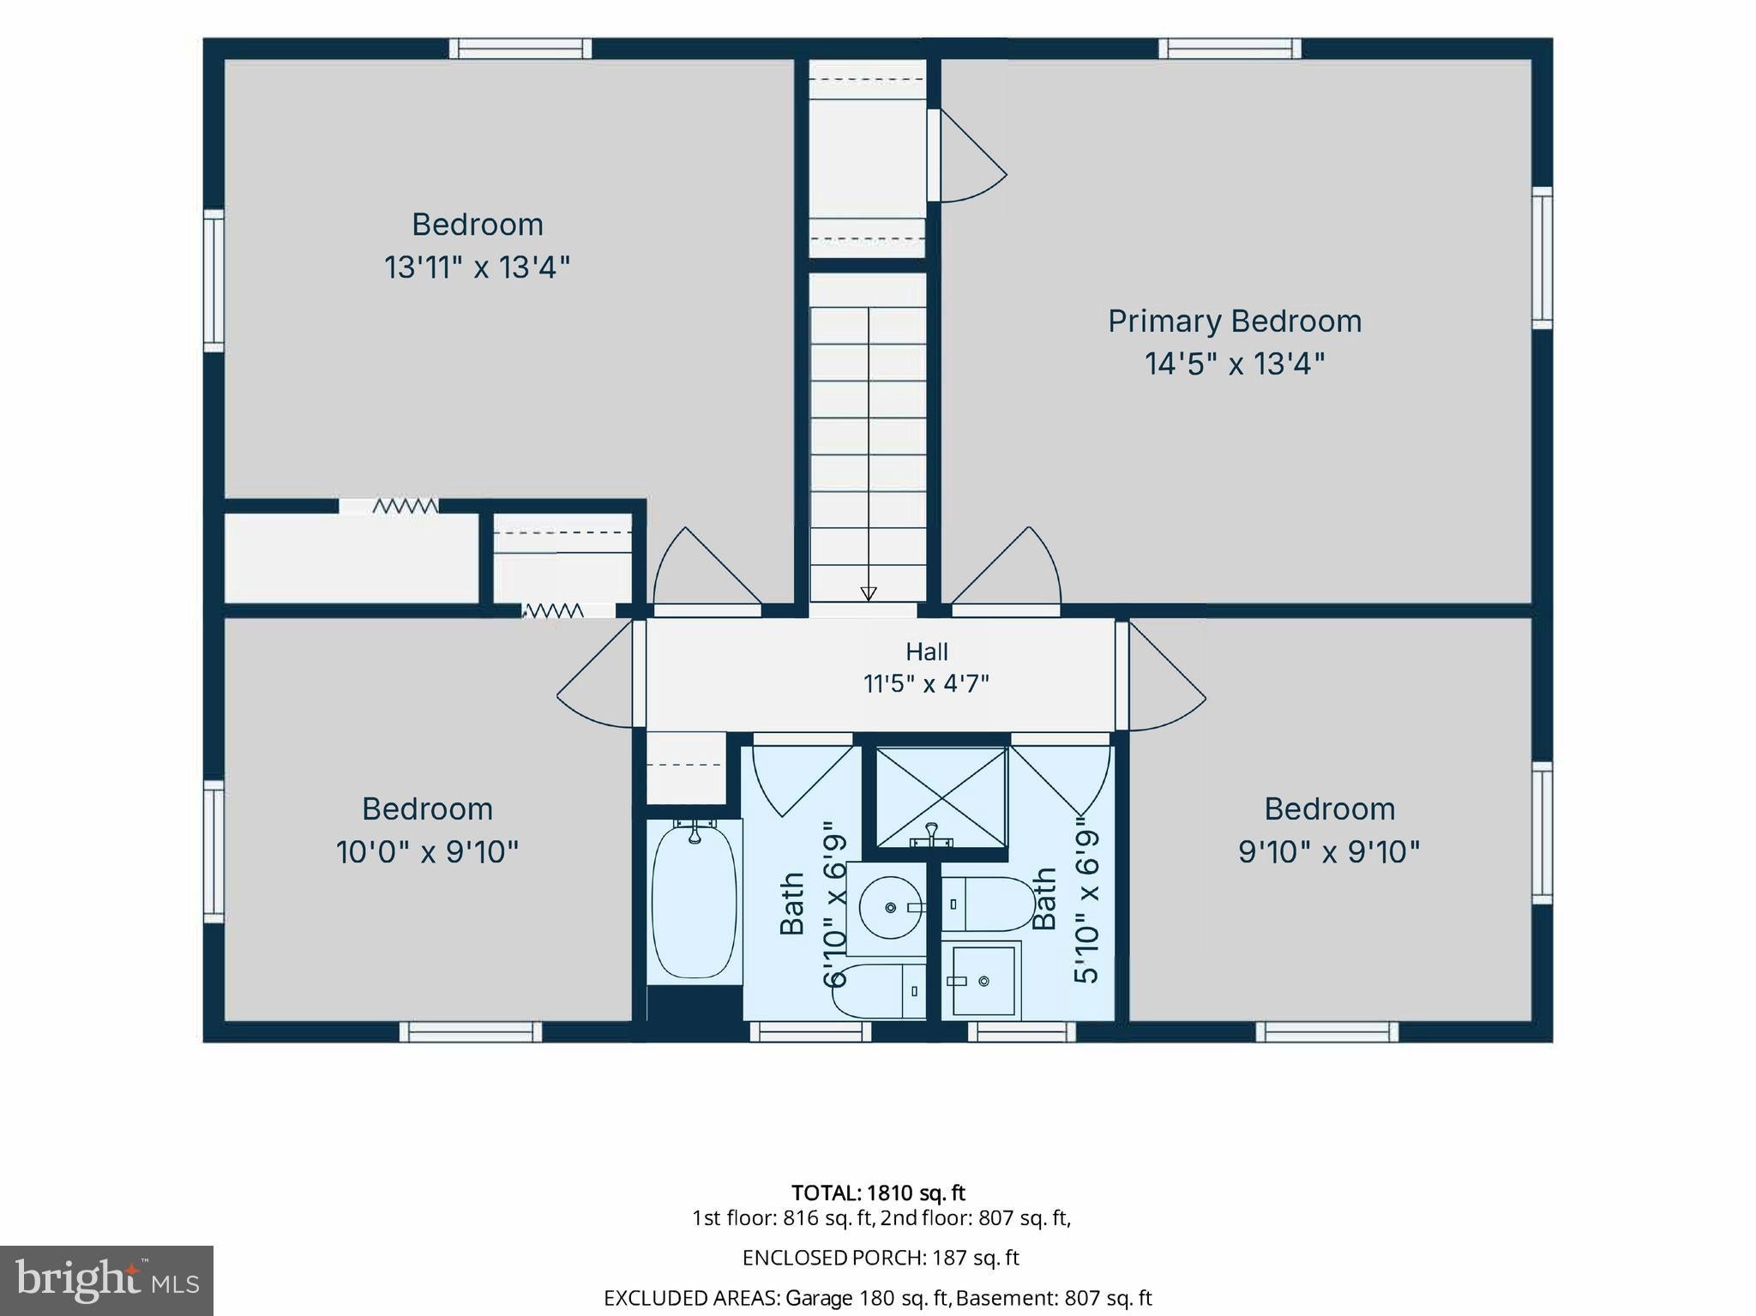
Welcome to 224 Upper Valley Road, where classic Colonial charm, thoughtful updates, and an incredible backyard setting come together in one of Upper Gwynedd Township’s most desirable neighborhoods! Set on a beautiful tree-lined lot backing to open space, this 4-bedroom, 2.5-bath home offers the space, privacy, and lifestyle you’ve been waiting for. From the moment you arrive, mature shade trees, attractive landscaping, and inviting curb appeal make a wonderful first impression. An ample driveway provides plenty of off-street parking, while the attached one-car garage offers additional parking, storage, or workspace. Step inside to find warm hardwood flooring throughout the home and a comfortable, flowing floor plan filled with natural light. The spacious living room provides plenty of room to relax and entertain, while the adjoining dining room is ready for everything from weeknight dinners to holiday gatherings. The beautifully remodeled kitchen is sure to become one of your favorite spaces, featuring designer gray cabinetry, quartz countertops, stainless steel appliances, gas cooking, recessed lighting, modern black hardware, a stylish sink and faucet, breakfast bar seating, and plenty of cabinet and counter space. Just beyond the kitchen is one of the home's standout features—the spectacular Florida room. Surrounded by windows and overlooking the backyard, this bright and inviting space brings the outdoors in and offers endless possibilities. Enjoy your morning coffee, create a home office or reading retreat, or simply sit back and take in the peaceful views. Upstairs you'll find four generously sized bedrooms, each with hardwood flooring and abundant natural light, along with updated bathrooms that combine style and functionality. Then step outside, because the backyard may just steal the show! The fully fenced yard backs to open space, creating a wonderful sense of privacy and room to enjoy the outdoors. Host summer barbecues, gather around the custom stone fire pit on cool evenings, or unwind beside the tranquil water garden and fountain. Towering shade trees provide a beautiful backdrop, while the expansive yard offers plenty of space for pets, gardening, games, entertaining, or simply relaxing. And the location is hard to beat. Located in the North Penn School District, the home is convenient to Merrymead Farm, Fischer's Park, Peace Valley Park, Parkside Place Park, Evansburg State Park, shopping, dining, entertainment, and the vibrant downtown areas of North Wales, Ambler, and Blue Bell. Commuters will appreciate convenient access to Routes 309, 202 and 63, the Pennsylvania Turnpike, and nearby SEPTA Regional Rail stations. With its remodeled kitchen, hardwood floors, four spacious bedrooms, sun-filled Florida room, fantastic fenced backyard, open-space setting, and incredibly convenient location, 224 Upper Valley Road is a home you'll want to experience in person. Schedule your private showing and come see everything it has to offer—we promise, you'll be very happy you did!
Listing Information
Facts & Features
Location
Community Information
Architecture
Features & Amenities
Property Features
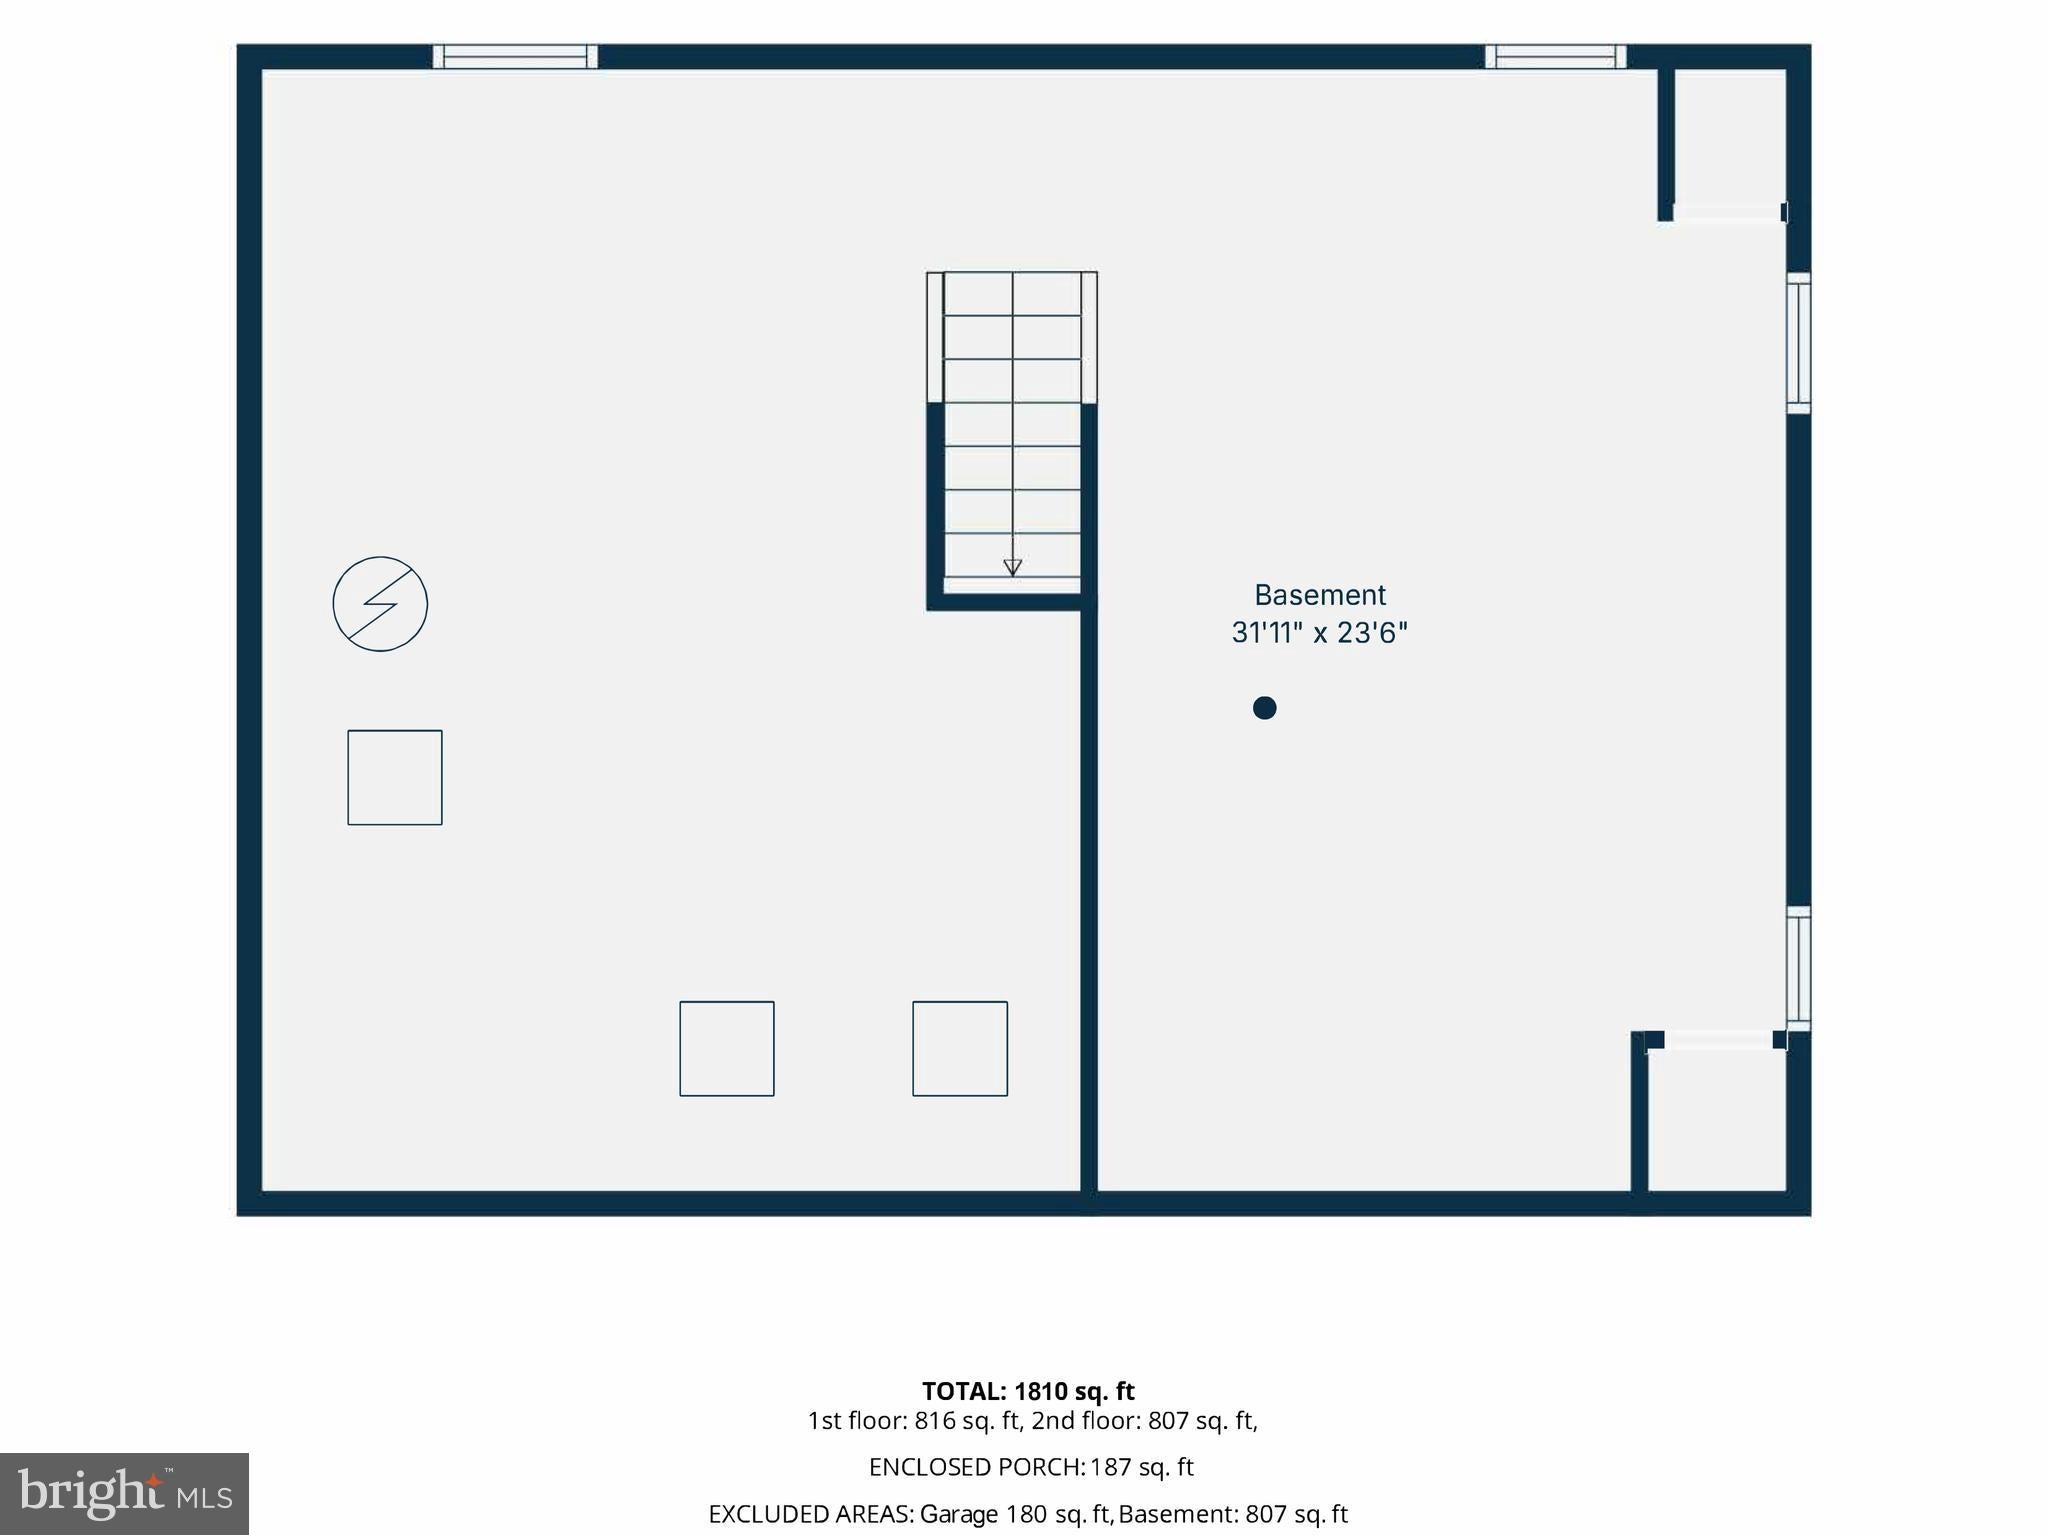
Square Footage
Tax & Financial Information
Schools
Gwyn-Nor Elementary School
North Wales Elementary School
Knapp Elementary School
Gwynedd Square Elementary School
Pennbrook Middle School
Penndale Middle School
Gwynedd-Mercy Academy Elementary
Gwynedd Mercy Academy El Division
School ratings are provided for informational purposes only and are subject to change. Attendance boundaries are for reference only — contact the school or district directly to verify enrollment eligibility.
Historical Data
Price History
| Date | Event | Price |
|---|---|---|
| 08/02/2026 | Listed for sale | $574,900 |
Listed by Jeffrey J Falterbauer · Keller Williams Real Estate-Montgomeryville · 2156311900
Listing information provided exclusively for consumers' personal, non-commercial use and may not be used for any purpose other than to identify prospective properties consumers may be interested in purchasing. Information deemed reliable but not guaranteed by the MLS. Copyright 2026, Bright. All rights reserved.
Last Updated: October 13, 2026 at 1:44 PM | Source: Bright | MLS#: PAMC2189714

Similar Homes For Sale In North Wales
Start Your Real Estate Journey
Whether you have questions about this listing, want to schedule a showing, or just want to talk through your options, Jeromy Dunn-Portella is here to help. Reach out and expect a response within one business day.
How can I help?
Jeromy Dunn-Portella is here to help. Reach out and expect a response within one business day.
Thanks — Jeromy Dunn-Portella will be in touch shortly.
Make A Plan For Your Purchase
Know what you can afford before you start shopping — then run the numbers on any home you have in mind.
How much house can I afford?
- Principal & interest
- Property taxes
- Homeowner's insurance
- HOA dues
If your monthly savings are applied to the loan principal.
Enter your income, debts, and down payment to see how much home you may qualify for. Estimates only — not a lending decision.
Want to know more?
Jeromy Dunn-Portella is here to help. Reach out and expect a response within one business day.
✓ Thanks — Jeromy Dunn-Portella will be in touch shortly.