
1040 Soffa Rd
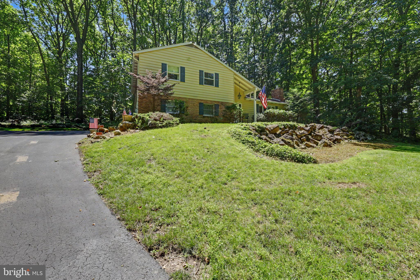
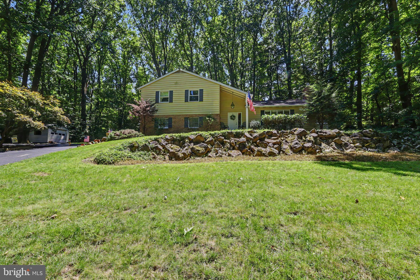
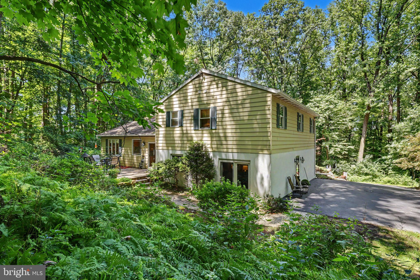
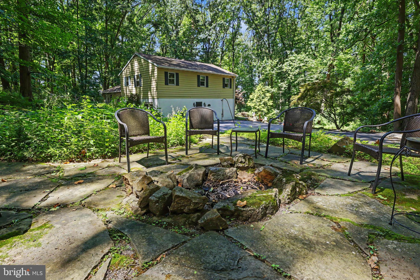
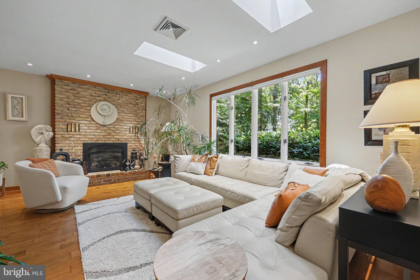
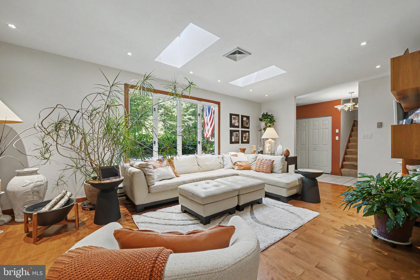
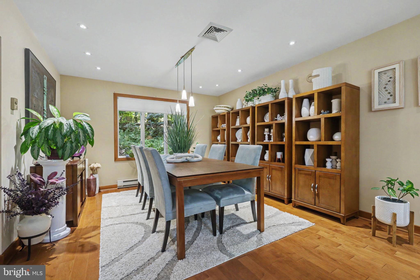
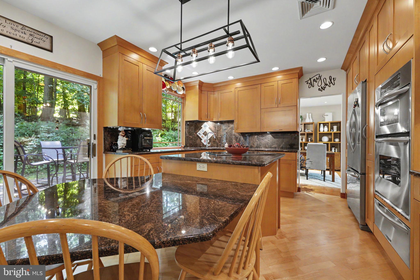
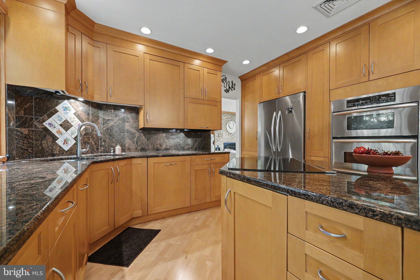
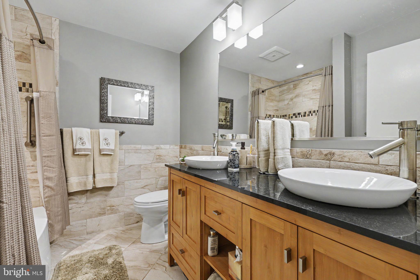
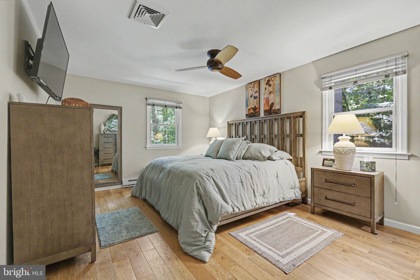
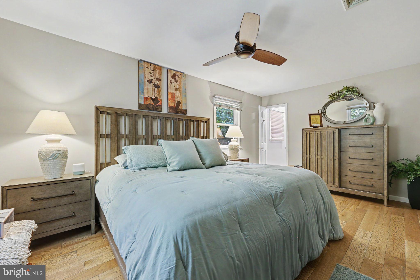
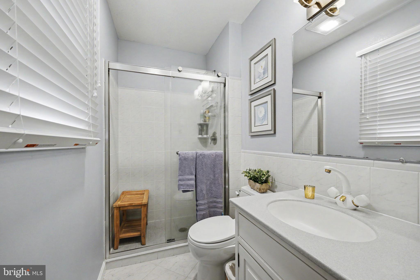
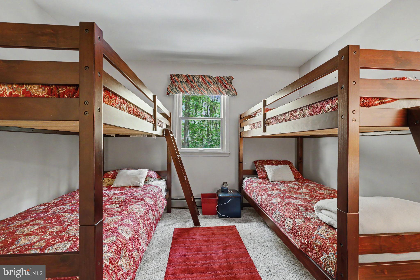
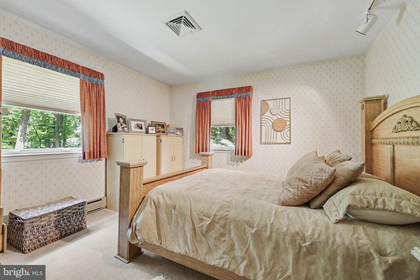
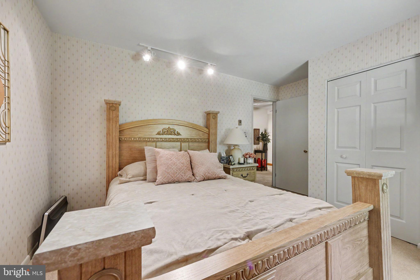
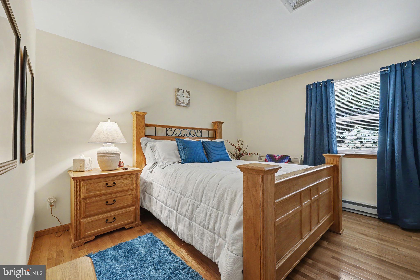
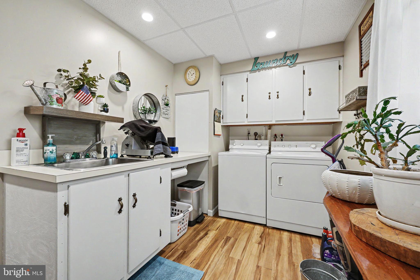
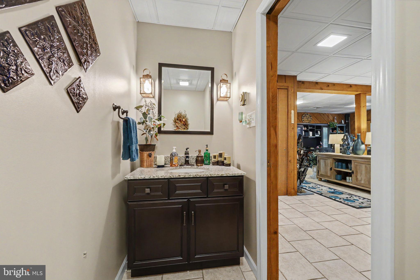
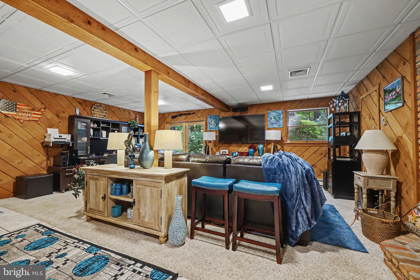
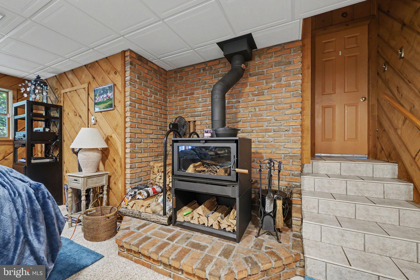
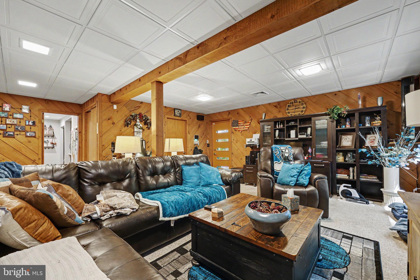
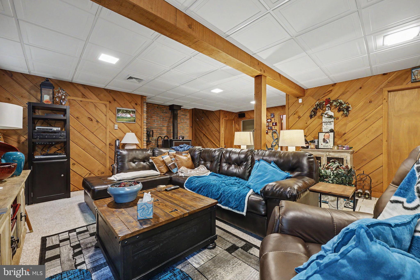
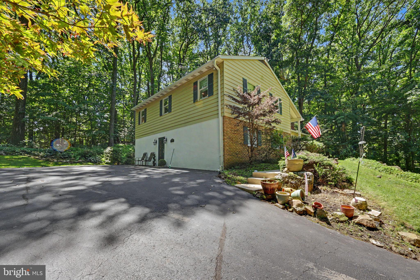
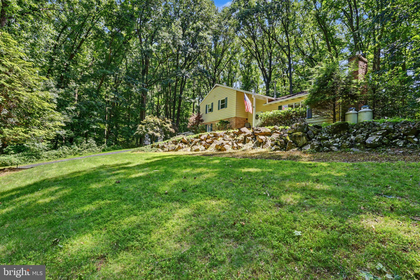
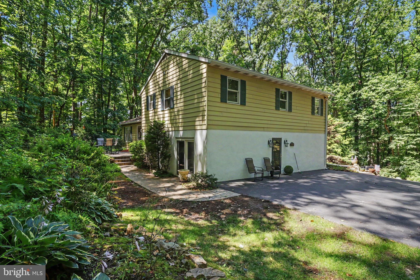
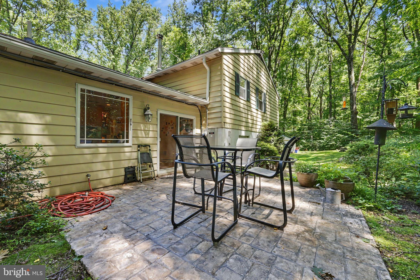
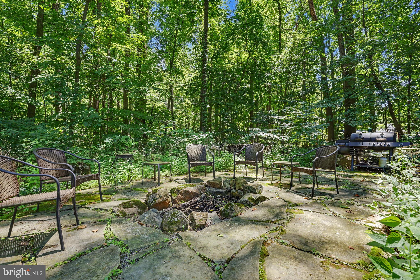
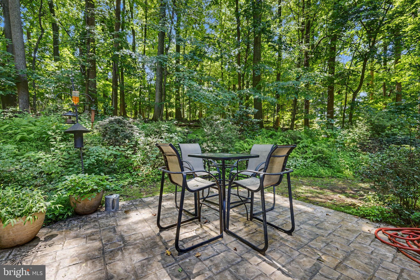
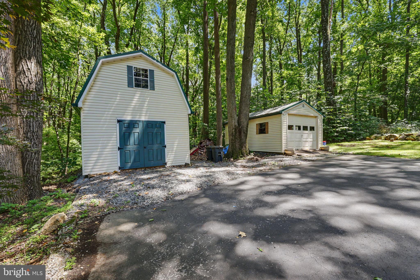
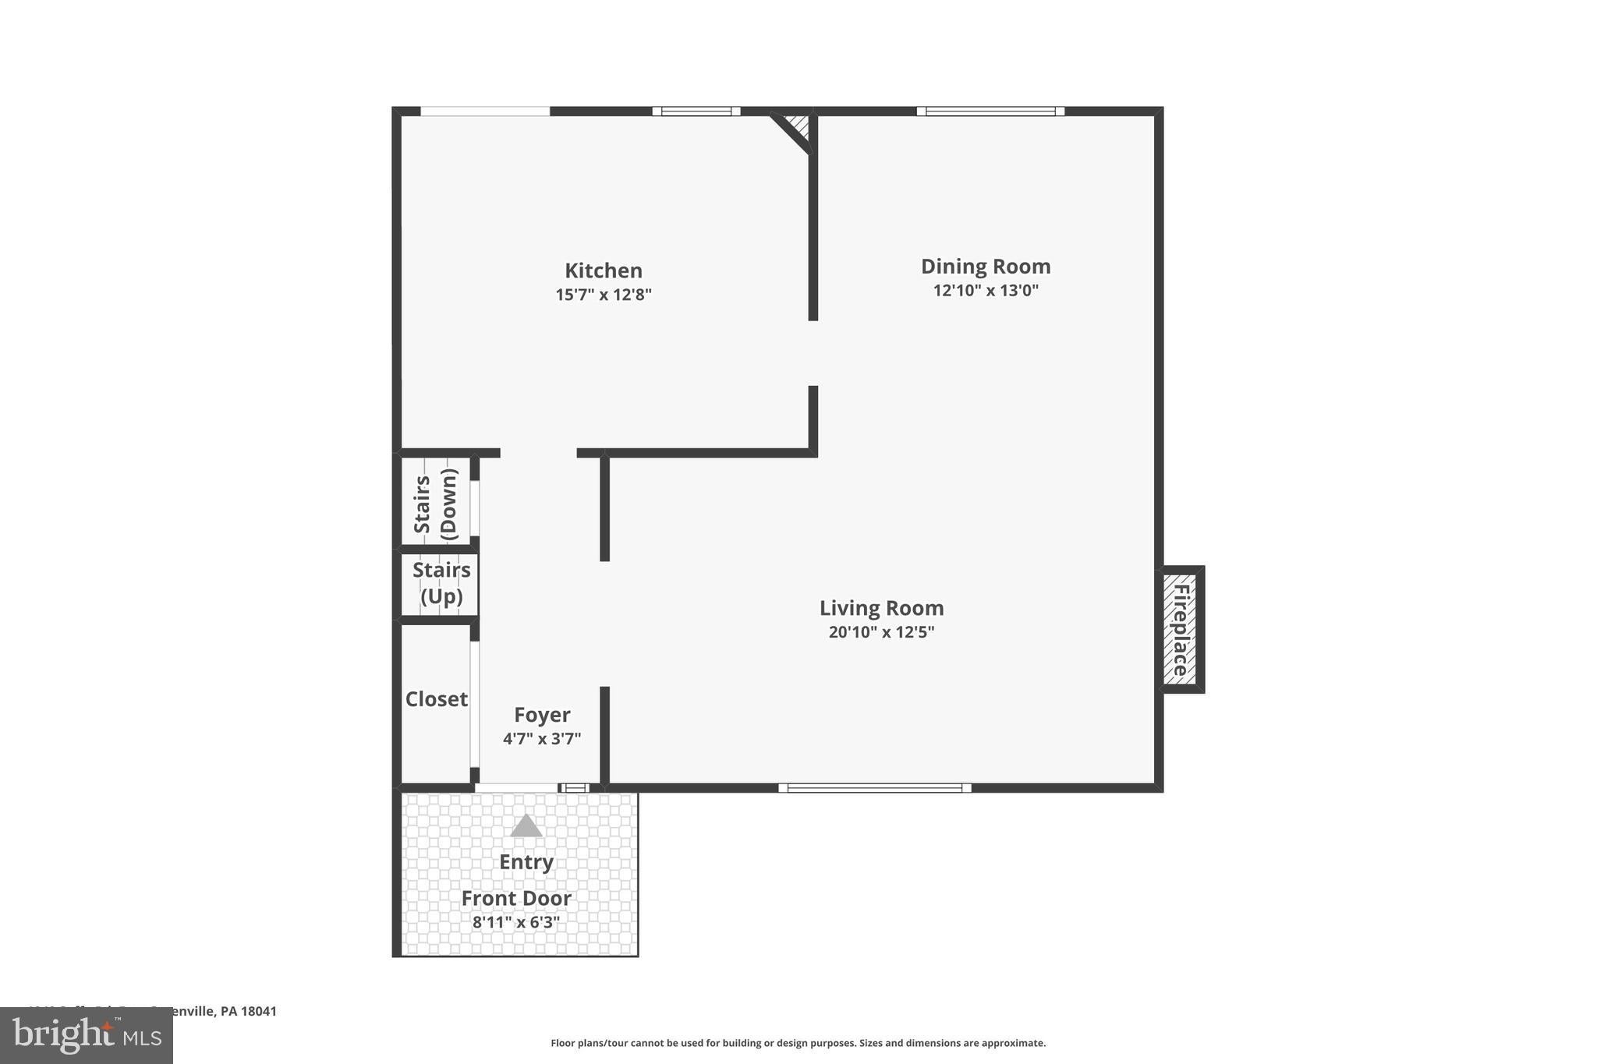
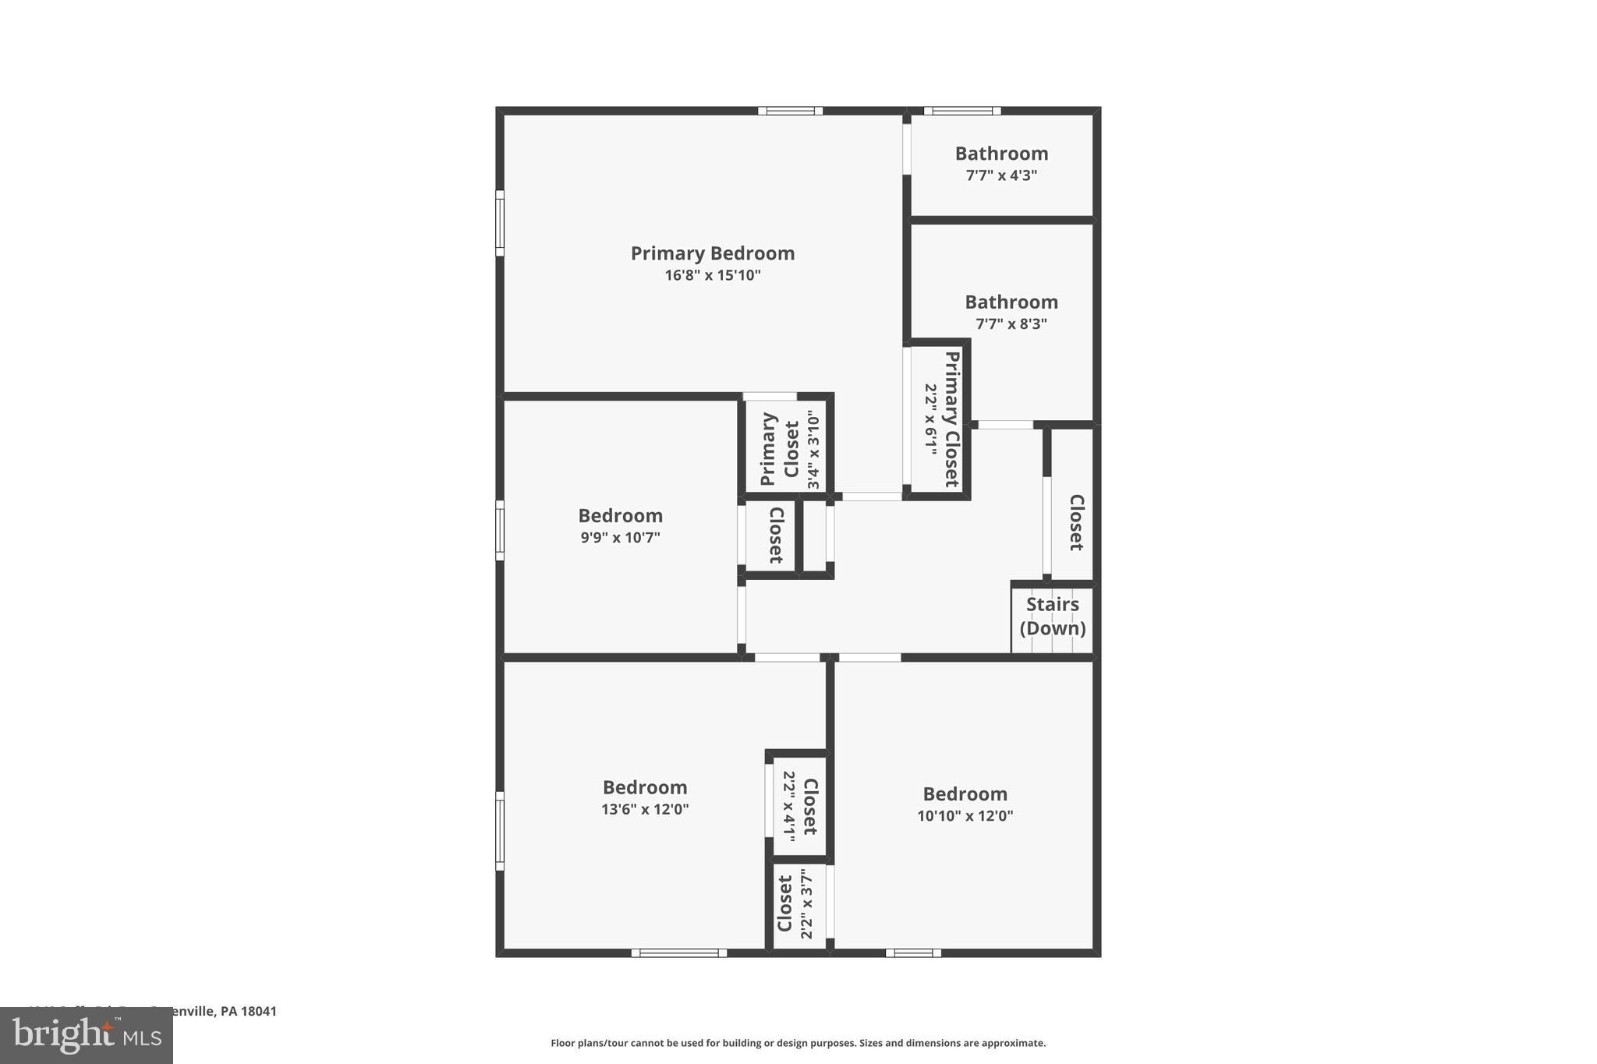
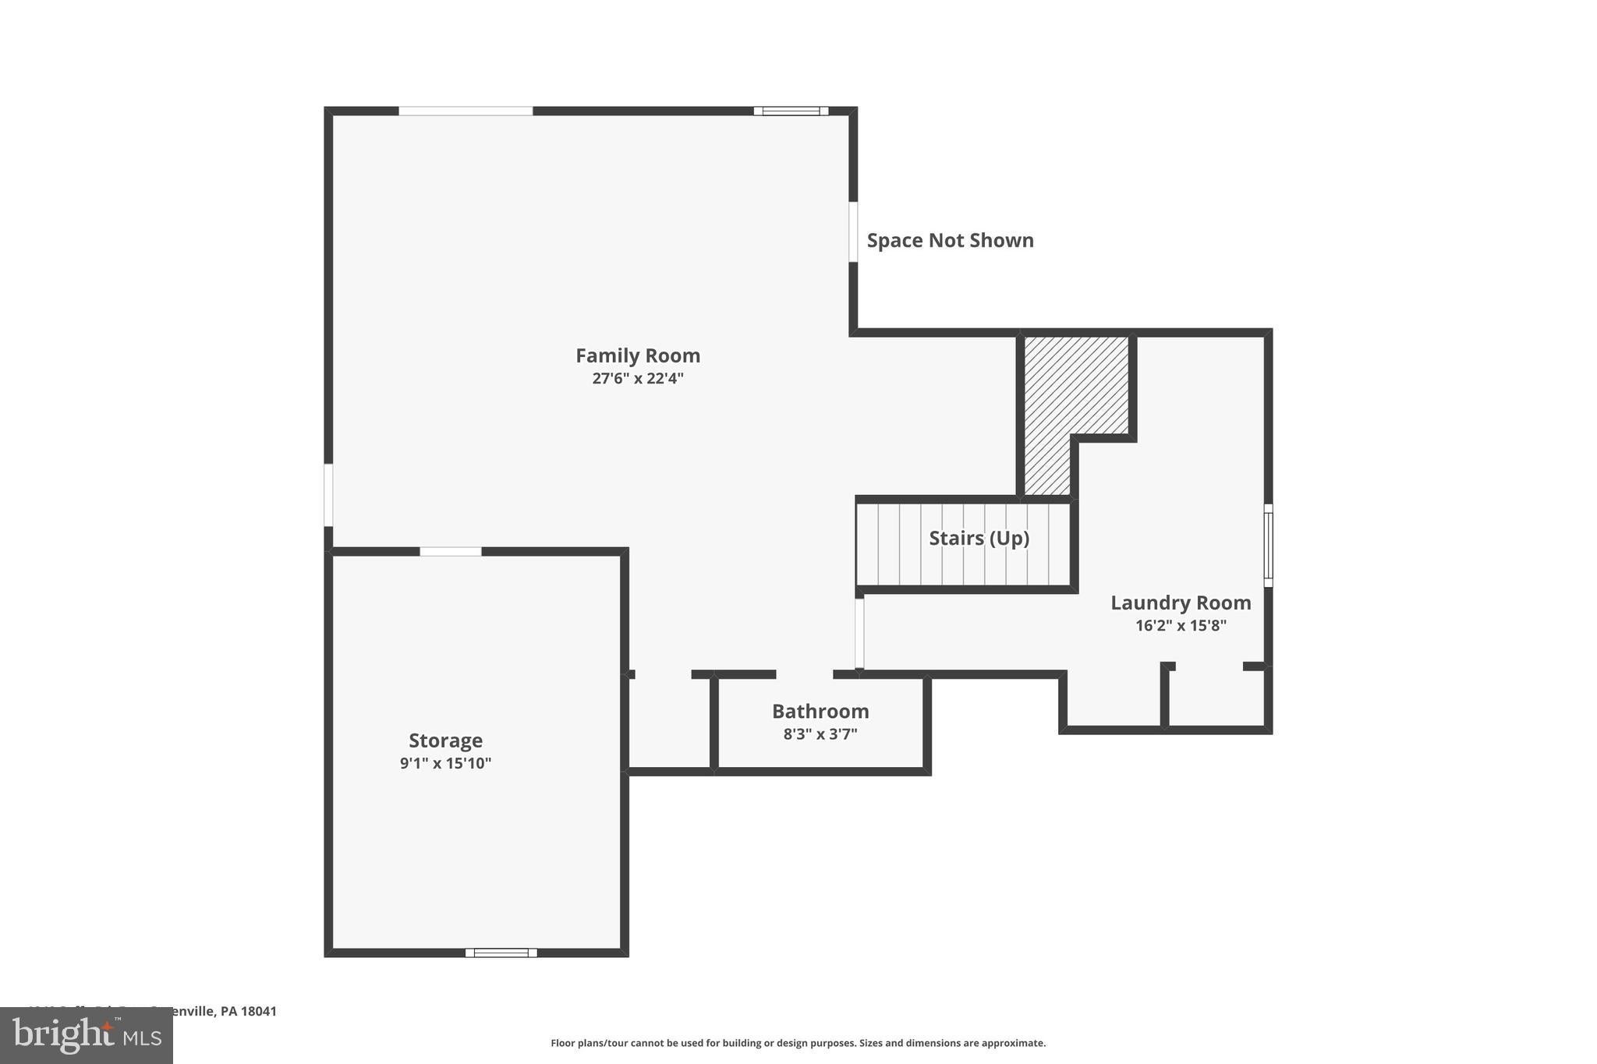
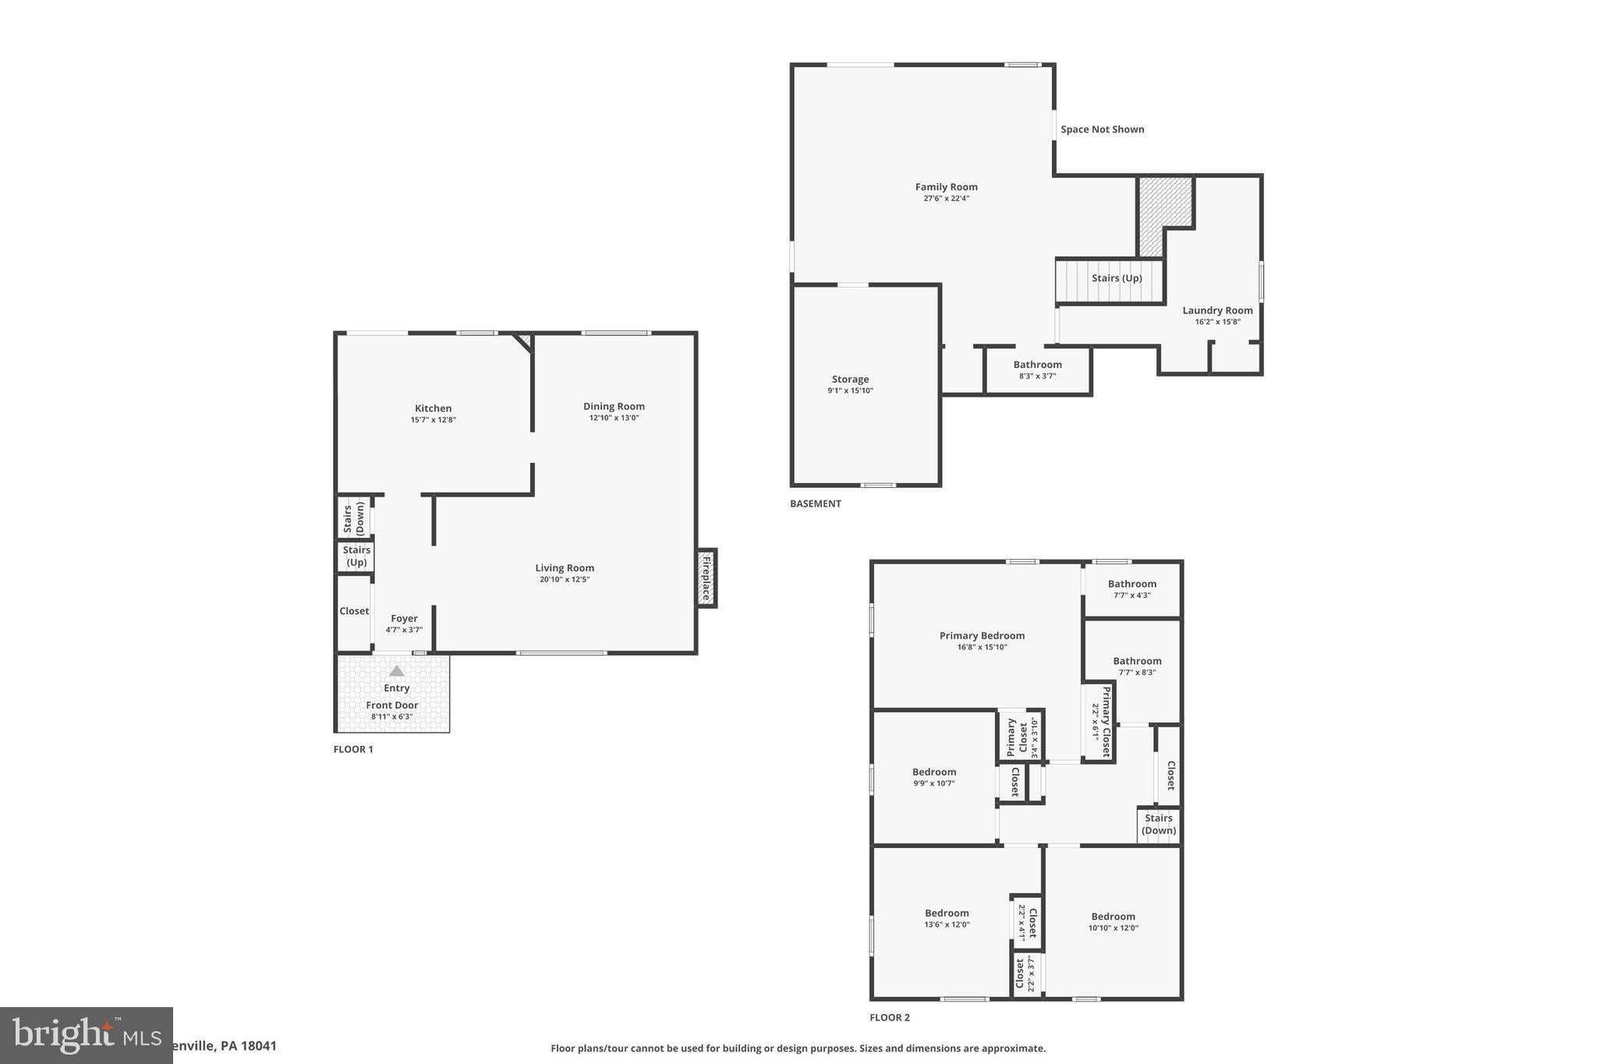
PRICE IMPROVEMENT! BRAND-NEW ROOF (OCTOBER 2026) & FRESHLY RESEALED DRIVEWAY! Your own private retreat awaits at 1040 Soffa Road in East Greenville! Now offered at an improved price, this beautiful property combines 4 acres of wooded privacy, inviting indoor and outdoor living spaces, and valuable recent improvements, including a BRAND-NEW ROOF installed in October 2026 and a freshly resealed driveway! Imagine coming home to 4 acres of wooded privacy, where mature trees surround you and the peaceful sounds of nature provide a welcome escape from everyday life. Whether you're enjoying your morning coffee, watching the birds, gathering around the fire pit, or simply relaxing outdoors, this property offers room to breathe, unwind, and reconnect with nature. From the moment you arrive, the impressive boulder retaining wall adds natural beauty and character to the property. Out back, the stamped concrete patio and walkways create an inviting outdoor living space surrounded by the woods. The oversized fire pit is perfect for gathering with friends and family for backyard bonfires, roasting s'mores, and enjoying evenings under the stars. And with fall foliage in full swing, the setting is especially beautiful this time of year! For added peace of mind, the home is equipped with a Generac whole-house generator, providing the convenience and reassurance of backup power when you need it most. Step inside and the connection to nature continues. Natural light pours into the spacious family room through a large bay window and skylights, creating a bright and welcoming space. A beautiful brick fireplace and decorative wood built-in entertainment wall add warmth and character while flowing naturally into the open dining area. The beautifully updated kitchen is truly the heart of the home, featuring granite countertops, rich natural wood cabinetry with abundant storage, stainless steel appliances, and a large eat-in island perfect for gathering. One of the kitchen's most charming features is the oversized decorative window above the sink, bringing views of the surrounding woods into your everyday routine. Sliding doors lead directly to the stamped concrete patio, creating an effortless flow for indoor-outdoor entertaining. Upstairs, you'll find 4 generously sized bedrooms and 2 full bathrooms, including a spacious primary suite with its own private bathroom and walk-in shower. A mix of hardwood floors and plush carpeting provides warmth and comfort throughout. The fully finished lower level offers even more space to relax and entertain, featuring a decorative wood-plank family room, a second wood-burning fireplace, convenient half bath, laundry area, and additional unfinished storage. Need space for hobbies, equipment, or outdoor gear? You'll find it here! The property includes a large two-story shed plus an additional outbuilding with a garage door and side entrance, offering flexibility for storage, hobbies, or a workshop. A NEW ROOF, freshly resealed driveway, whole-house generator, 4 acres of wooded privacy, and now a PRICE IMPROVEMENT! This is your opportunity to enjoy the space, privacy, and peaceful lifestyle you've been dreaming of. Come experience everything 1040 Soffa Road has to offer. Your private retreat is waiting!
Listing Information
Facts & Features
Location
Community Information
Architecture
Features & Amenities
Property Features
Square Footage
Tax & Financial Information
Schools
Pfaff Elementary School
Hereford Elementary School
Upper Perkiomen Middle School
Upper Perkiomen 4th and 5th Grade Center
Upper Perkiomen High School
Washington Elementary School
Chapel Mennonite School
St Francis Academy
School ratings are provided for informational purposes only and are subject to change. Attendance boundaries are for reference only — contact the school or district directly to verify enrollment eligibility.
Historical Data
Price History
| Date | Event | Price |
|---|---|---|
| 08/06/2026 | Listed for sale | $695,000 |
Listed by Kimberly Karen Bancroft · Keller Williams Real Estate-Horsham · 2156578100
Listing information provided exclusively for consumers' personal, non-commercial use and may not be used for any purpose other than to identify prospective properties consumers may be interested in purchasing. Information deemed reliable but not guaranteed by the MLS. Copyright 2026, Bright. All rights reserved.
Last Updated: October 16, 2026 at 8:17 PM | Source: Bright | MLS#: PAMC2190150

Similar Homes For Sale In East Greenville
Start Your Real Estate Journey
Whether you have questions about this listing, want to schedule a showing, or just want to talk through your options, Jeromy Dunn-Portella is here to help. Reach out and expect a response within one business day.
How can I help?
Jeromy Dunn-Portella is here to help. Reach out and expect a response within one business day.
Thanks — Jeromy Dunn-Portella will be in touch shortly.
Make A Plan For Your Purchase
Know what you can afford before you start shopping — then run the numbers on any home you have in mind.
How much house can I afford?
- Principal & interest
- Property taxes
- Homeowner's insurance
- HOA dues
If your monthly savings are applied to the loan principal.
Enter your income, debts, and down payment to see how much home you may qualify for. Estimates only — not a lending decision.
Want to know more?
Jeromy Dunn-Portella is here to help. Reach out and expect a response within one business day.
✓ Thanks — Jeromy Dunn-Portella will be in touch shortly.