
721 Park Ave
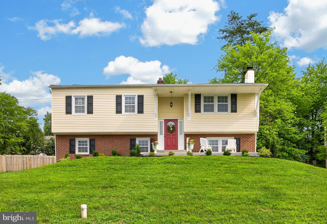
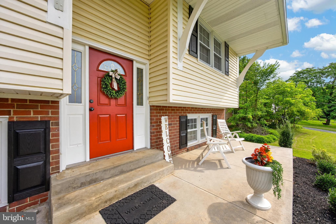
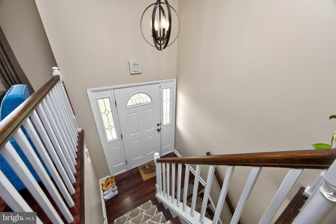
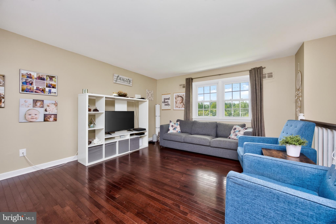
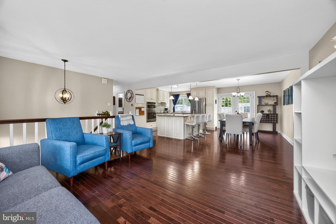
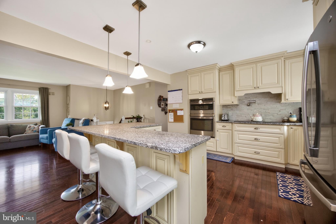
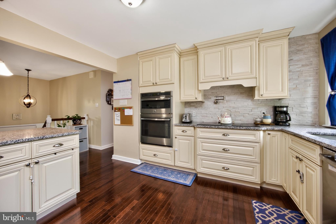
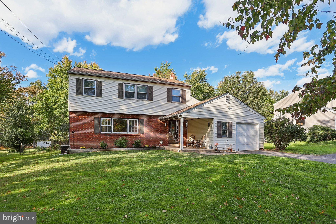
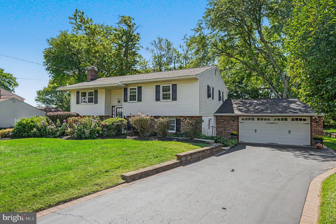
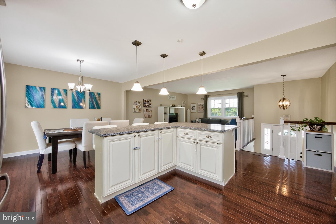
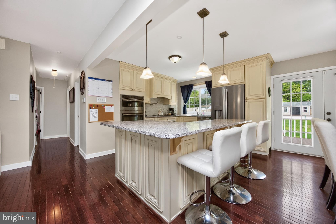
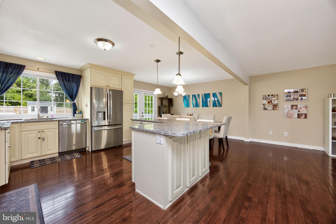
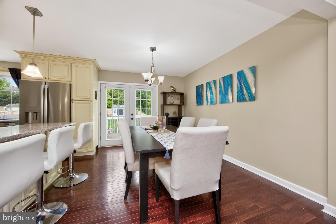
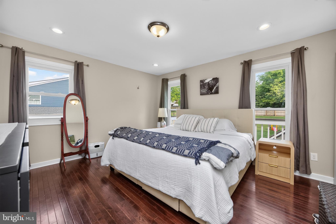
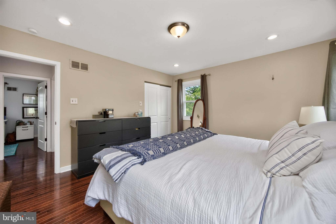
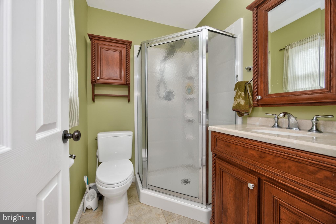
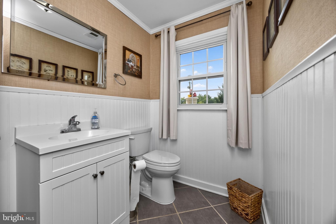
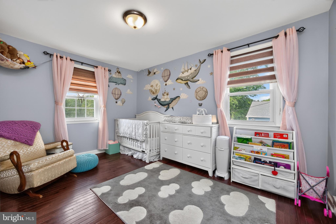
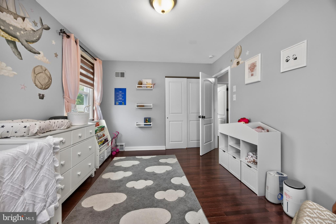
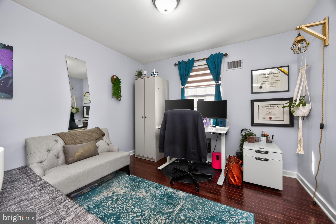
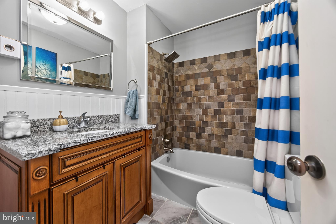
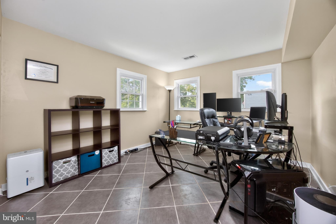
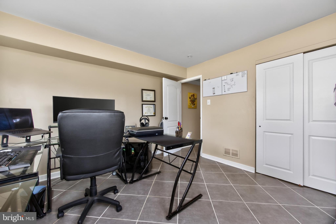
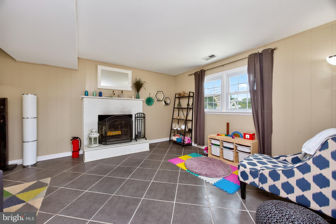
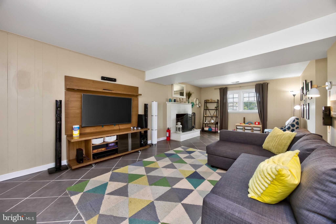
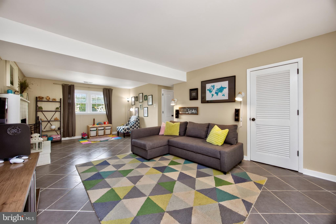
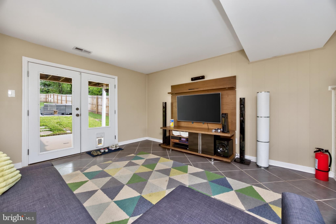
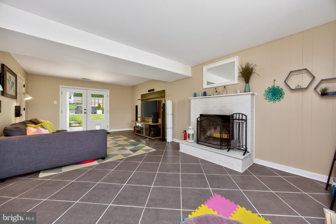
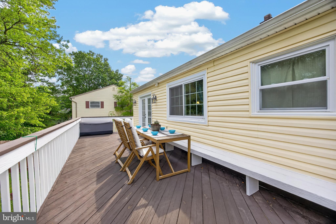
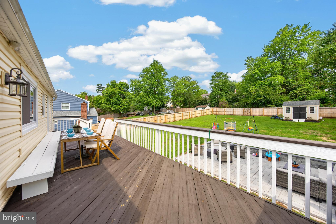
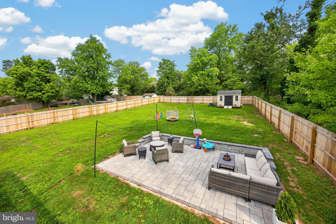
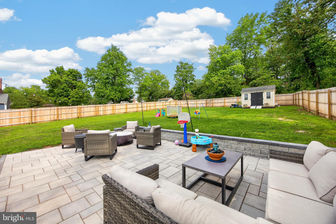
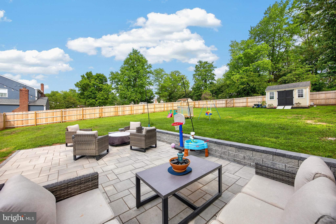
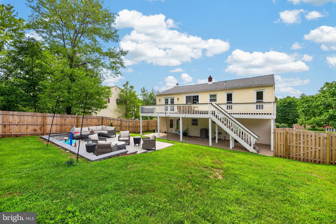
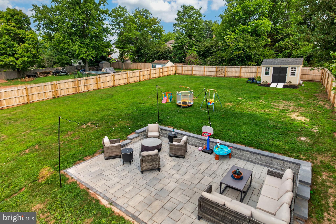
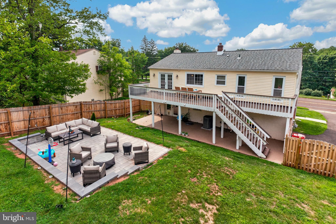
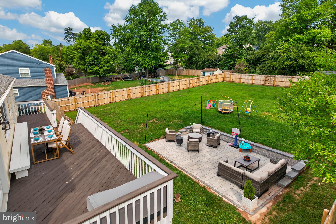
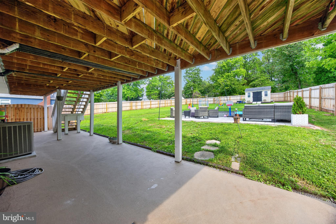
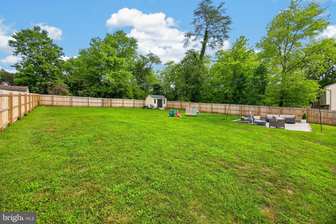
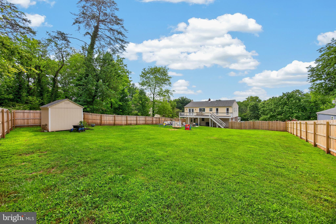
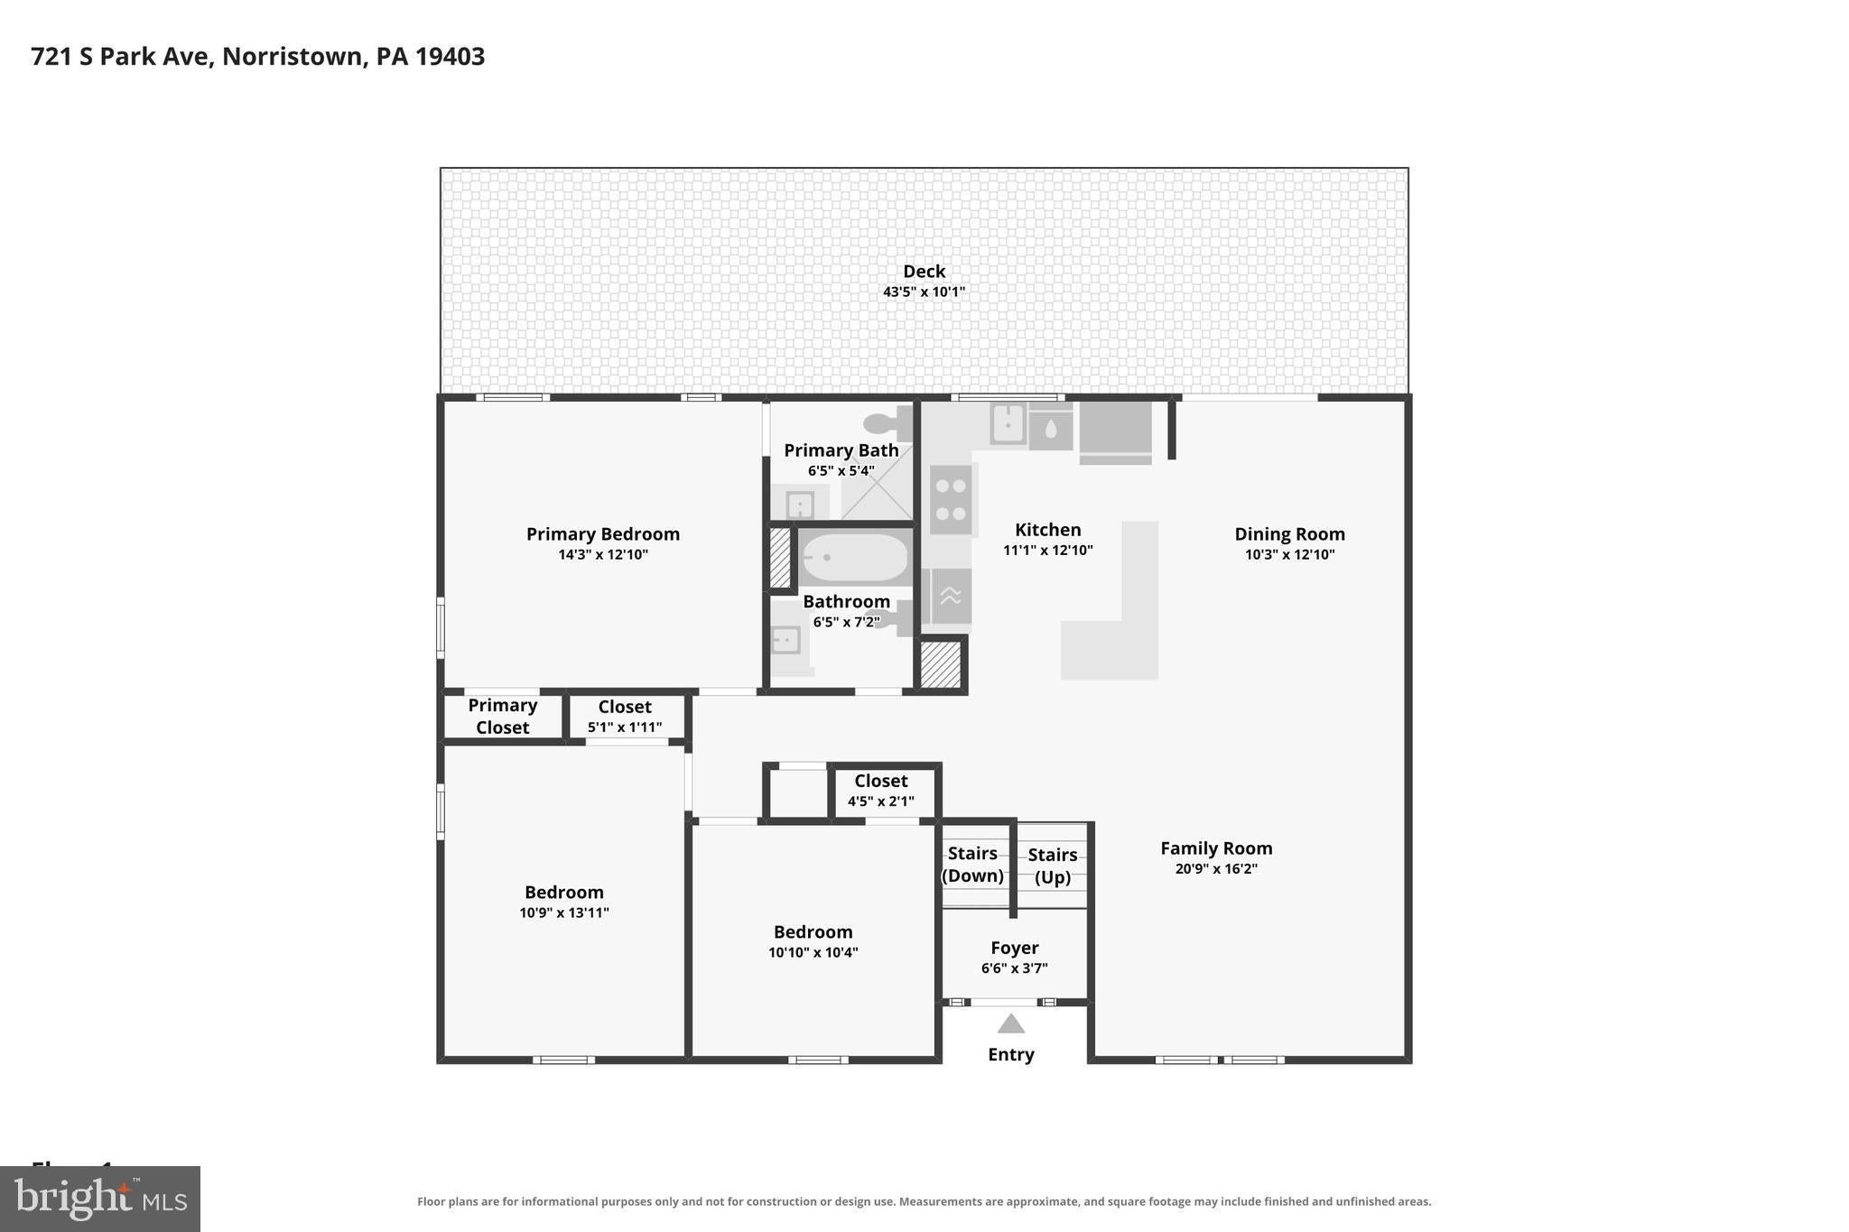
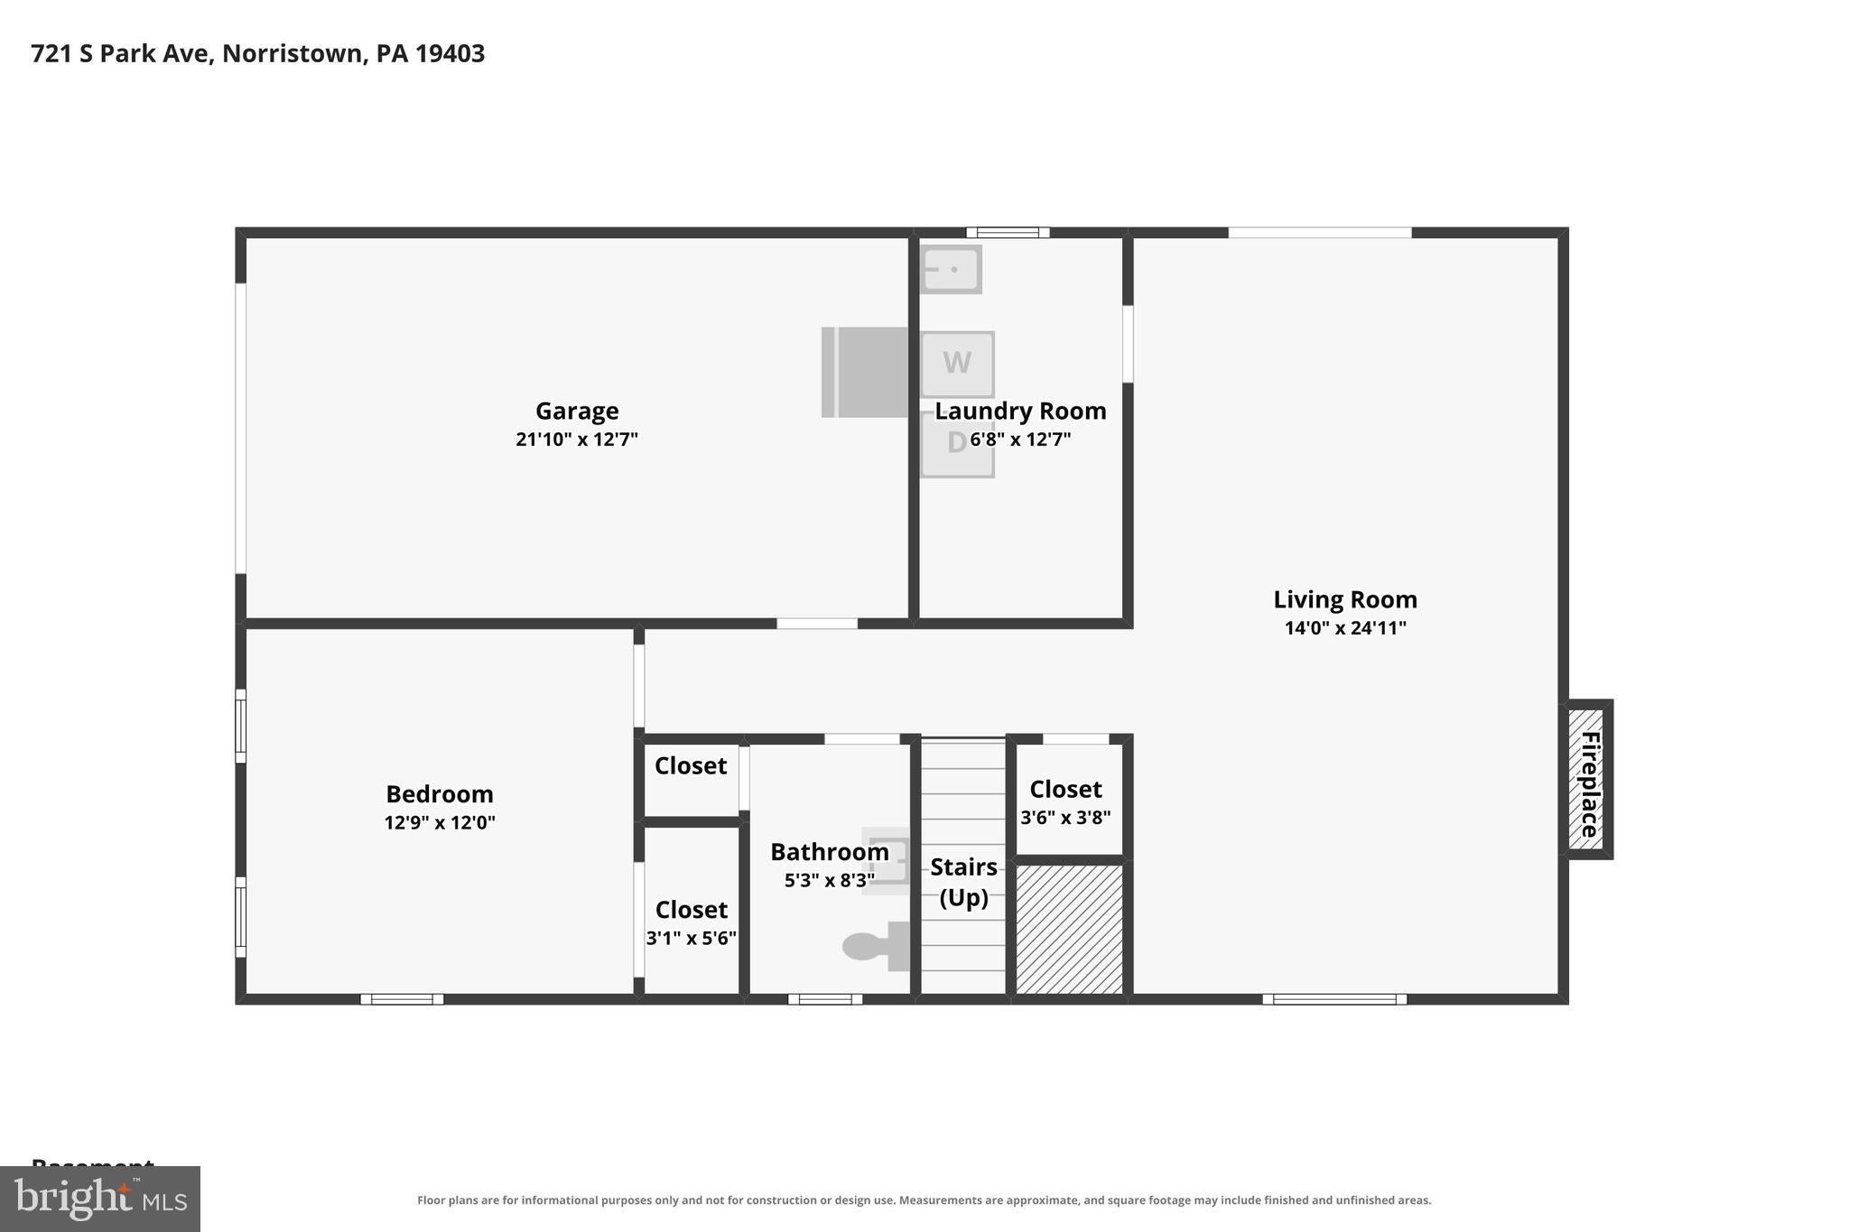
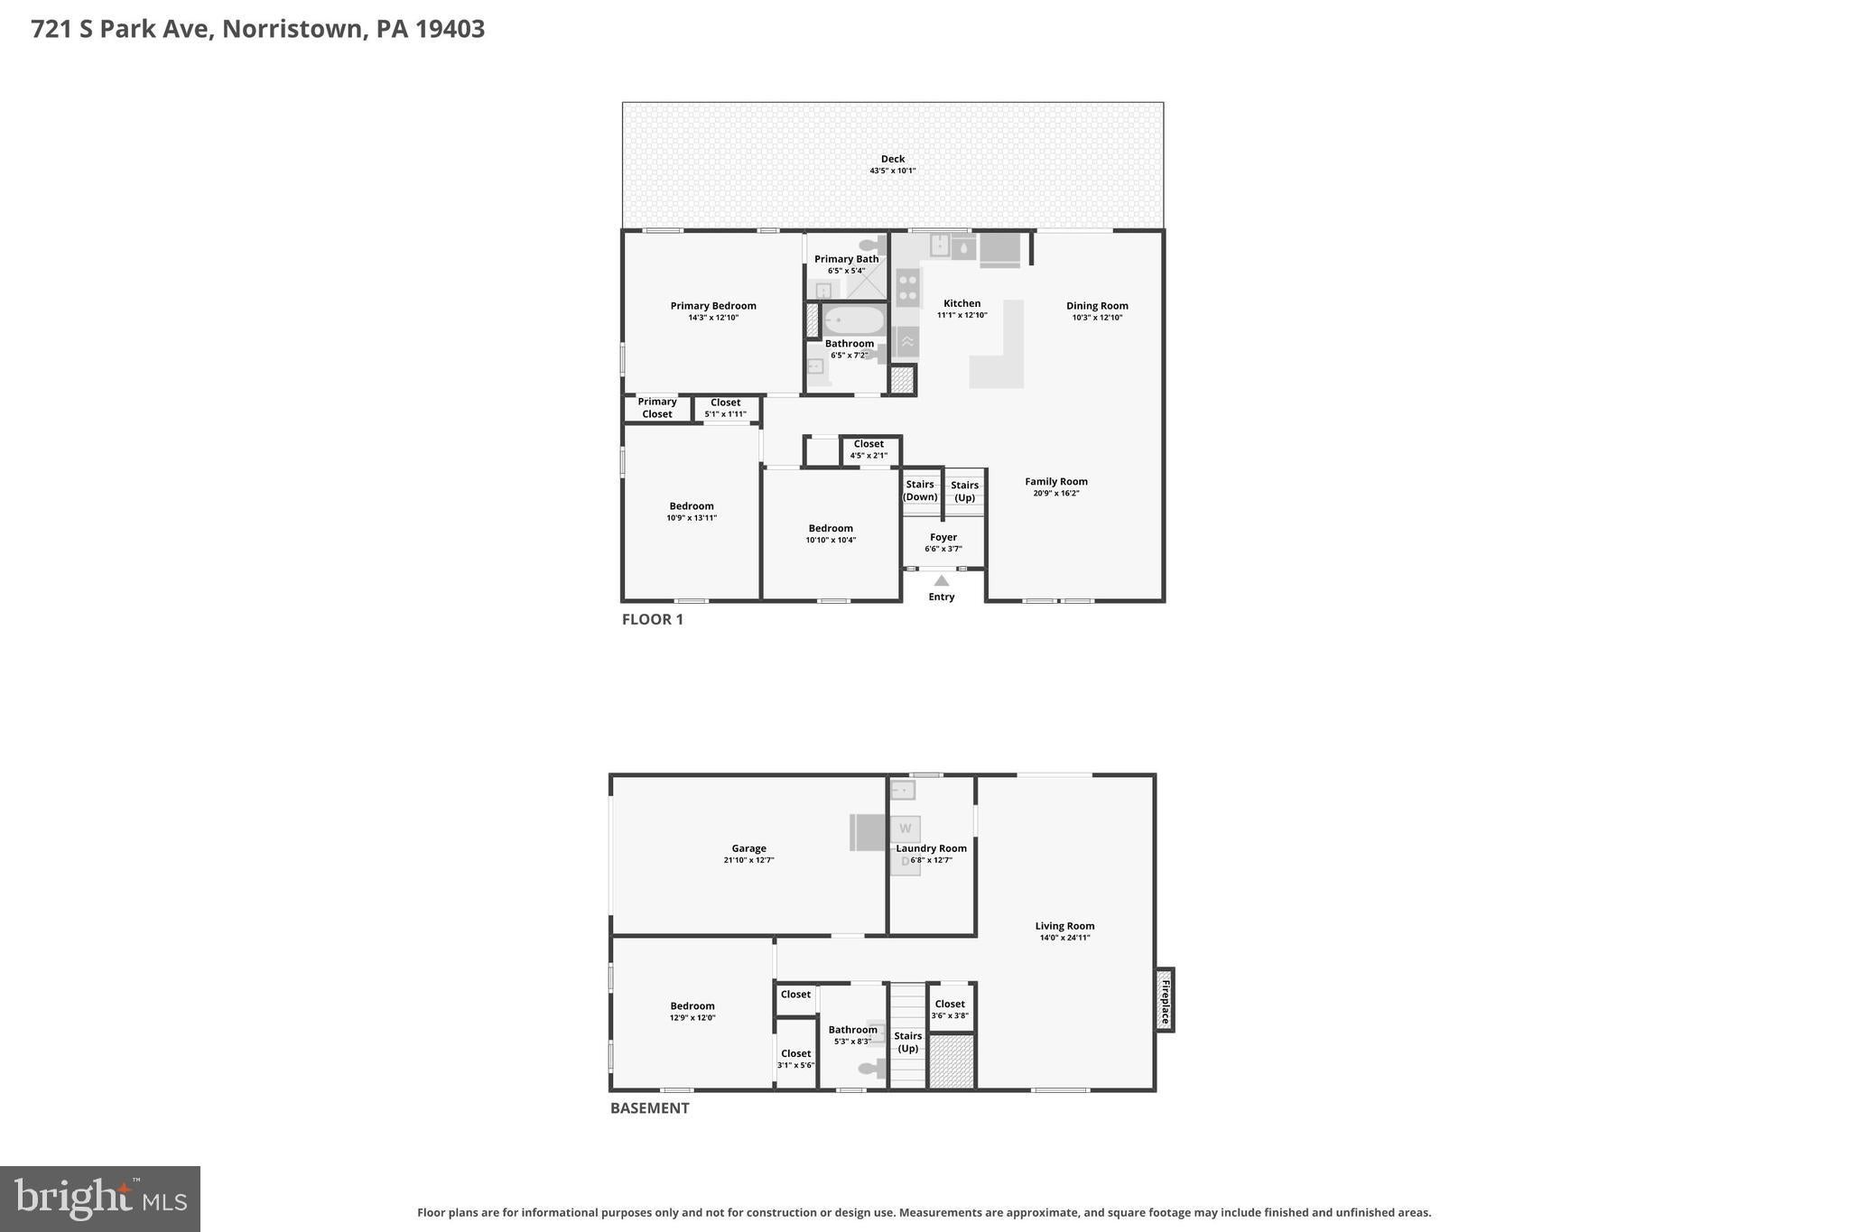
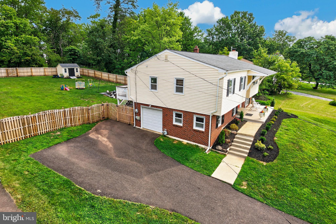
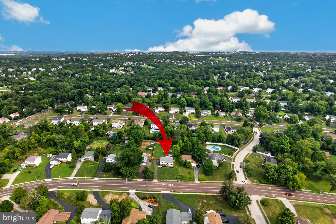
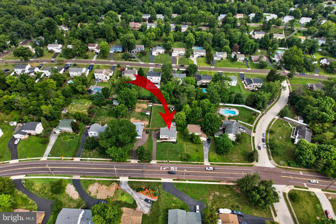
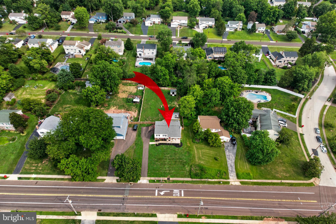
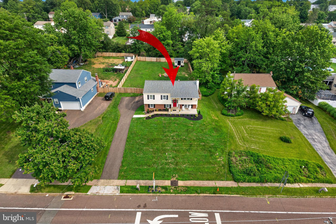
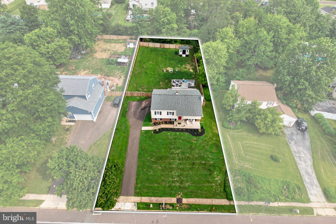
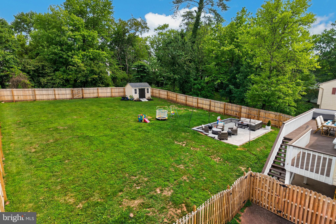
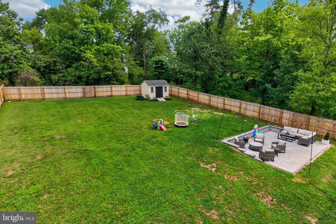
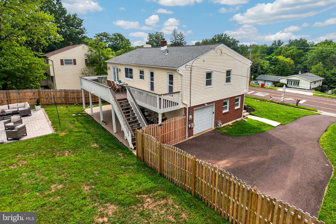
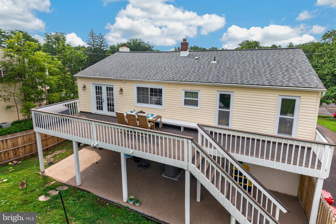
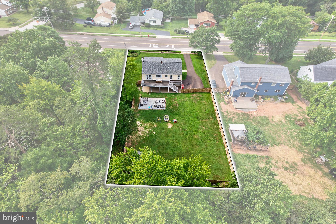
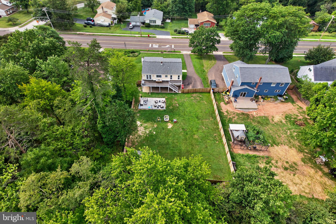
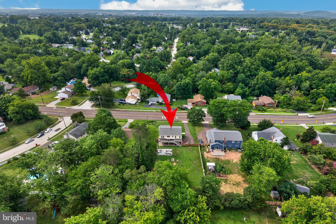
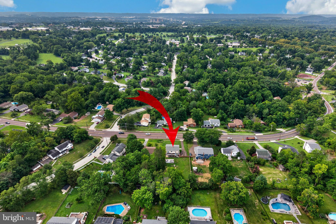
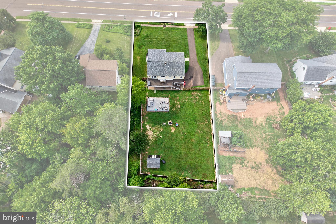
***Offer has been tentatively accepted by Relocation and is awaiting final approval*** Set on a generous 0.41-acre fully fenced lot, this 4-bedroom, 2.5-bath home offers indoor and outdoor living space that makes daily life feel easy, comfortable, and connected. Located in the sought after Methacton School District and minutes from area shopping, dining, major roads, local employers & several nearby golf courses, the home blends neighborhood comfort with convenient access to many places used day to day. The brick & siding exterior, attached one-car garage and a new roof that was just installed in 2022 create a strong first impression as you drive up the long driveway. The main level has a the flow today's buyers are looking for, with hardwood flooring running through much of the living space and gathering areas that feel open, bright and practical. The updated kitchen sits at the center of the home, designed for quiet mornings, weeknight meals, and larger get-togethers. Granite countertops, stainless steel appliances, a wall oven, built-in microwave, tile backsplash, abundant cabinetry and an oversized center island with seating give the space both function and style. The island naturally becomes a spot for coffee, conversation, homework, serving appetizers, or keeping company while meals are prepared. Just off the kitchen, the spacious dining area offers room to gather without feeling crowded and connects directly to the outdoors through French doors. That easy indoor-outdoor connection is one of the home’s best everyday features. Step out to the elevated rear deck for meals outside, morning coffee, or a quiet place to overlook the yard. The deck looks across the fenced backyard, giving the main living area a natural extension during warmer months and a pleasant view in every season. The bedroom layout provides flexibility, with four bedrooms that can serve as sleeping space, work space, hobby space, guest space, or a mix of uses. With 2.5 baths, the home has the daily convenience that helps busy mornings and evening routines run smoothly. The lower level expands the usable living space and a wood-burning fireplace adds a warm focal point. This area is well suited for a relaxed TV room, game area, fitness setup, home office or casual lounge space. The fireplace gives the lower level a cozy feel in cooler months, creating a comfortable spot to read, watch a movie, or enjoy a slower evening at home. Convenient access to the attached one-car garage adds function and storage. The outdoor setting is a major highlight. From the dining area, the large elevated deck overlooks an expansive backyard with room to spread out. Below, the paver patio with retaining wall offers additional space for outdoor seating, dining, grilling, fire pit or entertaining. Beneath the deck, a covered patio creates yet another area to enjoy the outdoors with some shelter from the elements. Together, these separate outdoor zones make the backyard feel layered and versatile. Beyond the patios, the level lawn opens wide across the rear of the property, framed by privacy fencing and offering a surprising amount of usable yard space for everyone to enjoy. A storage shed tucked toward the back adds practical space for tools, lawn equipment, bikes, or seasonal items. Whether the day calls for time on the deck, dinner on the patio, lawn games, gardening, or simply enjoying open green space, the backyard offers plenty of room to make the most of being home. With four bedrooms, an updated kitchen, hardwood flooring, a lower-level wood-burning fireplace, multiple outdoor living areas, a large fenced backyard, an attached garage, and a new roof, this home brings together comfort, space, and convenience in a well-established setting. Its location near shopping, dining, major routes, local employers, golf courses, and the Methacton School District adds everyday practicality without taking away from the peaceful feel of the property.
Listing Information
Facts & Features
Location
Community Information
Architecture
Features & Amenities
Property Features
Square Footage
Tax & Financial Information
Schools
Audubon Elementary School
Agora Cyber Charter School
Woodland Elementary School
Arrowhead Elementary School
Pennsylvania Virtual Charter School
Oaks Elementary School
Eagleville Elementary School
Methacton High School
School ratings are provided for informational purposes only and are subject to change. Attendance boundaries are for reference only — contact the school or district directly to verify enrollment eligibility.
Historical Data
Price History
| Date | Event | Price |
|---|---|---|
| 08/11/2026 | Listed for sale | $549,900 |
Listed by Andrew Himes · BHHS Fox & Roach-Collegeville · 6108315300
Listing information provided exclusively for consumers' personal, non-commercial use and may not be used for any purpose other than to identify prospective properties consumers may be interested in purchasing. Information deemed reliable but not guaranteed by the MLS. Copyright 2026, Bright. All rights reserved.
Last Updated: October 1, 2026 at 2:12 PM | Source: Bright | MLS#: PAMC2190746

Start Your Real Estate Journey
Whether you have questions about this listing, want to schedule a showing, or just want to talk through your options, Jeromy Dunn-Portella is here to help. Reach out and expect a response within one business day.
How can I help?
Jeromy Dunn-Portella is here to help. Reach out and expect a response within one business day.
Thanks — Jeromy Dunn-Portella will be in touch shortly.
Make A Plan For Your Purchase
Know what you can afford before you start shopping — then run the numbers on any home you have in mind.
How much house can I afford?
- Principal & interest
- Property taxes
- Homeowner's insurance
- HOA dues
If your monthly savings are applied to the loan principal.
Enter your income, debts, and down payment to see how much home you may qualify for. Estimates only — not a lending decision.
Want to know more?
Jeromy Dunn-Portella is here to help. Reach out and expect a response within one business day.
✓ Thanks — Jeromy Dunn-Portella will be in touch shortly.