
510 Sardaro Ln
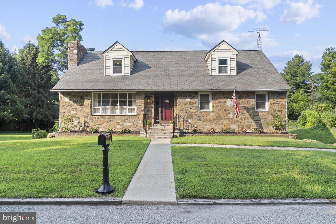
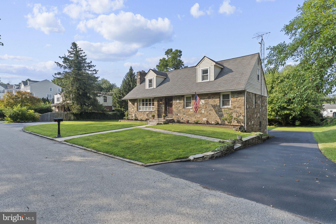
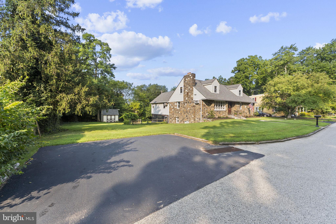
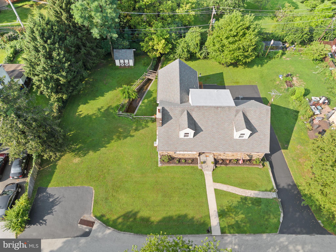
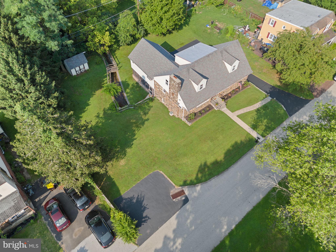
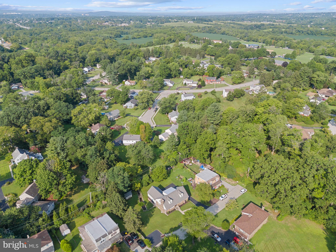
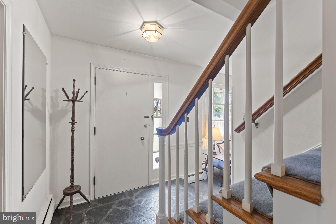
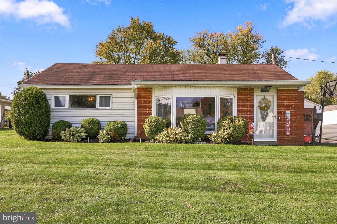
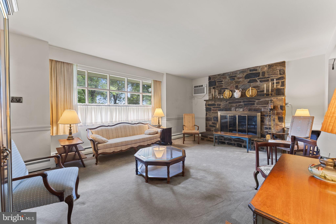
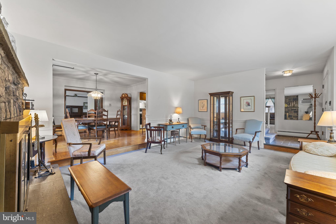
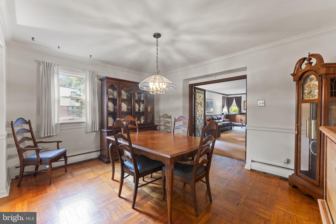
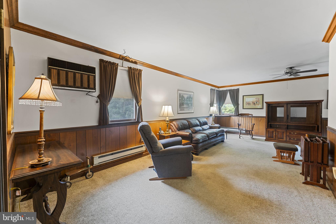
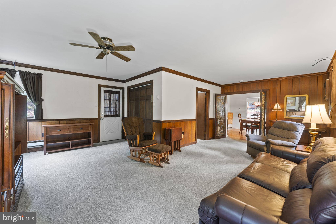
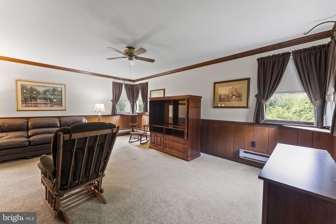
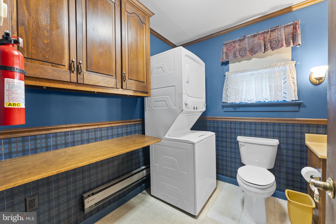
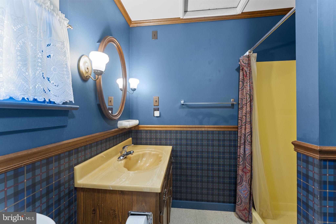
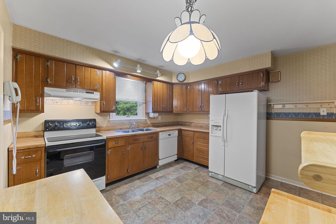
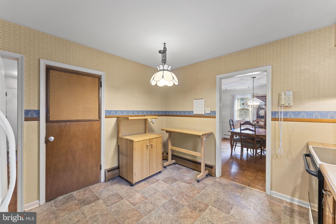
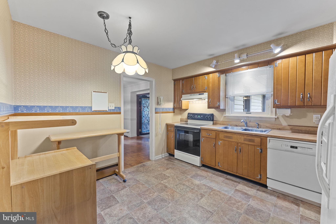
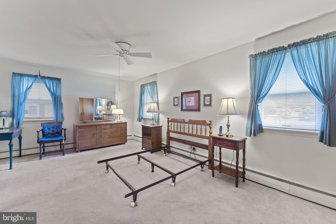
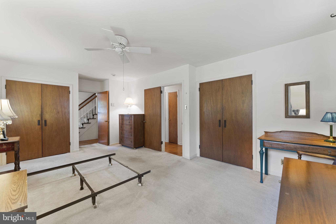
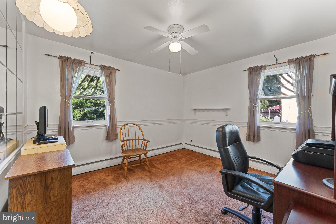
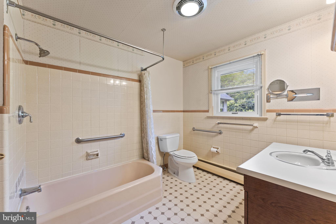
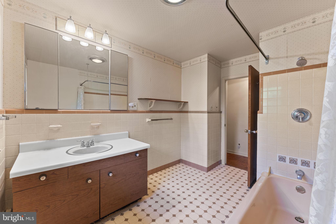
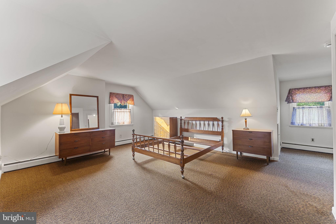
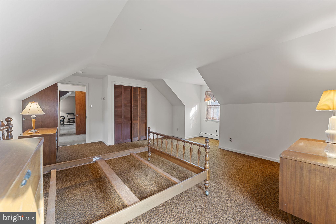
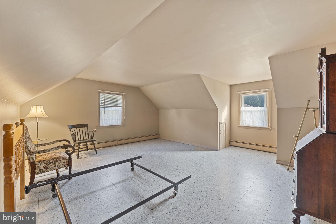
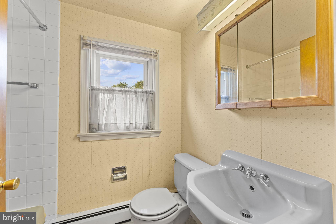
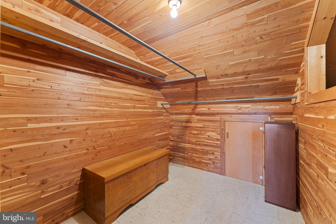
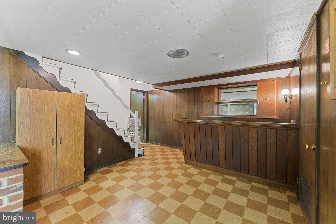
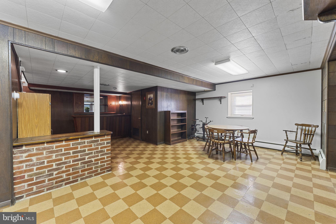
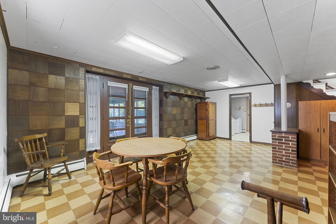
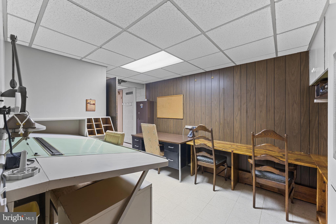
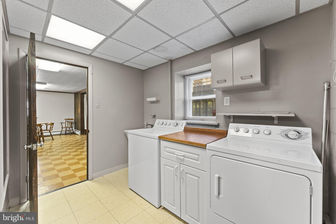
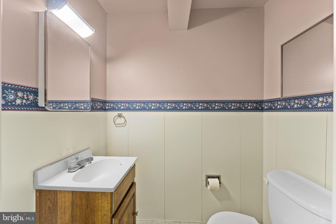
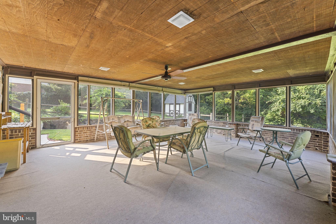
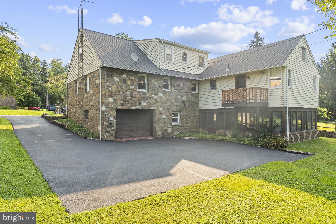
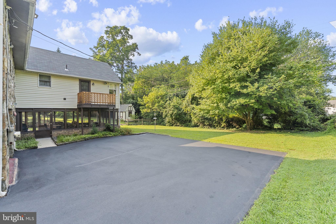
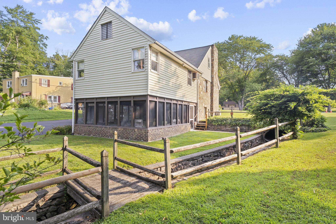
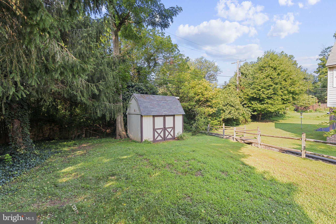
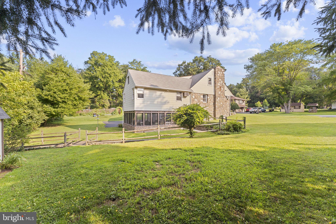
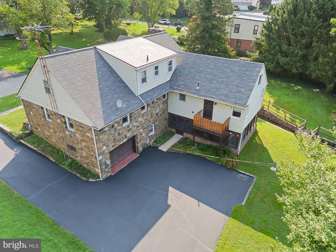
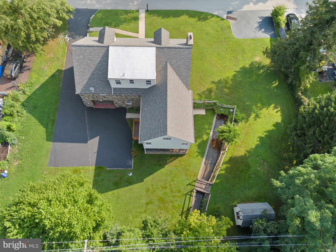
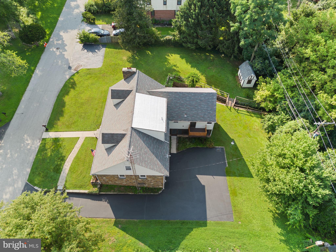
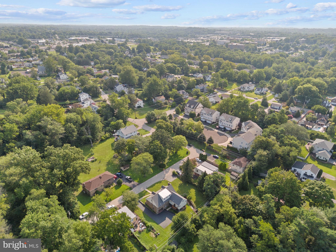
Custom-Built Cape Cod With Private In-Law Suite In East Norriton Township! Welcome home to 510 Sardaro Lane, a lovingly maintained 4-bedroom, 3.5-bath custom-built Cape-Cod on a peaceful .37-acre lot and a quiet, secluded lane. Built by the original owner, whose father built all the neighborhood homes and whose family lends its name to the street, this home reflects the quality craftsmanship and care that went into its construction. Beautifully kept flower beds on the property create an inviting first impression. Inside, the main level showcases original hardwood parquet flooring, with hardwood beneath the carpeting throughout the remainder of the first floor, excluding the in-law suite. The sunken living room serves as the heart of the home, anchored by a dramatic floor-to-ceiling stone fireplace that creates a warm and inviting atmosphere for gatherings throughout the seasons. The adjoining dining room features elegant crown molding and provides an inviting setting for family meals and entertainment. The in-law suite addition offers exceptional flexibility for extended family, guests, or multi-generational living. Highlights include antique stained-glass doors, a dedicated laundry area, and direct access to a private deck overlooking the property. The spacious kitchen offers abundant cabinetry, ample counter space, and seamless access to the adjoining dining and living areas, creating an ideal layout for everyday living and entertaining. The primary bedroom features two closets. A second main-level bedroom is currently utilized as a home office and can easily serve as a guest room or additional bedroom. A full hall bath and multiple closets provide convenient storage for coats, linens, and household essentials. Upstairs, two spacious bedrooms offer an abundance of closet storage, along with a full bathroom and an impressive cedar closet. The finished basement expands the living space even further with a comfortable recreation area and bar, laundry room, half bath, office space with drafting table and convenient access to the attached one-car garage. Adding even more versatility, the large screened sunroom located beneath the in-law suite offers a peaceful retreat for morning coffee, outdoor dining, relaxing evenings or entertaining while enjoying views of the landscaped backyard. Outside, the property continues to impress with a garden shed, beautifully established landscaping, freshly coated driveway and a charming babbling creek that runs through the property and is maintained by the township. Additional features include a driveway coating completed in 2026, a new roof on the back side of the home and front side of the addition installed in 2021, and a heating system replaced in 2021. A small portable backup generator provides power to the heater and kitchen during a power outage. The property also features an alarm system and electric garage door opener. Enjoy the convenience of nearby Norristown Farm Park, Elmwood Park Zoo, local dining, Northtowne Plaza, and the renowned King of Prussia Mall, with easy access to Route 202, the PA Turnpike, and I-476. A home with genuine character, exceptional craftsmanship, and a flexible layout suited to today’s lifestyle is a rare opportunity. Schedule your showing today!
Listing Information
Facts & Features
Location
Community Information
Architecture
Features & Amenities
Property Features
Square Footage
Tax & Financial Information
Schools
Eisenhower Middle School
East Norriton Middle School
Paul V Fly Elementary School
Colonial Middle School
Norristown Area High School
Hancock Elementary School
Marshall Street Elementary School
Central Montco Technical High School
School ratings are provided for informational purposes only and are subject to change. Attendance boundaries are for reference only — contact the school or district directly to verify enrollment eligibility.
Historical Data
Price History
| Date | Event | Price |
|---|---|---|
| 08/17/2026 | Listed for sale | $524,999 |
Listed by Mariel A Gniewoz · Keller Williams Real Estate-Montgomeryville · 2156311900
Listing information provided exclusively for consumers' personal, non-commercial use and may not be used for any purpose other than to identify prospective properties consumers may be interested in purchasing. Information deemed reliable but not guaranteed by the MLS. Copyright 2026, Bright. All rights reserved.
Last Updated: October 22, 2026 at 11:47 PM | Source: Bright | MLS#: PAMC2190758

Similar Homes For Sale In Norristown
Start Your Real Estate Journey
Whether you have questions about this listing, want to schedule a showing, or just want to talk through your options, Jeromy Dunn-Portella is here to help. Reach out and expect a response within one business day.
How can I help?
Jeromy Dunn-Portella is here to help. Reach out and expect a response within one business day.
Thanks — Jeromy Dunn-Portella will be in touch shortly.
Make A Plan For Your Purchase
Know what you can afford before you start shopping — then run the numbers on any home you have in mind.
How much house can I afford?
- Principal & interest
- Property taxes
- Homeowner's insurance
- HOA dues
If your monthly savings are applied to the loan principal.
Enter your income, debts, and down payment to see how much home you may qualify for. Estimates only — not a lending decision.
Want to know more?
Jeromy Dunn-Portella is here to help. Reach out and expect a response within one business day.
✓ Thanks — Jeromy Dunn-Portella will be in touch shortly.