
0 Store Rd
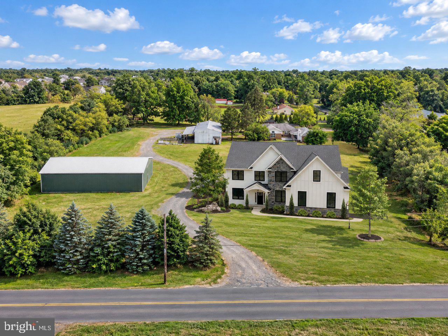
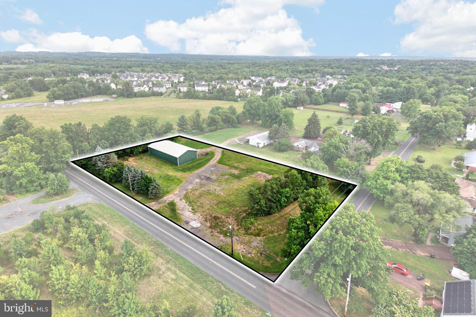
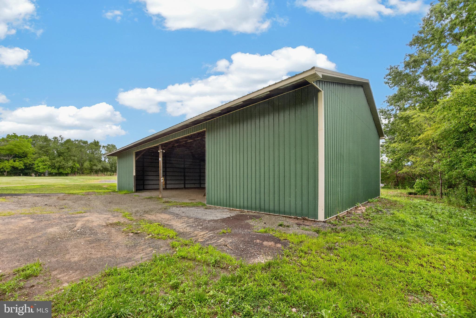
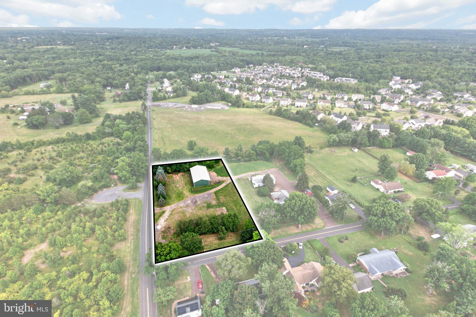
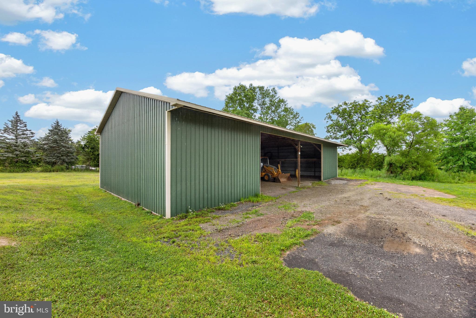
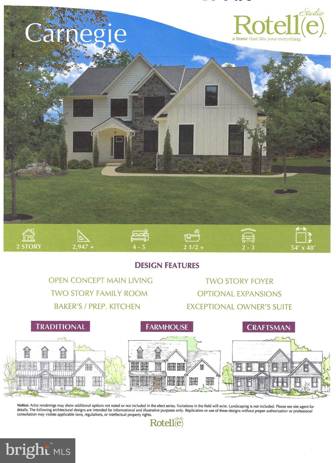
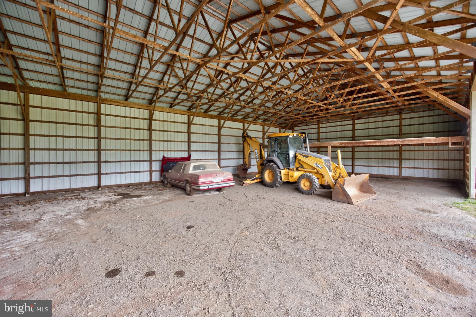
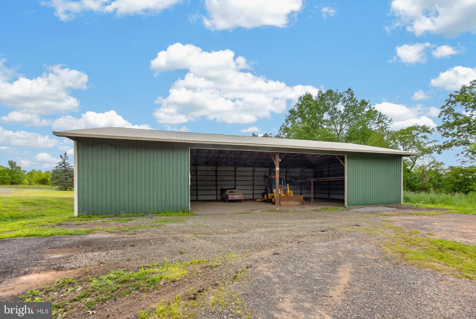
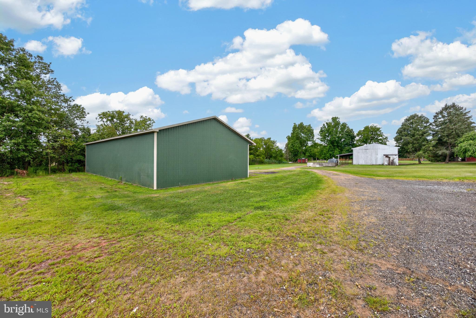
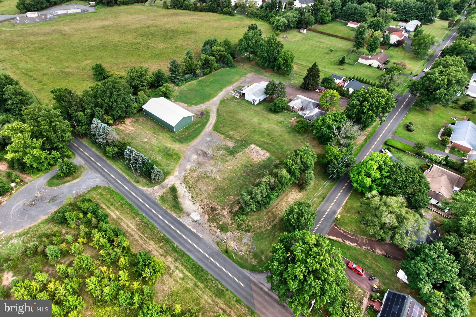
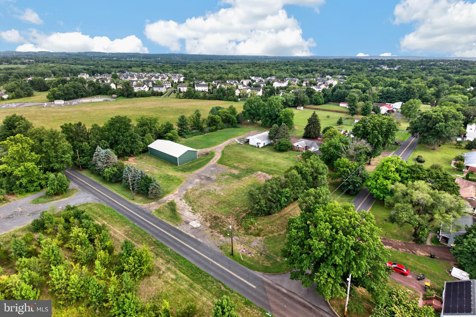
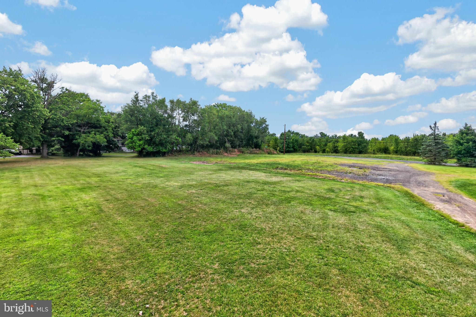
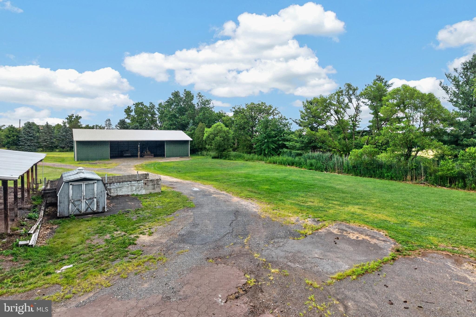
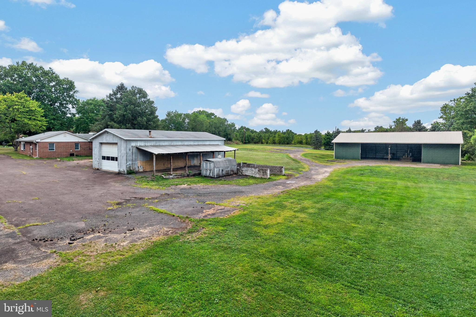
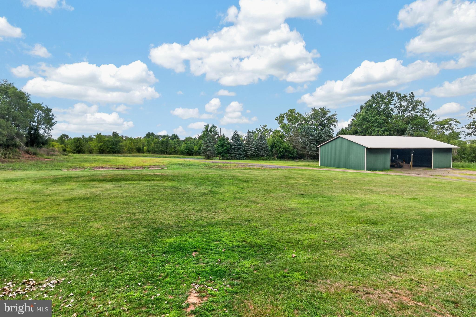
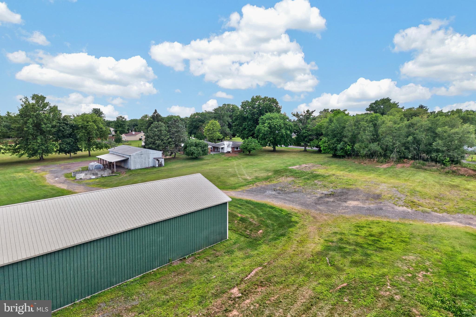
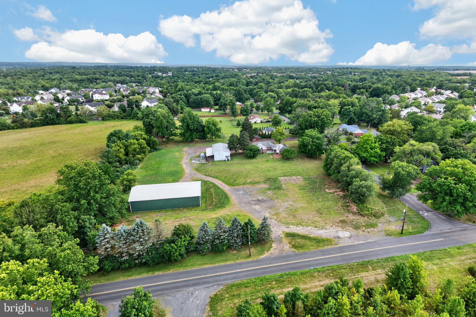
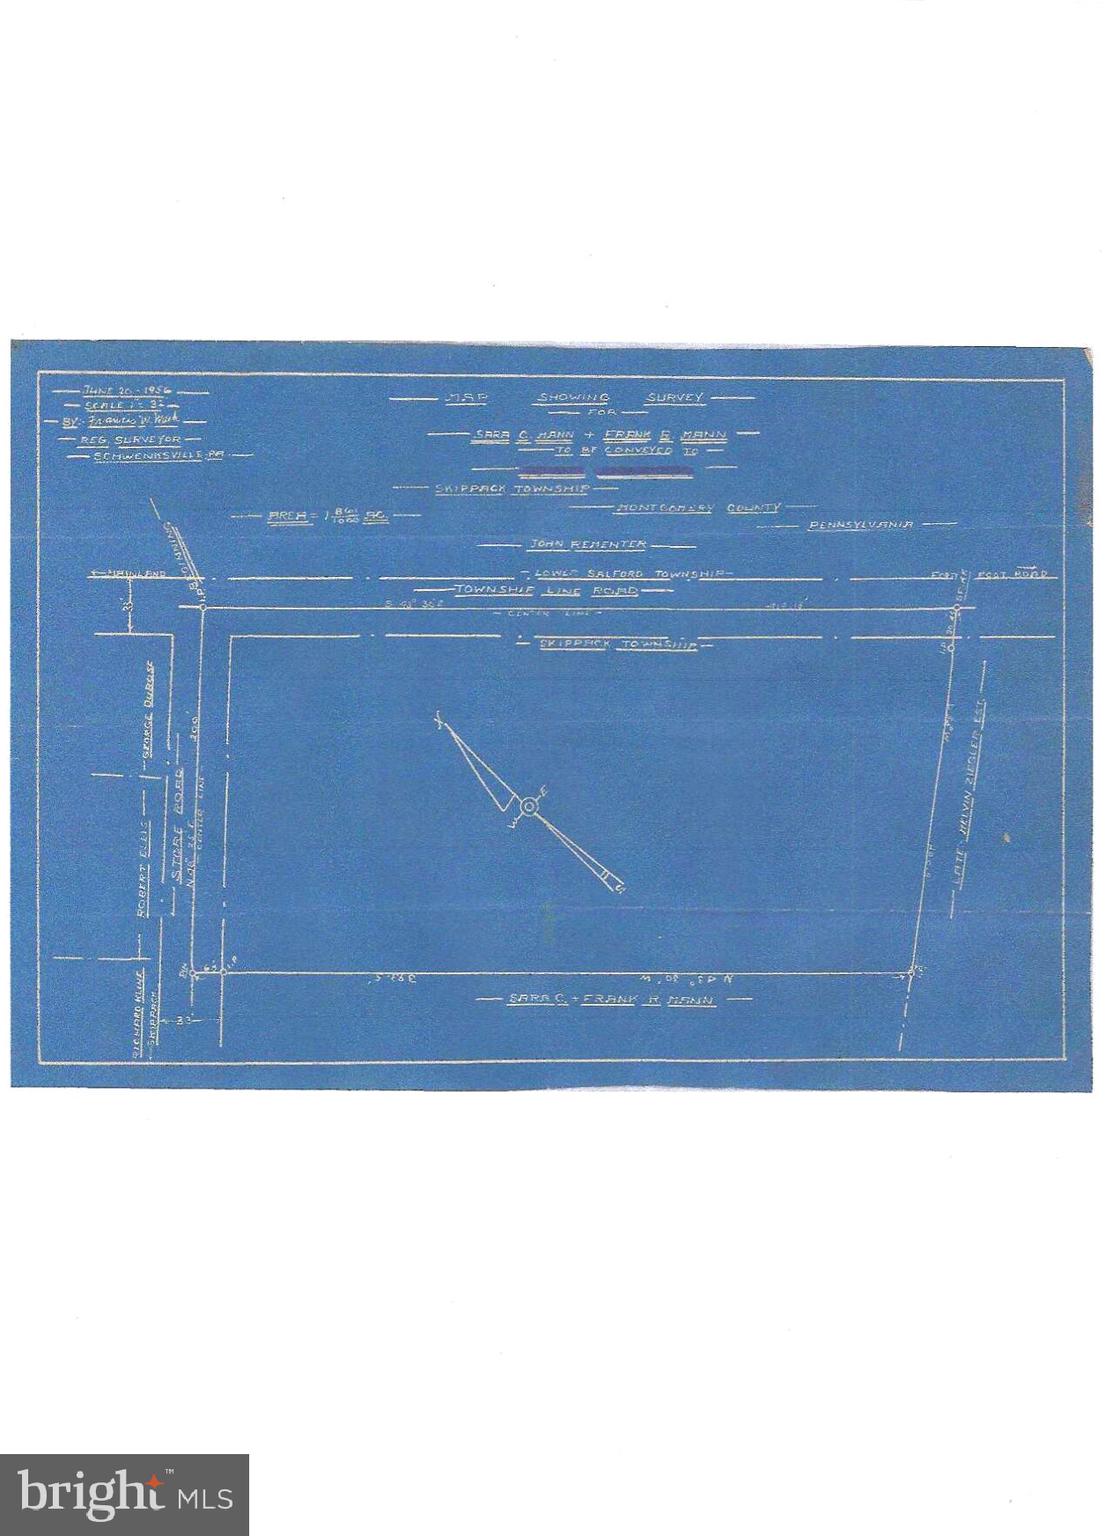
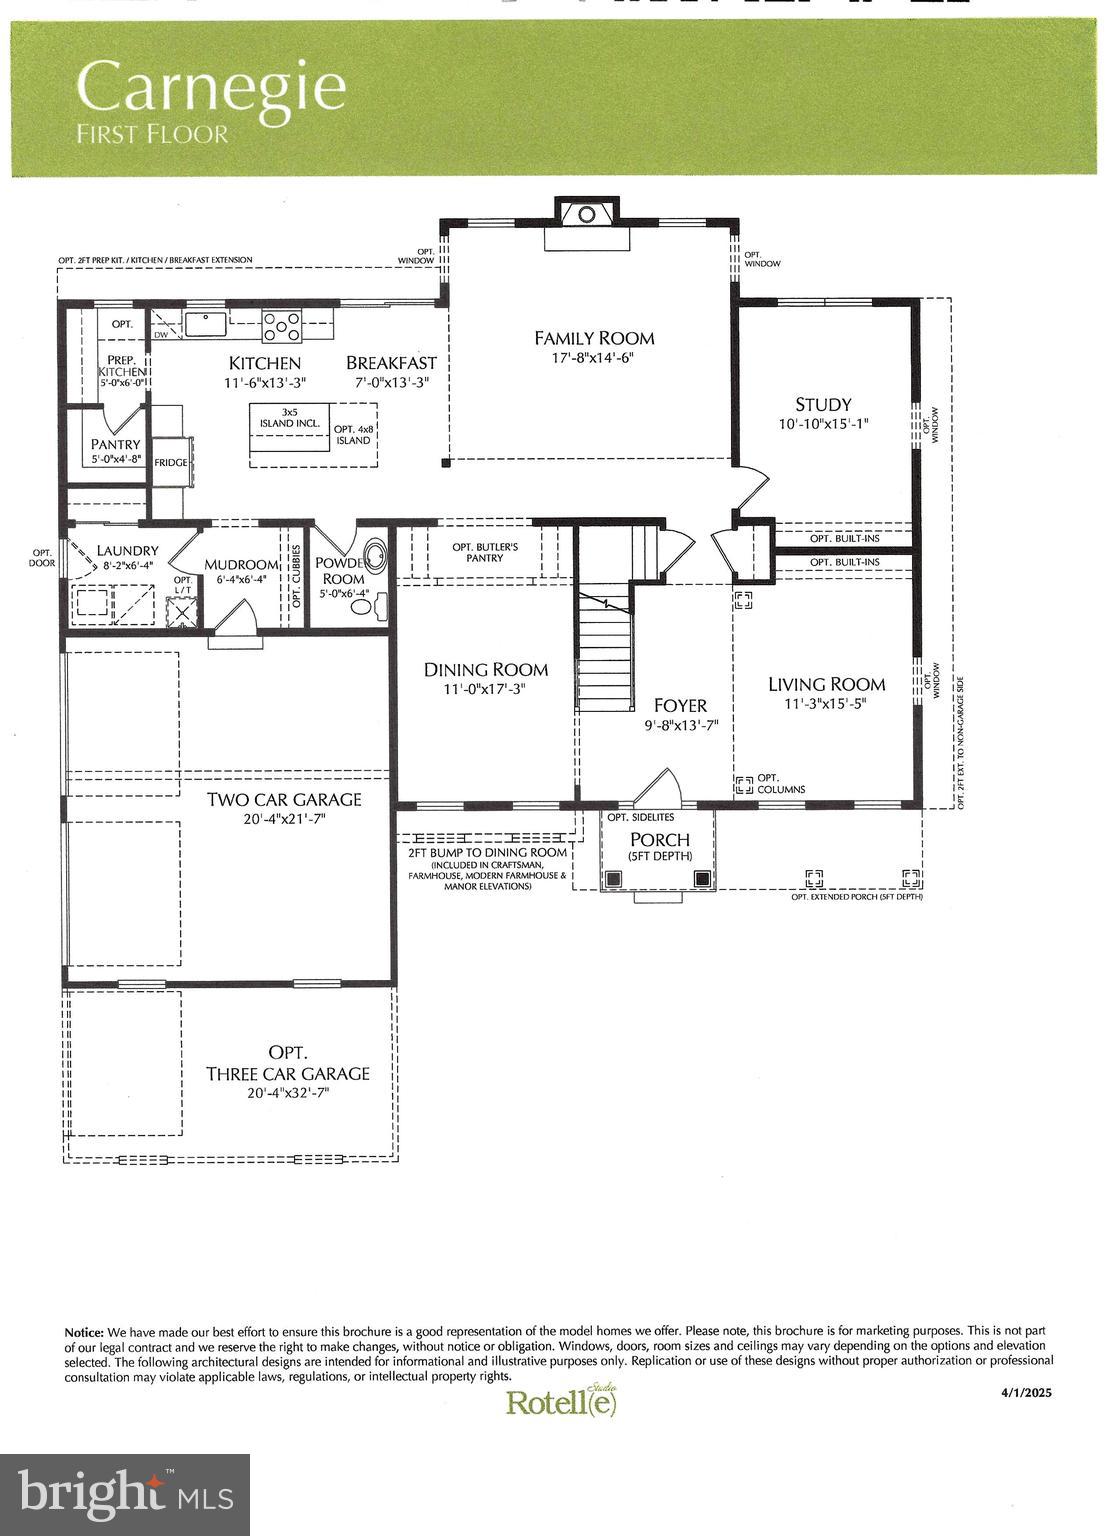
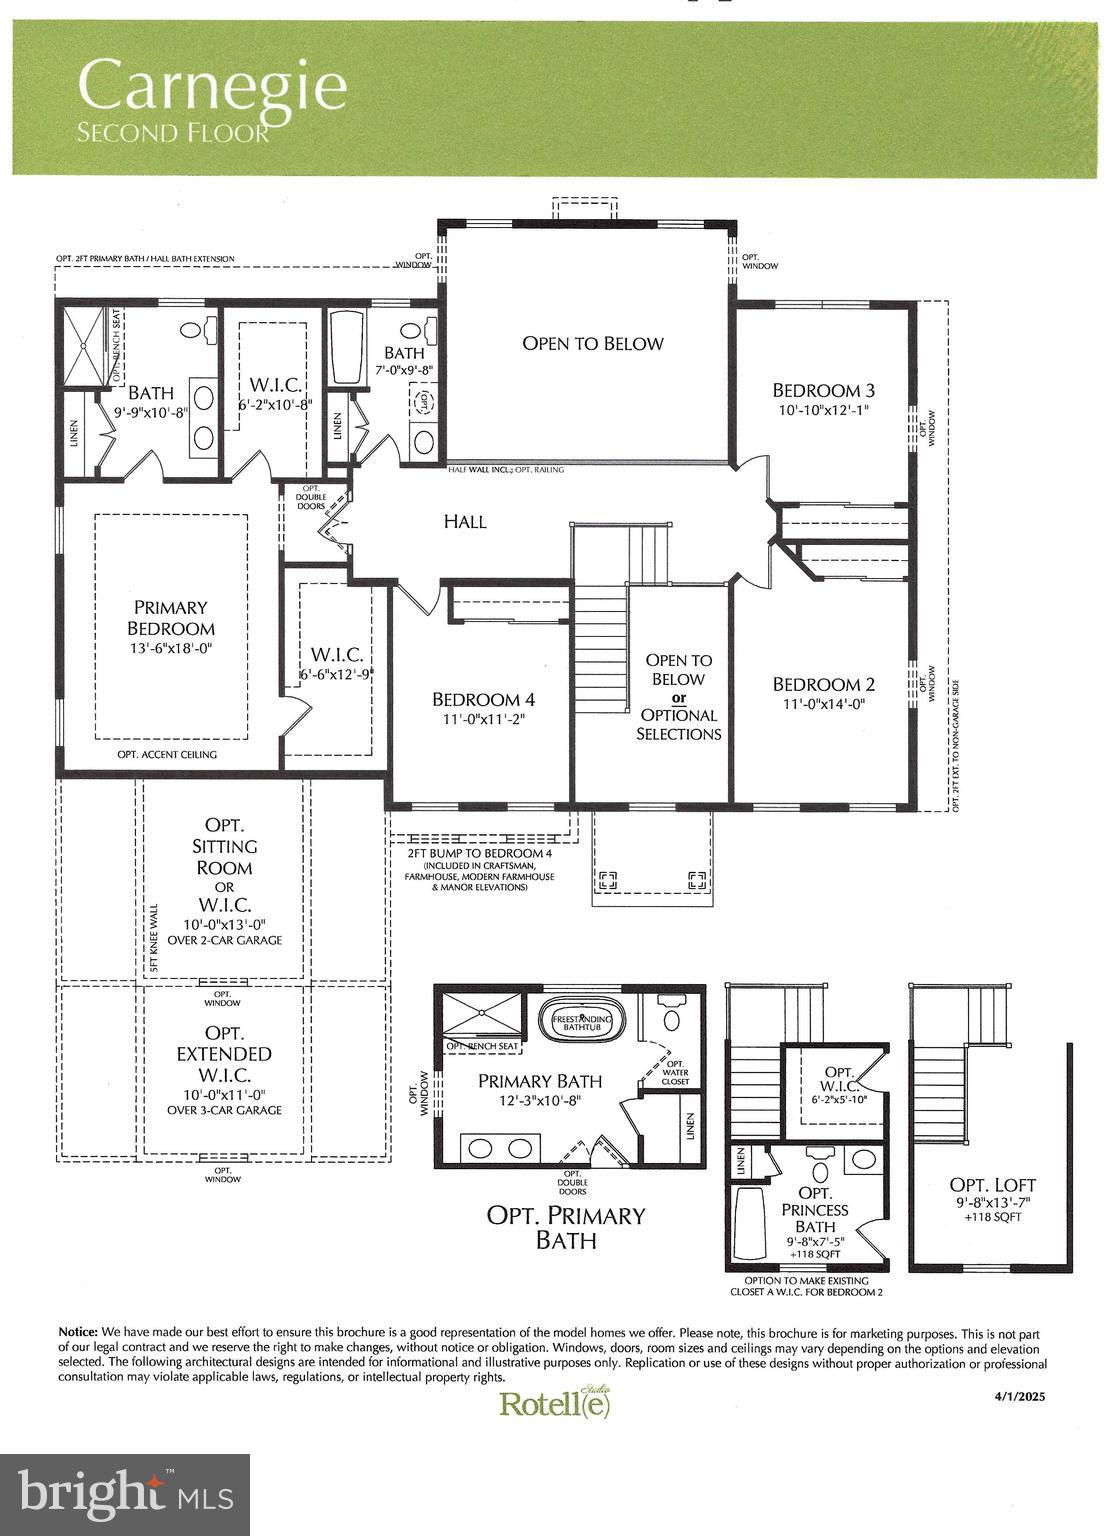
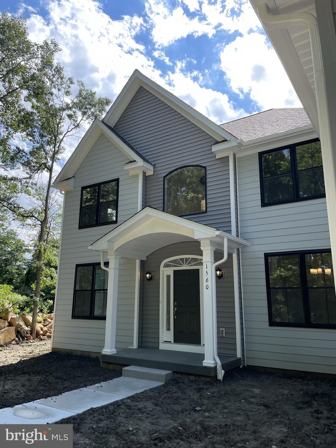
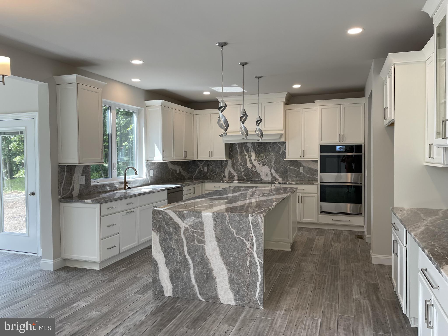
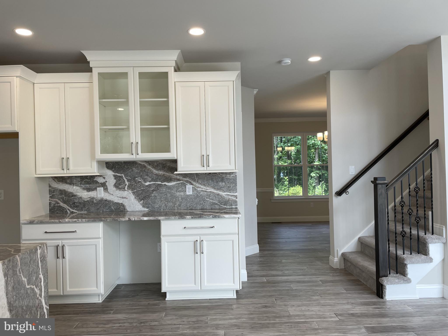
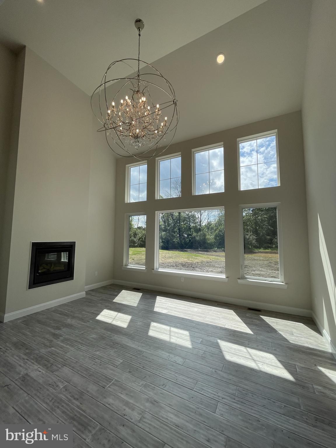
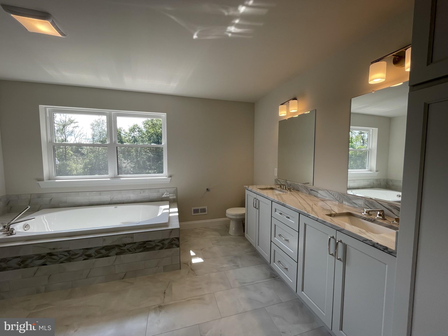
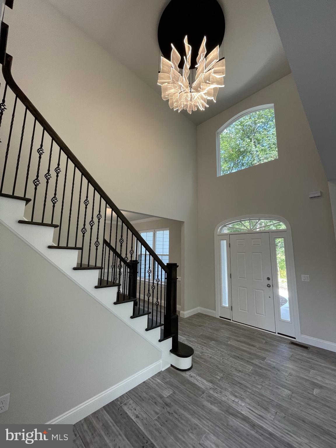
NEW CONSTRUCTION IN SKIPPACK TOWNSHIP! CARNEGIE HOME ON 1.86 ACRES WITH 40' X 80' POLE BARN! Bring your vision to this exceptional Skippack Township property and create a new home with the space, flexibility, and amenities you’ve been looking for. There is NO BUILDER TIE-IN! You are free to use the builder of your choice and bring your own plans and vision to the property. If the Carnegie is the home you've been looking for, or another Rotelle design, they will help you make your dreams come true. The proposed Rotelle Carnegie offers approximately 2,947 square feet of living space with an open-concept design, dramatic two-story family room, exceptional owner's suite, and versatile spaces designed for today's lifestyle. The Carnegie welcomes you with an open main living area that creates an easy flow between the kitchen, dining, and family spaces. The two-story family room provides an impressive focal point for everyday living and entertaining, while the baker's/prep kitchen adds valuable workspace and storage for those who love to cook and entertain. The exceptional owner's suite provides a private retreat, and the flexible floor plan offers 4–5 bedrooms, 2½+ baths, and 2–3 additional spaces that can be customized to suit your needs—whether you envision a home office, guest space, exercise room, playroom, or additional living area. The proposed home has an approximate 54' x 48' footprint and will be situated on a beautiful 1.86-acre open parcel, giving you room to enjoy the outdoors without sacrificing convenience. Adding even more value is the existing 40' x 80' pole barn with 14-foot-high doors, offering an incredible amount of space for vehicles, equipment, storage, a workshop, or other approved uses. A public sewer EDU has already been purchased, and public water is accessible, providing a valuable head start for your building plans. Located just ½ mile from Skippack Village, you’ll be close to historic charm, boutique shops, restaurants, and local amenities while enjoying the space and privacy of your own acreage. Buyer is responsible for verifying zoning, permitted uses, building requirements, utility availability, development potential, commercial use, building plans, specifications, and all other property requirements with Skippack Township and the appropriate authorities. Proposed home price and features are subject to builder plans, selections, site conditions, and final specifications. Taxes do not reflect what they would be with a new home on property.
Listing Information
Facts & Features
Location
Community Information
Architecture
Features & Amenities
Property Features
Square Footage
Tax & Financial Information
Schools
Perkiomen Valley High School
Skippack Elementary School
Worcester Elementary School
Evergreen Elementary School
Oak Ridge Elementary School
Perkiomen Valley Middle School-East
Methacton High School
General Nash Elementary School
School ratings are provided for informational purposes only and are subject to change. Attendance boundaries are for reference only — contact the school or district directly to verify enrollment eligibility.
Historical Data
Price History
| Date | Event | Price |
|---|---|---|
| 08/11/2026 | Listed for sale | $1,175,051 |
Listed by Jacquelyn F Rhoads · RE/MAX Reliance · 2157234150
Listing information provided exclusively for consumers' personal, non-commercial use and may not be used for any purpose other than to identify prospective properties consumers may be interested in purchasing. Information deemed reliable but not guaranteed by the MLS. Copyright 2026, Bright. All rights reserved.
Last Updated: October 9, 2026 at 7:56 PM | Source: Bright | MLS#: PAMC2190766

Similar Homes For Sale In Skippack
Start Your Real Estate Journey
Whether you have questions about this listing, want to schedule a showing, or just want to talk through your options, Jeromy Dunn-Portella is here to help. Reach out and expect a response within one business day.
How can I help?
Jeromy Dunn-Portella is here to help. Reach out and expect a response within one business day.
Thanks — Jeromy Dunn-Portella will be in touch shortly.
Make A Plan For Your Purchase
Know what you can afford before you start shopping — then run the numbers on any home you have in mind.
How much house can I afford?
- Principal & interest
- Property taxes
- Homeowner's insurance
- HOA dues
If your monthly savings are applied to the loan principal.
Enter your income, debts, and down payment to see how much home you may qualify for. Estimates only — not a lending decision.
Want to know more?
Jeromy Dunn-Portella is here to help. Reach out and expect a response within one business day.
✓ Thanks — Jeromy Dunn-Portella will be in touch shortly.