
33 Center Ave
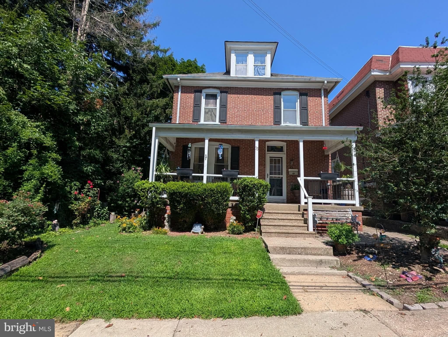
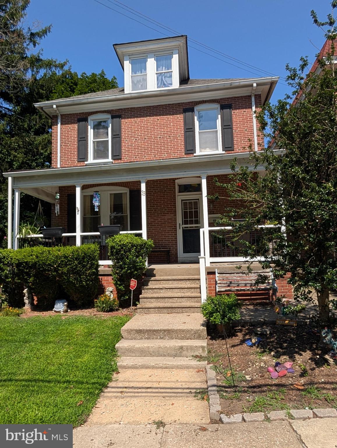
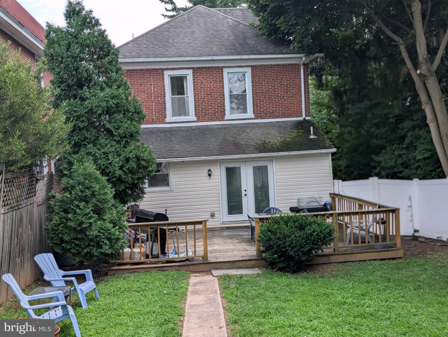
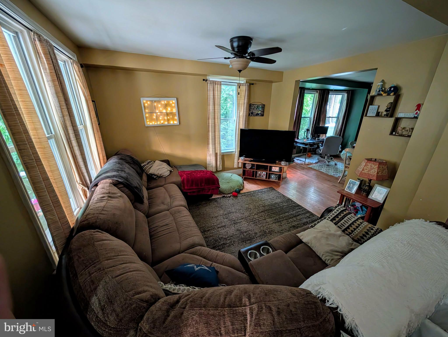
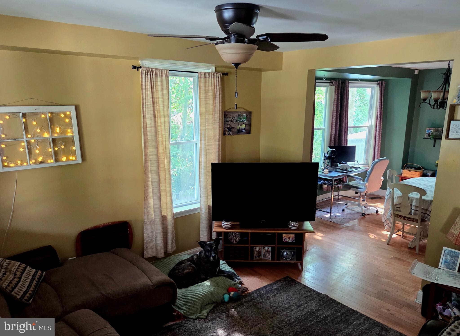
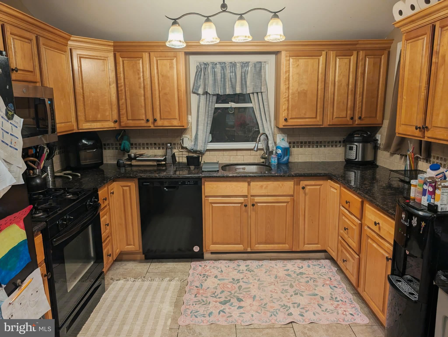
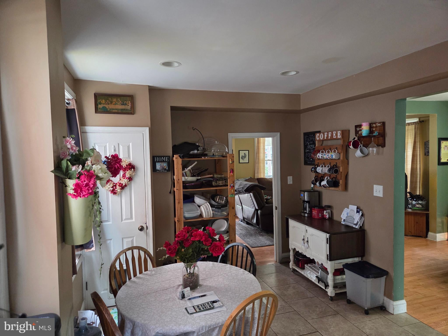
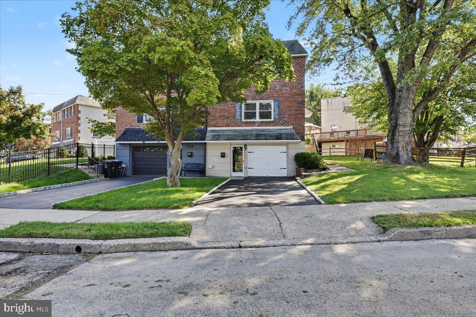
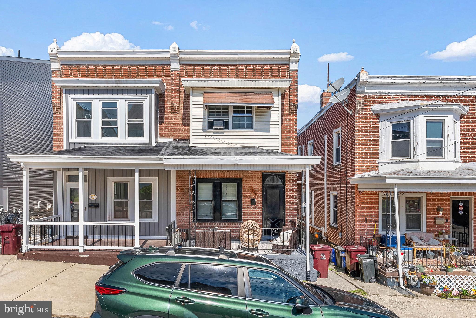
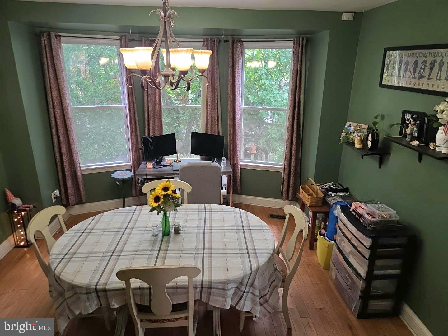
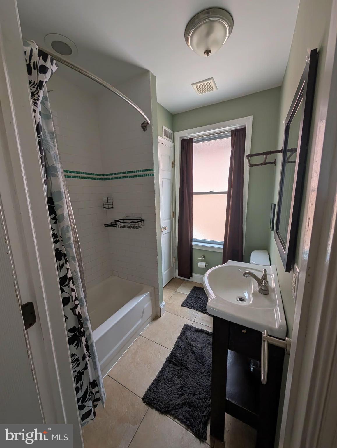
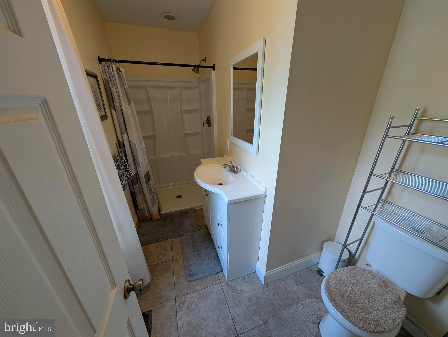
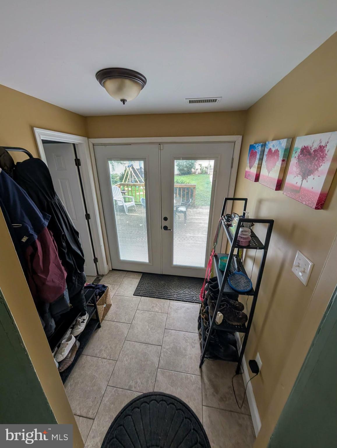
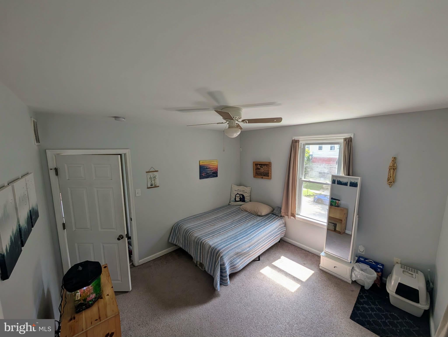
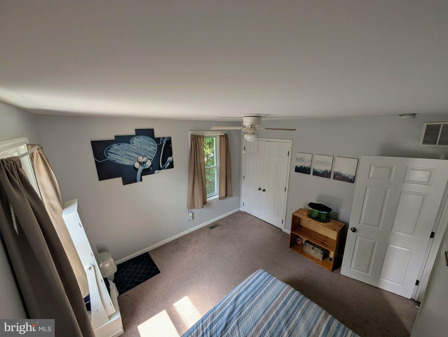
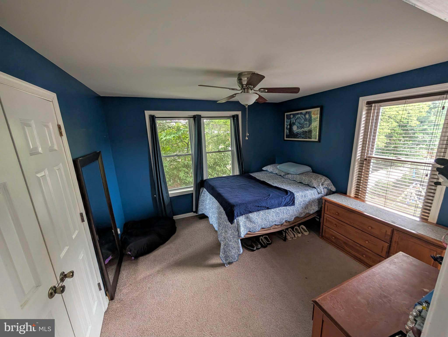
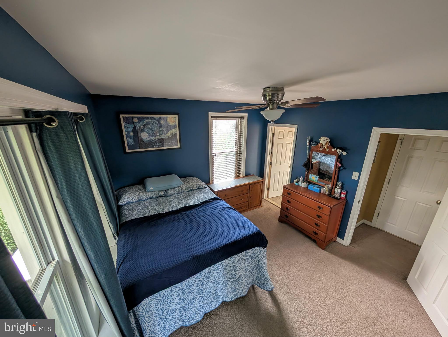
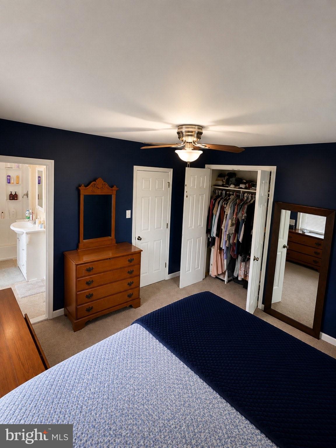
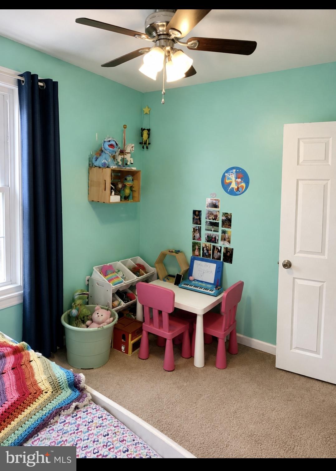
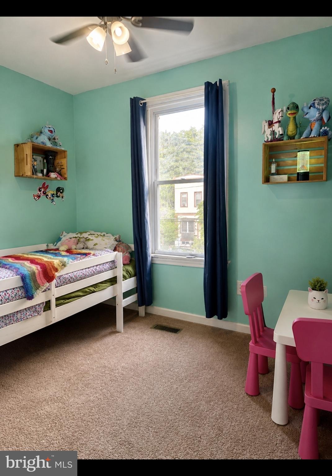
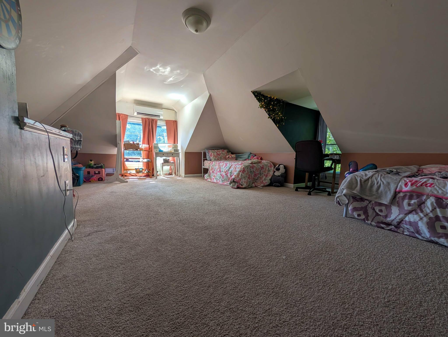
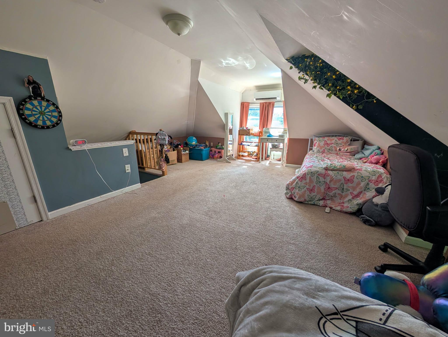
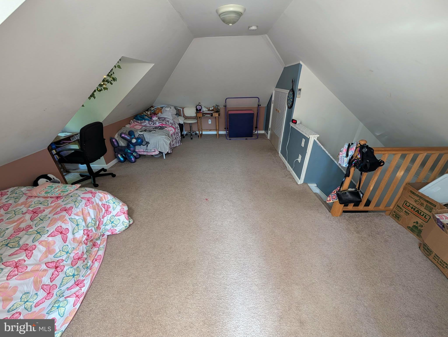
Welcome to 33 Center Avenue, where classic character, flexible living space and thoughtful updates come together in a home that is ready for its next chapter. Behind the classic brick exterior and welcoming covered front porch, you'll find a bright and comfortable interior with plenty of room to spread out. Step inside to a light-filled living room with hardwood floors that flow naturally into the spacious dining room, offering plenty of space for everyday meals, holidays, and entertaining. The updated eat-in-kitchen features wood cabinetry, granite countertops, generous workspace and storage. Just beyond the kitchen, a mudroom and convenient half bath add everyday functionality. Newer double glass patio doors with built-in between-the-glass blinds bring beautiful natural light into the space. These doors lead you to a large rear deck and fully fenced backyard. There is plenty of room for outdoor dining, entertaining, or simply enjoying the back yard. A detached one-car garage provides additional parking and storage, with additional off-street parking to the right of the garage. Upstairs, the second floor offers three bedrooms. The primary bedroom includes its own remodeled private full bathroom, while the additional bedrooms are served by a second full hall bathroom with a tub and additional storage. Moving onto the 3rd floor, one of the home's most versatile features, this spacious finished upper level offers so many possibilities. Currently counted as the fourth bedroom, the space could also become a home office, playroom, or a combination use. This room also has a mini-split unit that controls the heating and cooling. The home has many updates and improvements over the years, including: Remodeled primary bathroom, heating and A/C installed in 2022, Hot water heater replaced in 2025, Roof replaced approximately in 2015, hardwood flooring throughout, french drain and sump pump, and much more. Playground are in walking distance, and close shopping, dining, and access to major roadways. come see it in person and bring your ideas to make this your home.
Listing Information
Facts & Features
Location
Community Information
Architecture
Features & Amenities
Property Features
Square Footage
Tax & Financial Information
Schools
Eisenhower Middle School
Candlebrook Elementary School
Bridgeport Elementary School
Upper Merion Area Middle School
Caley Elementary School
Norristown Area High School
Marshall Street Elementary School
Hancock Elementary School
School ratings are provided for informational purposes only and are subject to change. Attendance boundaries are for reference only — contact the school or district directly to verify enrollment eligibility.
Historical Data
Price History
| Date | Event | Price |
|---|---|---|
| 08/16/2026 | Listed for sale | $399,999 |
Listed by Michael Schneider · Opus Elite Real Estate · 2153956277
Listing information provided exclusively for consumers' personal, non-commercial use and may not be used for any purpose other than to identify prospective properties consumers may be interested in purchasing. Information deemed reliable but not guaranteed by the MLS. Copyright 2026, Bright. All rights reserved.
Last Updated: September 19, 2026 at 8:41 PM | Source: Bright | MLS#: PAMC2190854

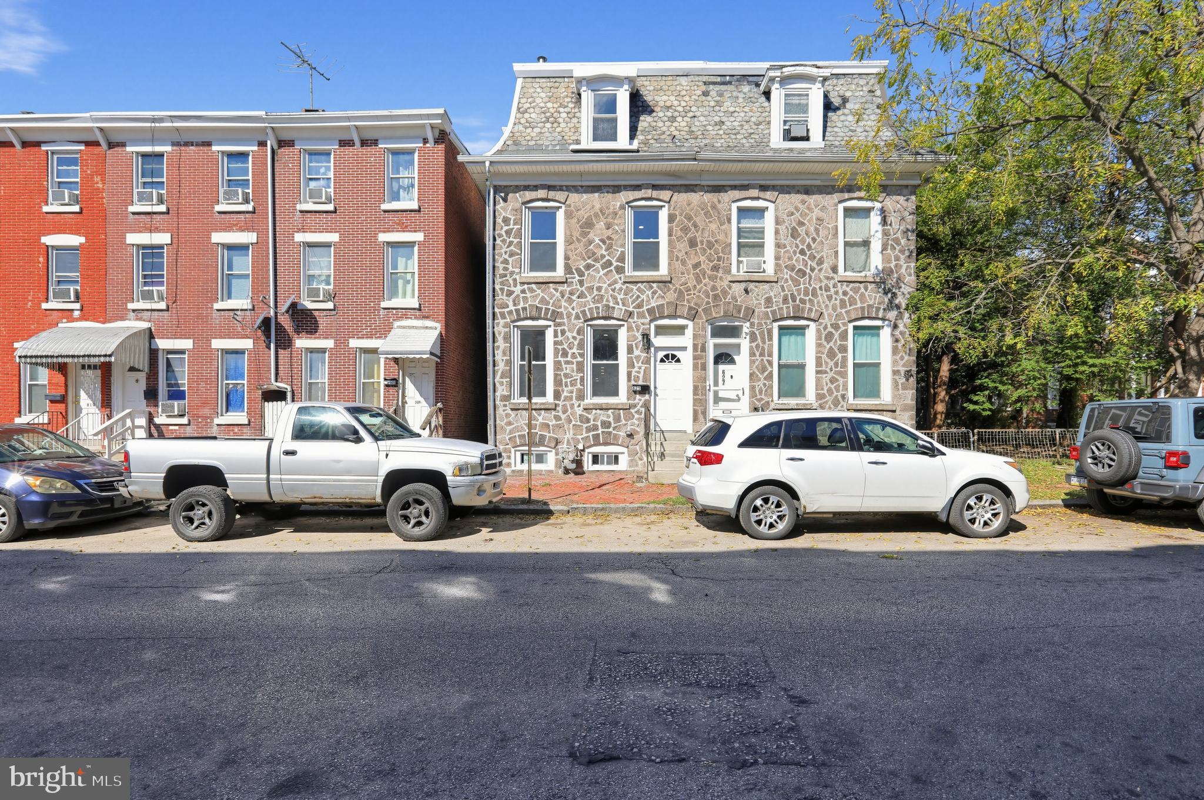
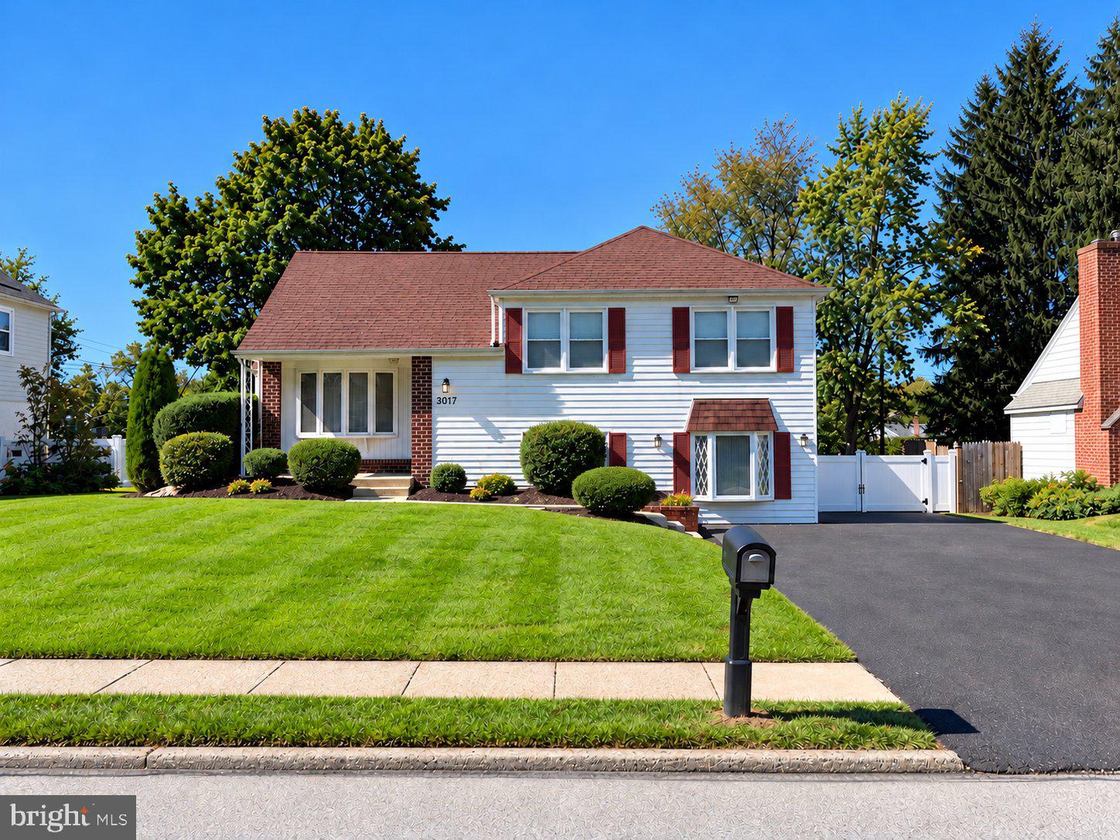
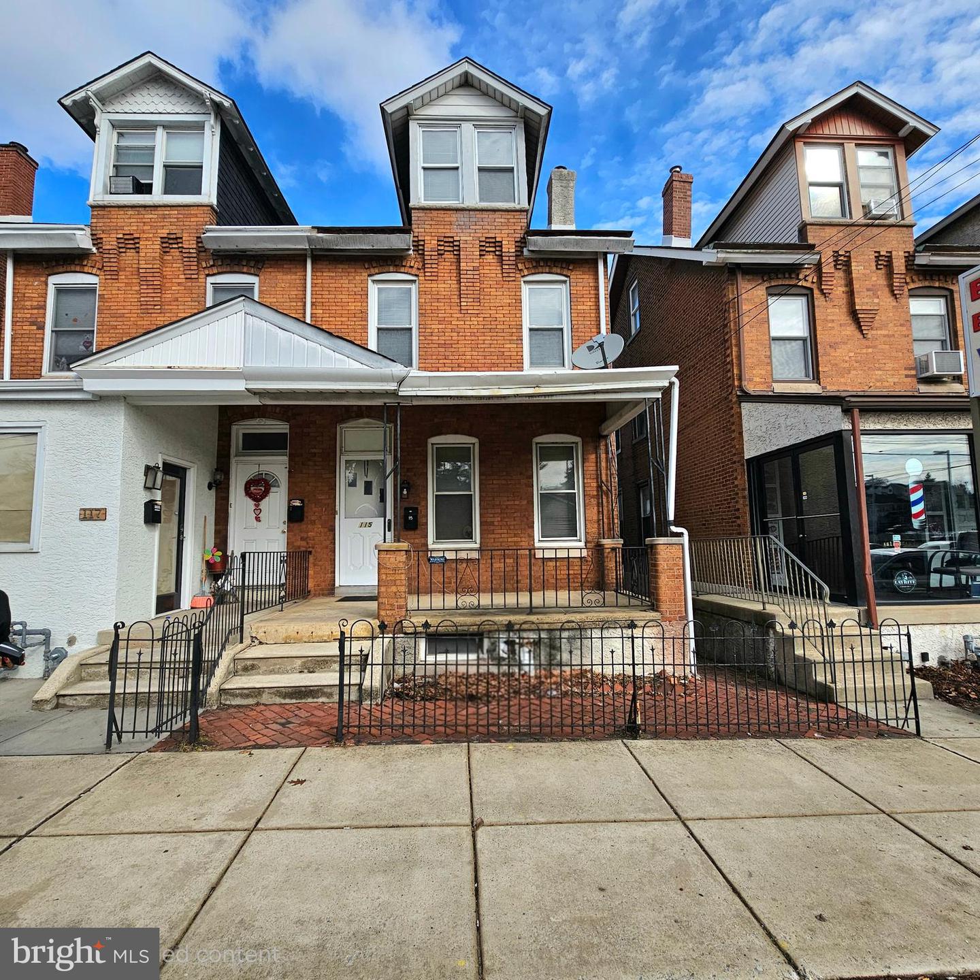
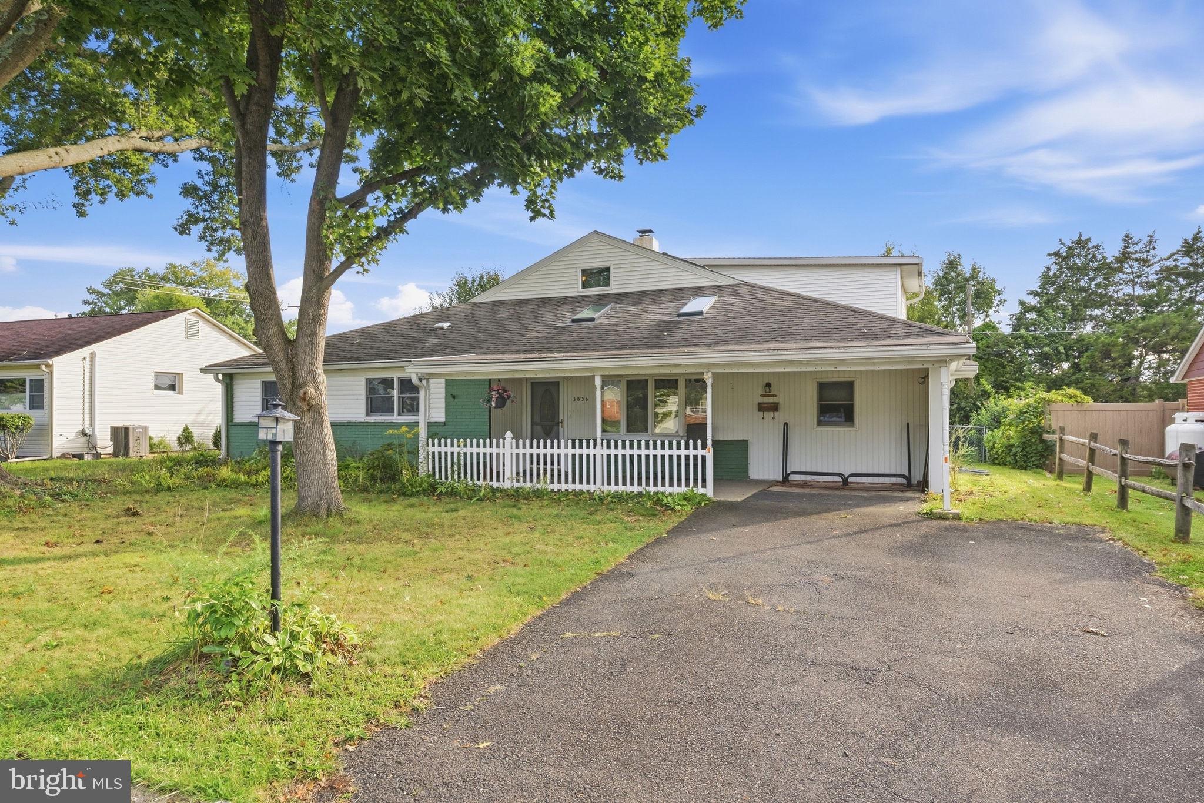
Similar Homes For Sale In West Norriton
Start Your Real Estate Journey
Whether you have questions about this listing, want to schedule a showing, or just want to talk through your options, Jeromy Dunn-Portella is here to help. Reach out and expect a response within one business day.
How can I help?
Jeromy Dunn-Portella is here to help. Reach out and expect a response within one business day.
Thanks — Jeromy Dunn-Portella will be in touch shortly.
Make A Plan For Your Purchase
Know what you can afford before you start shopping — then run the numbers on any home you have in mind.
How much house can I afford?
- Principal & interest
- Property taxes
- Homeowner's insurance
- HOA dues
If your monthly savings are applied to the loan principal.
Enter your income, debts, and down payment to see how much home you may qualify for. Estimates only — not a lending decision.
Want to know more?
Jeromy Dunn-Portella is here to help. Reach out and expect a response within one business day.
✓ Thanks — Jeromy Dunn-Portella will be in touch shortly.