
4331 Campbell Rd
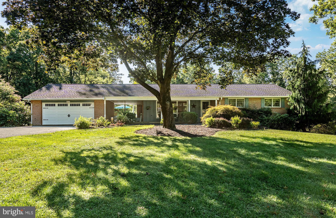
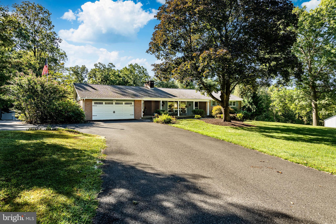
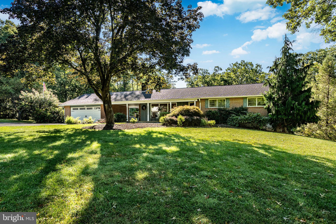
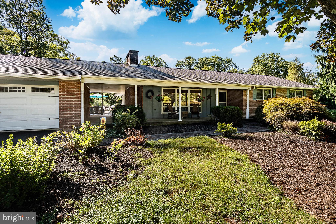
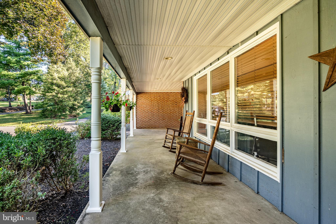
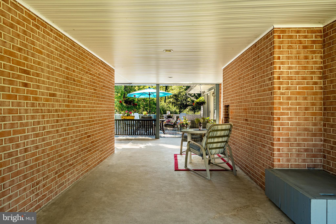
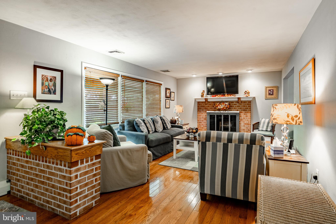
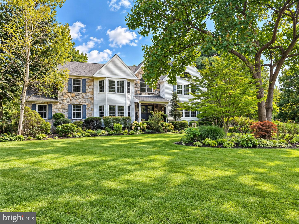
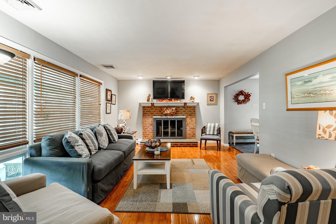
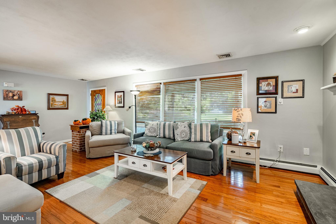
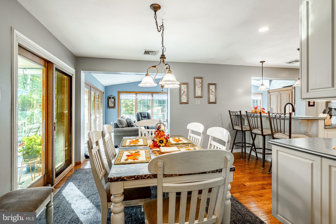
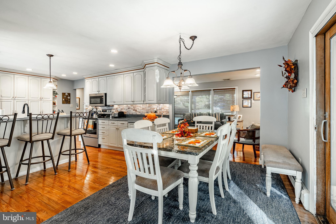
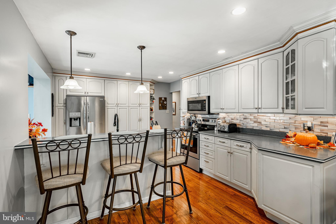
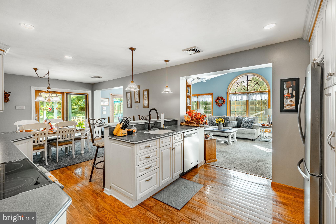
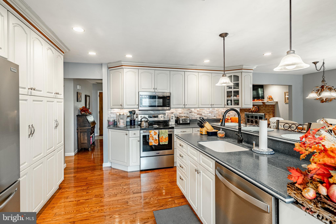
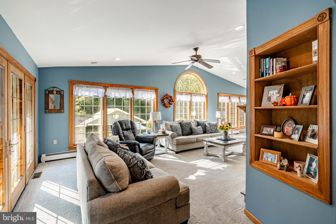
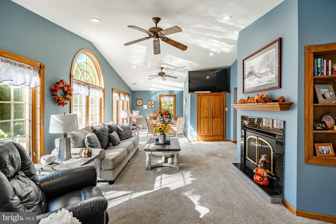
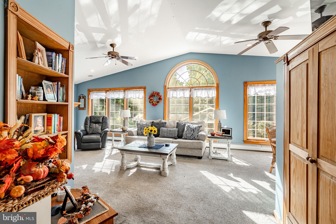
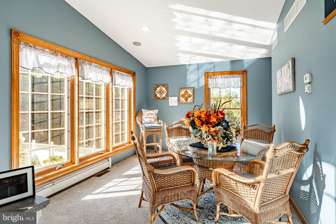
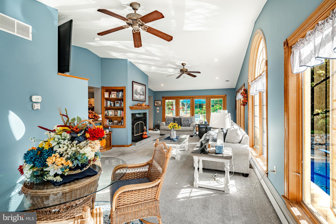
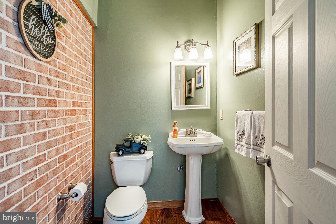
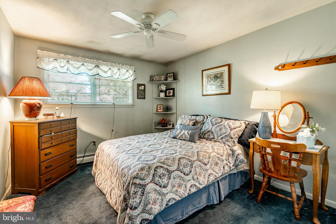
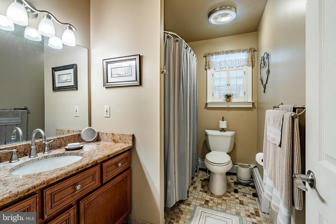
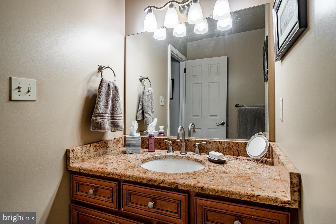
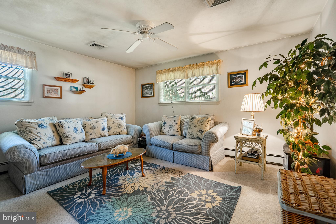
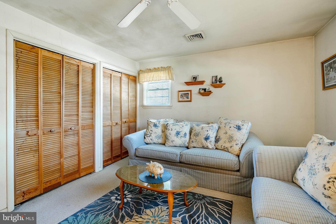
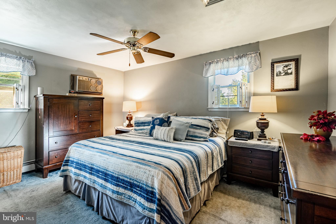
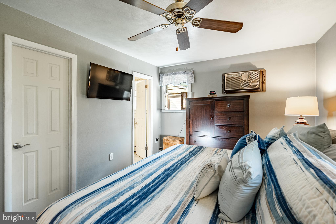
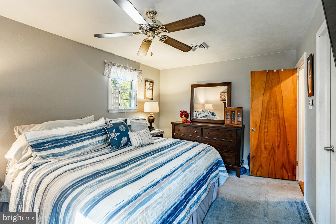
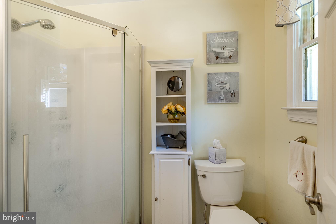
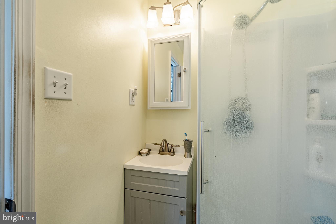
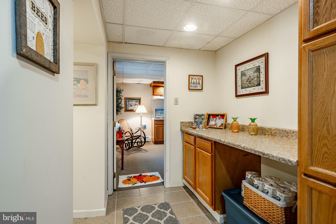
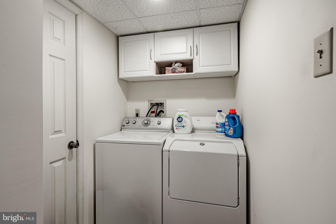
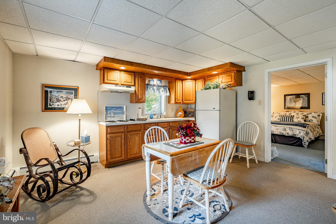
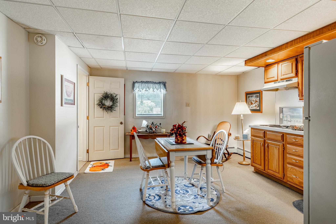
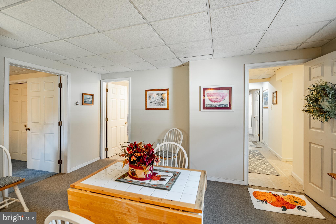
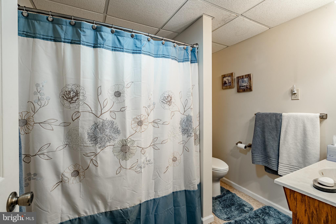
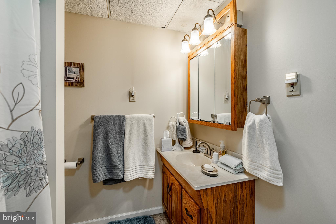
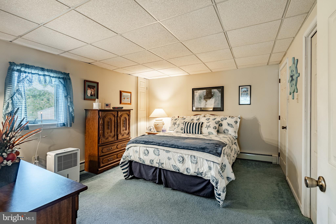
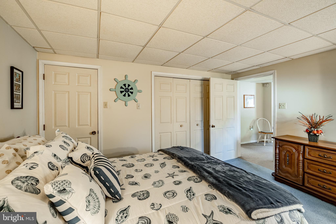
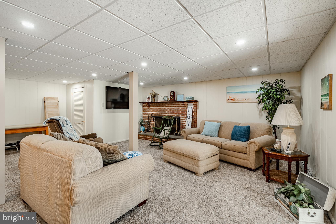
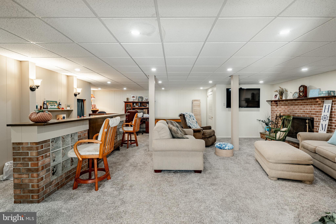
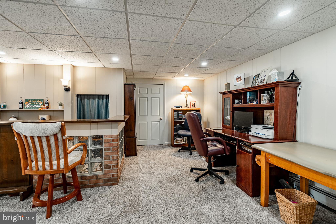
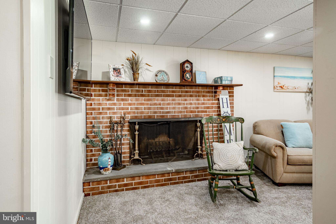
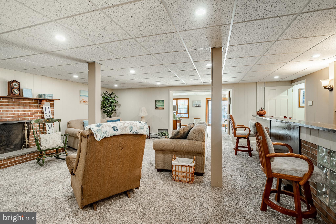
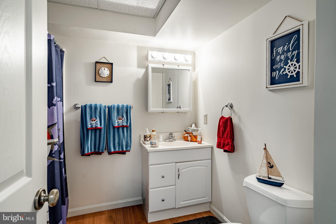
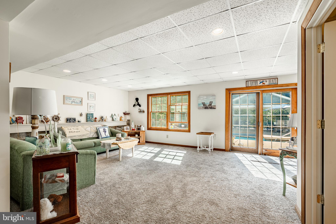
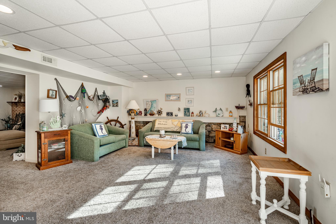
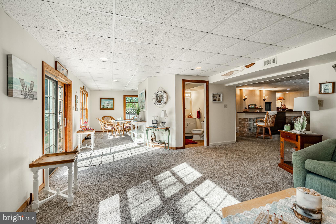
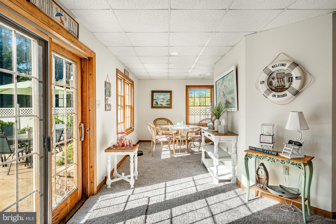
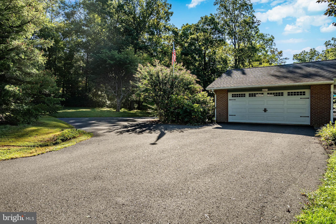
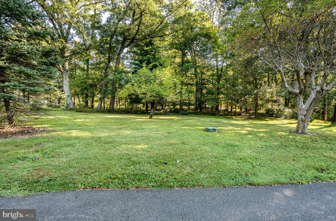
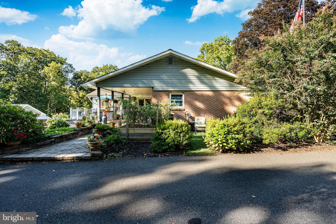
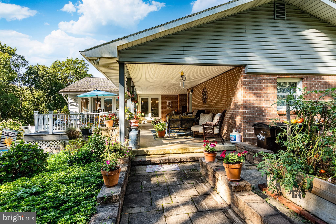
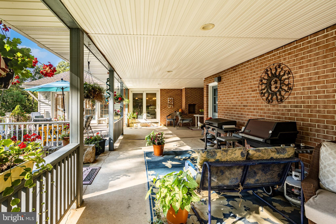
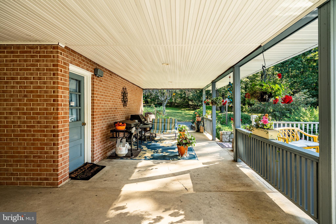
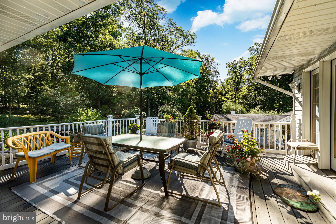
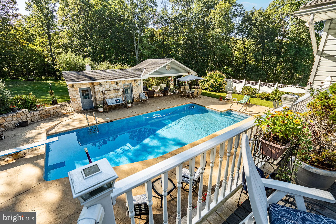
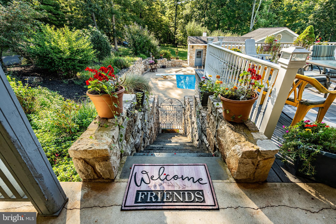
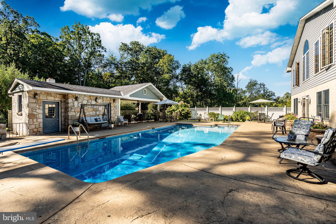
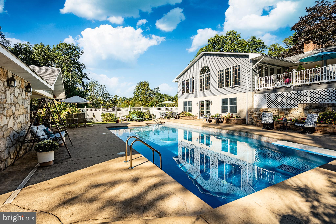
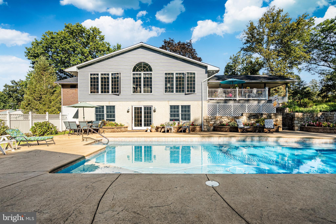
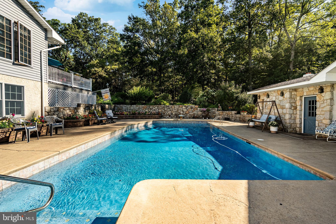
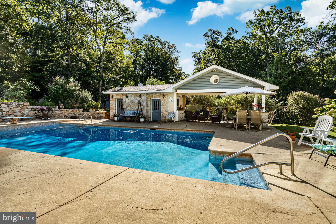
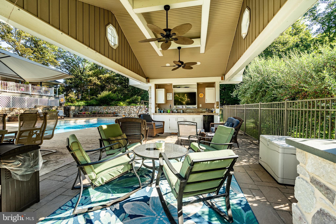
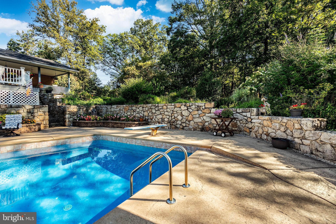
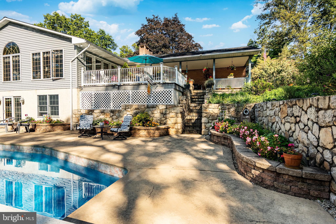
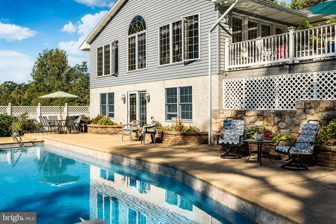
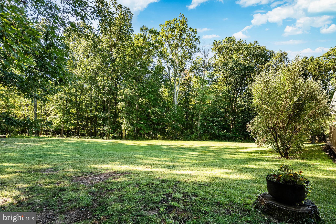
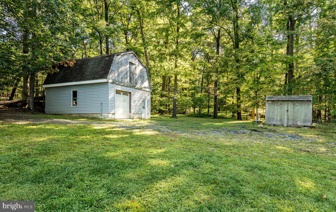
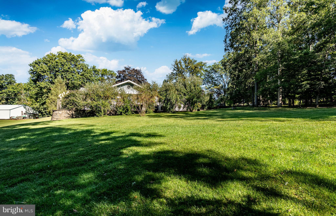
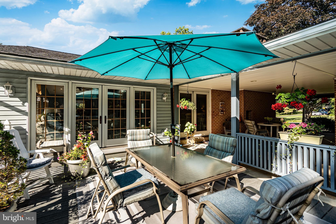
Entertainer’s Paradise with acreage — welcome to 4331 E. Campbell Rd. This ranch home sits on 11 private acres mixed with woods and open spaces. This 4‑bedroom, 4.5‑bath home has lots of charm — offering multiple living areas, a full in‑law/guest suite, and an outdoor oasis built for your relaxation and enjoyment. Inside, the home unfolds with spaces crafted for comfort and connection. The sunroom‑style family room with Cathedral ceilings, is warmed by a propane fireplace, invites natural light and views of the pool area . The formal living room with wood floors features a wood burning fireplace adding ambiance throughout the seasons. The eat‑in kitchen serves as the heart of the home, perfect for everyday meals or entertaining. A standout feature is in‑law/guest suite, complete with its own kitchenette, sitting area, and private bathroom — ideal for extended family, guests, or multi‑generational living. A dedicated laundry room and a bar area open to a bright living room and bonus room, creating a seamless flow to the outdoors through sliders leading directly to the pool. The inground pool is framed by a pool house and a covered entertaining pavilion featuring a counter, ceiling fans, and TV mounting — the perfect setting for summer parties, game days, and evening gatherings. An upper‑level wraparound porch and deck overlook the entire pool area, offering elevated views and peaceful moments. For hobbyists, collectors, or those needing extra storage, the home includes a two‑car garage plus an additional one‑car garage/barn, providing flexible space for vehicles, equipment, or workshop needs. With its blend of indoor luxury, outdoor recreation, and multi‑suite versatility, this property is more than a home — it’s a destination. A place where memories are made, guests are welcomed, and every day feels like a retreat Located close by major highways for easy commutes to NYC, Philadelphia and Allentown.
Listing Information
Facts & Features
Location
Community Information
Architecture
Features & Amenities
Property Features
Square Footage
Tax & Financial Information
Schools
Salford Hills Elementary School
Pfaff Elementary School
Vernfield Elementary School
Upper Perkiomen High School
Upper Perkiomen Middle School
Marlborough Elementary School
Upper Perkiomen 4th and 5th Grade Center
Salford Hills Elementary School
School ratings are provided for informational purposes only and are subject to change. Attendance boundaries are for reference only — contact the school or district directly to verify enrollment eligibility.
Historical Data
Price History
| Date | Event | Price |
|---|---|---|
| 08/15/2026 | Listed for sale | $849,500 |
Listed by Allison Heist · BHHS Fox & Roach-Collegeville · 6108315300
Listing information provided exclusively for consumers' personal, non-commercial use and may not be used for any purpose other than to identify prospective properties consumers may be interested in purchasing. Information deemed reliable but not guaranteed by the MLS. Copyright 2026, Bright. All rights reserved.
Last Updated: October 5, 2026 at 6:06 PM | Source: Bright | MLS#: PAMC2191324

Similar Homes For Sale In Pennsburg
Start Your Real Estate Journey
Whether you have questions about this listing, want to schedule a showing, or just want to talk through your options, Jeromy Dunn-Portella is here to help. Reach out and expect a response within one business day.
How can I help?
Jeromy Dunn-Portella is here to help. Reach out and expect a response within one business day.
Thanks — Jeromy Dunn-Portella will be in touch shortly.
Make A Plan For Your Purchase
Know what you can afford before you start shopping — then run the numbers on any home you have in mind.
How much house can I afford?
- Principal & interest
- Property taxes
- Homeowner's insurance
- HOA dues
If your monthly savings are applied to the loan principal.
Enter your income, debts, and down payment to see how much home you may qualify for. Estimates only — not a lending decision.
Want to know more?
Jeromy Dunn-Portella is here to help. Reach out and expect a response within one business day.
✓ Thanks — Jeromy Dunn-Portella will be in touch shortly.