
282 Hathaway Ln
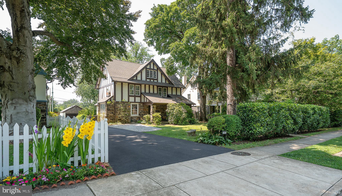
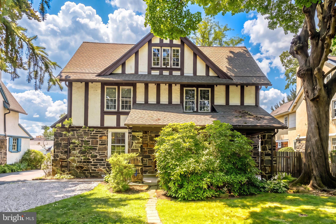
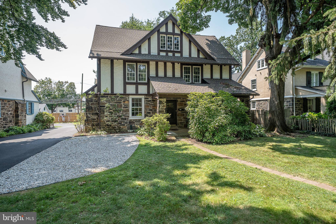
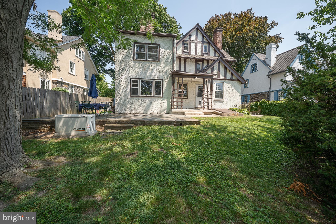
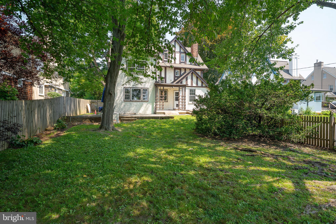
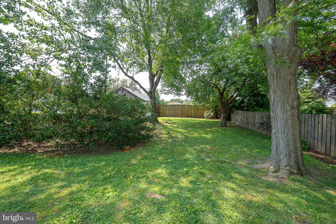
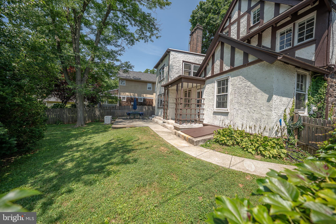
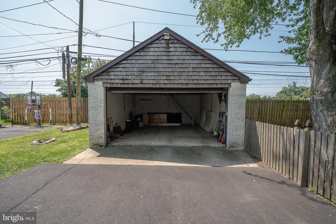
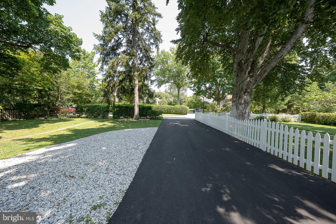
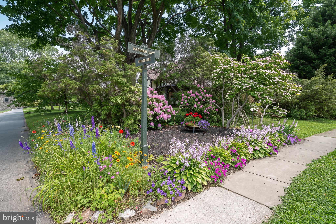
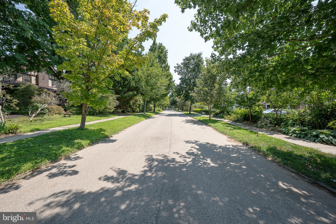
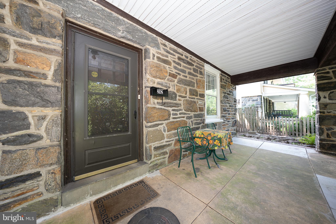
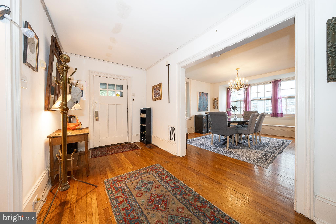
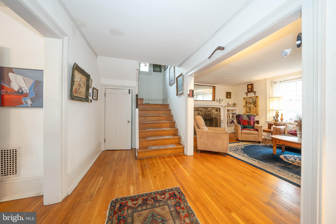
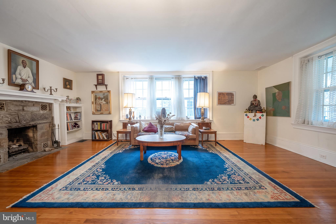
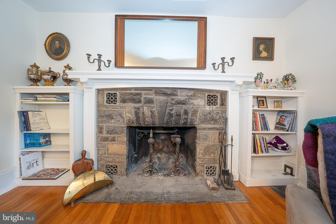
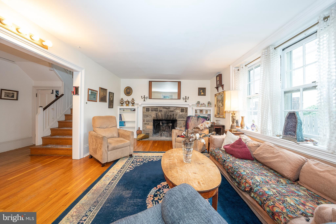
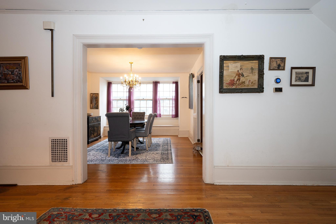
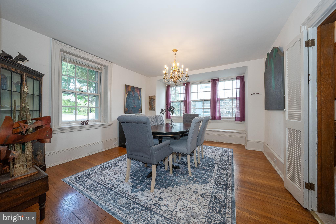
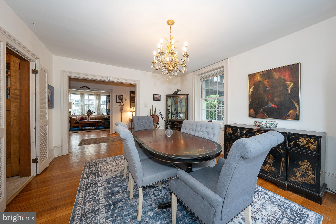
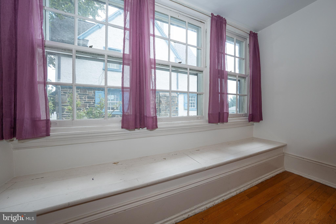
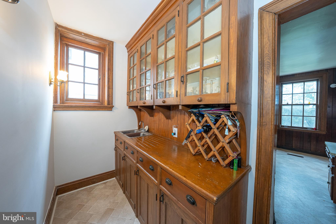
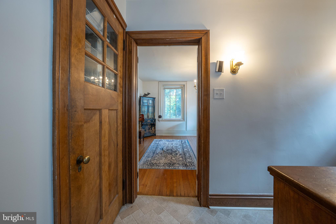
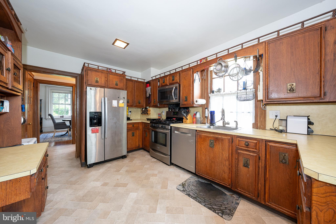
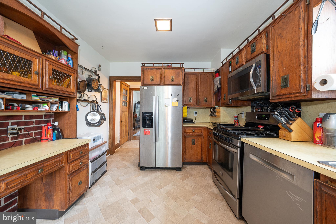
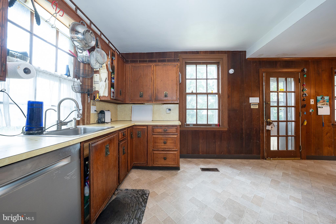
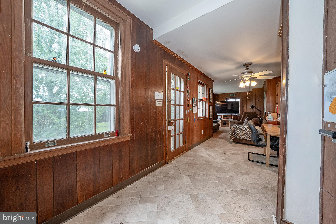
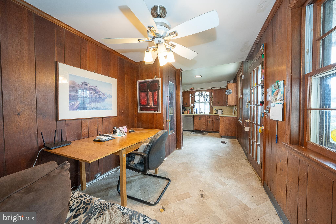
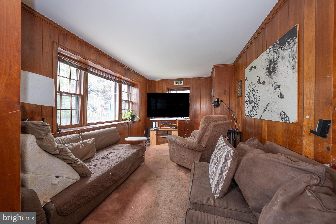
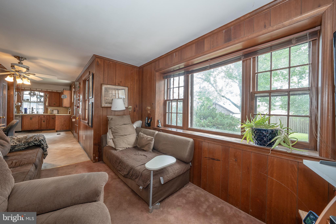
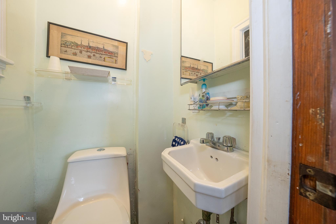
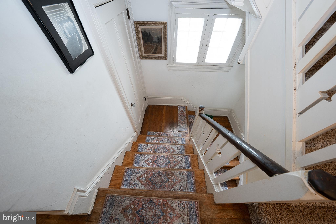
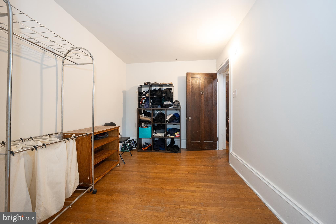
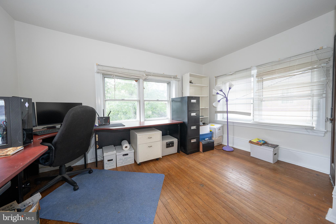
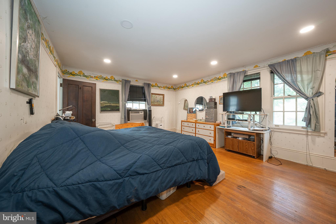
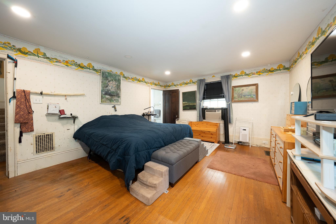
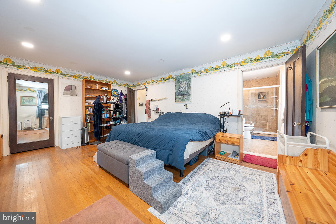
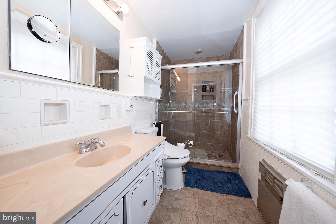
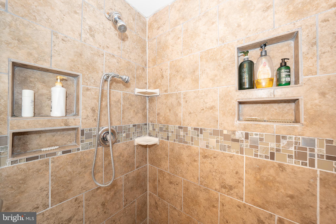
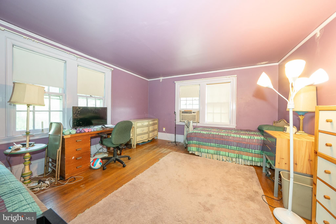
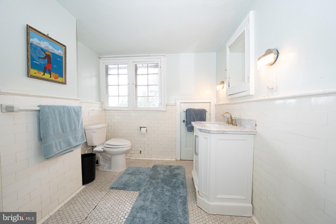
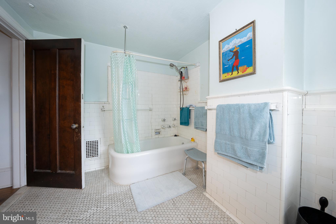
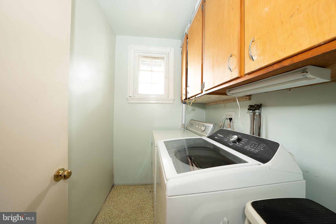
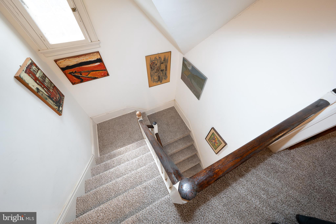
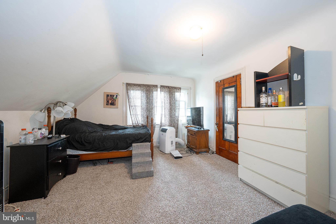
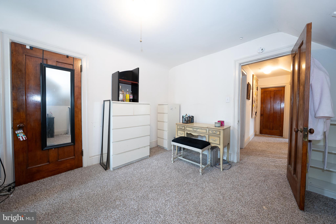
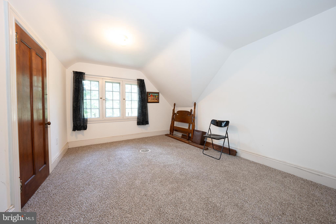
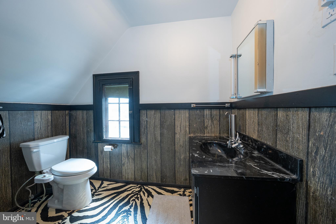
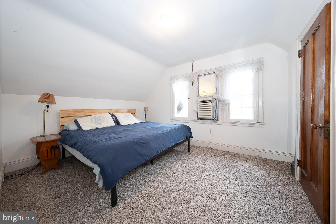
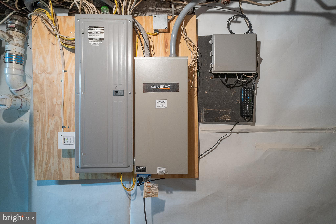
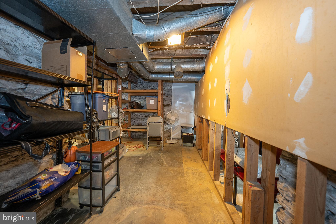
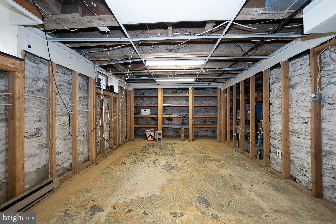
Colonial, center hall Tudor style three story, 6 bedroom, 3400 sqft house with covered front porch, large stone wood burning FP, central air, family room off the kitchen w powder room and two car detached garage. Pretty, private rear patio and fenced back yard all in one of the Main Line's most cherished family neighborhoods. Enter the front portico to the gracious, wide center entrance hall. Living room to the right has fireplace and large windows with pretty hardwood floors. Coat closet under transverse stair. Dining room to the left has bench seating under bright sidelight windows with pretty views. Dining room opens to butler's pantry with storage closets and cabinets with sink. Pantry opens in turn to the full eat-in kitchen and family room with powder room. Family room opens out to rear outdoor patio, which steps down to the back lawn. Wide set front steps up to second floor. Owners bedroom has full, en-suite bathroom, bright windows, closets and hardwood floors. Two additional family bedrooms share a full hall bathroom. Second floor laundry. Steps up to third floor, which has three additional, generously-sized, bright family bedrooms that share a full hall bathroom. Full, unfinished lower level has storage and mechanicals, with bilco door and walkout steps up. Walk to SEPTA's Wynnewood train station, Suburban Square, LMHS athletic fields and tennis courts, Narberth Boro, Whole Foods & Trader Joe's, Starbucks and Wynnewood Shopping Center, just around the corner.
Listing Information
Facts & Features
Location
Community Information
Architecture
Features & Amenities
Property Features
Square Footage
Tax & Financial Information
Schools
Penn Valley School
Penn Wynne School
Chestnutwold Elementary School
Merion Elementary School
Lower Merion High School
St Katherine School
Fusion Academy - Ardmore
Regina Angelorum Academy
School ratings are provided for informational purposes only and are subject to change. Attendance boundaries are for reference only — contact the school or district directly to verify enrollment eligibility.
Historical Data
Price History
| Date | Event | Price |
|---|---|---|
| 08/19/2026 | Listed for sale | $975,000 |
Listed by Bruce R Kirkpatrick · BHHS Fox & Roach-Rosemont · 6105276400
Listing information provided exclusively for consumers' personal, non-commercial use and may not be used for any purpose other than to identify prospective properties consumers may be interested in purchasing. Information deemed reliable but not guaranteed by the MLS. Copyright 2026, Bright. All rights reserved.
Last Updated: September 2, 2026 at 8:05 PM | Source: Bright | MLS#: PAMC2191496

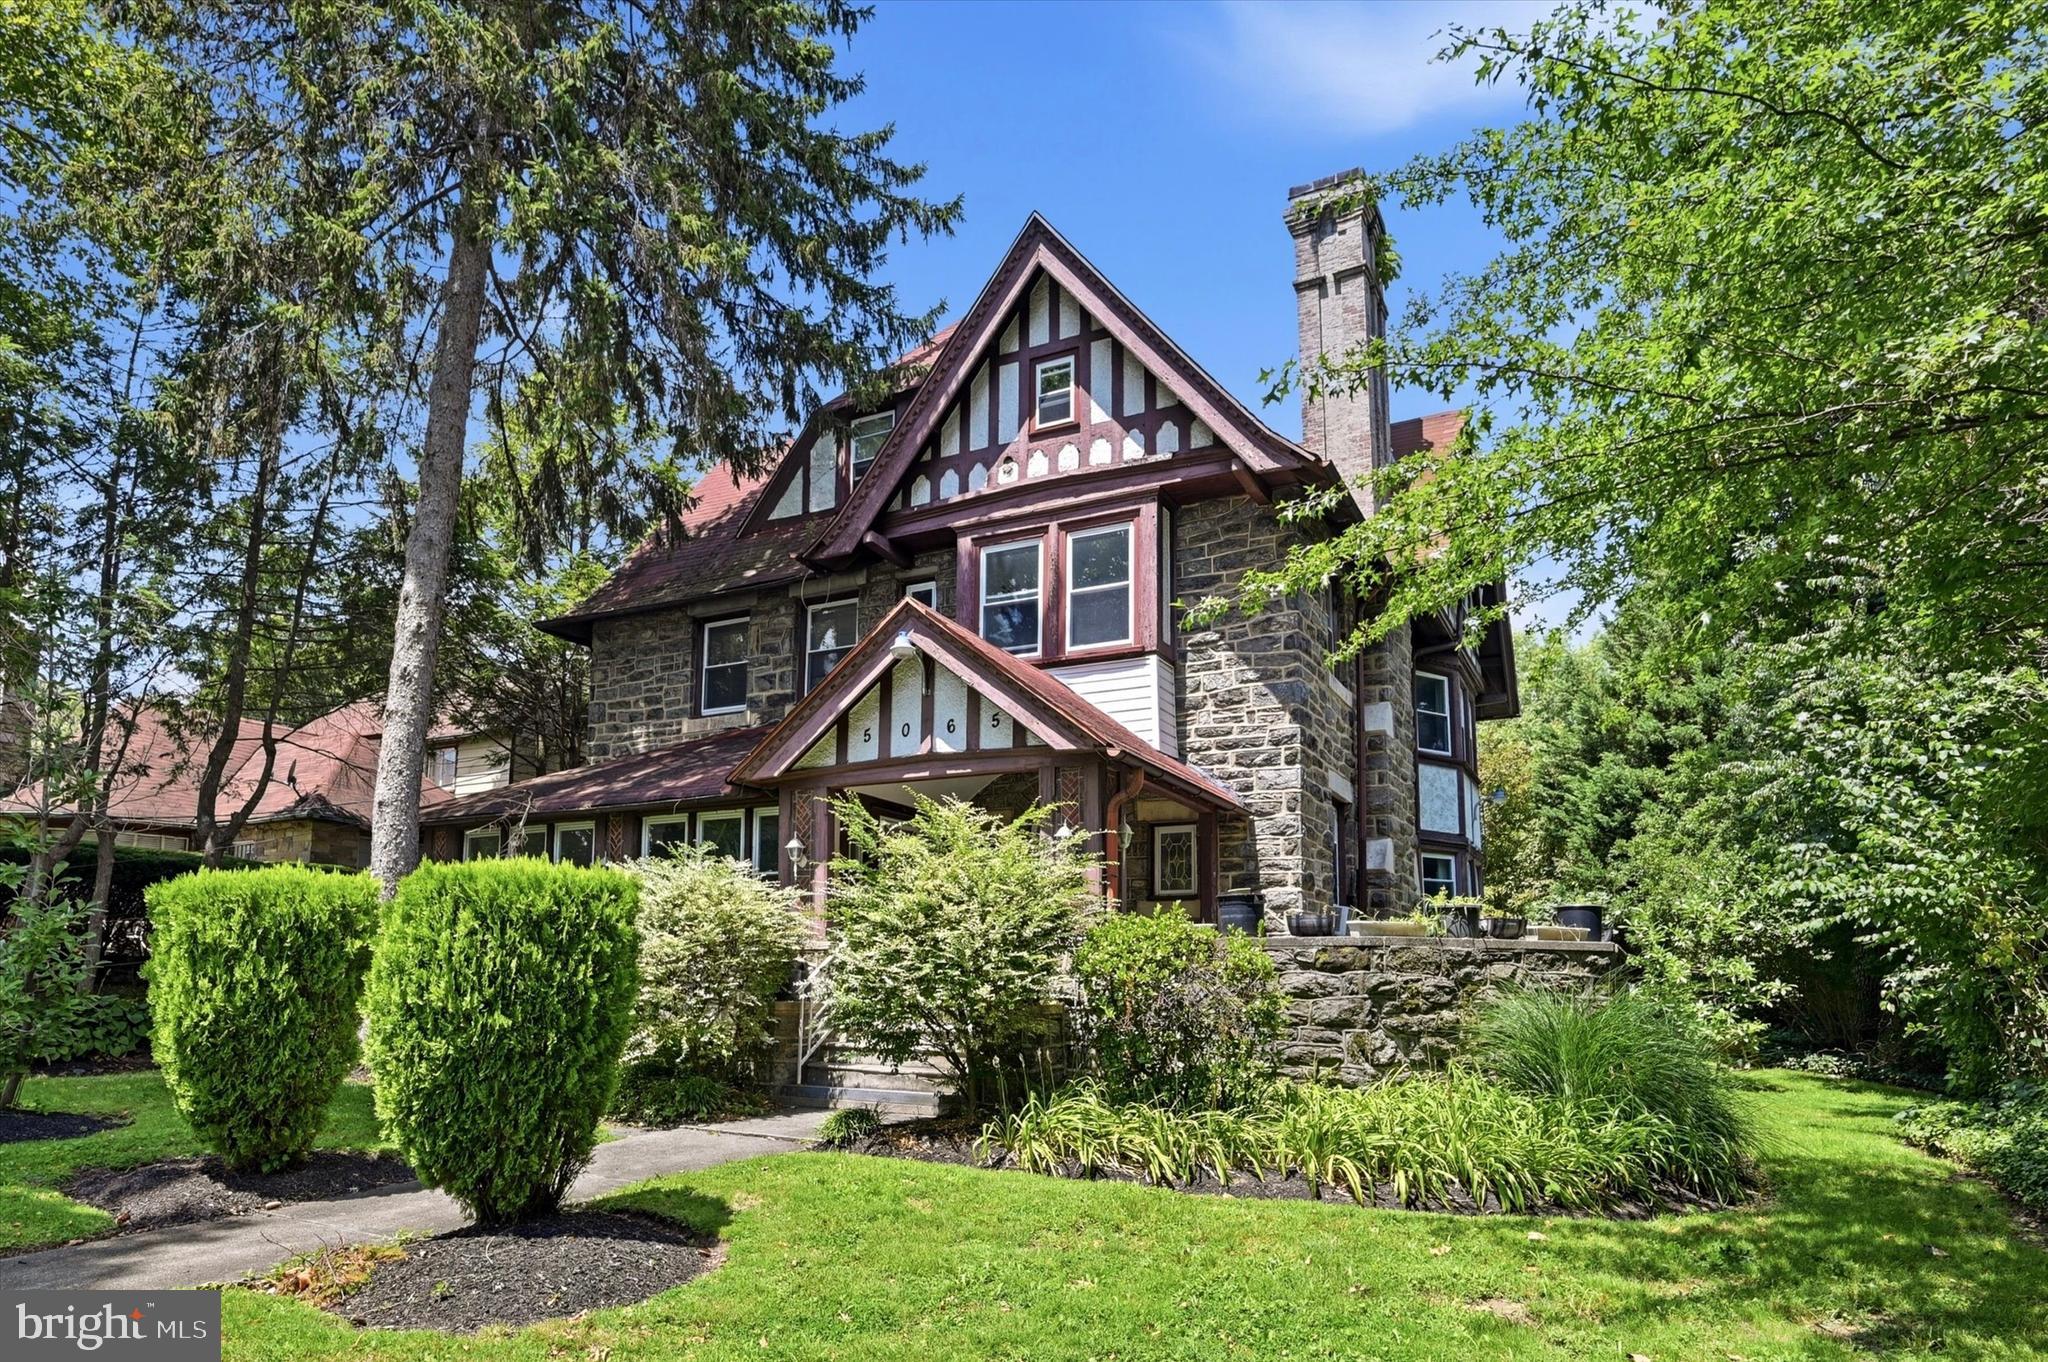
Similar Homes For Sale In Wynnewood
Start Your Real Estate Journey
Whether you have questions about this listing, want to schedule a showing, or just want to talk through your options, Jeromy Dunn-Portella is here to help. Reach out and expect a response within one business day.
How can I help?
Jeromy Dunn-Portella is here to help. Reach out and expect a response within one business day.
Thanks — Jeromy Dunn-Portella will be in touch shortly.
Make A Plan For Your Purchase
Know what you can afford before you start shopping — then run the numbers on any home you have in mind.
How much house can I afford?
- Principal & interest
- Property taxes
- Homeowner's insurance
- HOA dues
If your monthly savings are applied to the loan principal.
Enter your income, debts, and down payment to see how much home you may qualify for. Estimates only — not a lending decision.
Want to know more?
Jeromy Dunn-Portella is here to help. Reach out and expect a response within one business day.
✓ Thanks — Jeromy Dunn-Portella will be in touch shortly.