
2496 Dragon Cir
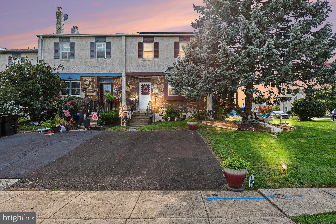
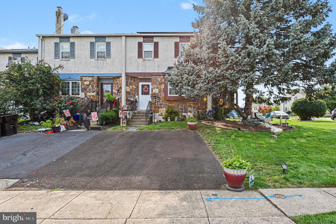
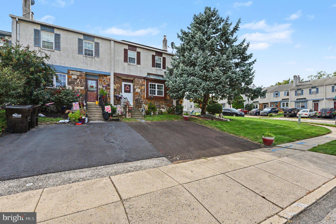
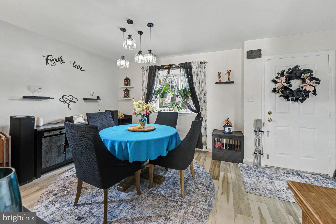
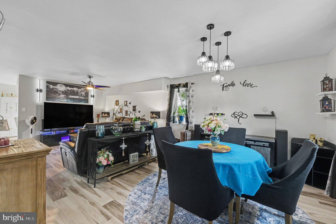
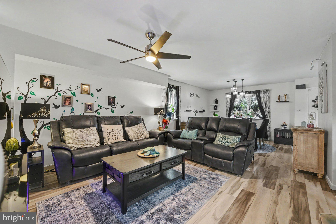
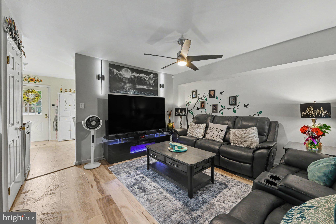
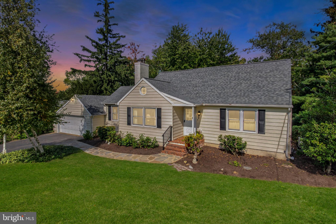
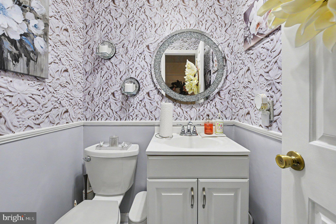
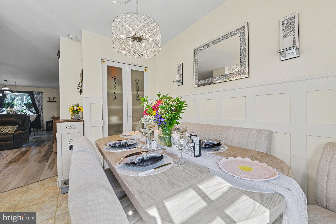
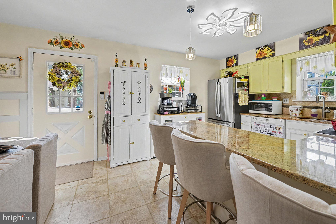
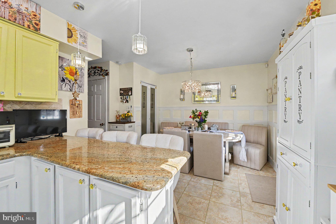
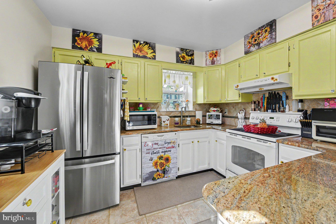
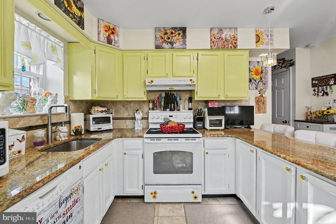
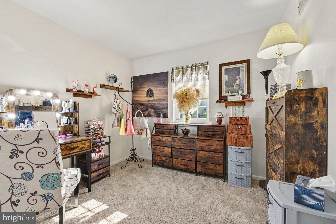
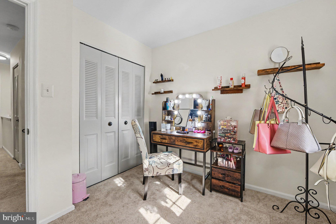
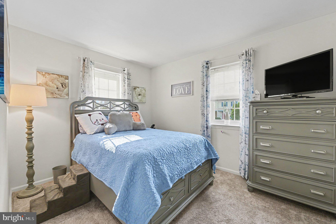
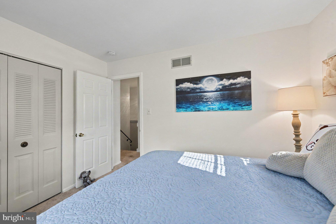
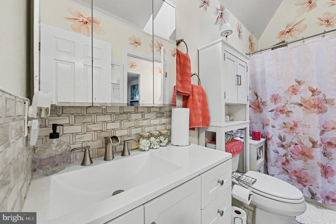
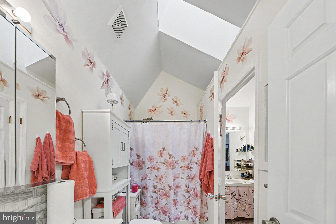
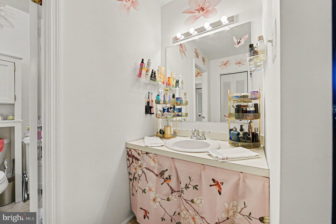
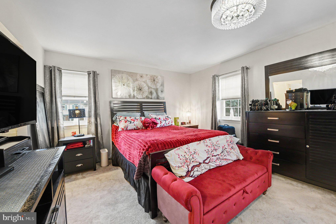
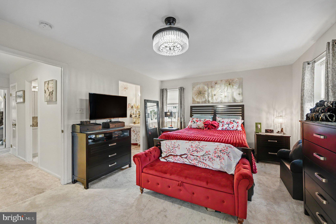
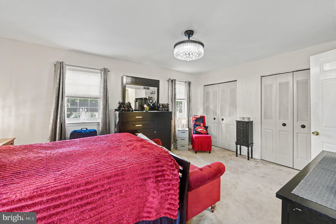
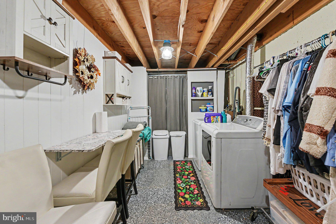
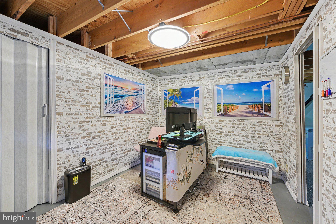
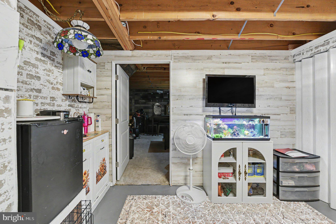
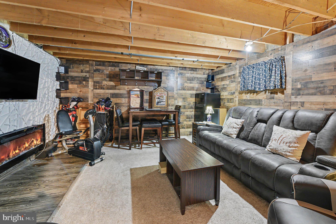
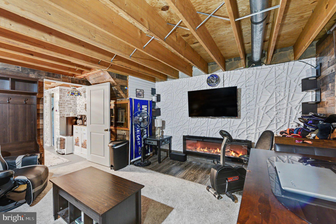
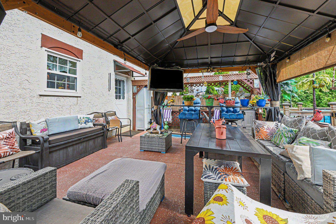
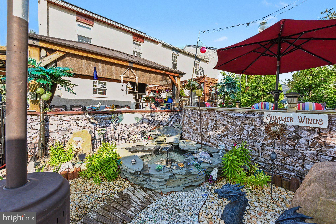
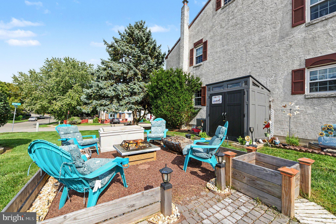
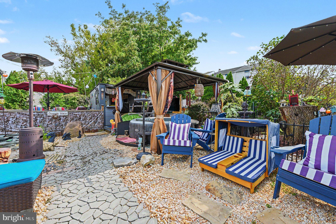
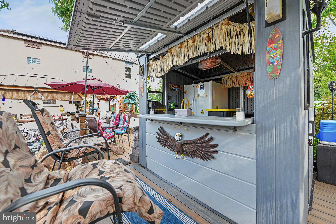
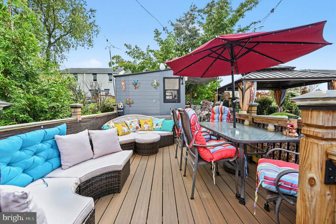
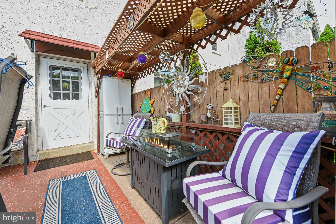
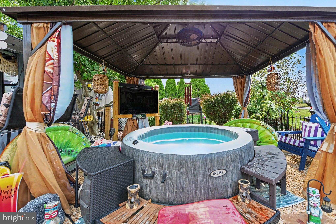
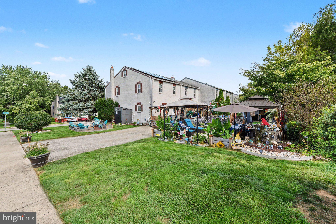
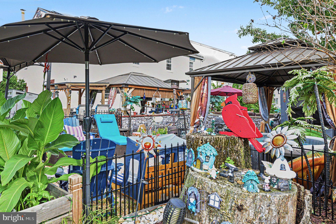
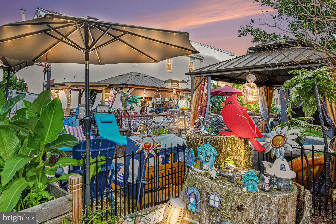
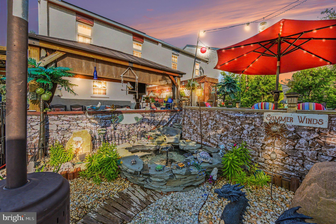
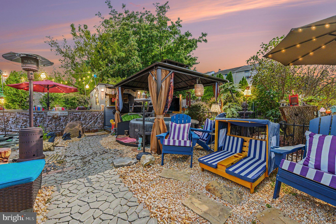
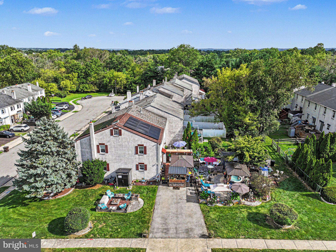
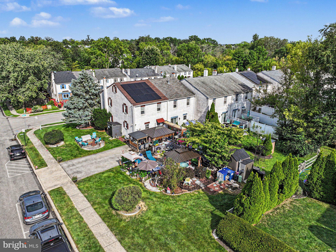
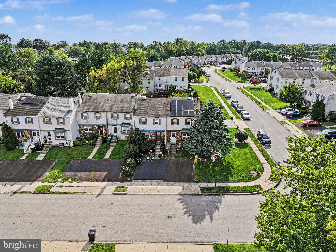
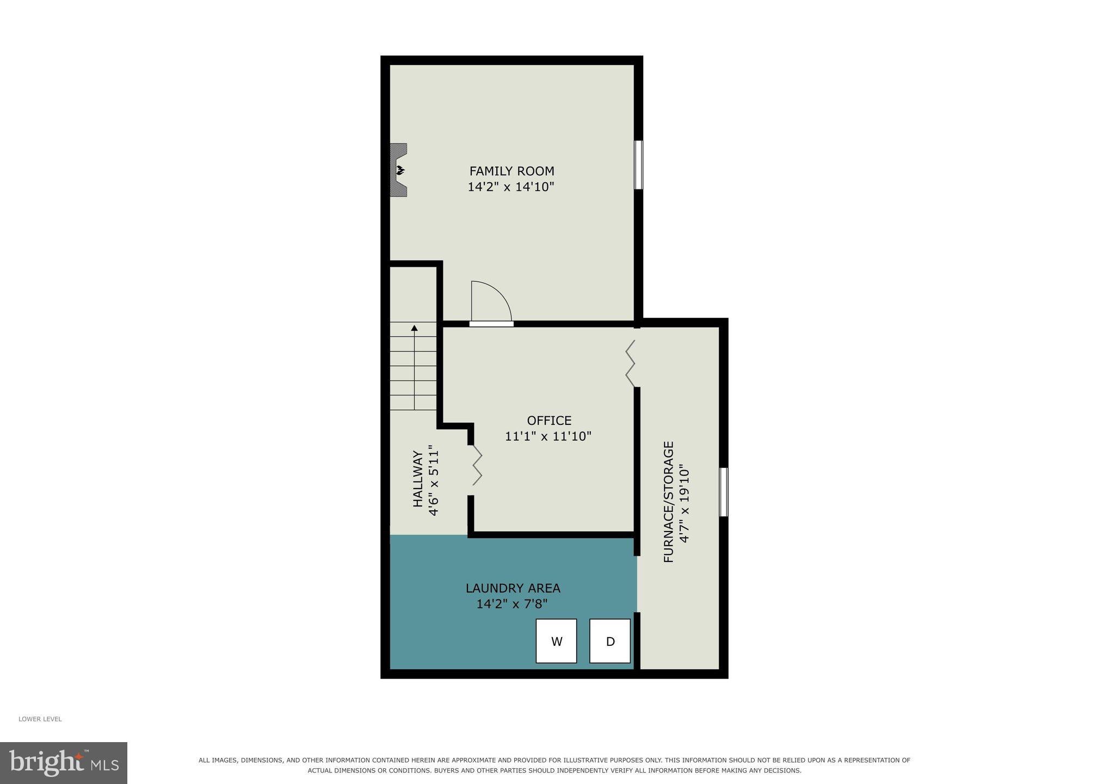
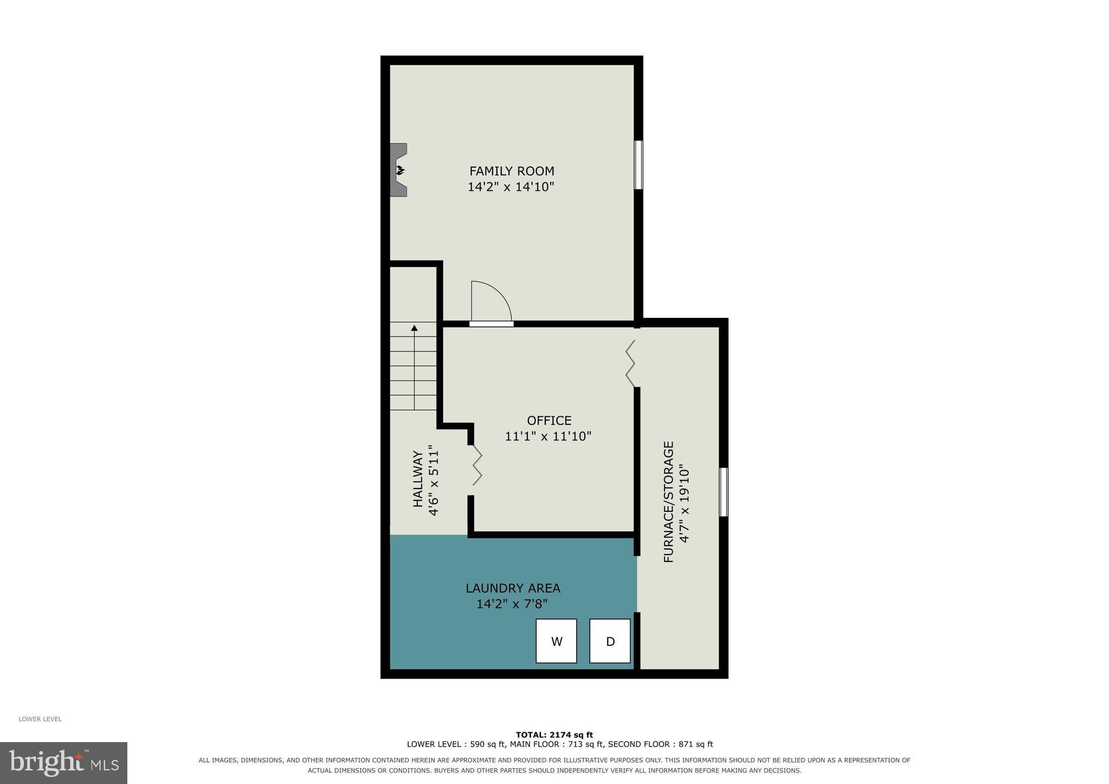
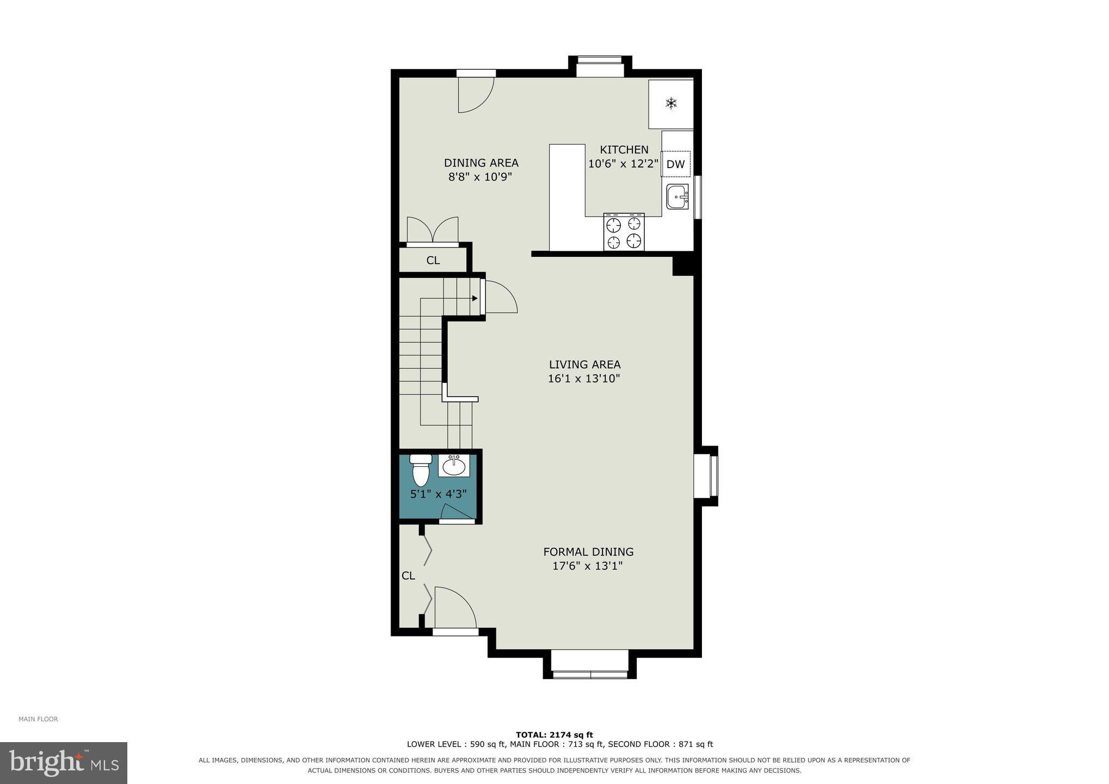
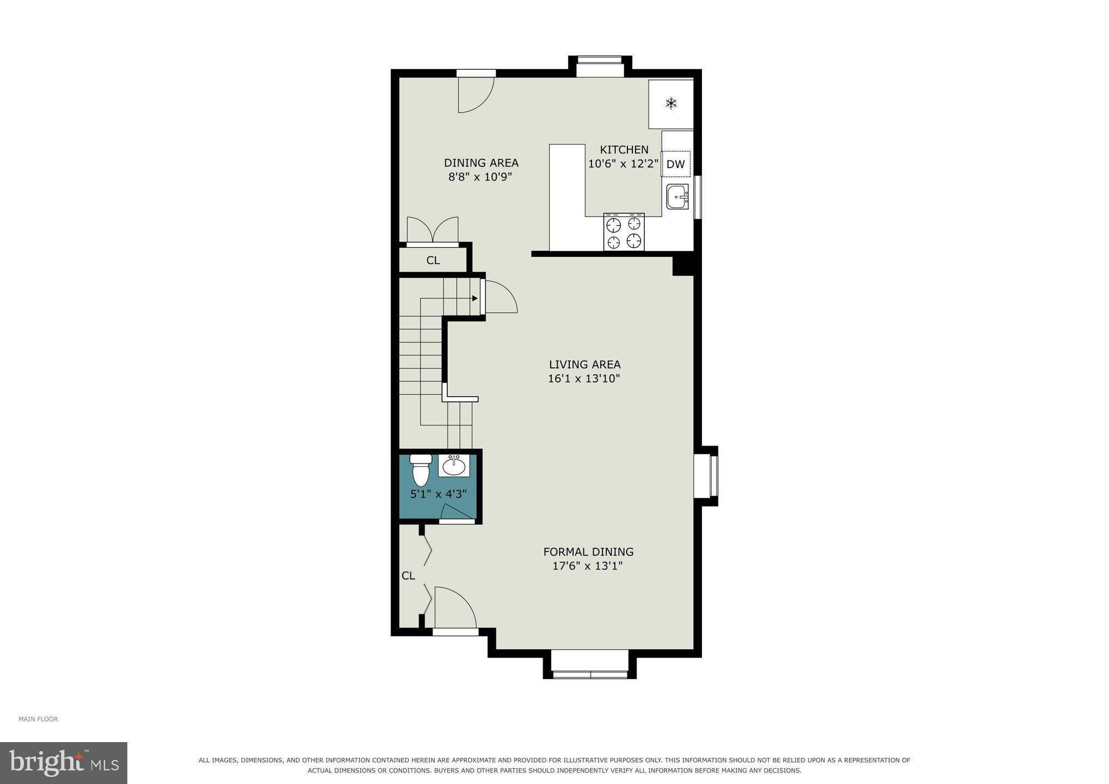
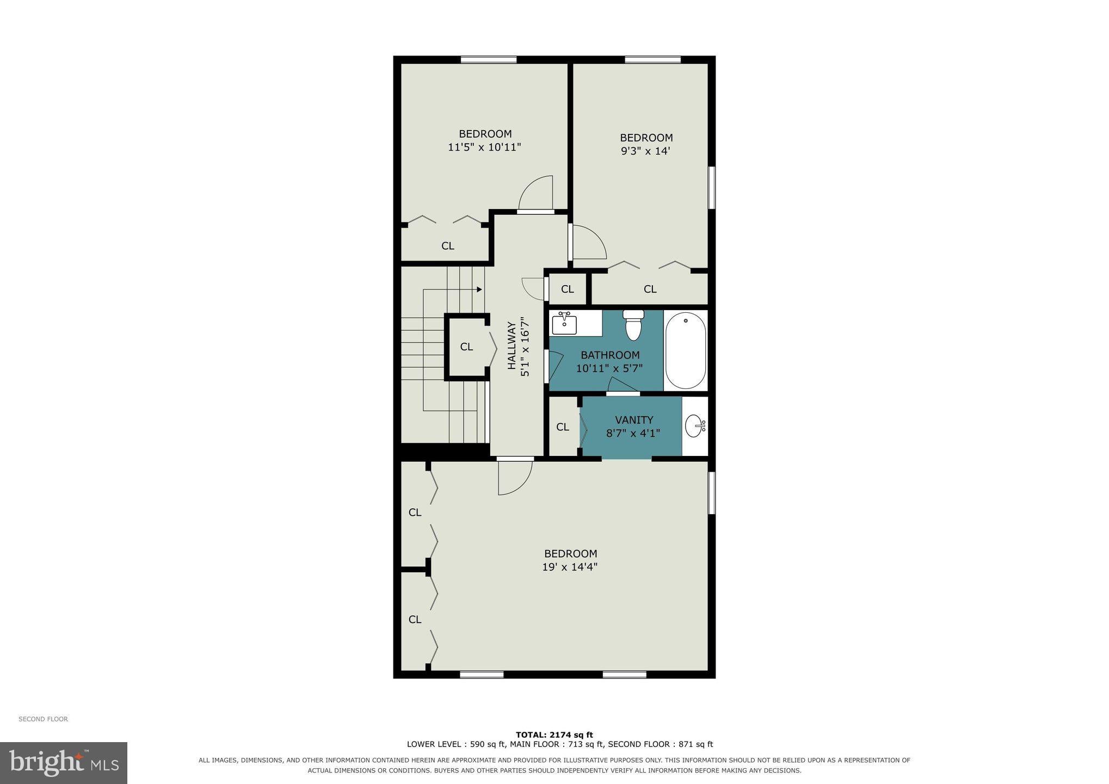
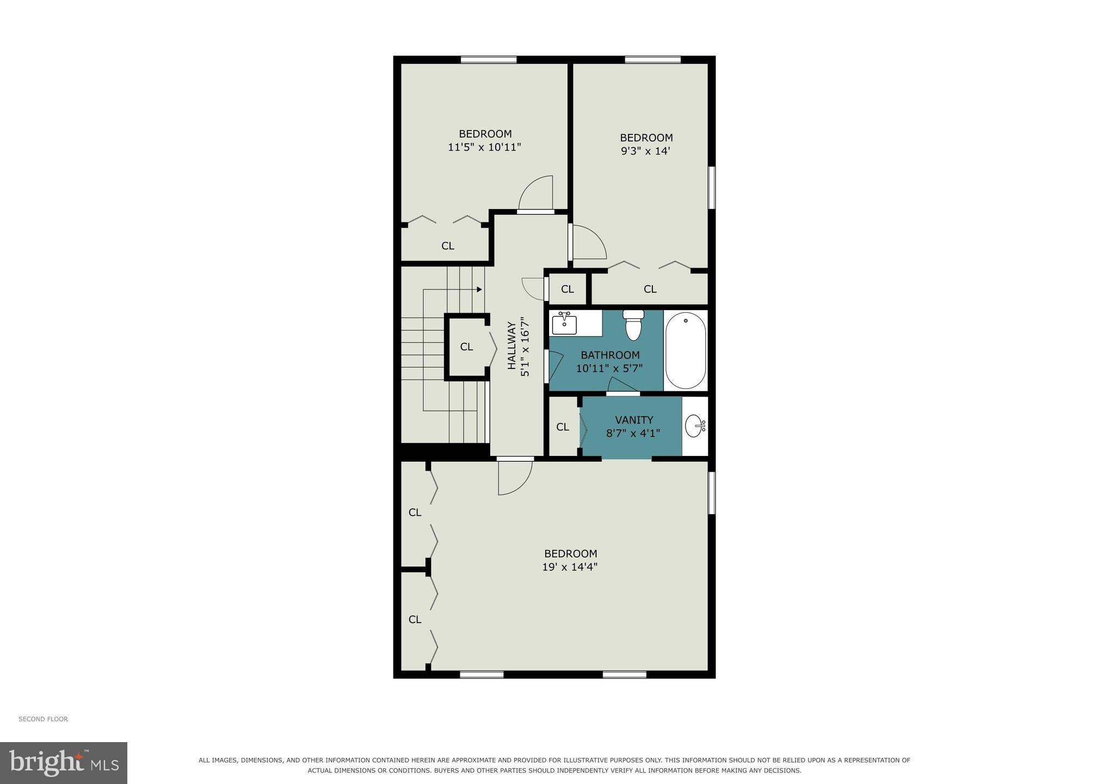
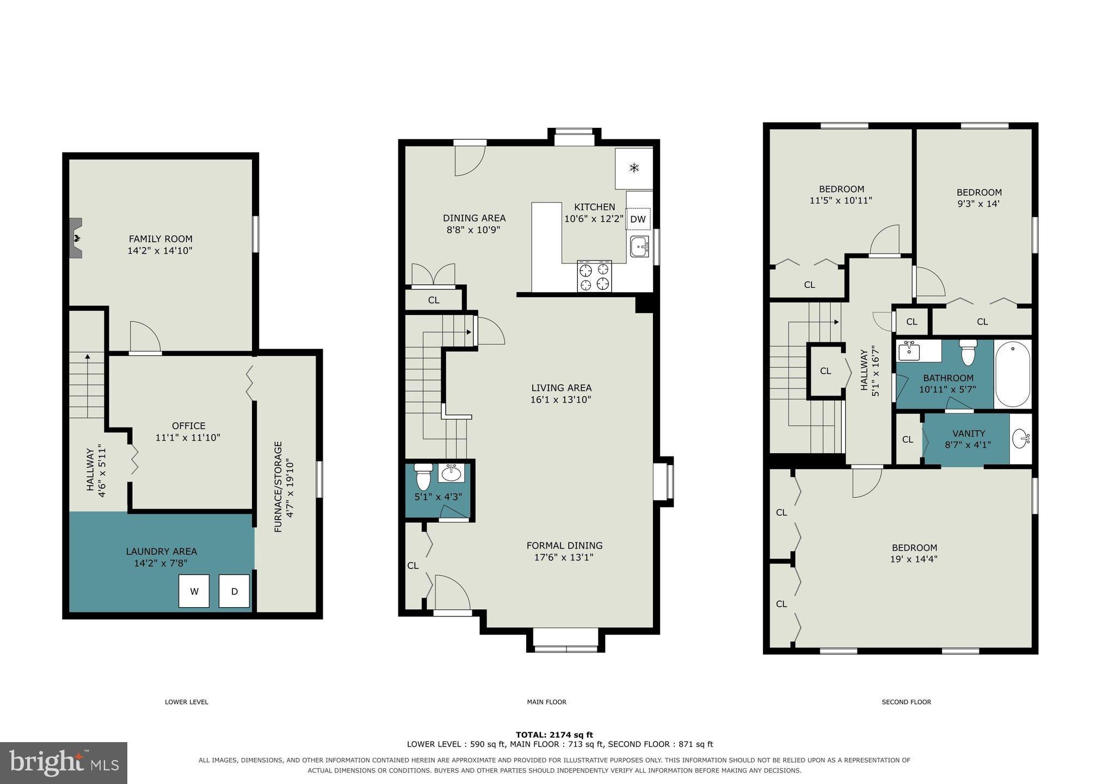
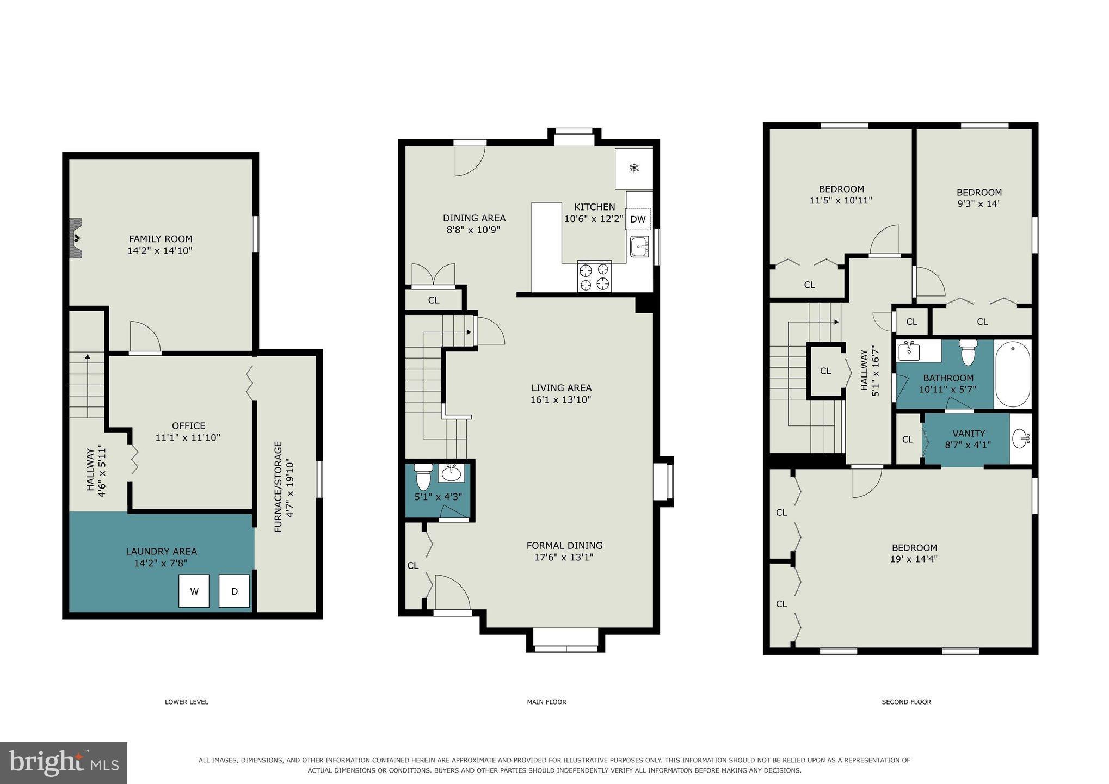
Welcome to 2496 Dragon Circle, a beautifully cared-for West Norriton home where thoughtful updates, functional living spaces, and an exceptional backyard come together to create a place that truly feels like home. From the moment you step inside, you’ll notice the attention to detail, with updated flooring, fresh paint, and updated light fixtures throughout the main living areas. The first floor offers an inviting, open layout with the dining area flowing seamlessly into the main living room, creating an ideal space for both everyday living and entertaining. A convenient powder room adds functionality. The living room leads into the eat-in kitchen featuring a breakfast bar, ample cabinet and counter space, and plenty of room for a second dining area or cozy breakfast nook. Wainscoting adds an extra touch of character and charm to the space. Just beyond the kitchen is what may become your favorite part of the home — a true outdoor oasis. The expansive deck and patio combination provides multiple spaces to relax, dine, and entertain, while the backyard’s thoughtful design offers something for everyone. There is plenty of storage with the included sheds, and the main shed transforms into a fun tiki bar during the summer months. A separate fire pit area complements the yard, creating the perfect setting for cool evenings, outdoor gatherings, or simply unwinding at the end of the day. This backyard was designed to be enjoyed and is truly an extension of the home. Parking is convenient with two separate driveways providing a total of four parking spots, plus plenty of guest parking available nearby, making entertaining family and friends easy and stress-free. Upstairs, you’ll find three comfortable bedrooms and a full bathroom with a convenient Jack-and-Jill-style layout, making daily routines a breeze. The finished basement adds even more versatility, with two thoughtfully carved-out rooms that can adapt to your needs — whether you envision a home office, recreation room, hobby space, gym, playroom, or additional living area. A private laundry area, additional closet space, and abundant basement storage help keep everything organized. Local dining and shopping are also easily accessible along Main Street and Trooper Road, with a variety of restaurants, markets, and everyday conveniences nearby. Meticulously maintained by its current owners, 2496 Dragon Circle offers the rare combination of move-in-ready updates, flexible living space, convenient parking, and a backyard built for making memories. 1 year home warranty included! Come see all the custom touches and functionality this special home has to offer!
Listing Information
Facts & Features
Location
Community Information
Architecture
Features & Amenities
Property Features
Square Footage
Tax & Financial Information
Schools
Eisenhower Middle School
Audubon Elementary School
Woodland Elementary School
Paul V Fly Elementary School
Eagleville Elementary School
Norristown Area High School
Methacton High School
Arcola Intrmd School
School ratings are provided for informational purposes only and are subject to change. Attendance boundaries are for reference only — contact the school or district directly to verify enrollment eligibility.
Historical Data
Price History
| Date | Event | Price |
|---|---|---|
| 08/22/2026 | Listed for sale | $340,000 |
Listed by Michael Stephen Hammond Jr. · Keller Williams Realty Group · 6107925900
Listing information provided exclusively for consumers' personal, non-commercial use and may not be used for any purpose other than to identify prospective properties consumers may be interested in purchasing. Information deemed reliable but not guaranteed by the MLS. Copyright 2026, Bright. All rights reserved.
Last Updated: October 4, 2026 at 2:20 PM | Source: Bright | MLS#: PAMC2191924

Similar Homes For Sale In West Norriton

Start Your Real Estate Journey
Whether you have questions about this listing, want to schedule a showing, or just want to talk through your options, Jeromy Dunn-Portella is here to help. Reach out and expect a response within one business day.
How can I help?
Jeromy Dunn-Portella is here to help. Reach out and expect a response within one business day.
Thanks — Jeromy Dunn-Portella will be in touch shortly.
Make A Plan For Your Purchase
Know what you can afford before you start shopping — then run the numbers on any home you have in mind.
How much house can I afford?
- Principal & interest
- Property taxes
- Homeowner's insurance
- HOA dues
If your monthly savings are applied to the loan principal.
Enter your income, debts, and down payment to see how much home you may qualify for. Estimates only — not a lending decision.
Want to know more?
Jeromy Dunn-Portella is here to help. Reach out and expect a response within one business day.
✓ Thanks — Jeromy Dunn-Portella will be in touch shortly.