
1102 Autumnview Ln
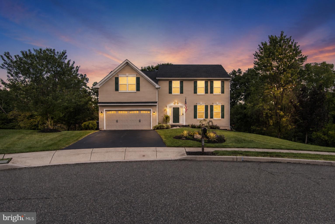
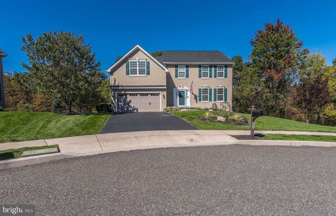
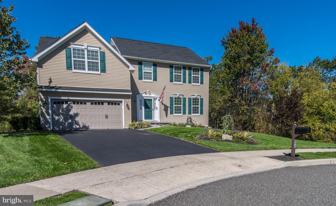
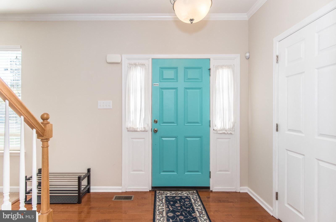
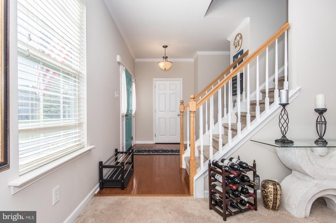
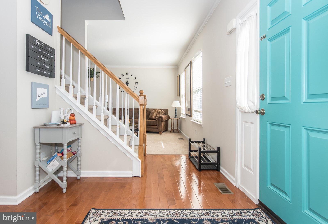
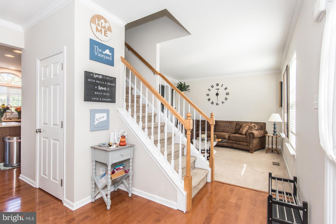
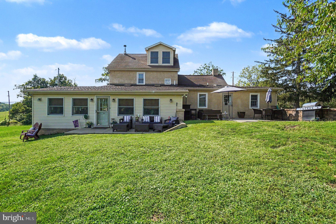
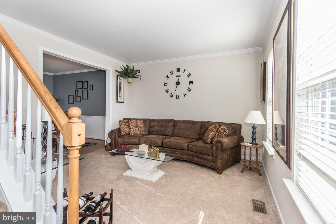
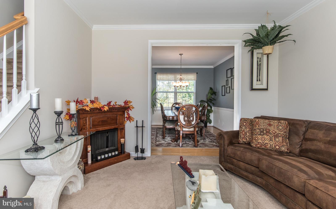
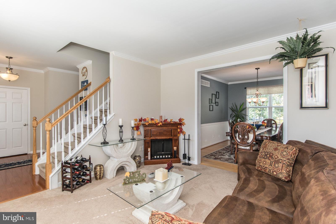
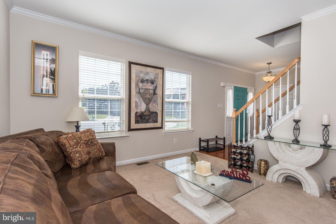
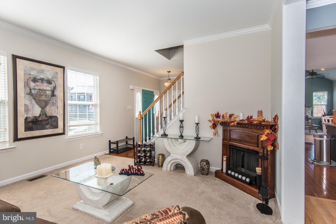
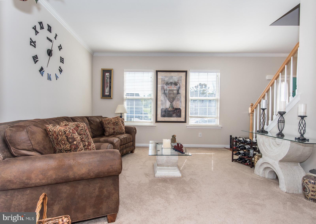
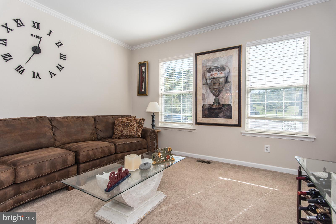
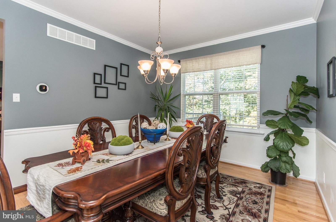
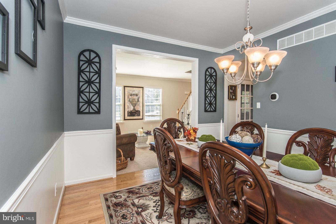
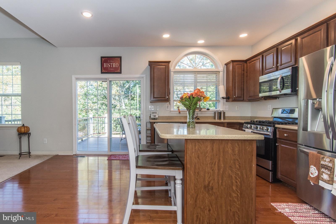
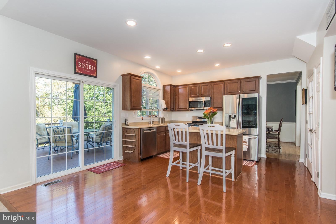
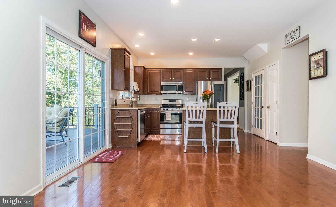
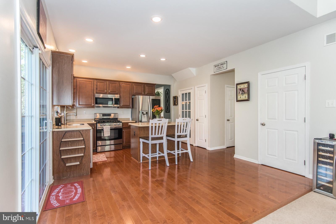
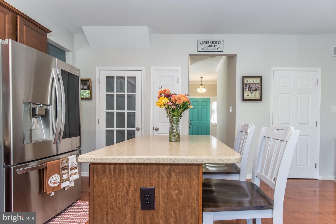
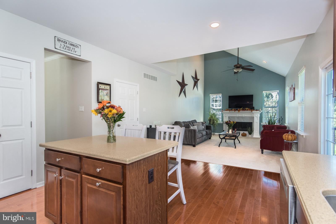
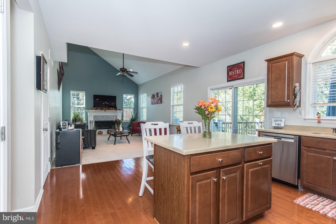
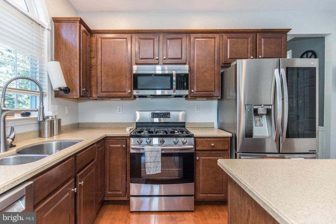
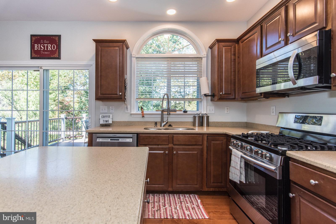
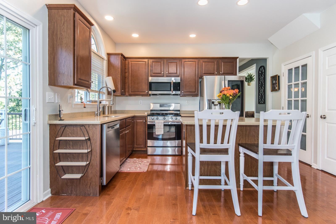
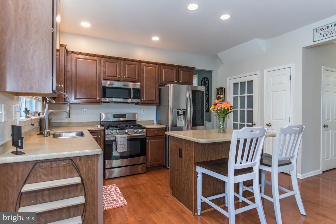
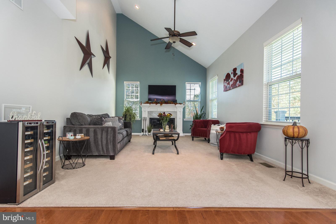
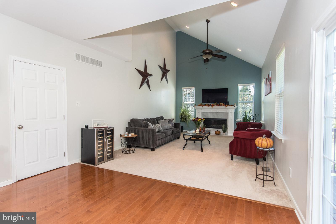
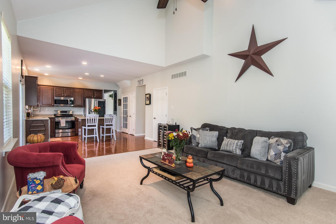
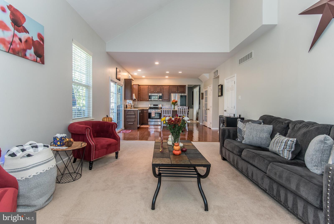
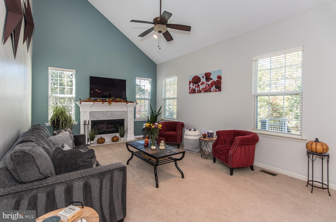
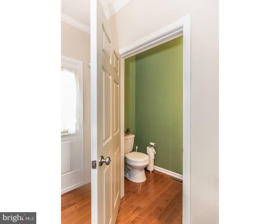
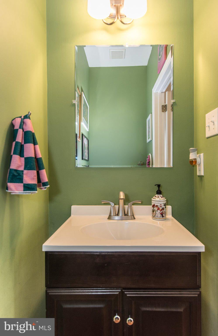
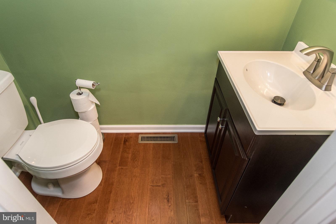
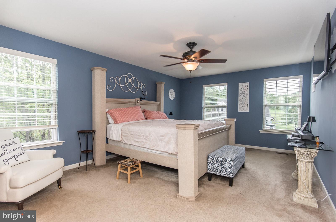
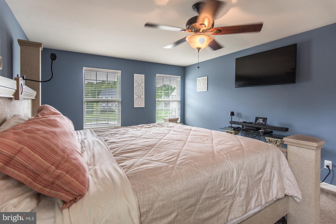
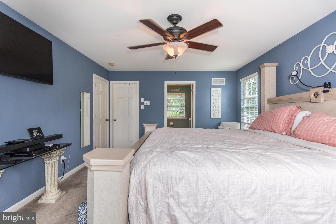
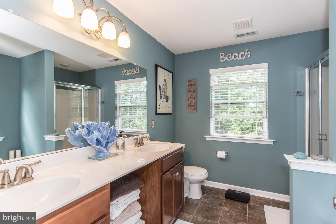
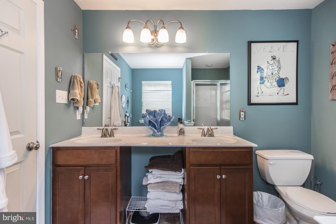
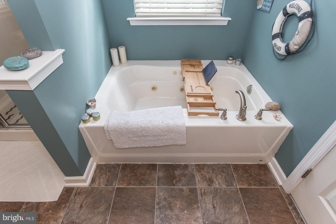
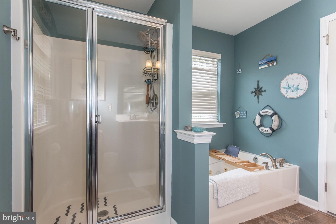
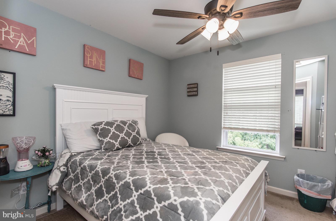
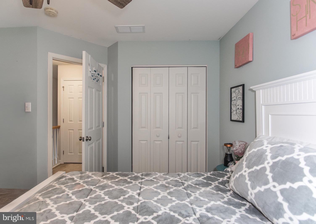
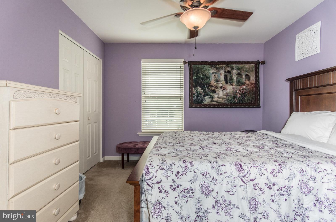
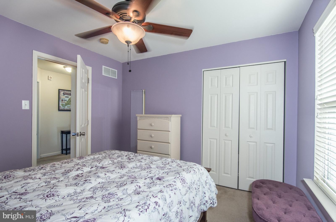
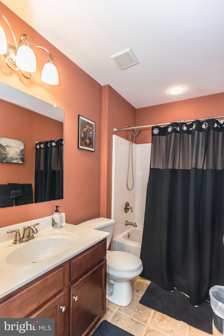
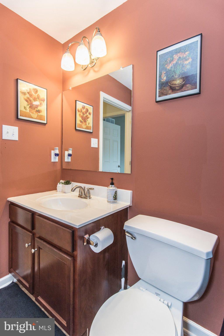
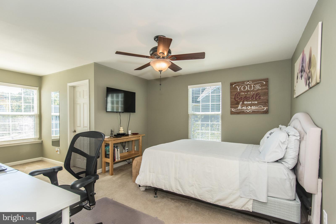
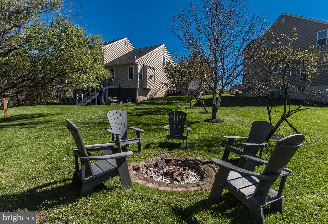
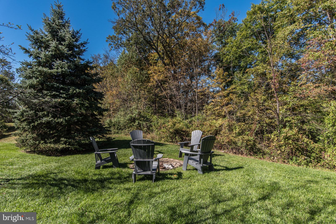
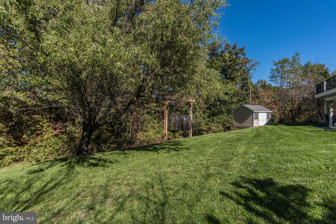
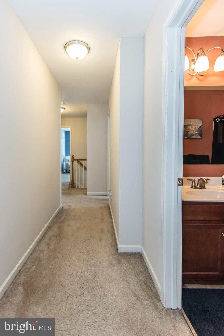
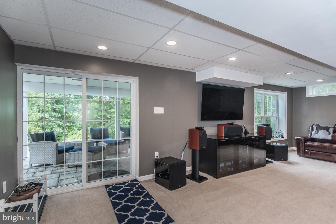
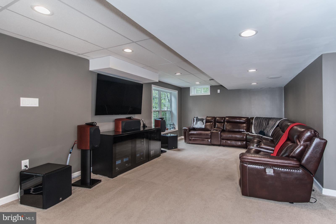
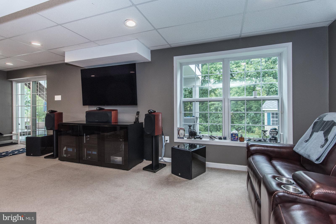
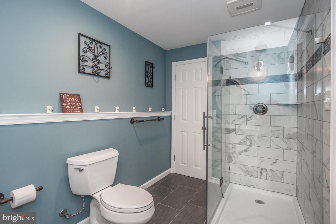
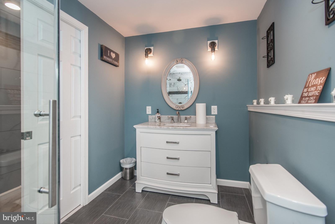
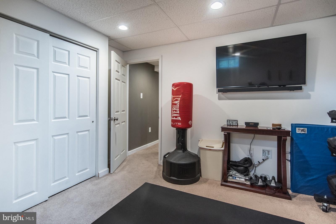
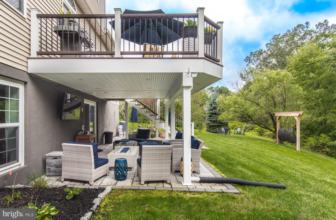
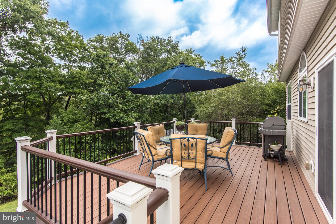
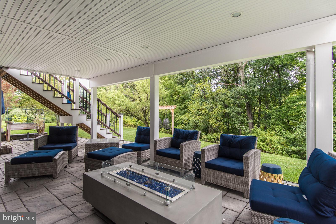
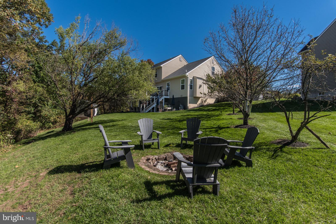
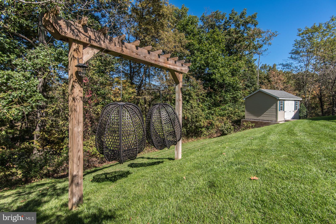
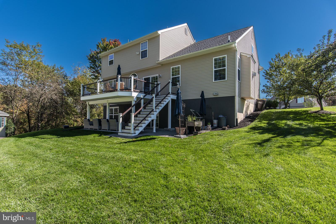
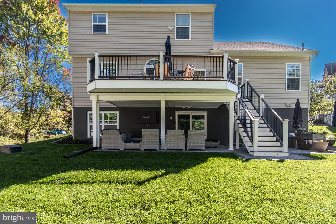
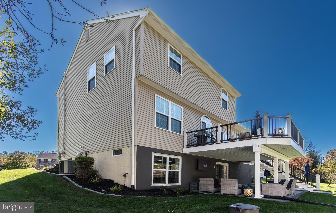
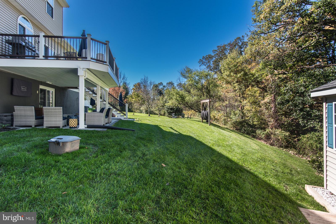
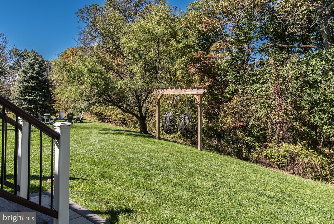
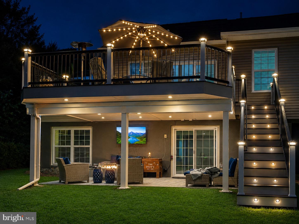
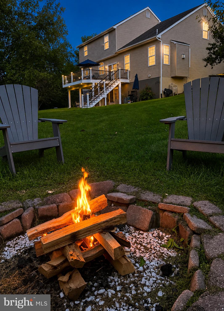
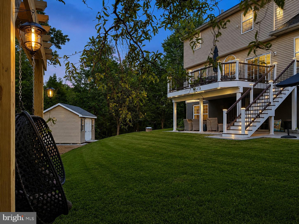
Welcome to 1102 Autumnview Lane, a beautifully maintained and thoughtfully updated home tucked away on a quiet cul-de-sac in the desirable Summer Grove community and Pottsgrove School District. Offering generous living space, 4BRs, 3.5 updated baths, a fully finished walkout lower level and exceptional indoor and outdoor living areas, this is a home designed to be enjoyed. The main level offers a spacious, comfortable layout filled with natural light and hardwood flooring. The beautifully appointed kitchen features mahogany cabinets with crown molding, corian countertops, stainless steel appliances, a center island with seating and an adjoining breakfast area with sliding glass doors onto a large rear deck overlooking the rear yard. Just off the kitchen, the family room is warm and inviting, anchored by a beautiful gas fireplace with a custom mantel installed by the current owners. Formal living and dining rooms provide additional space for entertaining, working from home or simply spreading out. Upstairs, you’ll immediately appreciate the size of the bedrooms and the abundant closet space found throughout the home. The spacious primary suite offers its own private retreat, walk-in closet and updated bath featuring a soaking tub, separate shower and double vanity. Three additional generously sized bedrooms and an updated hall bath complete the second floor. The fully finished walkout lower level significantly expands the home’s living space and includes another full updated bathroom, dedicated gym area, separate storage and plenty of room for a media room, game room, guest space or home office. Outside, the rear yard is truly something special. A large deck with stairs overlooks the beautifully landscaped and private backyard, while extensive paver patios, a covered seating area and a dedicated firepit area create several places to relax, entertain and enjoy the outdoors. A custom-built shed adds even more functionality and storage. Additional highlights include a two-car garage and a newly replaced roof with a transferable warranty. Located within the Pottsgrove School District, where both the middle and high schools were recognized in the 2025–26 U.S. News Best Schools rankings, this home offers an impressive combination of space, thoughtful updates, storage, outdoor living and location. Come see everything 1102 Autumnview Lane has to offer!
Listing Information
Facts & Features
Location
Community Information
Architecture
Features & Amenities
Property Features
Square Footage
Tax & Financial Information
Schools
Lincoln Elementary School
Pottstown Middle School
Barth Elementary School
West Pottsgrove Elementary School
Pottsgrove Senior High School
Pottsgrove Middle School
Pine Forge Elementary School
Ringing Rocks Elementary School
School ratings are provided for informational purposes only and are subject to change. Attendance boundaries are for reference only — contact the school or district directly to verify enrollment eligibility.
Historical Data
Price History
| Date | Event | Price |
|---|---|---|
| 10/05/2026 | Listed for sale | $540,000 |
Listed by Monica A Flores · Keller Williams Real Estate-Langhorne · 2157576100
Listing information provided exclusively for consumers' personal, non-commercial use and may not be used for any purpose other than to identify prospective properties consumers may be interested in purchasing. Information deemed reliable but not guaranteed by the MLS. Copyright 2026, Bright. All rights reserved.
Last Updated: October 14, 2026 at 9:47 PM | Source: Bright | MLS#: PAMC2192210

Similar Homes For Sale In Pottstown
Start Your Real Estate Journey
Whether you have questions about this listing, want to schedule a showing, or just want to talk through your options, Jeromy Dunn-Portella is here to help. Reach out and expect a response within one business day.
How can I help?
Jeromy Dunn-Portella is here to help. Reach out and expect a response within one business day.
Thanks — Jeromy Dunn-Portella will be in touch shortly.
Make A Plan For Your Purchase
Know what you can afford before you start shopping — then run the numbers on any home you have in mind.
How much house can I afford?
- Principal & interest
- Property taxes
- Homeowner's insurance
- HOA dues
If your monthly savings are applied to the loan principal.
Enter your income, debts, and down payment to see how much home you may qualify for. Estimates only — not a lending decision.
Want to know more?
Jeromy Dunn-Portella is here to help. Reach out and expect a response within one business day.
✓ Thanks — Jeromy Dunn-Portella will be in touch shortly.