
2801 Spear Ave
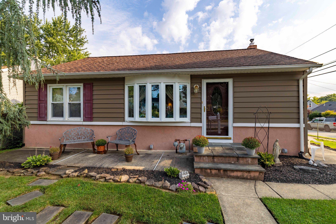
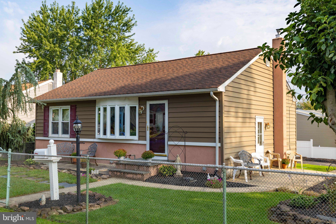
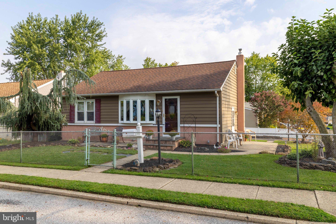
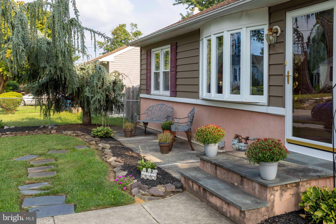
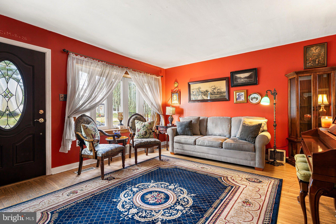
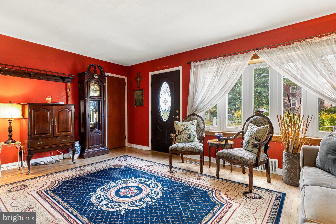
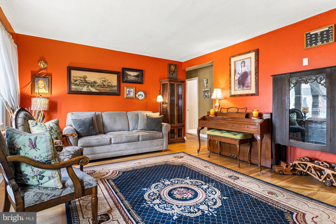
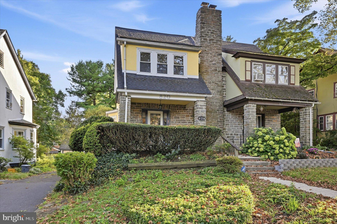
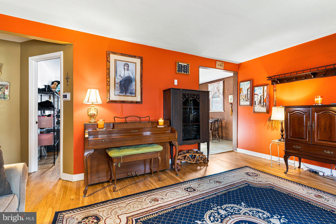
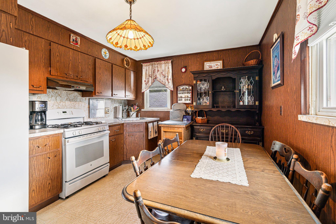
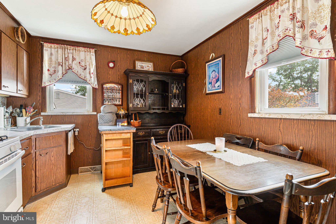
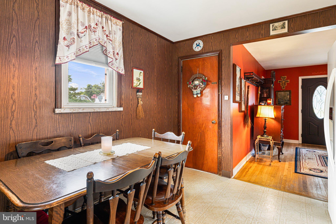
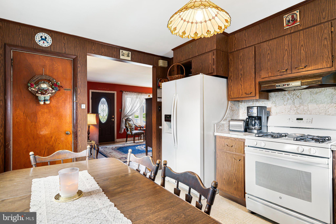
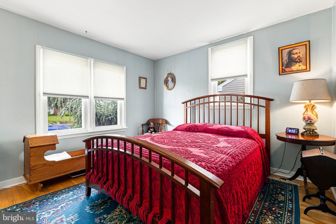
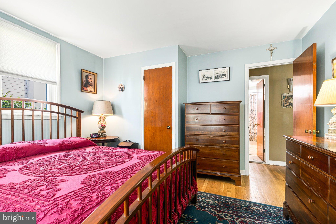
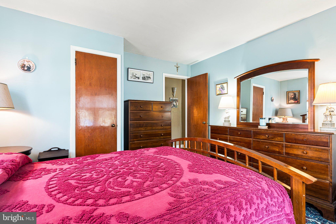
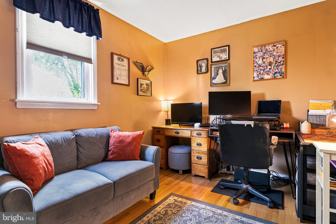
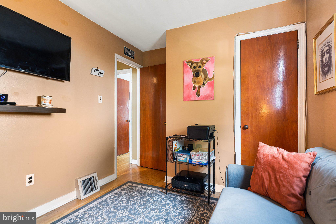
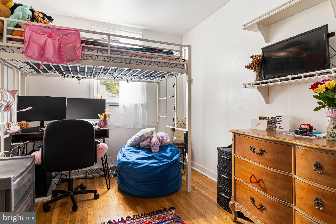
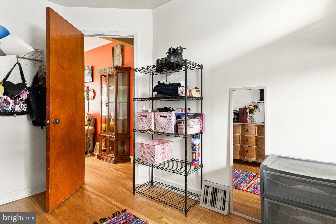
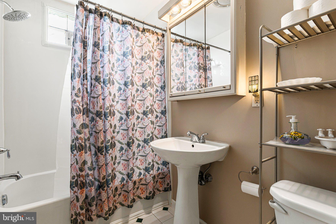
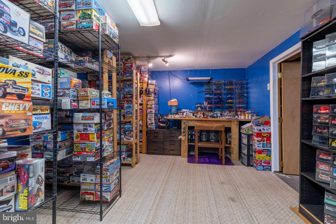
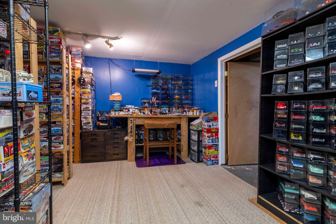
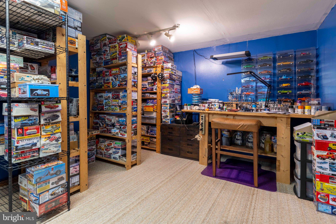
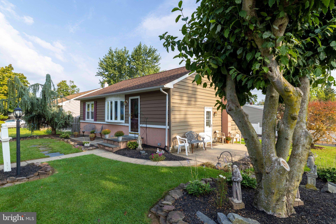
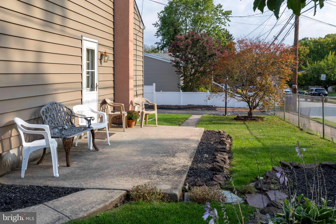
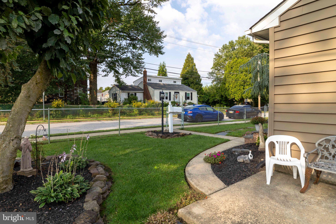
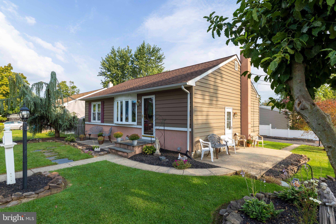
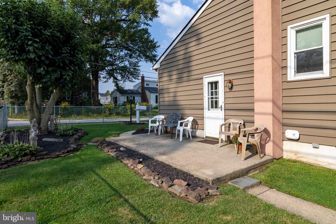
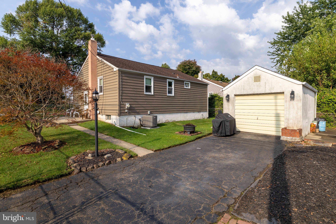
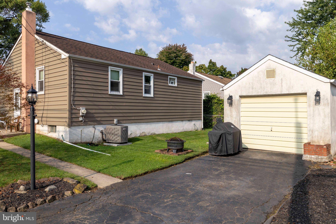
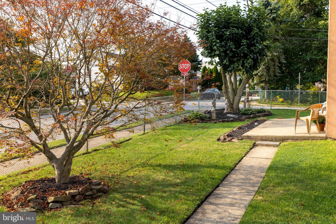
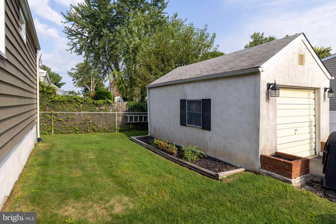
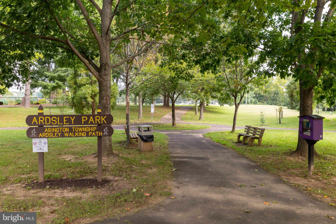
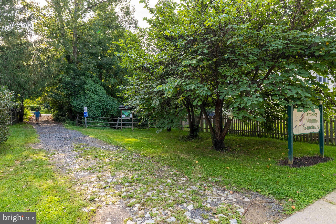
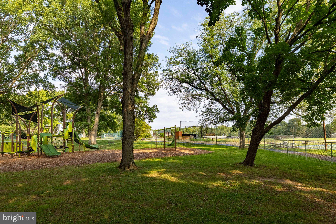
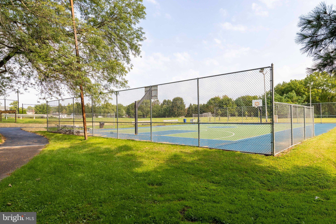
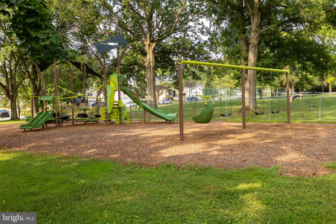
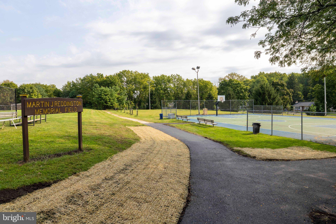
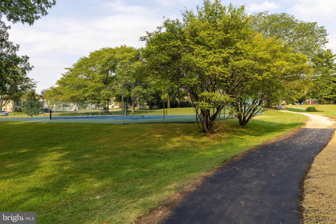
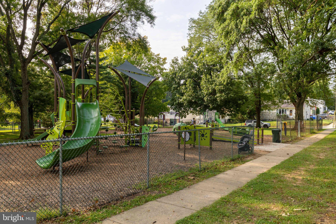
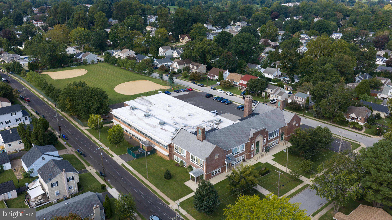
A walkway leading to the front door with a patio area welcomes you to this 3 bedroom single. If you are looking for your first house or downsizing don't miss this gem! The living room has wood flooring, a curved bay window with five panels allowing natural light, and a coat closet. The adjoining eat-in kitchen features gas cooking and abundant cabinet and counter space. There is a side door right off of the kitchen leading to a patio and walkway to the 1 car detached garage. All three bedrooms feature wood flooring and ample closet space. The full basement provides additional space for storage, recreation, hobbies, or future improvements. The fenced yard provides a level area for outdoor activities, gardening, entertaining, or simply enjoying time outside. The location offers easy access to local amenities and everyday conveniences. The location is AWESOME and is a 2 minute walk to Ardsley Community Center offering the best daycare around, ball fields, and a playground. You are a 5 minute walk to Ardsley Park, a 10 acre park featuring playground, ballfields, tennis and basketball courts and you are within walking distance of the train! Keswick Village and the PA Turnpike are a short drive away. The sought after Copper Beech Elementary is the icing on the cake! HURRY!
Listing Information
Facts & Features
Location
Community Information
Architecture
Features & Amenities
Property Features
Square Footage
Tax & Financial Information
Schools
Thomas Fitzwater Elementary School
Glenside Elementary School
Willow Hill School
Highland School
Roslyn School
Copper Beech School
Jenkintown Middle/High School
Abington Senior High School
School ratings are provided for informational purposes only and are subject to change. Attendance boundaries are for reference only — contact the school or district directly to verify enrollment eligibility.
Historical Data
Price History
| Date | Event | Price |
|---|---|---|
| 09/18/2026 | Listed for sale | $329,900 |
Listed by Diane M Reddington · Coldwell Banker Realty · 2156412727
Listing information provided exclusively for consumers' personal, non-commercial use and may not be used for any purpose other than to identify prospective properties consumers may be interested in purchasing. Information deemed reliable but not guaranteed by the MLS. Copyright 2026, Bright. All rights reserved.
Last Updated: September 30, 2026 at 1:26 AM | Source: Bright | MLS#: PAMC2192264

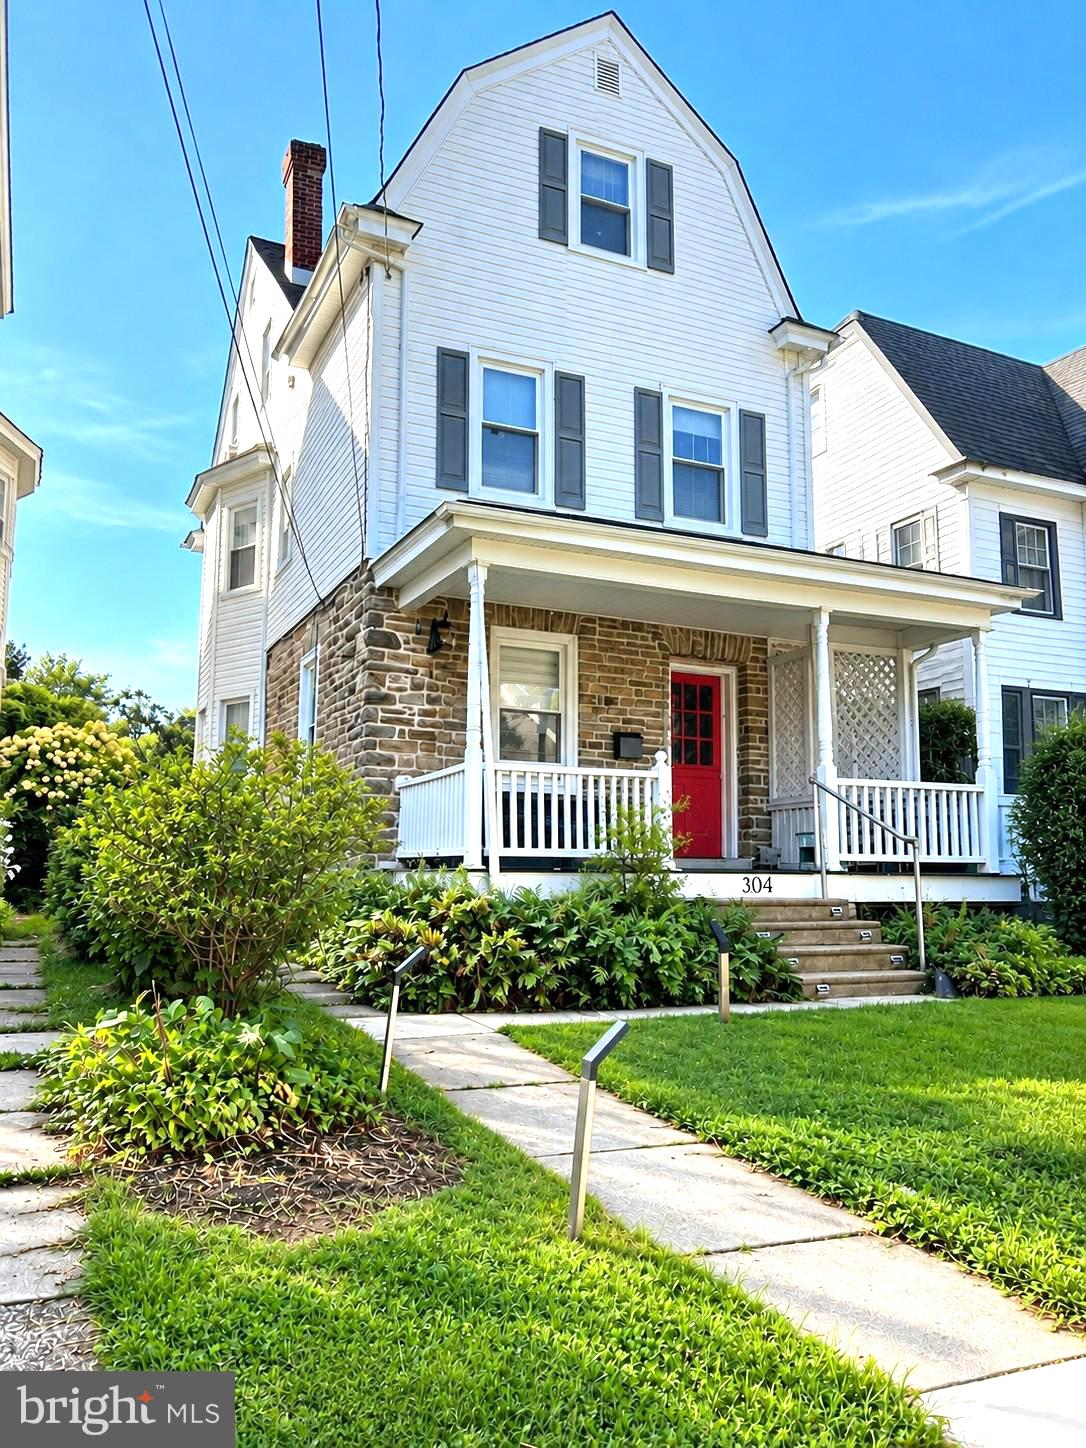
Similar Homes For Sale In Glenside
Start Your Real Estate Journey
Whether you have questions about this listing, want to schedule a showing, or just want to talk through your options, Jeromy Dunn-Portella is here to help. Reach out and expect a response within one business day.
How can I help?
Jeromy Dunn-Portella is here to help. Reach out and expect a response within one business day.
Thanks — Jeromy Dunn-Portella will be in touch shortly.
Make A Plan For Your Purchase
Know what you can afford before you start shopping — then run the numbers on any home you have in mind.
How much house can I afford?
- Principal & interest
- Property taxes
- Homeowner's insurance
- HOA dues
If your monthly savings are applied to the loan principal.
Enter your income, debts, and down payment to see how much home you may qualify for. Estimates only — not a lending decision.
Want to know more?
Jeromy Dunn-Portella is here to help. Reach out and expect a response within one business day.
✓ Thanks — Jeromy Dunn-Portella will be in touch shortly.