
36 Hunt Dr
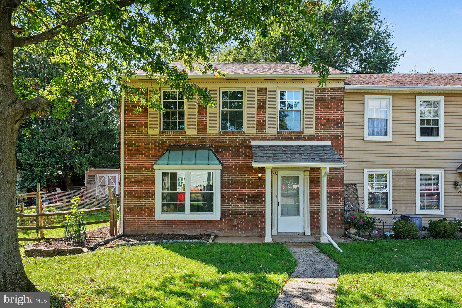
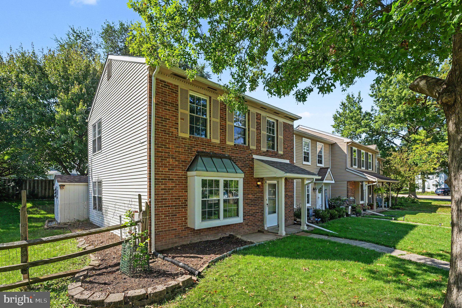
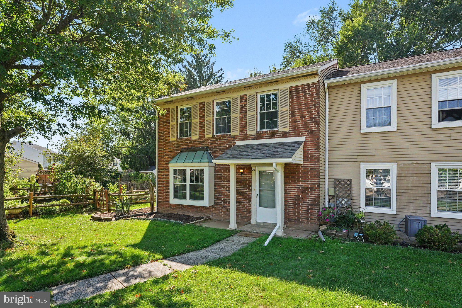
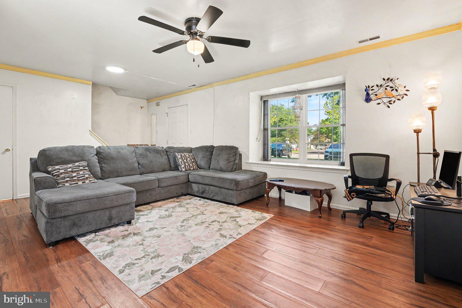
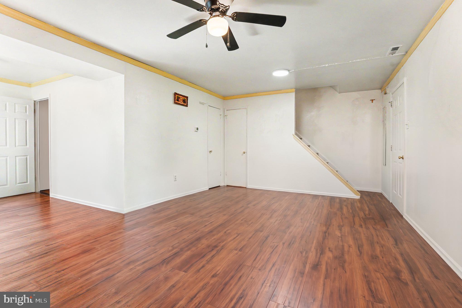
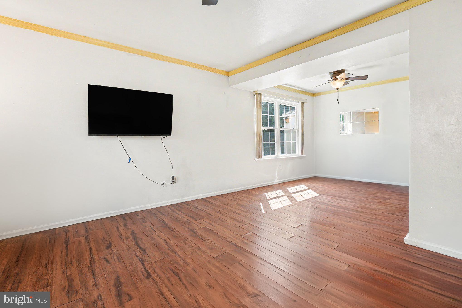
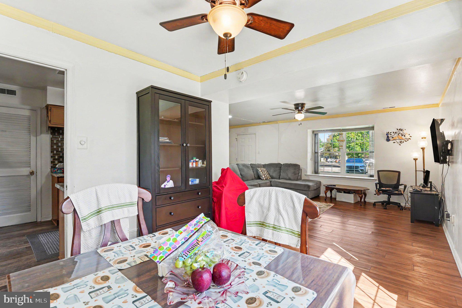
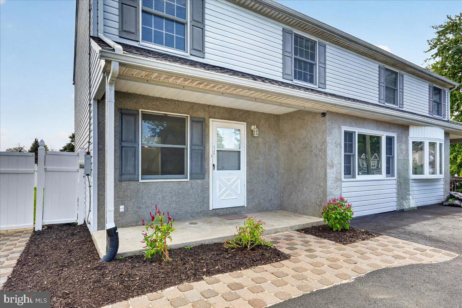
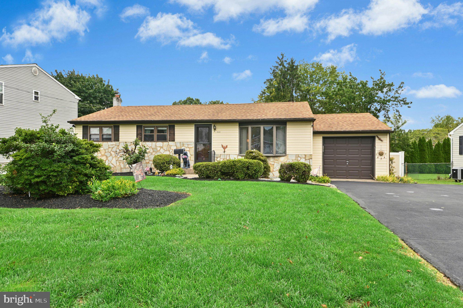
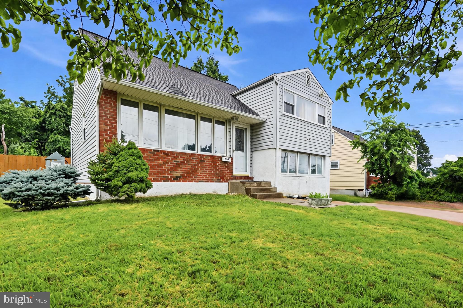
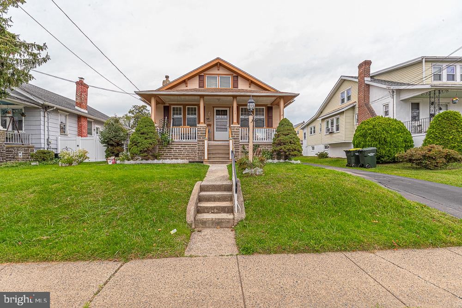
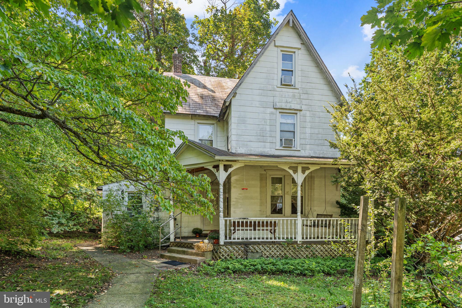
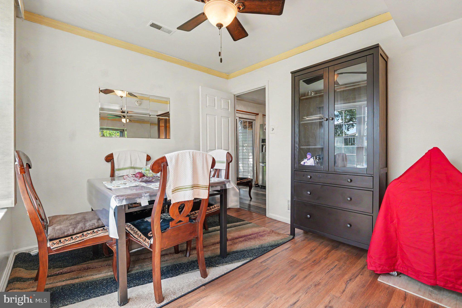
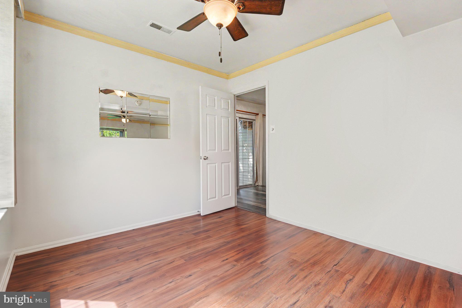
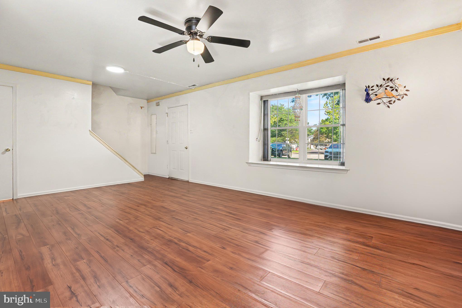
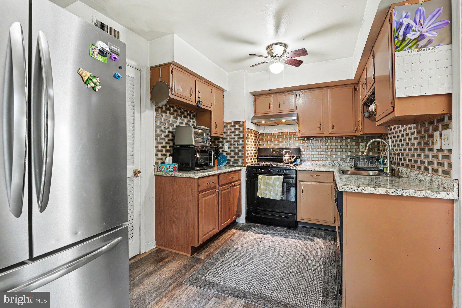
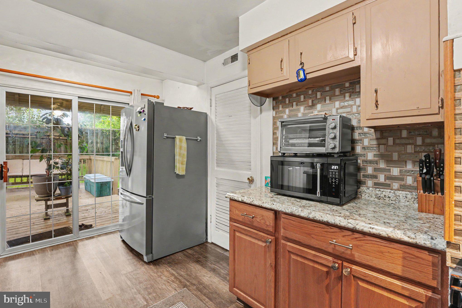
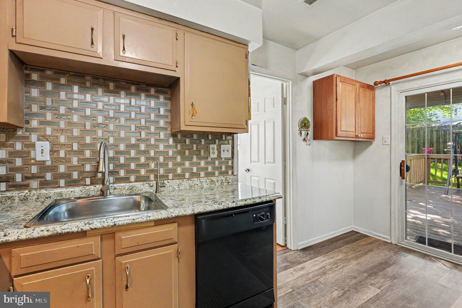
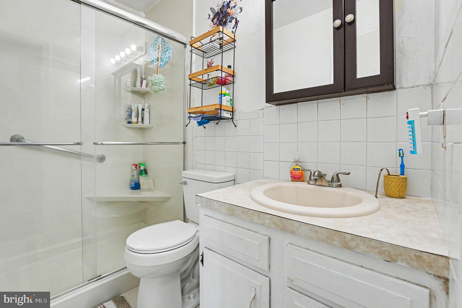
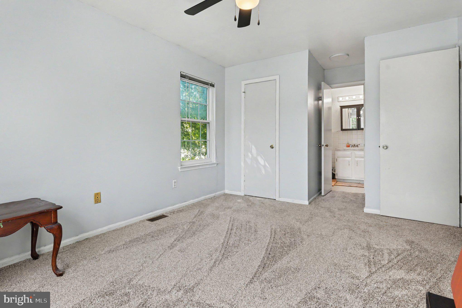
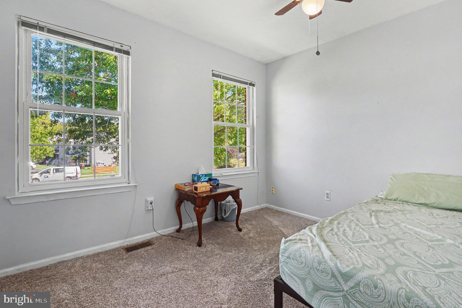
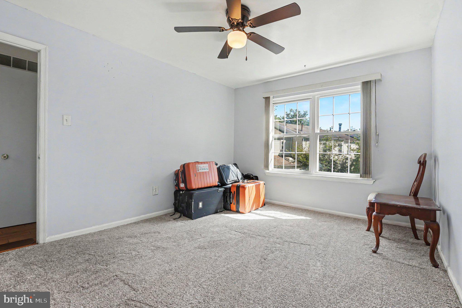
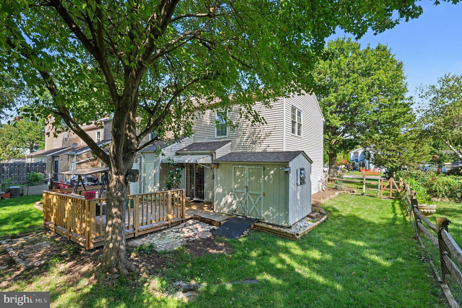
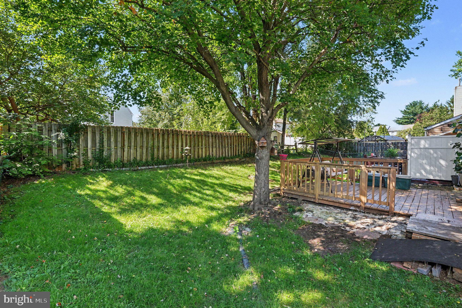
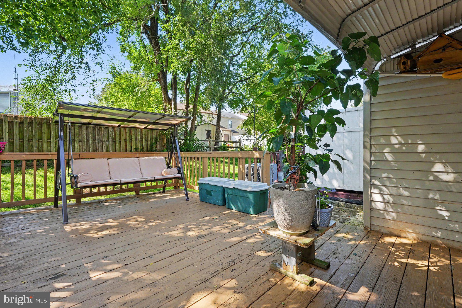
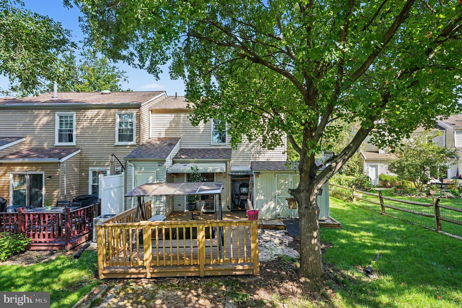
RARE END-UNIT IN HORSHAM WITH NO HOA + 2-CAR DRIVEWAY! Don’t miss this opportunity to own a 3-bedroom, 1.5-bath end-unit row home in a desirable Horsham community! Offering the privacy and extra outdoor space buyers love, this home features a 2-car driveway, nice-sized backyard, first-floor laundry, NO HOA fees, and an excellent school district. The main level offers a practical layout with a convenient first-floor laundry area and half bath, while the upper level provides three bedrooms and a full bathroom. The end-unit location provides additional privacy and natural light, while the backyard offers valuable outdoor space for entertaining, gardening, pets, play, or simply relaxing. The 2-car driveway provides convenient off-street parking, an especially desirable feature that adds everyday convenience and value. With three bedrooms, 1.5 baths, outdoor space, parking, and no HOA fees, this home offers a combination of features that can be difficult to find at this price point. Whether you're a first-time buyer, growing household, or investor, this is a great opportunity to own in a desirable Horsham location and make the home your own. Conveniently located near shopping, dining, parks, major roadways, and everyday amenities. Priced to sell and ready for its next owner—schedule your showing today before this rare end-unit opportunity is gone!
Listing Information
Facts & Features
Location
Community Information
Architecture
Features & Amenities
Property Features
Square Footage
Tax & Financial Information
Schools
Jarrettown Elementary School
Simmons Elementary School
Maple Glen Elementary School
Hatboro-Horsham Senior High School
Limekiln-Simmons Elementary School
Keith Valley Middle School
Hallowell Elementary School
Open Door Christian Academy
School ratings are provided for informational purposes only and are subject to change. Attendance boundaries are for reference only — contact the school or district directly to verify enrollment eligibility.
Historical Data
Price History
| Date | Event | Price |
|---|---|---|
| 09/18/2026 | Listed for sale | $374,900 |
Listed by Antoine C. Daniels · RE/MAX Ready · 6108286300
Listing information provided exclusively for consumers' personal, non-commercial use and may not be used for any purpose other than to identify prospective properties consumers may be interested in purchasing. Information deemed reliable but not guaranteed by the MLS. Copyright 2026, Bright. All rights reserved.
Last Updated: October 19, 2026 at 5:26 PM | Source: Bright | MLS#: PAMC2192306

Start Your Real Estate Journey
Whether you have questions about this listing, want to schedule a showing, or just want to talk through your options, Jeromy Dunn-Portella is here to help. Reach out and expect a response within one business day.
How can I help?
Jeromy Dunn-Portella is here to help. Reach out and expect a response within one business day.
Thanks — Jeromy Dunn-Portella will be in touch shortly.
Make A Plan For Your Purchase
Know what you can afford before you start shopping — then run the numbers on any home you have in mind.
How much house can I afford?
- Principal & interest
- Property taxes
- Homeowner's insurance
- HOA dues
If your monthly savings are applied to the loan principal.
Enter your income, debts, and down payment to see how much home you may qualify for. Estimates only — not a lending decision.
Want to know more?
Jeromy Dunn-Portella is here to help. Reach out and expect a response within one business day.
✓ Thanks — Jeromy Dunn-Portella will be in touch shortly.