
184 Cricket Ave
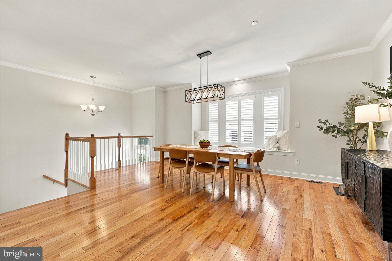
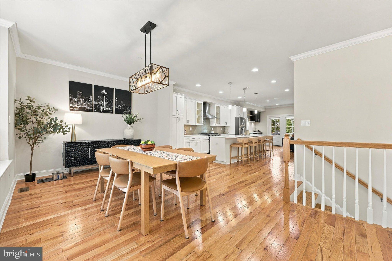
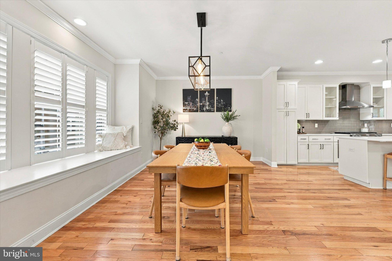
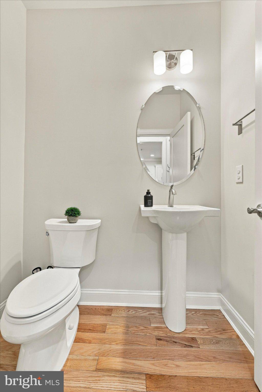
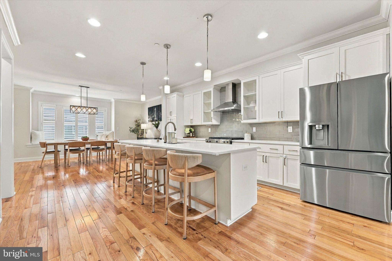
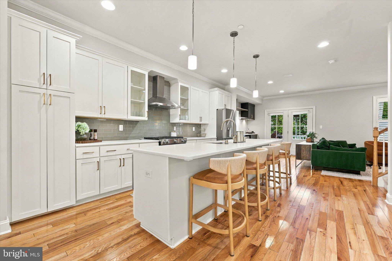
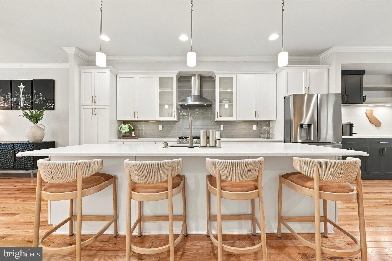
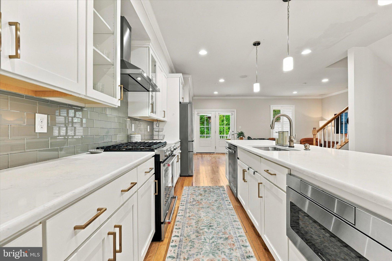
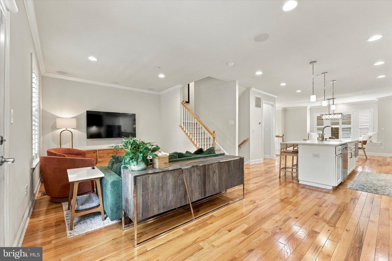
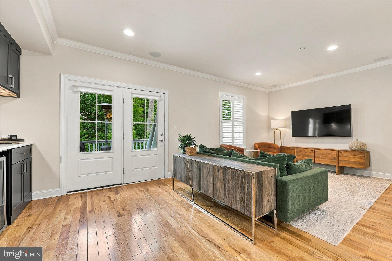
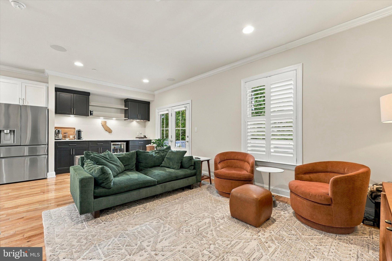
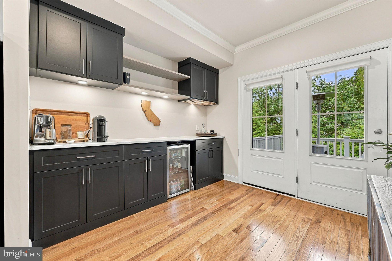
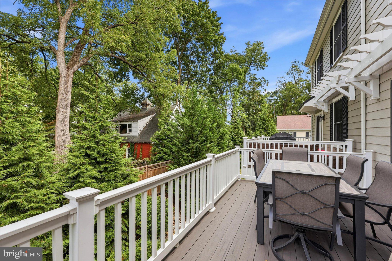
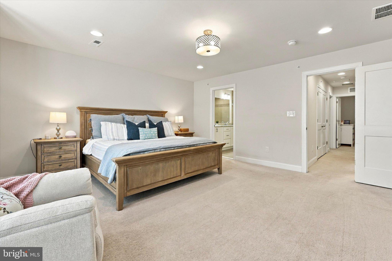
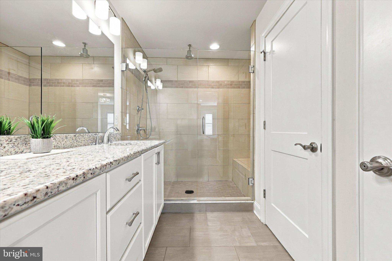
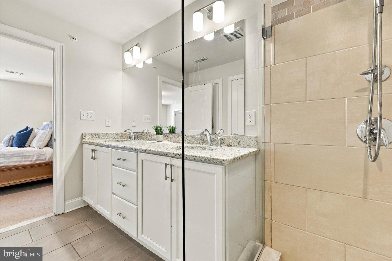
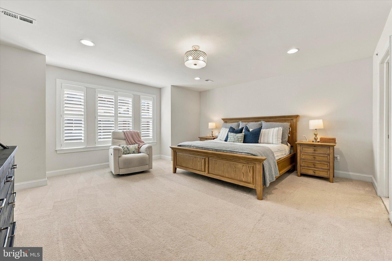
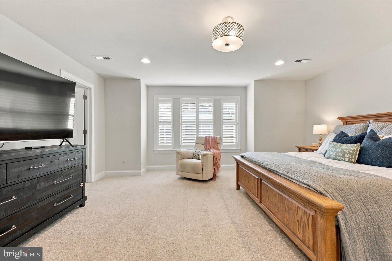
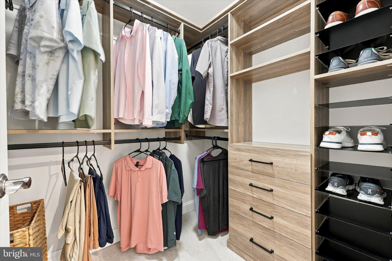
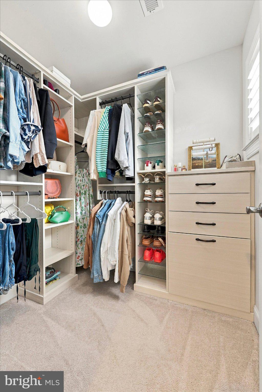
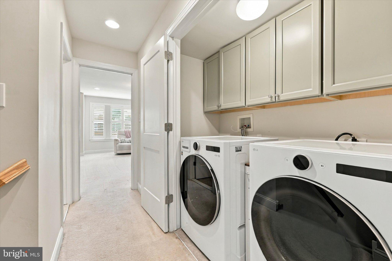
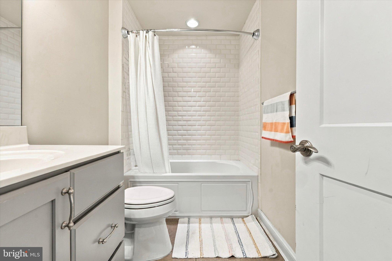
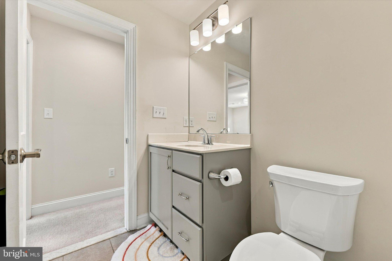
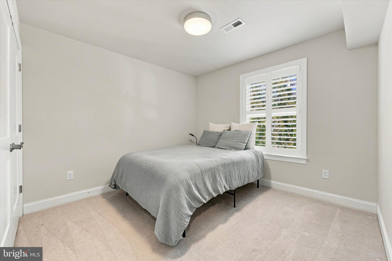
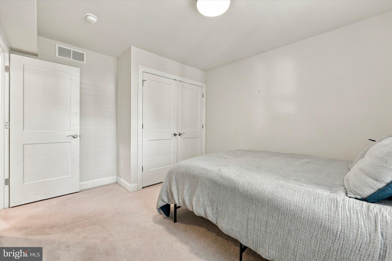
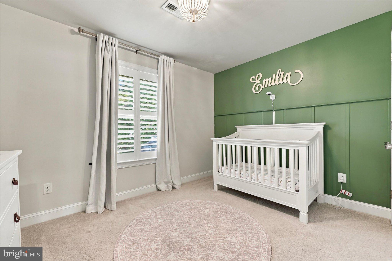
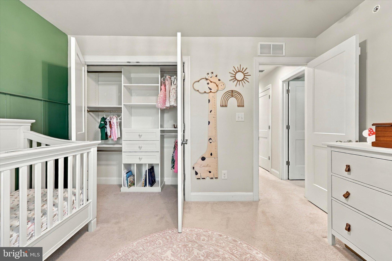
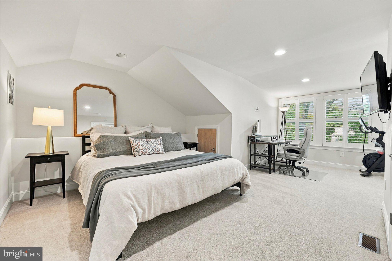
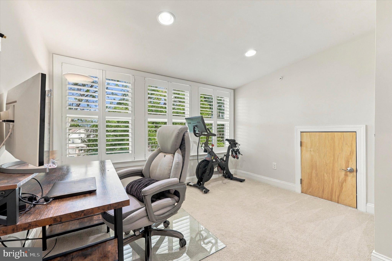
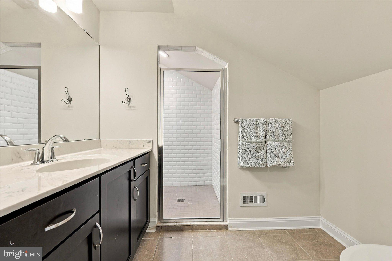
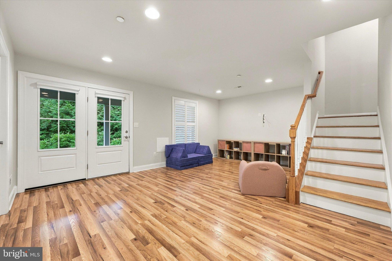
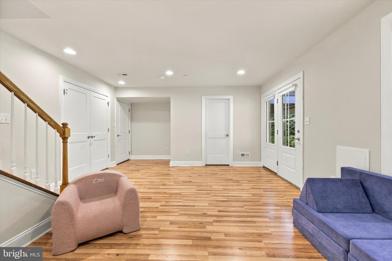
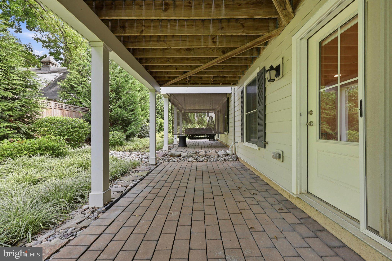
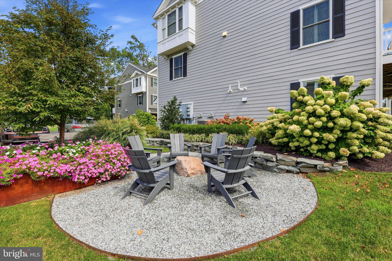
Welcome to 184 Cricket Avenue! This turn-key, eight-year-old townhome is ideally located within the quiet community of Cricket Springs Crossing, just a short walk from everything Ardmore and the Main Line have to offer. As you enter the community, you are welcomed by meticulously maintained common areas and a beautiful park-like setting. Upon entering the home, the welcoming Foyer with its high ceilings invites you into the sun-filled Dining Room, featuring hardwood flooring, an oversized window seat, and an open layout that connects seamlessly to the main living spaces. The Kitchen is a chef’s dream, offering a large center island, abundant cabinetry and counter space, and stainless-steel appliances. The adjacent Living Room is an inviting space for both entertaining and everyday living, complemented by handsome built-ins and a convenient beverage refrigerator. The sizable rear deck, with access to a natural gas line for a grill, provides a wonderful extension of the living space and a private setting for morning coffee, outdoor dining, or relaxing. A well-positioned coat closet and Powder Room complete this level. Upstairs, the spacious Primary Suite features large windows, two separate walk-in closets, and an en-suite Bathroom with a double vanity and glass-enclosed shower. This level also includes two additional Bedrooms, one with a custom closet, a full Hall Bathroom with a shower/tub combination, and a large Laundry Closet. The top floor features the fourth Bedroom with an en-suite Full Bathroom with a stall tile shower. This versatile space is ideal for guests, a Home Office, or a private Flex Space. The lower level, a true walk-out at ground level, provides valuable additional living space that can be used as a Bedroom, Playroom, Home Office, or an extension of the home's living areas. A Bathroom could also be added, as plumbing is already in place. The private Patio, surrounded by beautiful landscaping, and attached two-car Garage complete this level. If you are looking for a beautifully maintained home in the heart of Ardmore, within walking distance of Suburban Square, restaurants, and public transportation, look no further than 184 Cricket Ave.!
Listing Information
Facts & Features
Location
Community Information
Architecture
Features & Amenities
Property Features
Square Footage
Tax & Financial Information
Schools
Penn Wynne School
Chestnutwold Elementary School
Lower Merion High School
Haverford Senior High School
Haverford Middle School
The Baldwin School
Lindamood-Bell Learning Processes Bryn Mawr
Fusion Academy - Ardmore
School ratings are provided for informational purposes only and are subject to change. Attendance boundaries are for reference only — contact the school or district directly to verify enrollment eligibility.
Historical Data
Price History
| Date | Event | Price |
|---|---|---|
| 09/16/2026 | Listed for sale | $995,000 |
Listed by Michael A Duffy · Duffy Real Estate-Narberth · 6106676655
Listing information provided exclusively for consumers' personal, non-commercial use and may not be used for any purpose other than to identify prospective properties consumers may be interested in purchasing. Information deemed reliable but not guaranteed by the MLS. Copyright 2026, Bright. All rights reserved.
Last Updated: October 23, 2026 at 2:25 PM | Source: Bright | MLS#: PAMC2192940

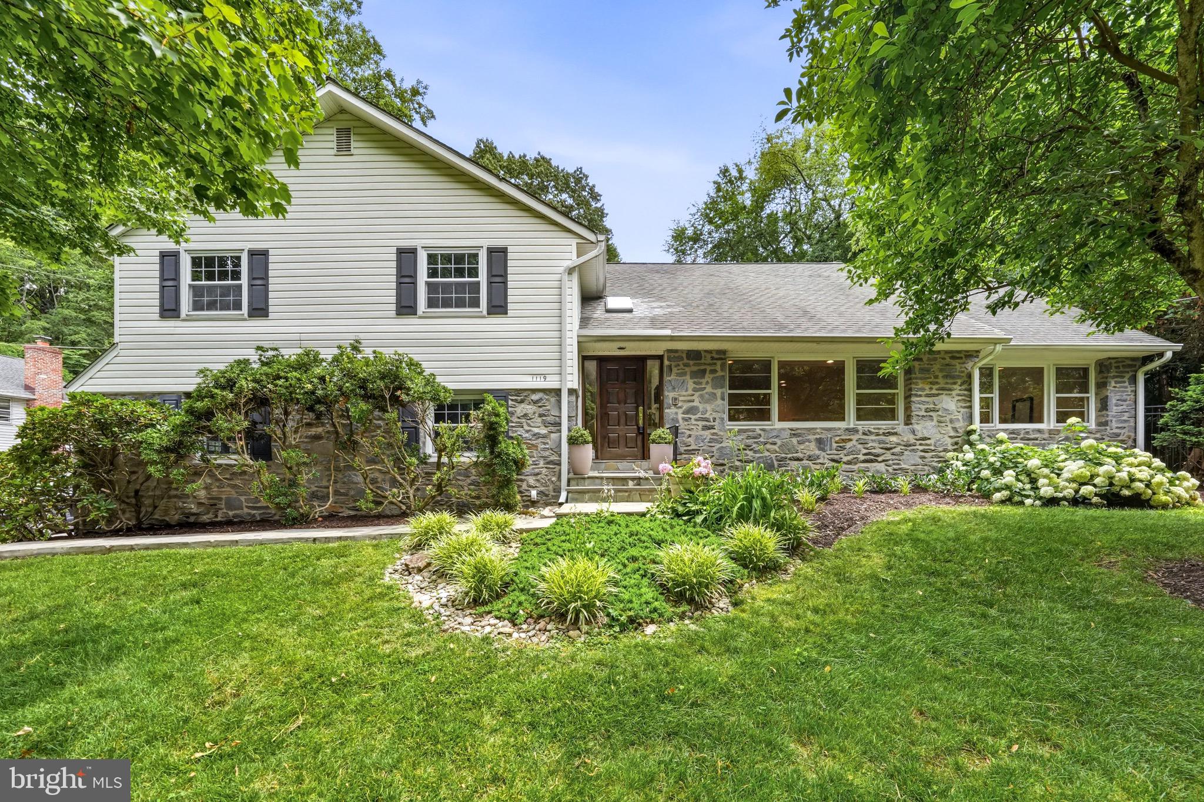
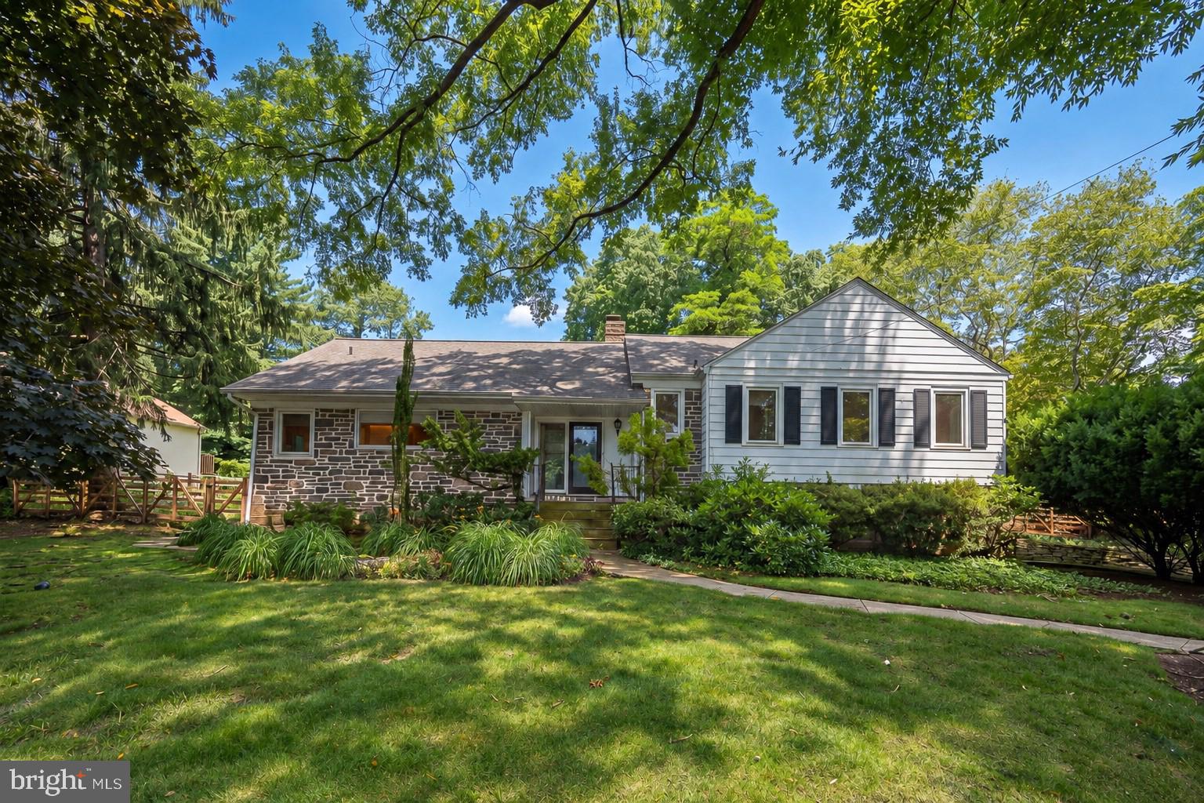
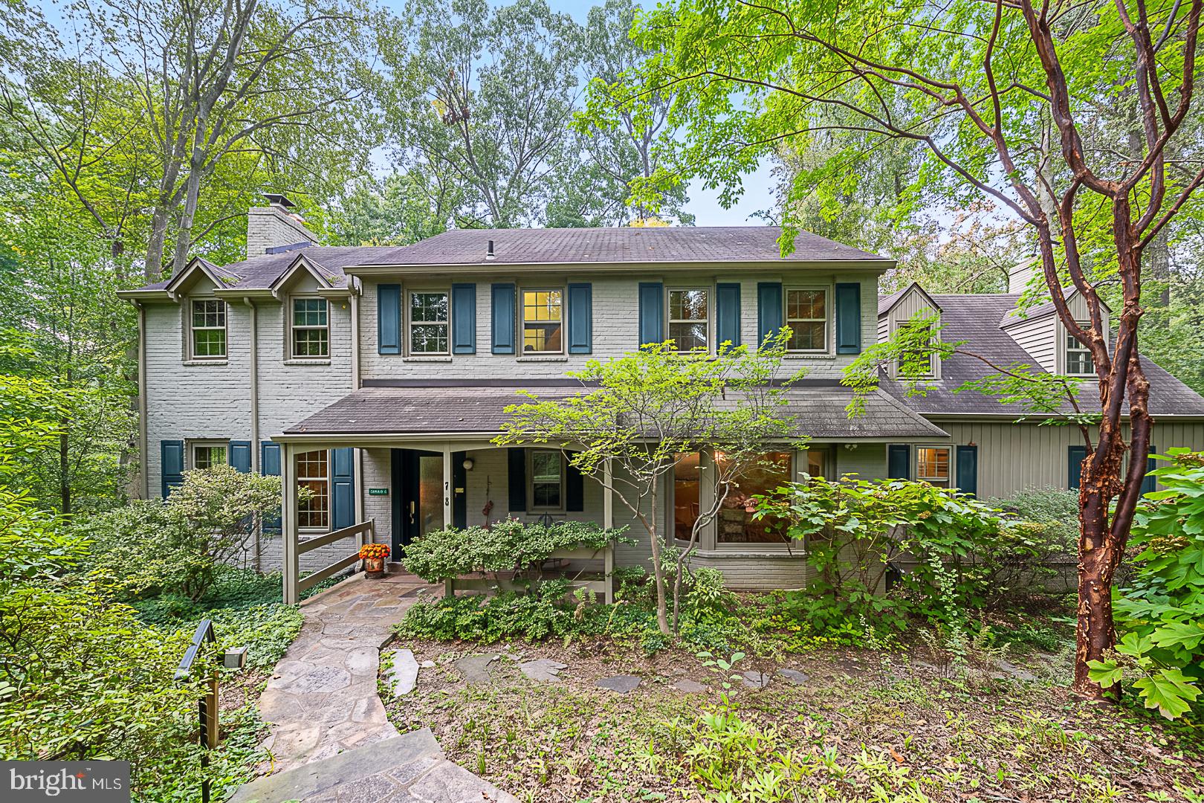
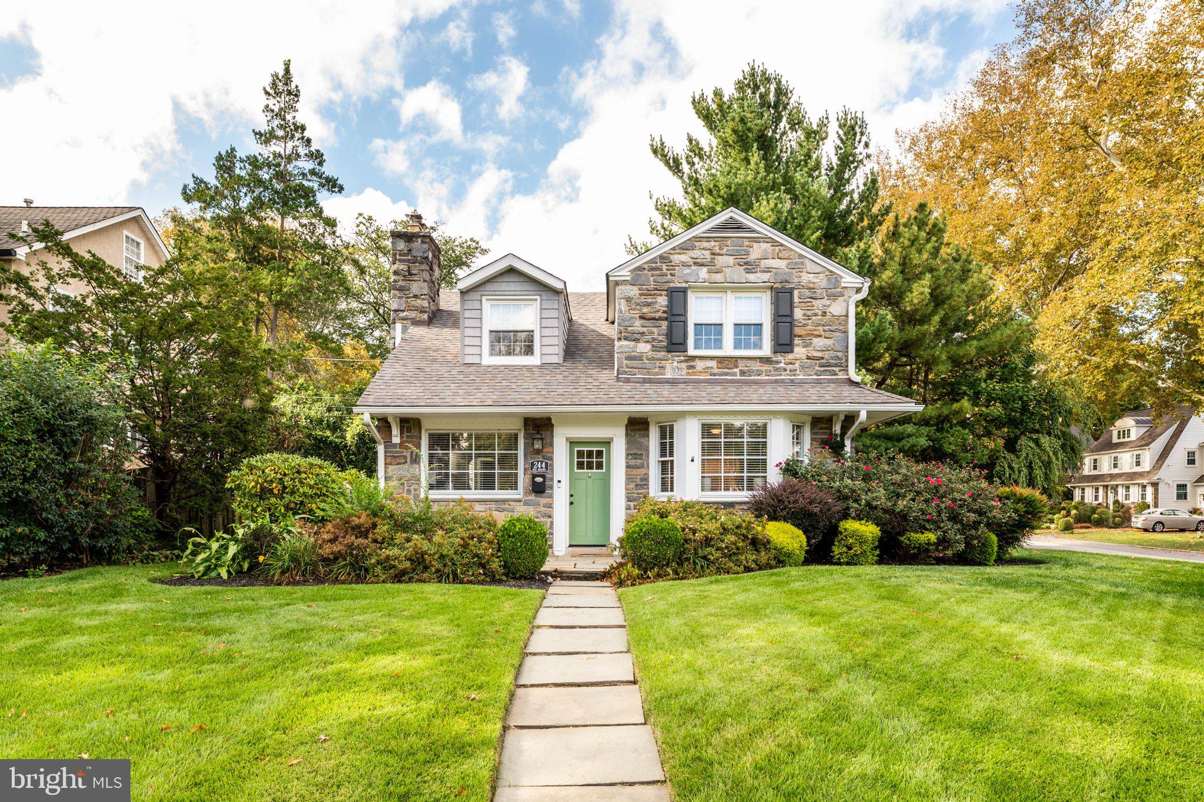
Similar Homes For Sale In Ardmore
Start Your Real Estate Journey
Whether you have questions about this listing, want to schedule a showing, or just want to talk through your options, Jeromy Dunn-Portella is here to help. Reach out and expect a response within one business day.
How can I help?
Jeromy Dunn-Portella is here to help. Reach out and expect a response within one business day.
Thanks — Jeromy Dunn-Portella will be in touch shortly.
Make A Plan For Your Purchase
Know what you can afford before you start shopping — then run the numbers on any home you have in mind.
How much house can I afford?
- Principal & interest
- Property taxes
- Homeowner's insurance
- HOA dues
If your monthly savings are applied to the loan principal.
Enter your income, debts, and down payment to see how much home you may qualify for. Estimates only — not a lending decision.
Want to know more?
Jeromy Dunn-Portella is here to help. Reach out and expect a response within one business day.
✓ Thanks — Jeromy Dunn-Portella will be in touch shortly.