
1404 Stotesbury
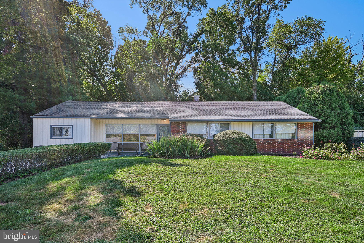
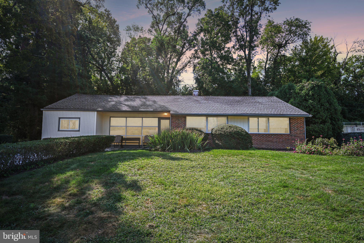
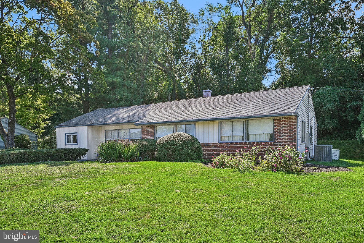
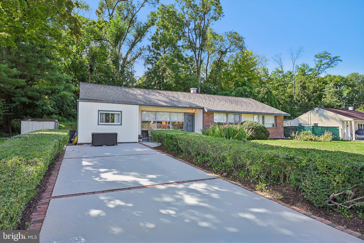
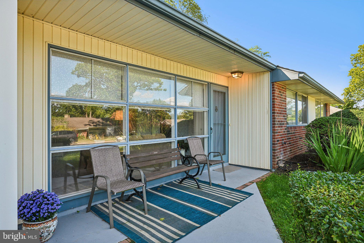
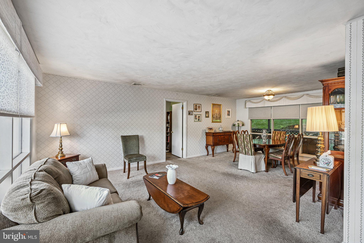
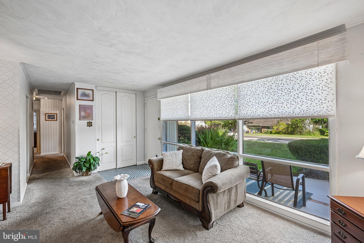
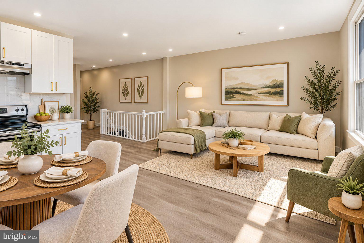
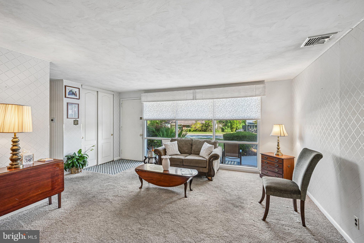
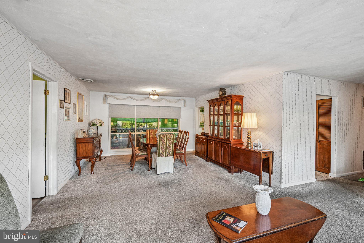
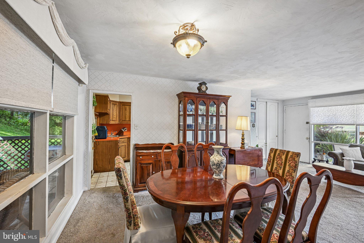
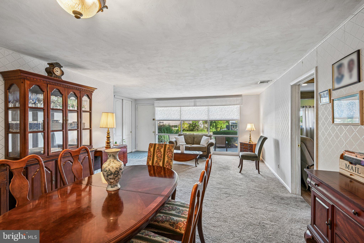
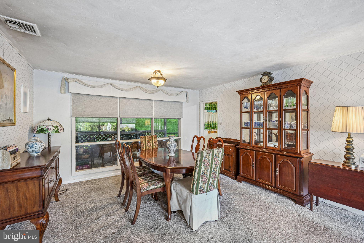
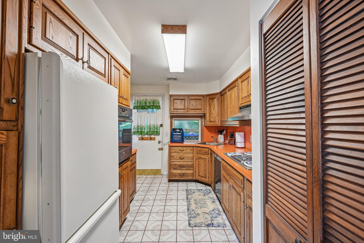
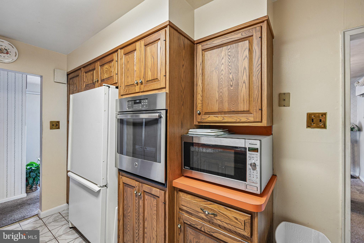
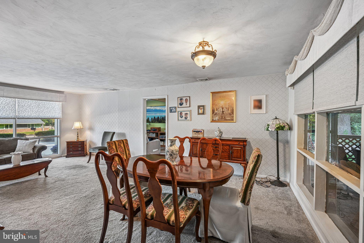
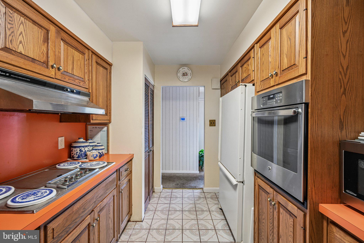
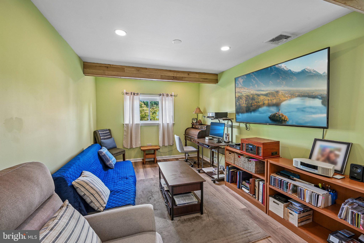
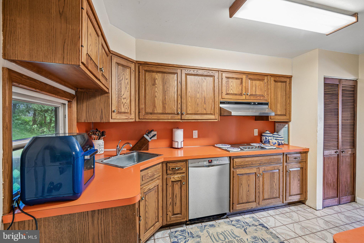
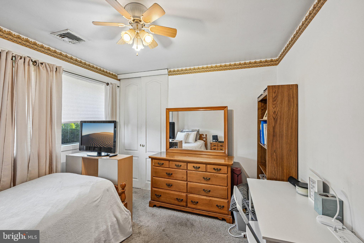
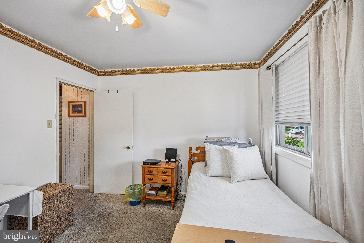
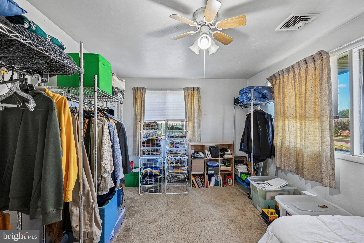
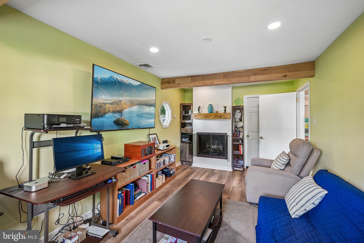
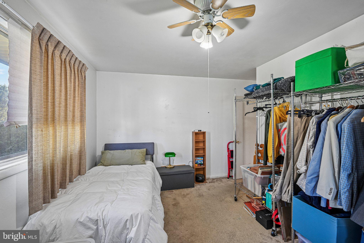
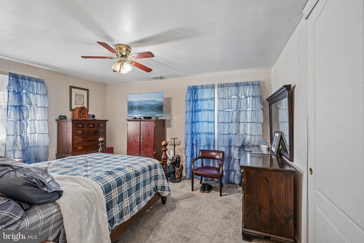
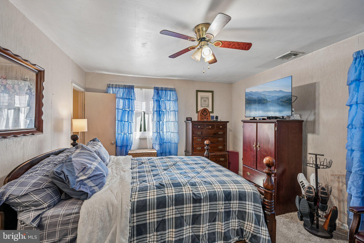
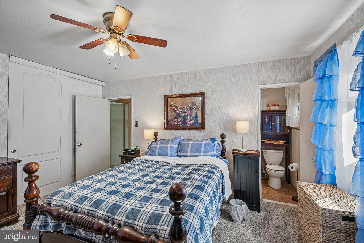
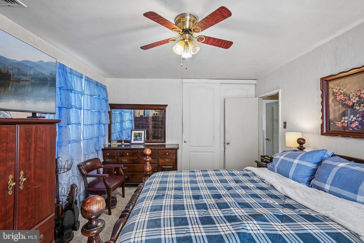
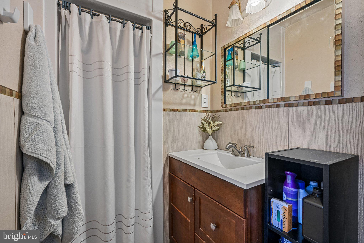
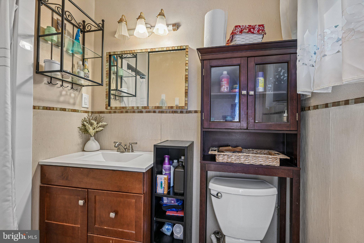
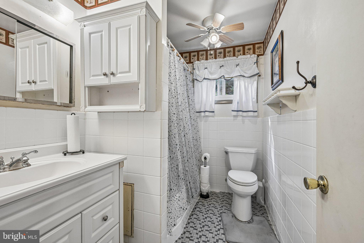
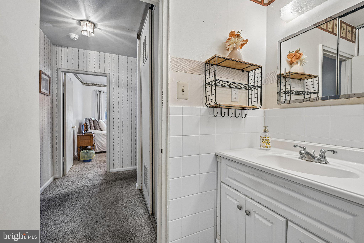
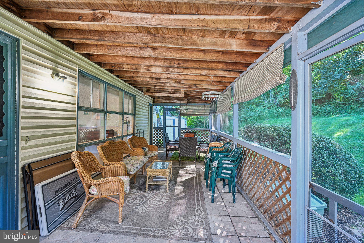
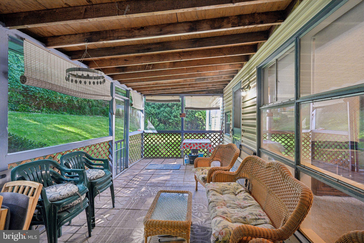
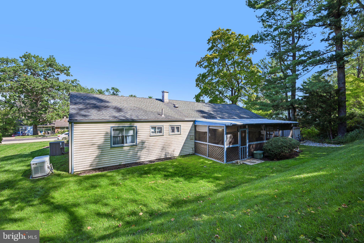
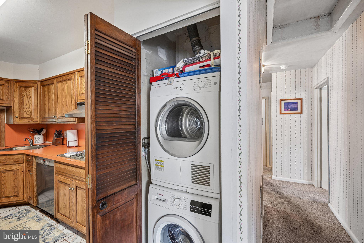
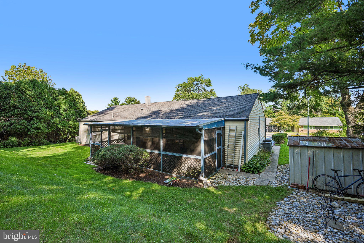
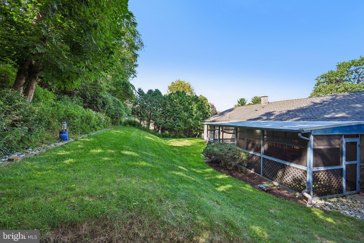
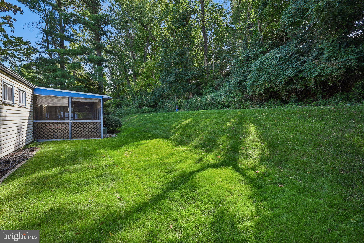
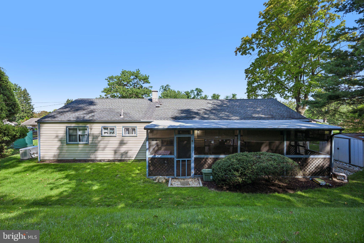
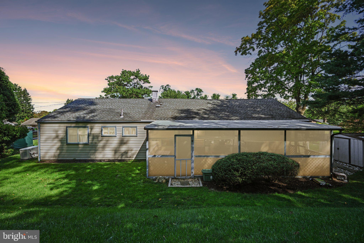
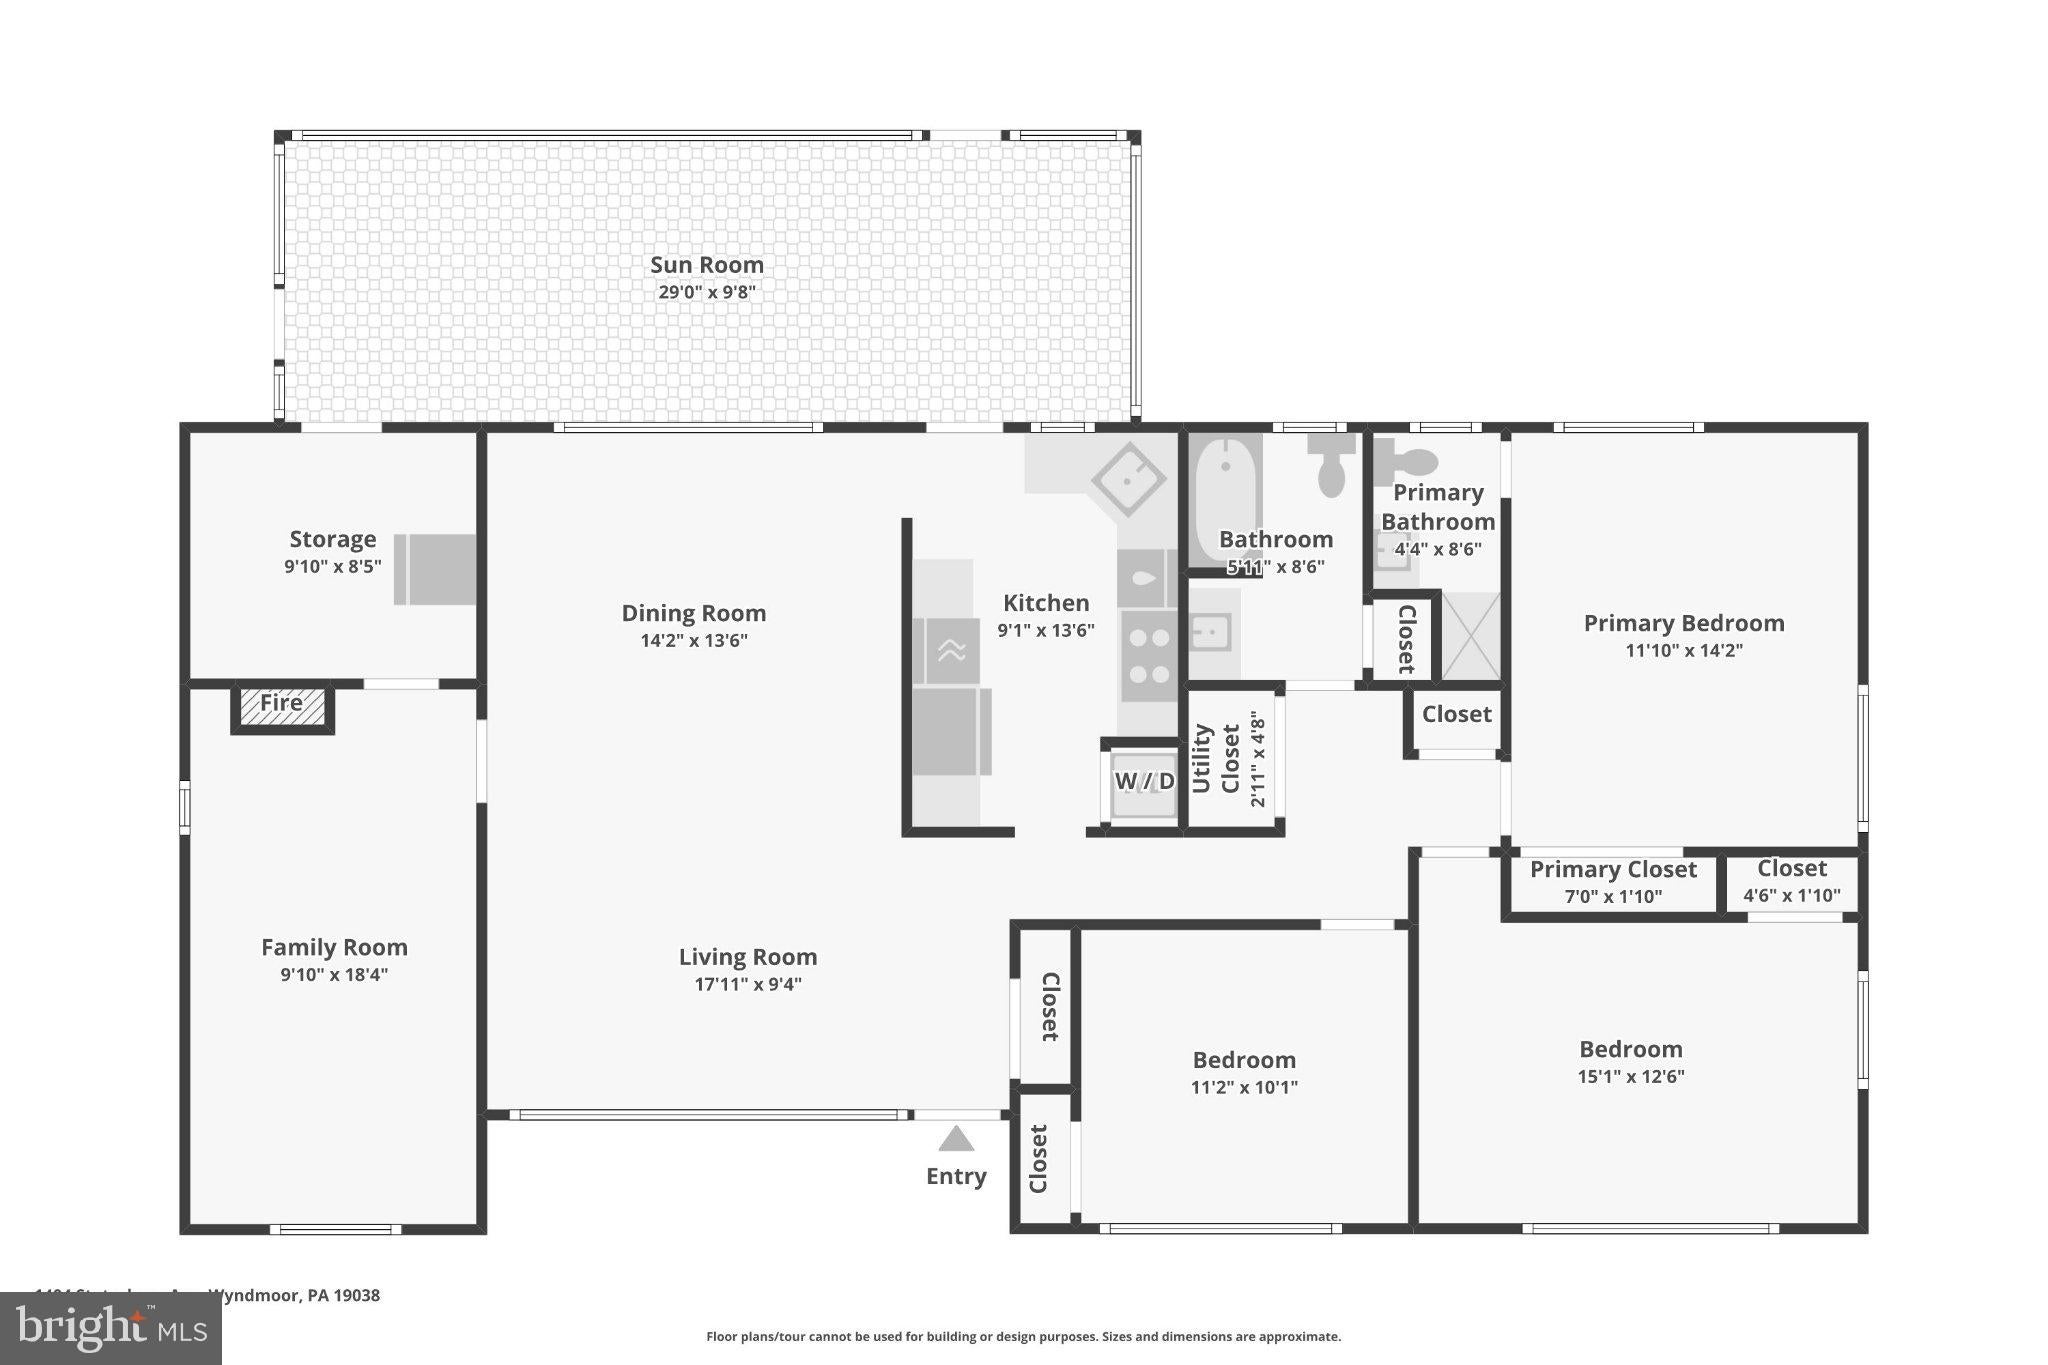
Welcome to this beautiful three-bedroom, two-bath one-story ranch home located in the desirable Wyndmoor. This inviting property offers comfortable one-level living with a spacious living room, a separate dining room, and an updated family room featuring a cozy fireplace—perfect for relaxing or entertaining family and friends. The home also includes a convenient pantry with ample shelving for additional storage. The galley-style kitchen is well equipped with a dishwasher, refrigerator, microwave, and built-in stove, providing everything you need for everyday cooking and entertaining. Three comfortable bedrooms and two full baths complete the interior. Additional highlights include central air conditioning, a nice-sized yard, a screened-in patio and a Generac generator—an excellent feature that provides added peace of mind and convenience during power outages. This lovely ranch home combines comfort, functionality, and thoughtful updates, making it a wonderful place to call home! This home has been meticulously maintained by the seller, who is providing is a pre-listing home inspection. A one-year home warranty is also included for the buyer at the time of settlement. Quick and easy access to Route 309, the Pennsylvania Turnpike and Septa Regional Rail Lines. Close to shopping and restaurants in Flourtown and Chestnut Hill.
Listing Information
Facts & Features
Location
Community Information
Architecture
Features & Amenities
Property Features
Square Footage
Tax & Financial Information
Schools
Springfield Township High School
Springfield Township Middle School
Glenside Elementary School
Springfield Township Elementary School-Erdenhm
McCloskey John F School
Springfield Township Elementary School-Enfield
John Story Jenks Academy for the Arts and Sciences
Evan Thomas Institute
School ratings are provided for informational purposes only and are subject to change. Attendance boundaries are for reference only — contact the school or district directly to verify enrollment eligibility.
Historical Data
Price History
| Date | Event | Price |
|---|---|---|
| 09/02/2026 | Listed for sale | $484,000 |
Listed by Carleen Mossett · BHHS Fox & Roach-Chestnut Hill · 2152473750
Listing information provided exclusively for consumers' personal, non-commercial use and may not be used for any purpose other than to identify prospective properties consumers may be interested in purchasing. Information deemed reliable but not guaranteed by the MLS. Copyright 2026, Bright. All rights reserved.
Last Updated: October 2, 2026 at 5:11 PM | Source: Bright | MLS#: PAMC2193072

Similar Homes For Sale In Glenside
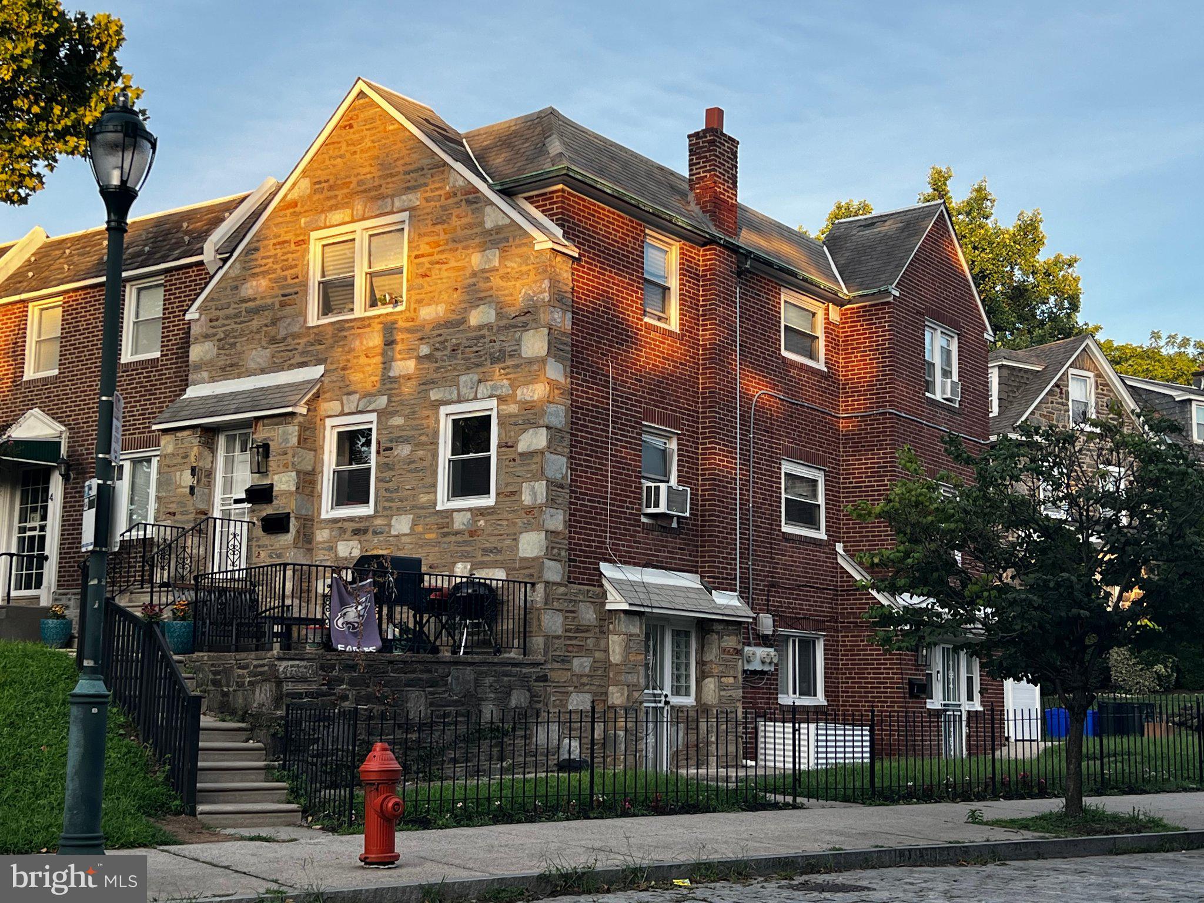
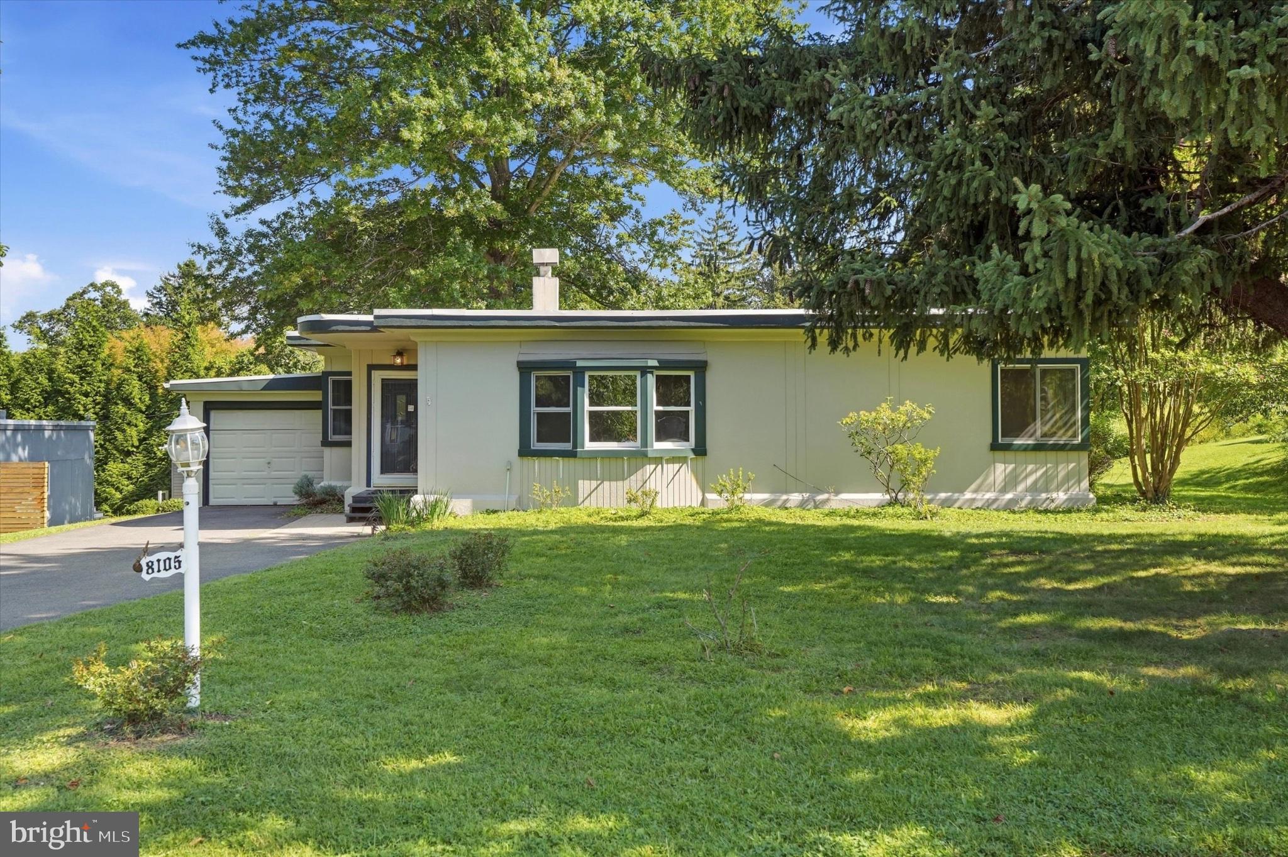
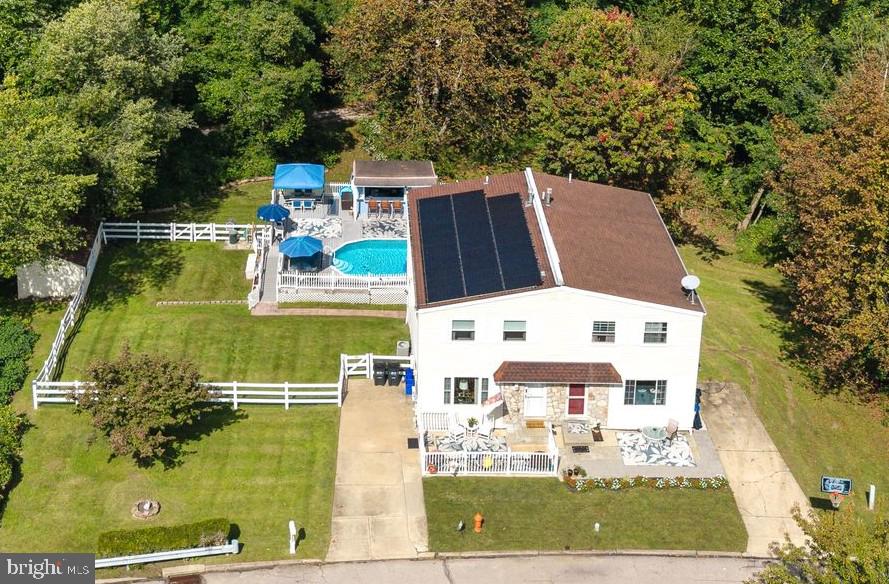
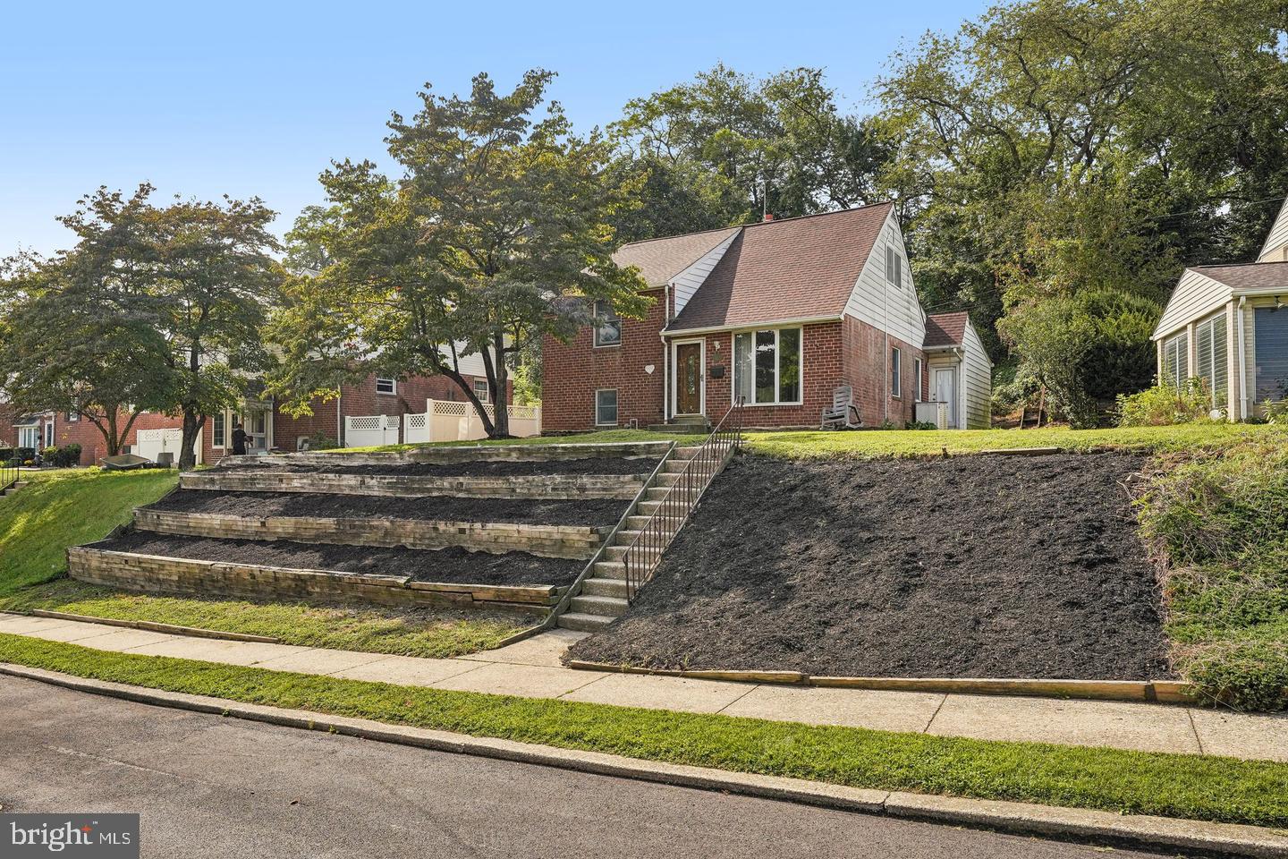
Start Your Real Estate Journey
Whether you have questions about this listing, want to schedule a showing, or just want to talk through your options, Jeromy Dunn-Portella is here to help. Reach out and expect a response within one business day.
How can I help?
Jeromy Dunn-Portella is here to help. Reach out and expect a response within one business day.
Thanks — Jeromy Dunn-Portella will be in touch shortly.
Make A Plan For Your Purchase
Know what you can afford before you start shopping — then run the numbers on any home you have in mind.
How much house can I afford?
- Principal & interest
- Property taxes
- Homeowner's insurance
- HOA dues
If your monthly savings are applied to the loan principal.
Enter your income, debts, and down payment to see how much home you may qualify for. Estimates only — not a lending decision.
Want to know more?
Jeromy Dunn-Portella is here to help. Reach out and expect a response within one business day.
✓ Thanks — Jeromy Dunn-Portella will be in touch shortly.