
1564 Edge Hill Rd
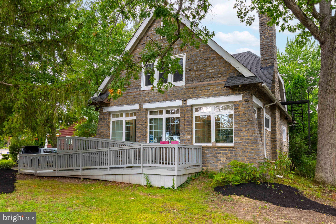
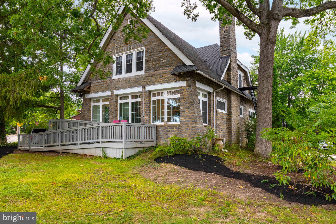
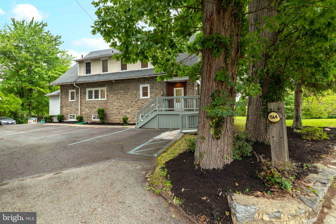
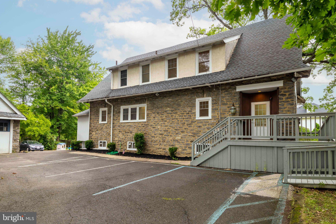
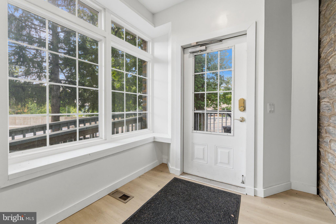
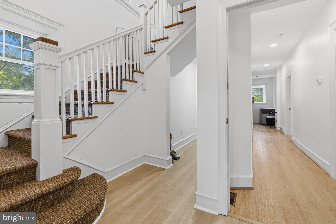
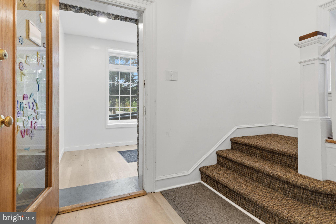
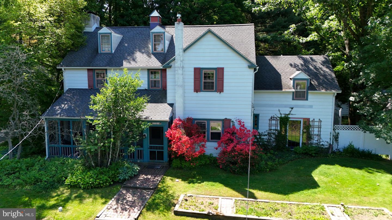
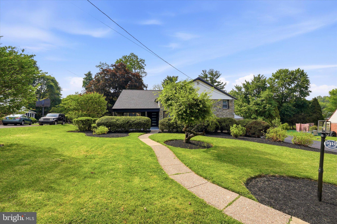
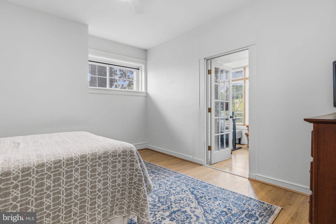
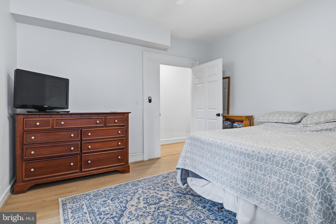
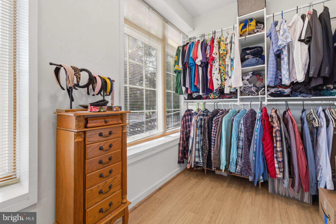
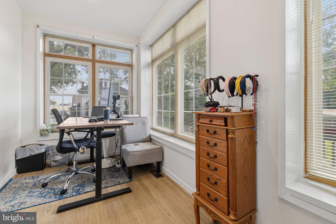
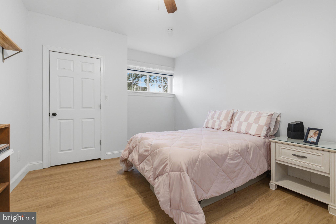
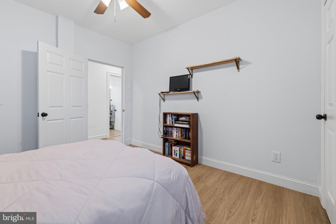
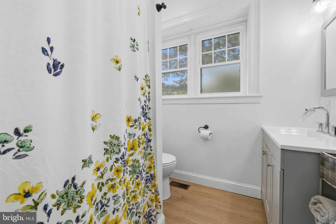
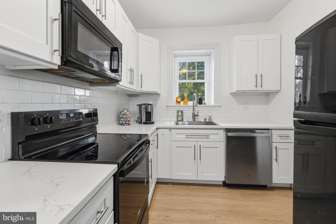
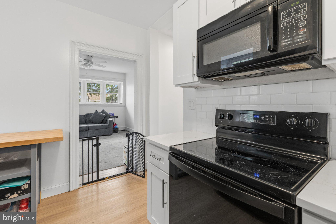
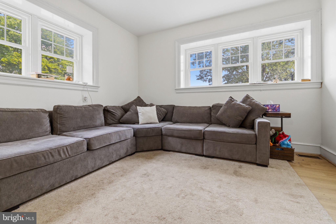
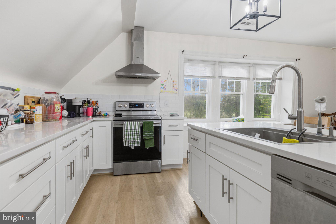
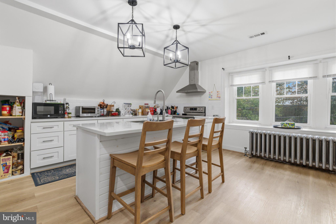
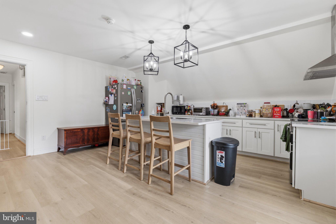
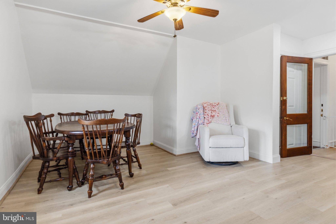
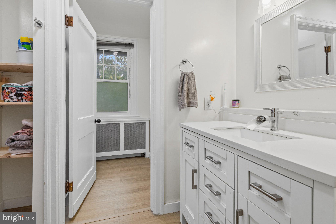
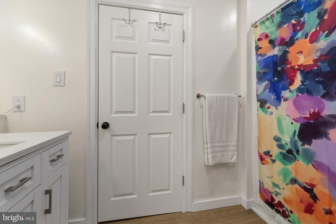
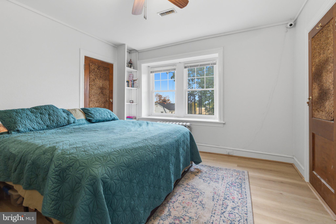
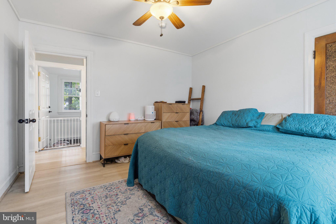
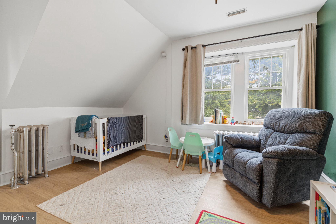
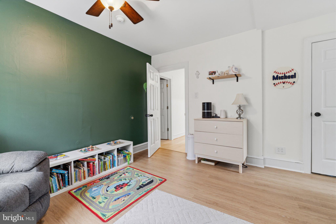
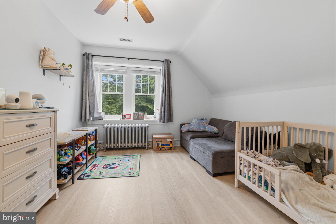
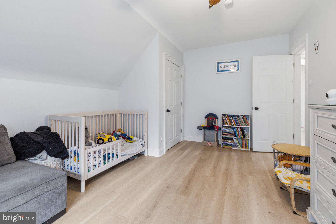
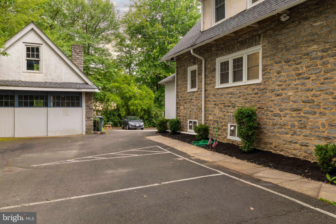
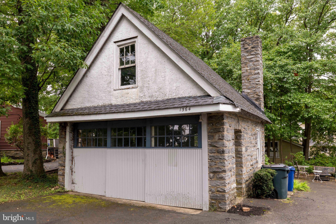
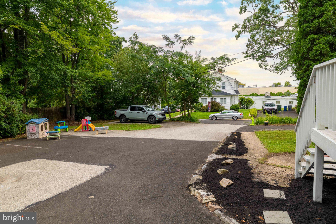
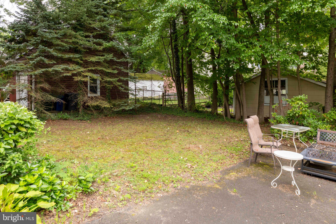
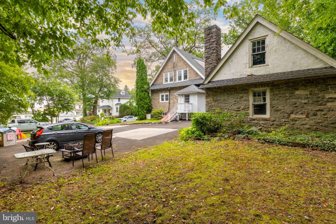
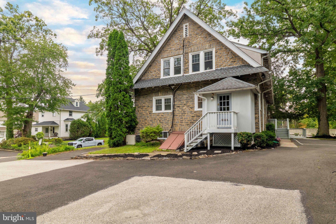
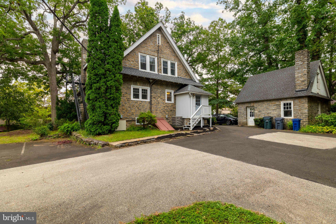
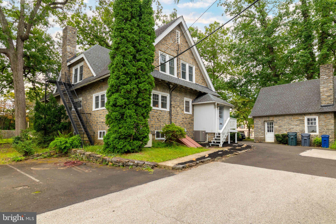
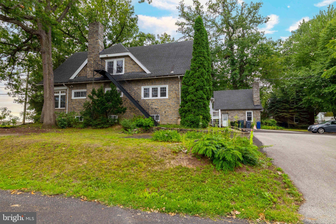
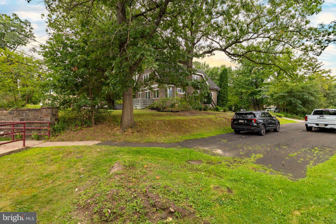
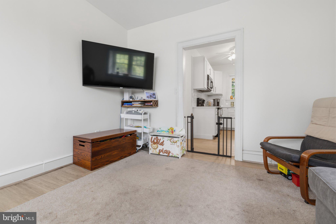
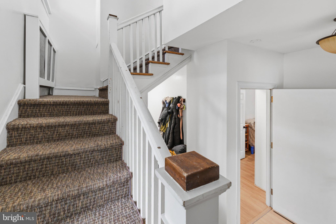
Extensively improved and exceptionally versatile, 1564 Edge Hill Road offers nearly 4,000 square feet across two thoughtfully configured levels in Abington. With two full kitchens, separate electrical panels, two HVAC systems and flexible living spaces, the property presents a variety of possibilities for its next owner, whether envisioned as a spacious single-family residence, an owner-occupied property with a separate living area, or an investment opportunity. The first floor features two bedrooms, one full bath, an office, living room and full kitchen. The second floor offers three bedrooms, one full bath, a second full kitchen and dining room, with one bedroom offering the flexibility to serve as an additional living room. Significant improvements have been completed throughout the property. The entire house has been rewired and replumbed, including drains and water lines, with permits, and features two separate electrical panels and two HVAC systems. New flooring runs throughout, former drop ceilings have been replaced with finished drywall, deteriorating plaster has been repaired or replaced where needed, and closets have been added to rooms that previously did not have them. Both levels feature fully functioning kitchens with quartz countertops and complete appliance packages. Two former powder rooms have also been converted into full bathrooms with showers. The separate electrical panels and HVAC systems further enhance the property's flexibility, while the water utility is shared. Additional improvements include a second laundry setup in the basement, refreshed exterior window casings, a repainted accessibility ramp and emergency staircase, and updated landscaping. Conveniently located near Jefferson Abington Hospital with access to rail and bus transportation, 1564 Edge Hill Road combines substantial improvements, generous space and a configuration that provides its next owner with options. 1st Floor is ADA compliant.
Listing Information
Facts & Features
Location
Community Information
Architecture
Features & Amenities
Property Features
Square Footage
Tax & Financial Information
Schools
Thomas Fitzwater Elementary School
Upper Moreland High School
Willow Hill School
Highland School
Roslyn School
Copper Beech School
Overlook School
Abington Senior High School
School ratings are provided for informational purposes only and are subject to change. Attendance boundaries are for reference only — contact the school or district directly to verify enrollment eligibility.
Historical Data
Price History
| Date | Event | Price |
|---|---|---|
| 09/30/2026 | Listed for sale | $724,900 |
Listed by Mark C Stromberg · Quinn & Wilson, Inc. · 2158857600
Listing information provided exclusively for consumers' personal, non-commercial use and may not be used for any purpose other than to identify prospective properties consumers may be interested in purchasing. Information deemed reliable but not guaranteed by the MLS. Copyright 2026, Bright. All rights reserved.
Last Updated: September 30, 2026 at 4:44 PM | Source: Bright | MLS#: PAMC2193074

Similar Homes For Sale In Abington
Start Your Real Estate Journey
Whether you have questions about this listing, want to schedule a showing, or just want to talk through your options, Jeromy Dunn-Portella is here to help. Reach out and expect a response within one business day.
How can I help?
Jeromy Dunn-Portella is here to help. Reach out and expect a response within one business day.
Thanks — Jeromy Dunn-Portella will be in touch shortly.
Make A Plan For Your Purchase
Know what you can afford before you start shopping — then run the numbers on any home you have in mind.
How much house can I afford?
- Principal & interest
- Property taxes
- Homeowner's insurance
- HOA dues
If your monthly savings are applied to the loan principal.
Enter your income, debts, and down payment to see how much home you may qualify for. Estimates only — not a lending decision.
Want to know more?
Jeromy Dunn-Portella is here to help. Reach out and expect a response within one business day.
✓ Thanks — Jeromy Dunn-Portella will be in touch shortly.