
140 7th Ave
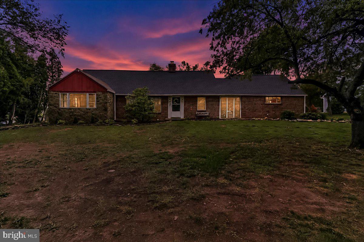
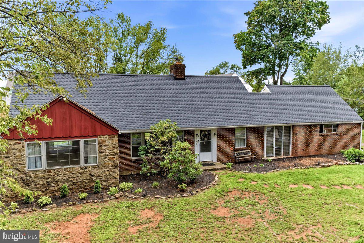
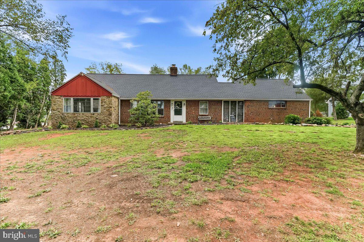
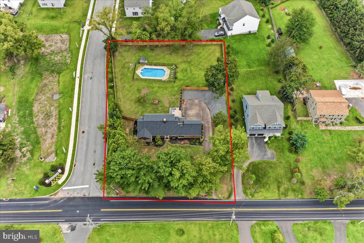
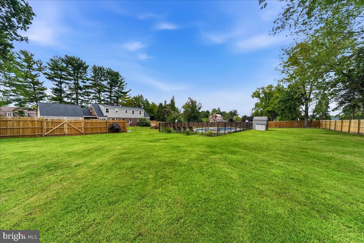
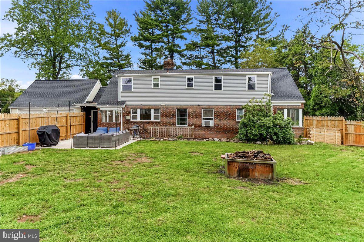
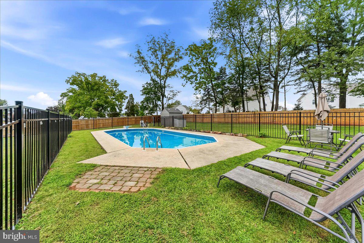
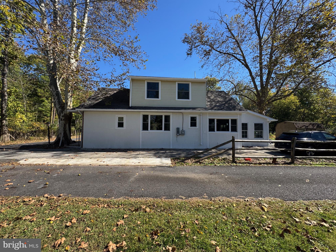
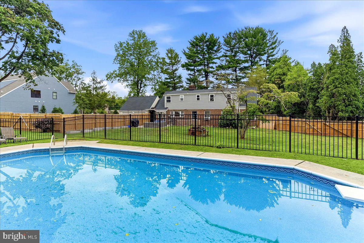
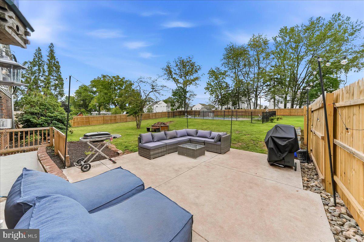
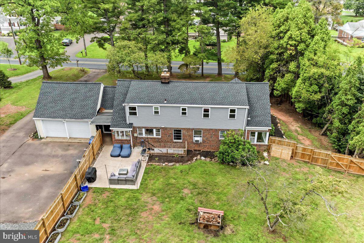
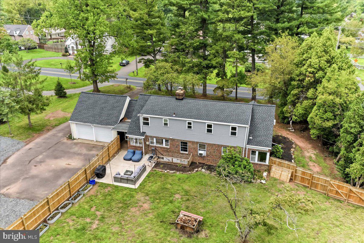
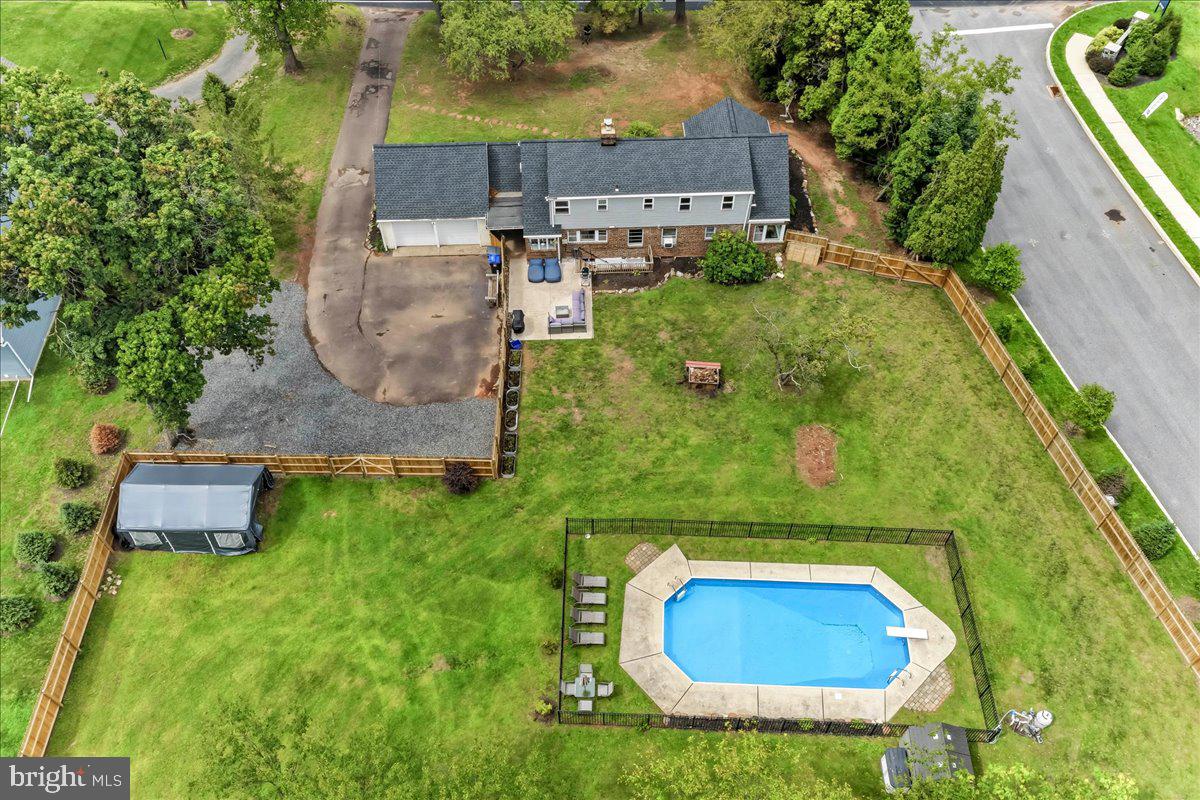
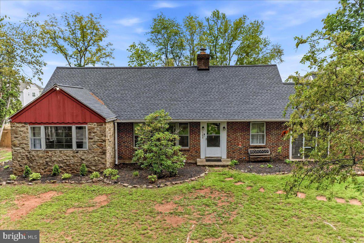
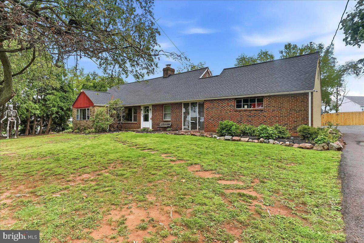
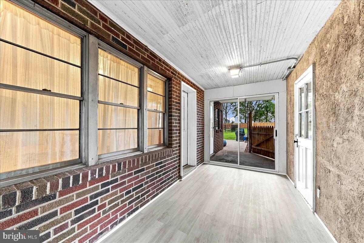
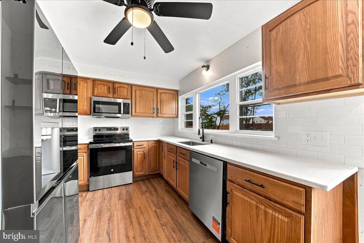
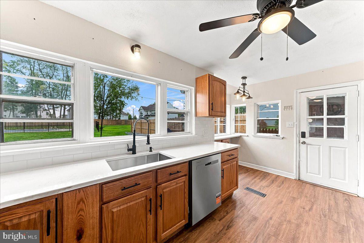
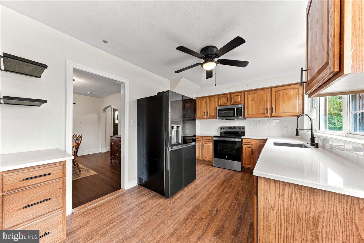
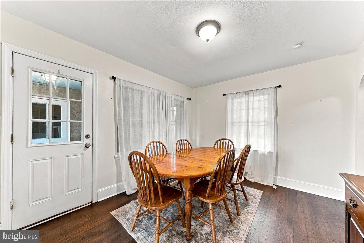
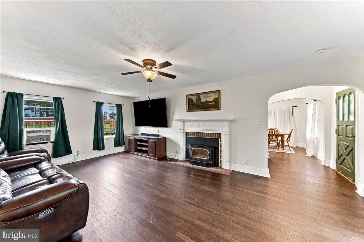
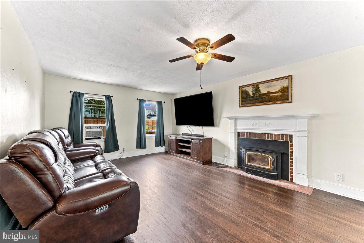
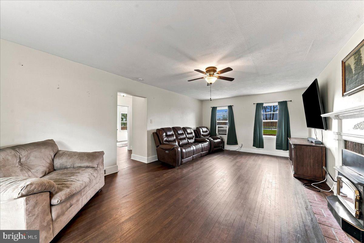
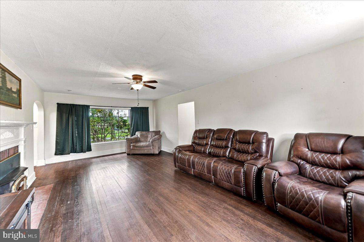
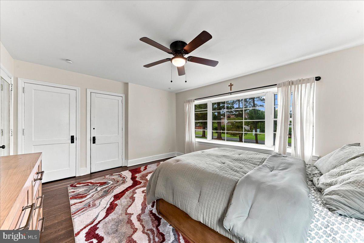
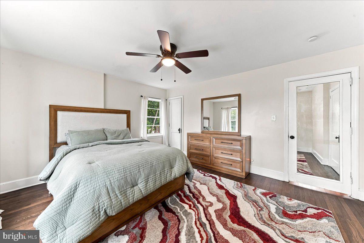
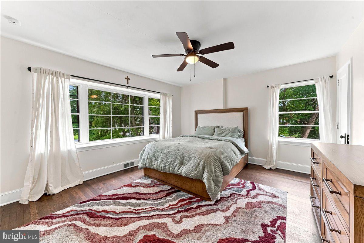
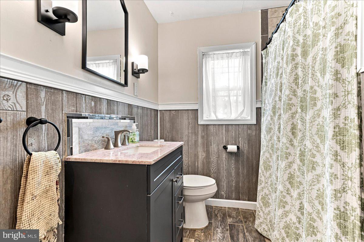
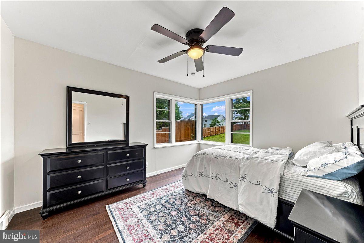
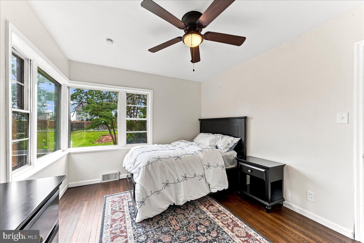
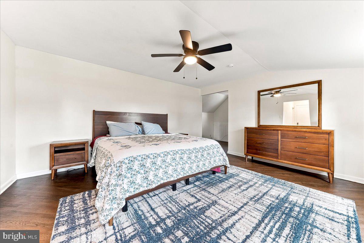
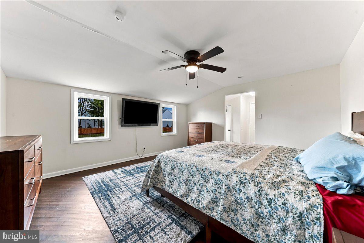
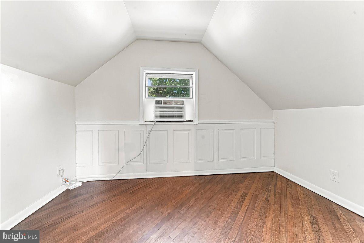
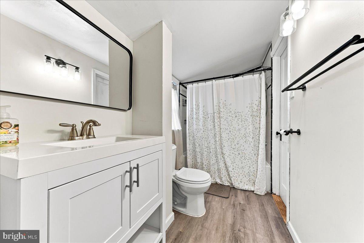
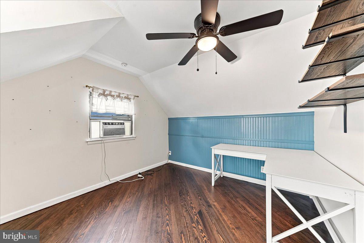
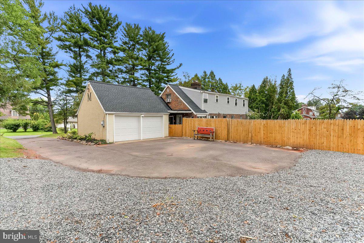
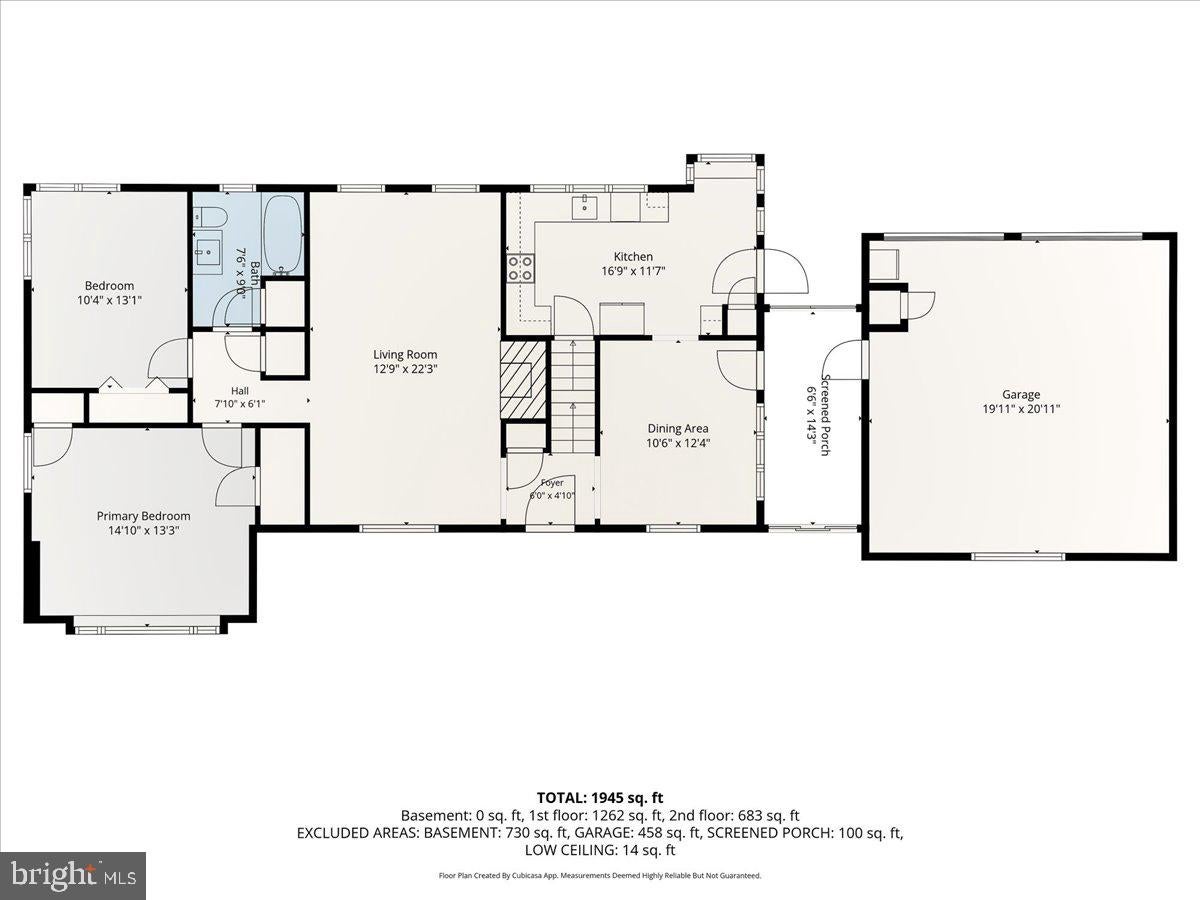
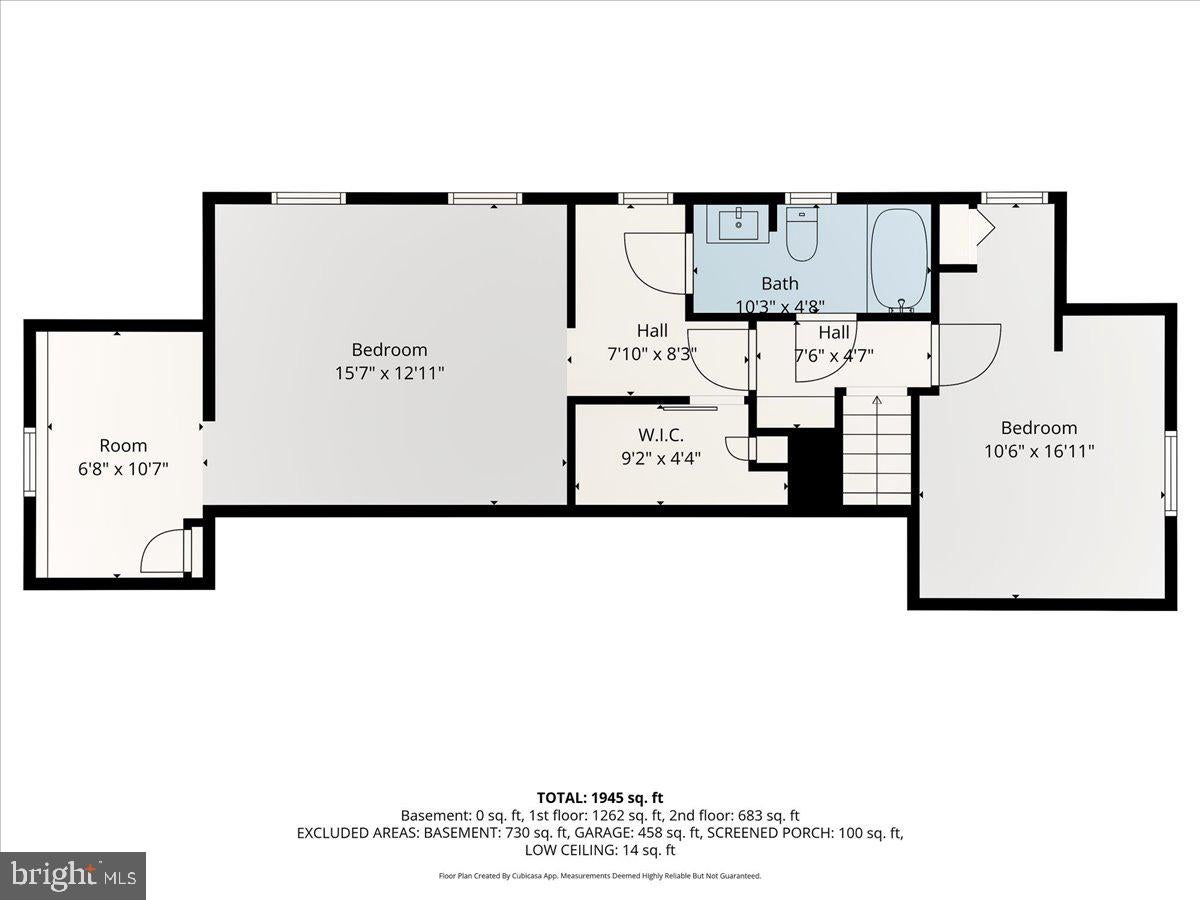
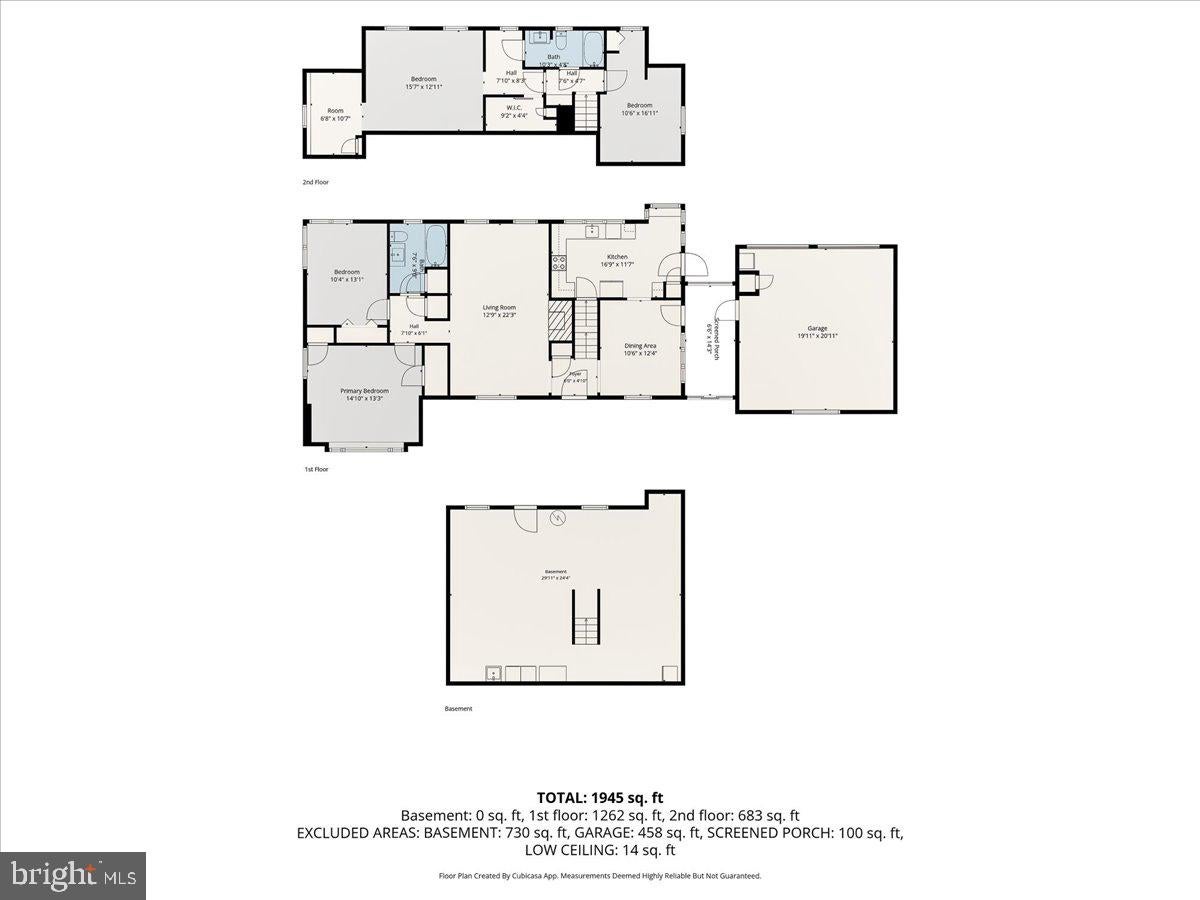
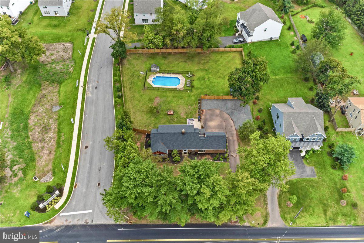
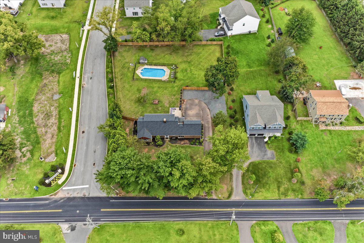
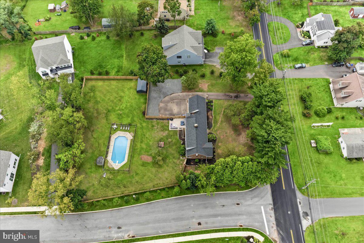
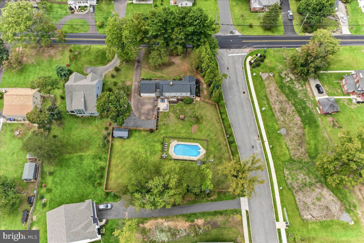
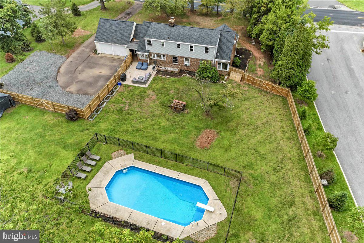
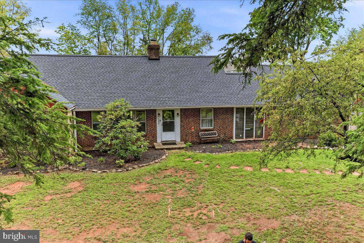
Welcome to 140 West 7th Ave., an expansive Cape Cod style home! Situated on a spacious .75 acre lot, with a fully fenced in backyard and in-ground vinyl-lined pool (with separate fencing), this home is perfect for making memories all year long! The comfortable living space of 2,200+ square feet combines timeless character with modern convenience. Inside, you'll find a welcoming layout with charming archways into the living room and the dining area. The large living room anchored by a cozy wood-burning insert stove, creating the perfect gathering spot on chilly evenings. The dining area flows into the renovated rear galley kitchen, thoughtfully updated for both everyday living and entertaining. The main level offers two generously sized bedrooms with ample closet space and a full bathroom. The second-floor features two additional bedrooms, including one with a large office nook that's ideal for working from home, studying, or creating a private retreat. A convenient Jack-and-Jill full bathroom connects the upstairs bedrooms, providing the potential for a spacious primary suite. Outside, the expansive fenced yard offers plenty of room for pets, play, and outdoor entertaining. Spend summer days relaxing by the pool, gardening, or enjoying the privacy of your own backyard oasis while sitting on the patio. Completing the property is a two-car garage connected to the home by a charming breezeway, adding both convenience and character. This home offers the warmth for winter gatherings, the place to chill for summer months and the outdoor space for the seasons in between!
Listing Information
Facts & Features
Location
Community Information
Architecture
Features & Amenities
Property Features
Square Footage
Tax & Financial Information
Schools
Perkiomen Valley High School
Evergreen Elementary School
Spring-Ford Senior High School 9-12 Center
Perkiomen Valley Middle School-East
South Elementary School
Upper Providence Elementary School
Spring-Ford Middle School 7th Grade Center
Spring-Ford Intrmd School 5th/6th
School ratings are provided for informational purposes only and are subject to change. Attendance boundaries are for reference only — contact the school or district directly to verify enrollment eligibility.
Historical Data
Price History
| Date | Event | Price |
|---|---|---|
| 09/03/2026 | Listed for sale | $580,000 |
Listed by Keith S Kline · Kline Real Estate Works · 6109485739
Listing information provided exclusively for consumers' personal, non-commercial use and may not be used for any purpose other than to identify prospective properties consumers may be interested in purchasing. Information deemed reliable but not guaranteed by the MLS. Copyright 2026, Bright. All rights reserved.
Last Updated: October 15, 2026 at 4:02 PM | Source: Bright | MLS#: PAMC2193088

Similar Homes For Sale In Trappe
Start Your Real Estate Journey
Whether you have questions about this listing, want to schedule a showing, or just want to talk through your options, Jeromy Dunn-Portella is here to help. Reach out and expect a response within one business day.
How can I help?
Jeromy Dunn-Portella is here to help. Reach out and expect a response within one business day.
Thanks — Jeromy Dunn-Portella will be in touch shortly.
Make A Plan For Your Purchase
Know what you can afford before you start shopping — then run the numbers on any home you have in mind.
How much house can I afford?
- Principal & interest
- Property taxes
- Homeowner's insurance
- HOA dues
If your monthly savings are applied to the loan principal.
Enter your income, debts, and down payment to see how much home you may qualify for. Estimates only — not a lending decision.
Want to know more?
Jeromy Dunn-Portella is here to help. Reach out and expect a response within one business day.
✓ Thanks — Jeromy Dunn-Portella will be in touch shortly.