
830 Fulton Ave
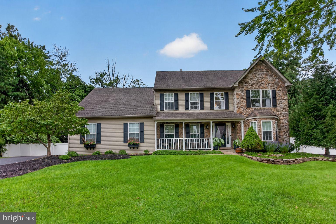
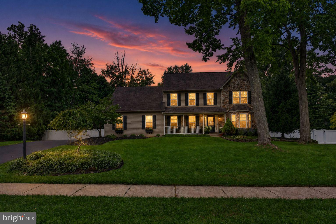
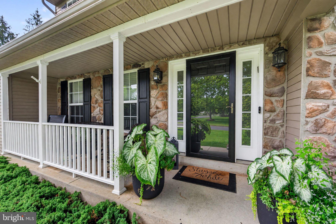
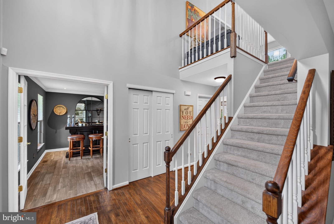
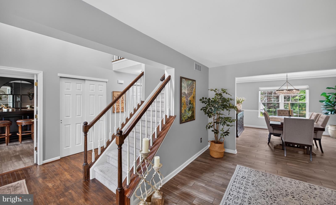
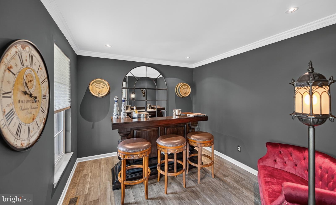
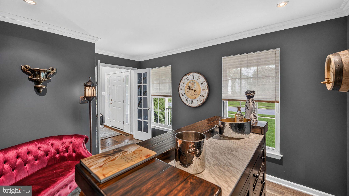
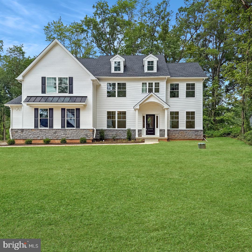
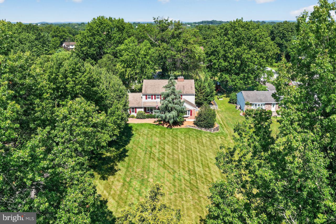
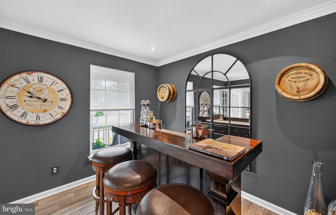
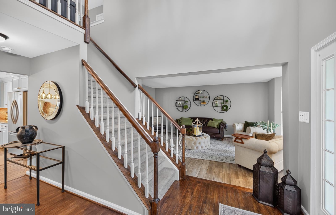
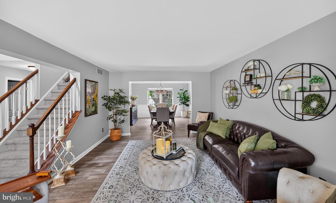
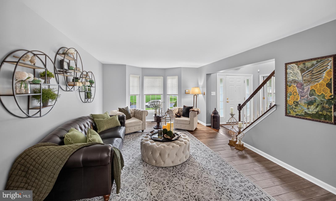
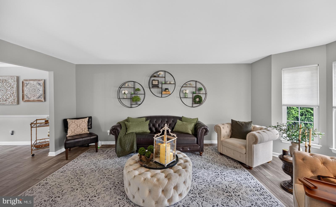
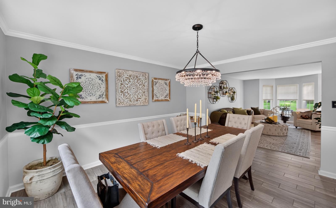
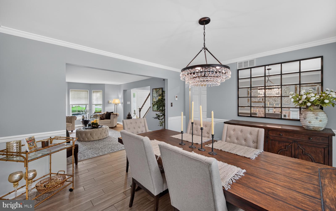
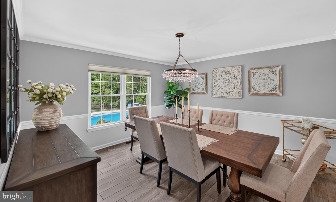
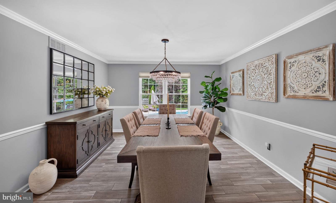
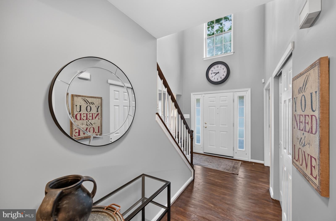
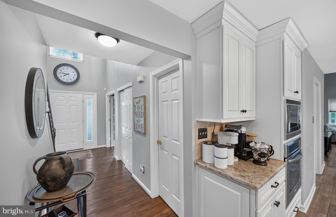
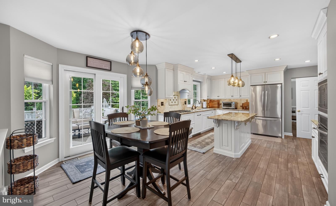
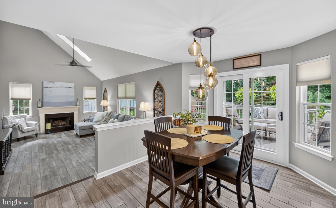
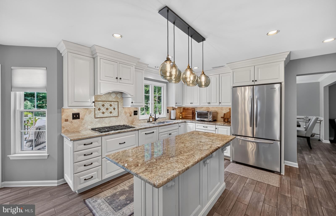
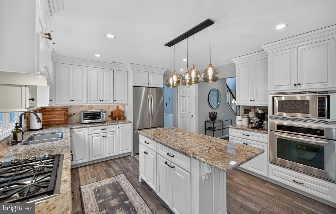
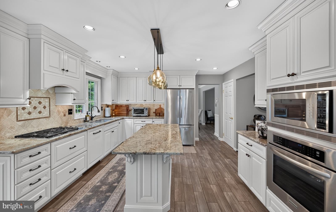
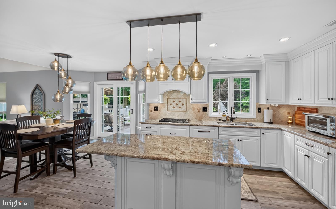
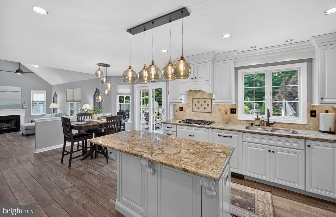
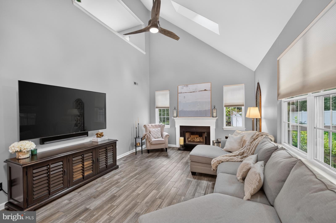
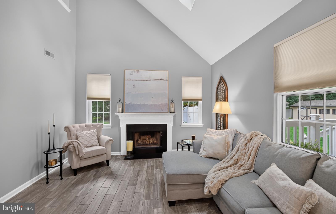
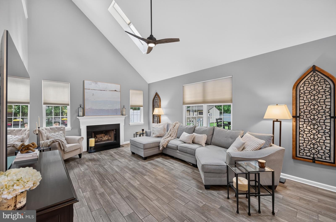
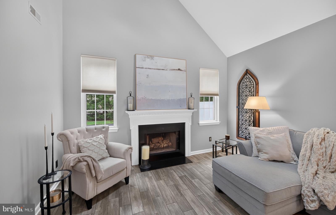
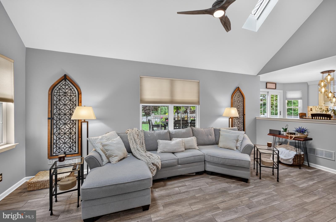
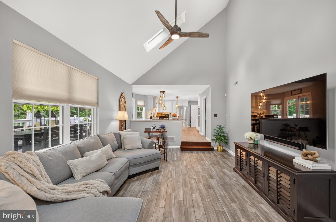
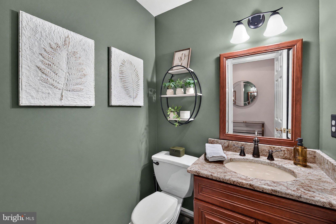
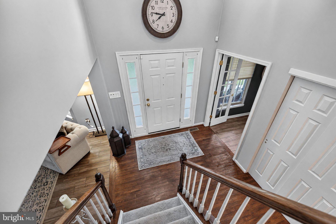
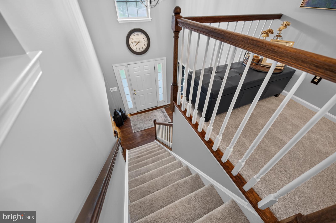
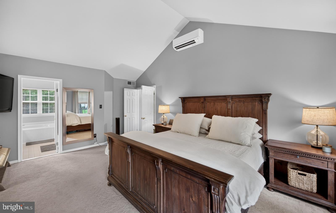
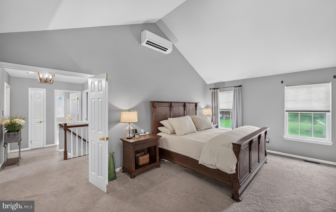
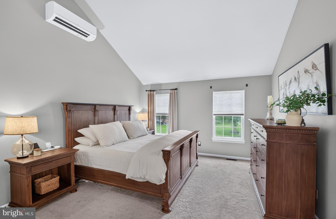
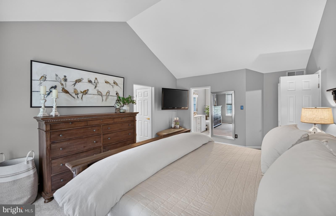
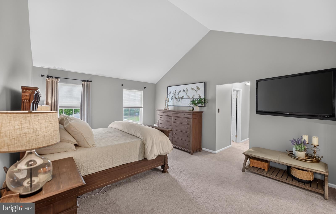
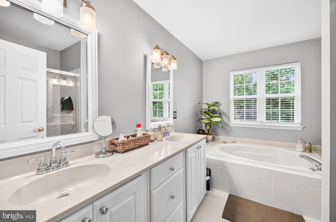
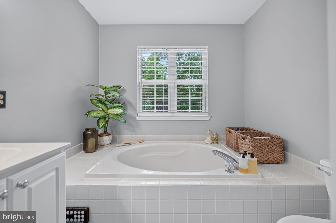
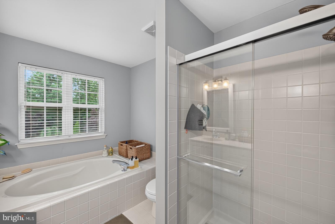
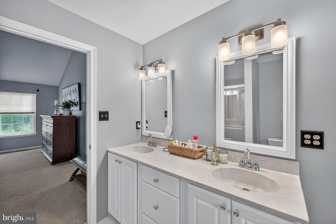
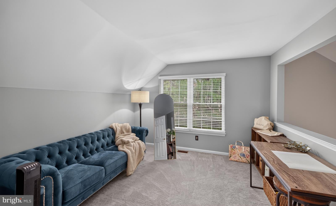
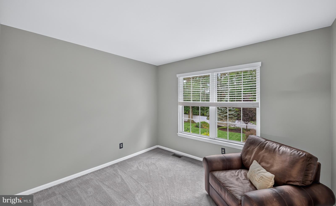
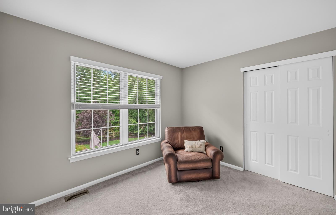
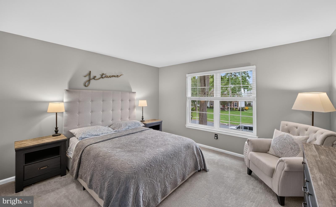
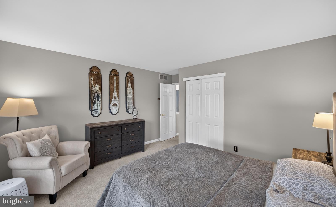
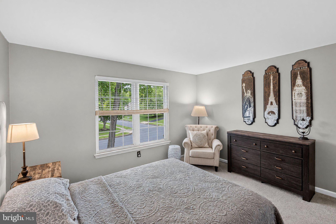
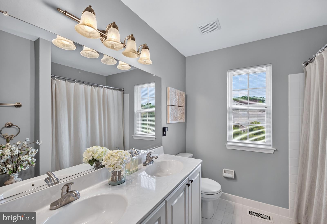
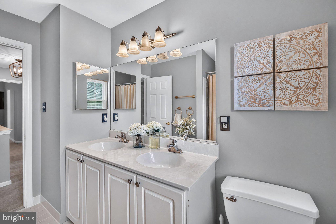
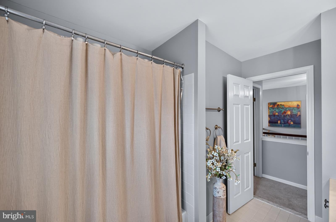
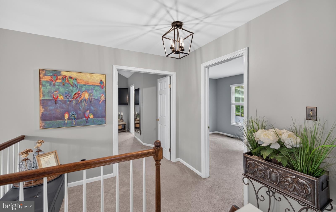
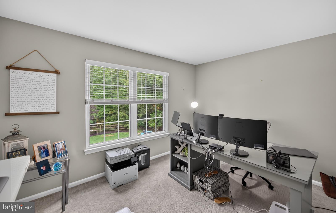
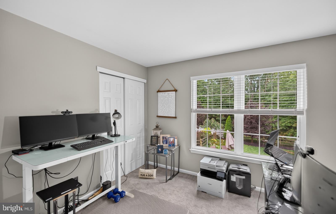
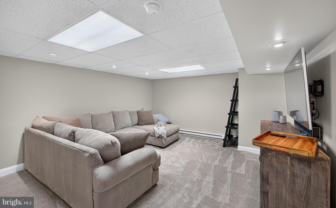
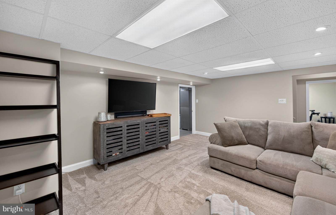
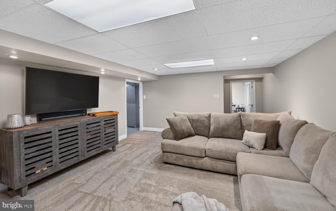
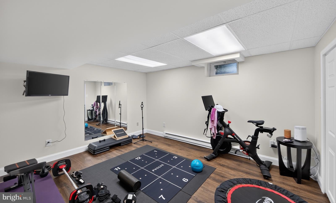
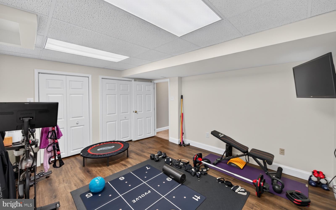
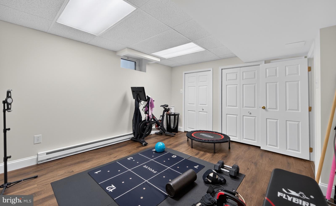
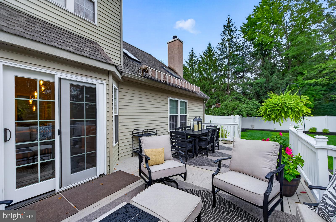
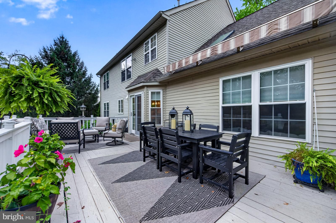
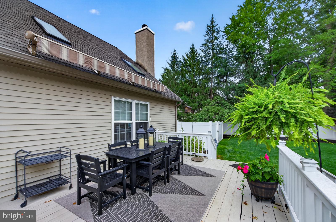
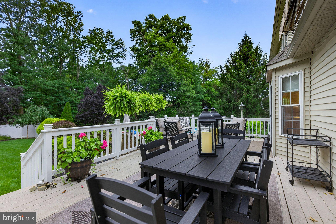
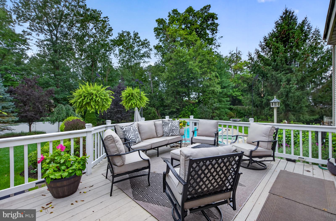
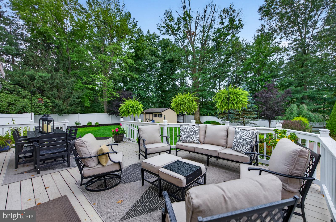
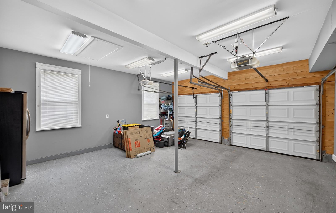
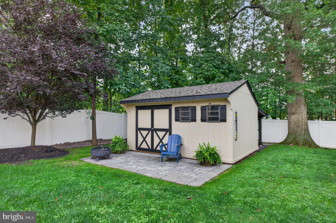
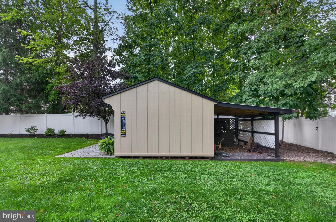
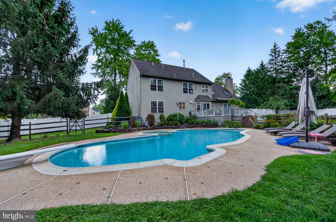
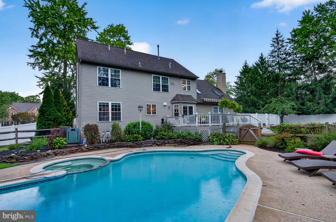
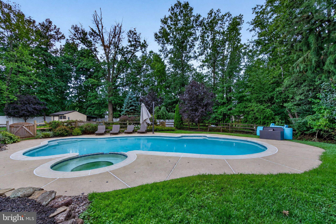
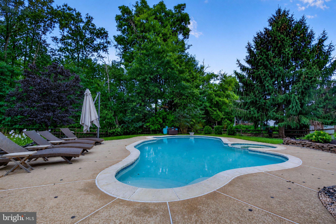
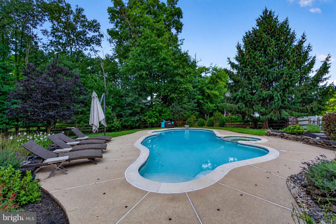
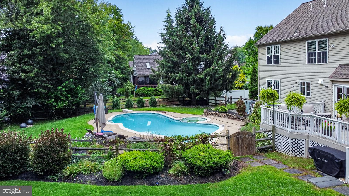
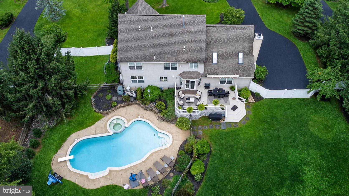
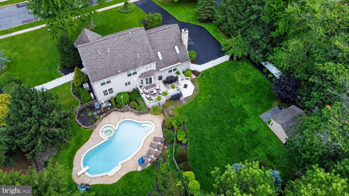
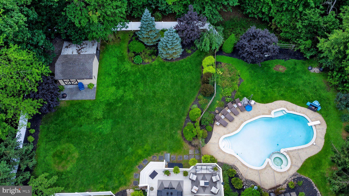
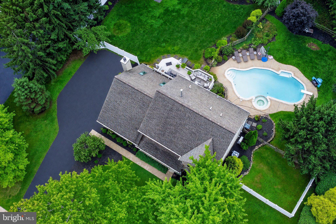
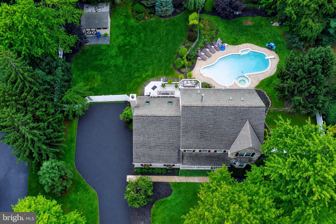
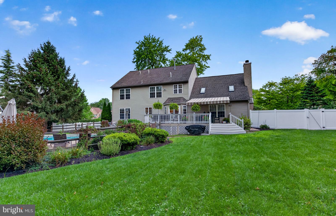
AN EXCLUSIVE SHOWING EVENT IS SCHEDULED FOR SATURDAY, 9/5/26. ALL ATTENDEES MUST BE REGISTERED PRIOR TO THE EVENT. PLEASE SEND YOUR BUYERS' PREAPPROVAL / PROOF OF FUNDS TO LISTING AGENT AT LEAST 2 HOURS PRIOR TO EVENT. Welcome Home to this beautifully-renovated & meticulously-maintained Colonial in the prestigious Charter Oaks community of the award-winning North Penn School District! Offering 4 bedrooms & 2.5 baths on a picturesque .55-acre lot, this exceptional home combines an elegant interior with a private backyard oasis. A handsome stone front and covered front porch welcome you into a dramatic 2-story Foyer with hardwood flooring. The Main Level offers Formal Living & Dining rooms plus a versatile Flex space, currently used as a Bar and ideal for a Home Office, Study or Playroom. Thoughtful upgrades include porcelain ceramic tile flooring, upgraded lighting & a neutral palette throughout. The beautifully-updated Chef's Kitchen features refinished cabinetry with crown molding, soft-close doors & drawers, pull-out storage, Lazy Susan, granite countertops, tile backsplash, coffee station, center island, recessed & pendant lighting, and stainless steel appliances, including a Wolf 4-burner gas cooktop. The Kitchen opens to an inviting sunken Family room with vaulted ceiling, two skylights, high-end ceiling fan & wood-burning fireplace. Enjoy seamless indoor/outdoor living from the Kitchen's extended bump-out dining area to the expansive Deck with lounge & dining areas, Sunsetter awning, and steps leading to your private backyard retreat. The fenced yard features an in-ground pool, oversized shed, mature trees, extensive perennial gardens & generous open space—perfect for entertaining or relaxing. Back inside, a Powder room & convenient Laundry room with cabinetry, utility sink & Costco-style storage closet complete the Main Level. Interior access leads to the side-entry 2-car garage. Upstairs, the spacious Primary Suite offers a walk-in closet, cedar closet & private bath with soaking tub. Three additional Bedrooms & a full Bath provide plenty of room for family, guests or flexible living. The partially-finished Lower Level adds even more living space with a carpeted recreation area, separate exercise room & enclosed storage. Tastefully-adorned & thoughtfully-improved throughout, this home offers the perfect blend of comfort, functionality & outdoor enjoyment. Conveniently located in the desirable Charter Oaks community and close to shopping, dining & major routes. A detailed List of Improvements is available and documents both improvements of mechanicals as well as Luxury finishes.. This exceptional property is truly a must-see! Don't delay - reach out to schedule your showing today!
Listing Information
Facts & Features
Location
Community Information
Architecture
Features & Amenities
Property Features
Square Footage
Tax & Financial Information
Schools
Gwyn-Nor Elementary School
Inglewood Elementary School
North Penn Senior High School
Gwynedd Square Elementary School
North Wales Elementary School
Penndale Middle School
Pennbrook Middle School
Oak Park Elementary School
School ratings are provided for informational purposes only and are subject to change. Attendance boundaries are for reference only — contact the school or district directly to verify enrollment eligibility.
Historical Data
Price History
| Date | Event | Price |
|---|---|---|
| 09/02/2026 | Listed for sale | $950,000 |
Listed by Colleen M Clark-Zasowski · Coldwell Banker Hearthside Realtors-Collegeville · 6104897700
Listing information provided exclusively for consumers' personal, non-commercial use and may not be used for any purpose other than to identify prospective properties consumers may be interested in purchasing. Information deemed reliable but not guaranteed by the MLS. Copyright 2026, Bright. All rights reserved.
Last Updated: October 25, 2026 at 8:59 PM | Source: Bright | MLS#: PAMC2193152

Similar Homes For Sale In Lansdale
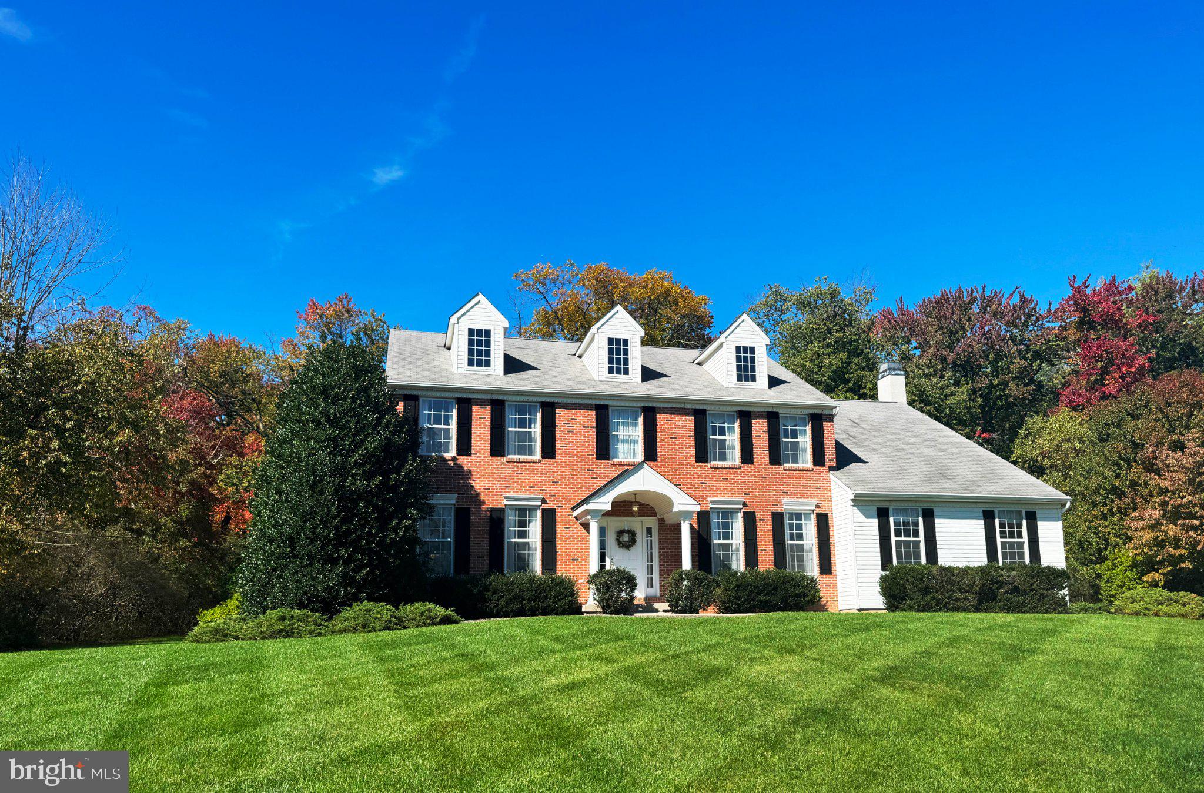
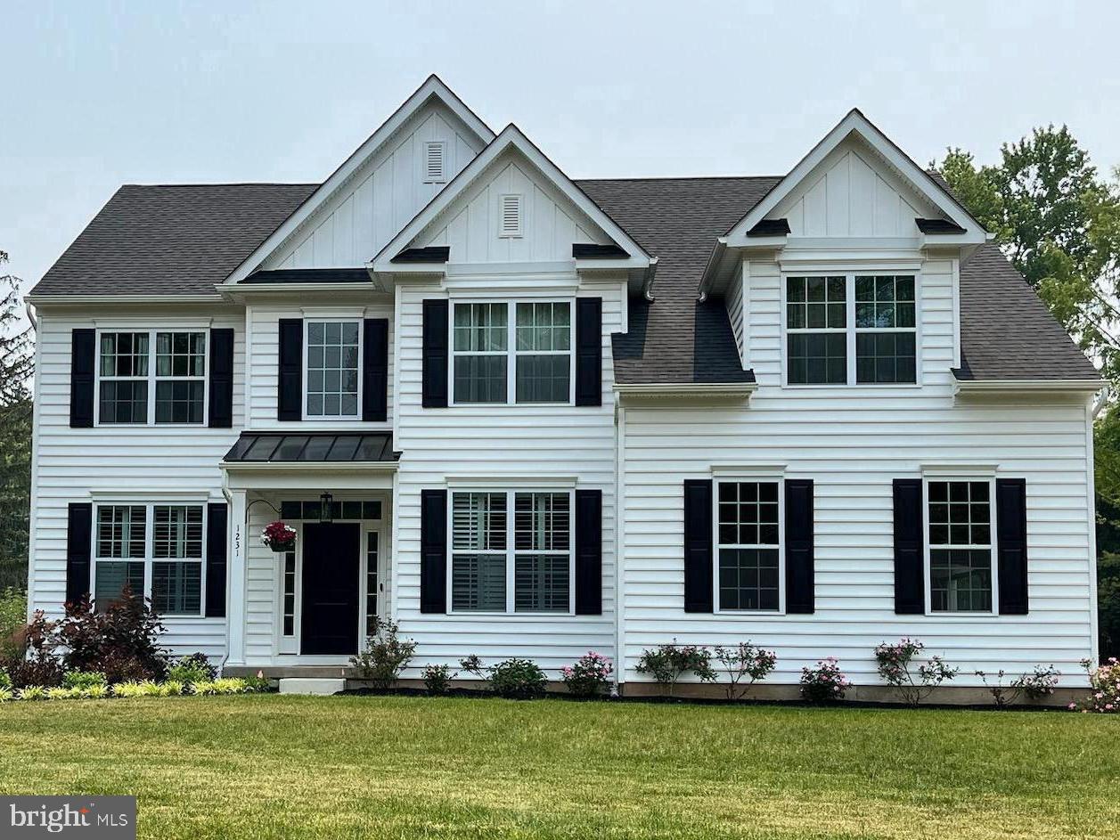
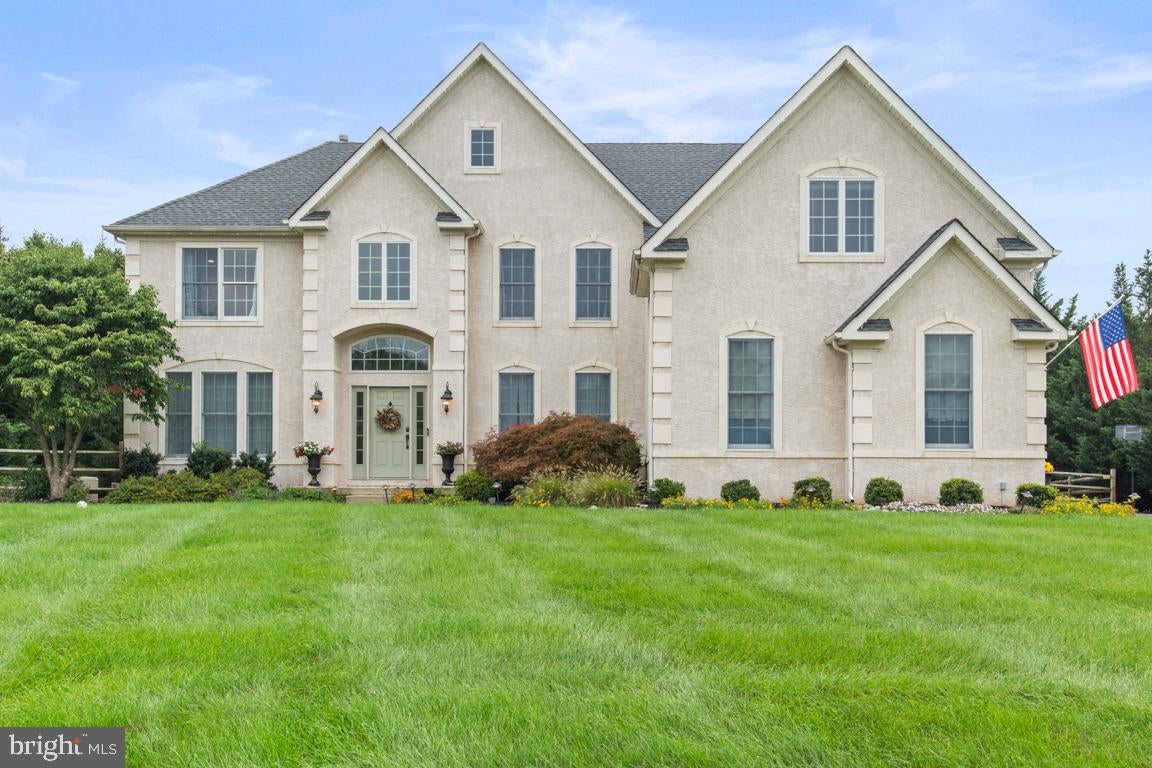
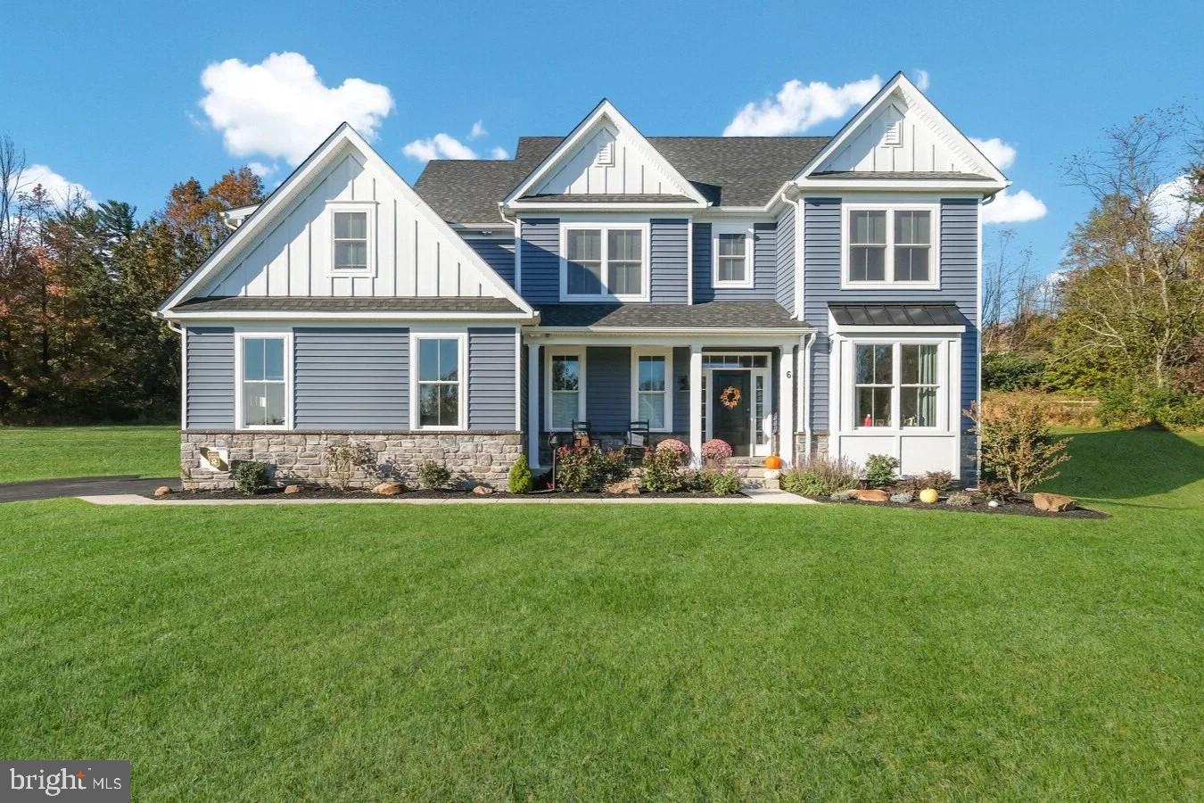
Start Your Real Estate Journey
Whether you have questions about this listing, want to schedule a showing, or just want to talk through your options, Jeromy Dunn-Portella is here to help. Reach out and expect a response within one business day.
How can I help?
Jeromy Dunn-Portella is here to help. Reach out and expect a response within one business day.
Thanks — Jeromy Dunn-Portella will be in touch shortly.
Make A Plan For Your Purchase
Know what you can afford before you start shopping — then run the numbers on any home you have in mind.
How much house can I afford?
- Principal & interest
- Property taxes
- Homeowner's insurance
- HOA dues
If your monthly savings are applied to the loan principal.
Enter your income, debts, and down payment to see how much home you may qualify for. Estimates only — not a lending decision.
Want to know more?
Jeromy Dunn-Portella is here to help. Reach out and expect a response within one business day.
✓ Thanks — Jeromy Dunn-Portella will be in touch shortly.