
100 Chester Cir
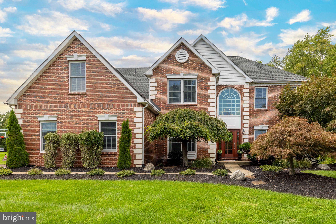
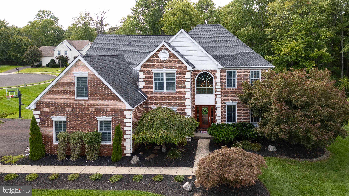
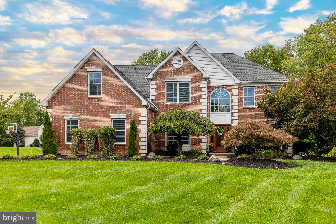
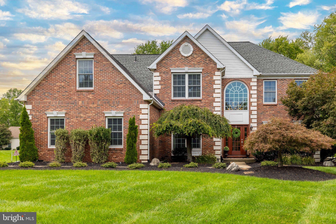
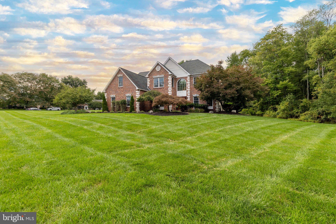
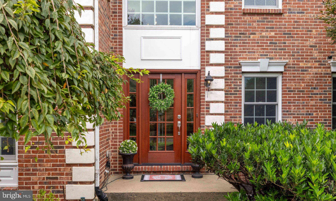
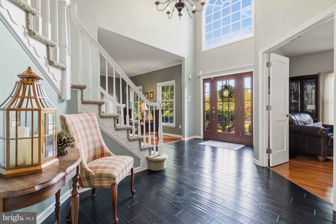
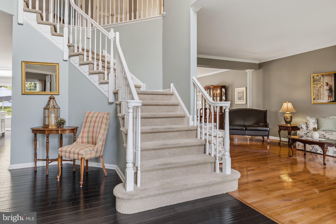
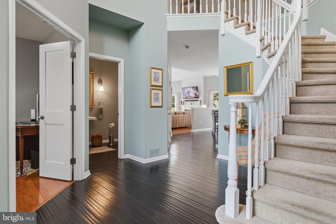
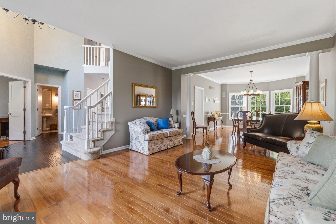
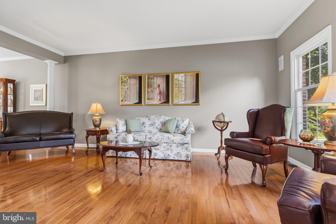
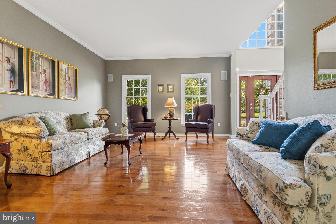
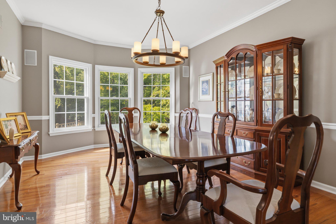
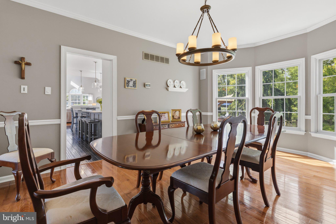
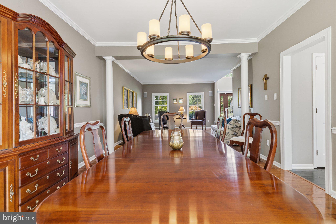
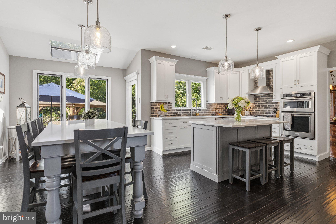
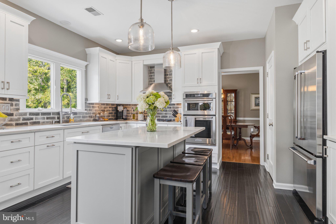
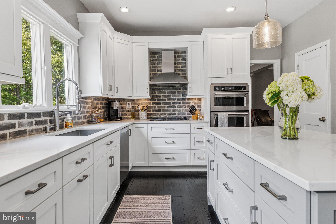
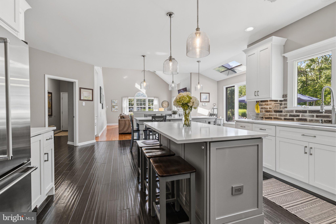
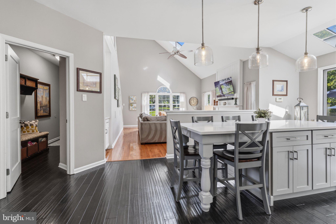
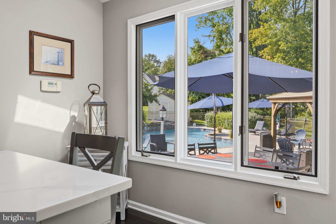
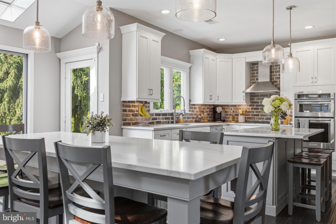
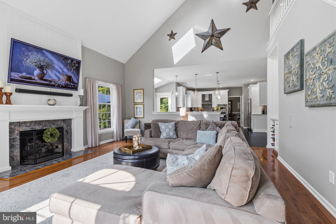
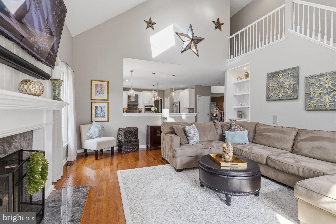
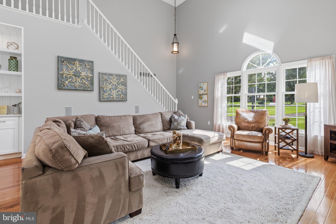
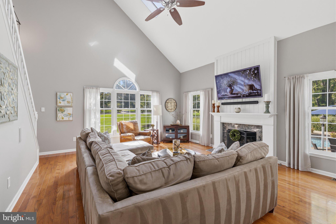
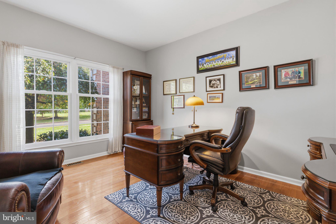
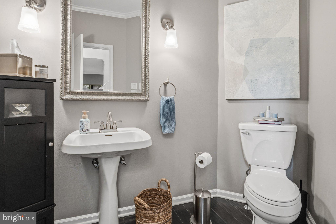
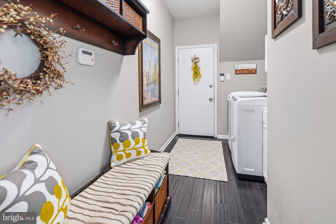
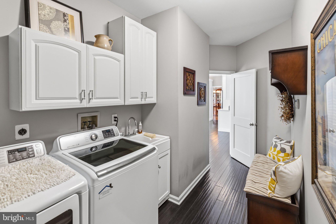
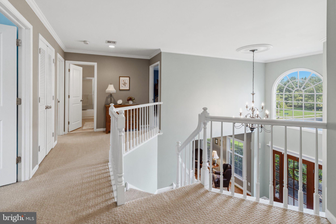
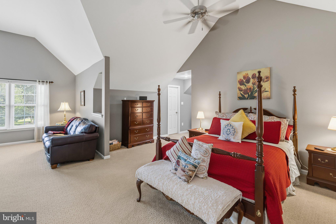
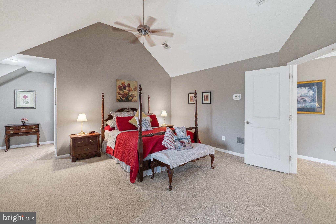
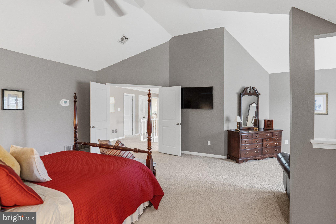
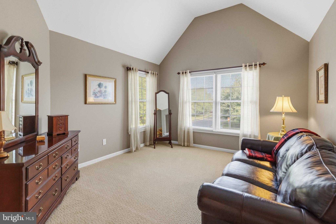
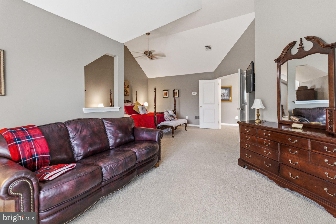
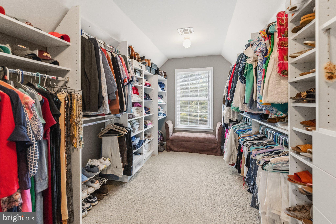
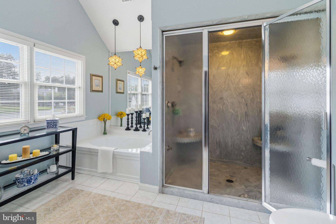
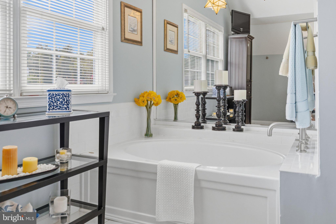
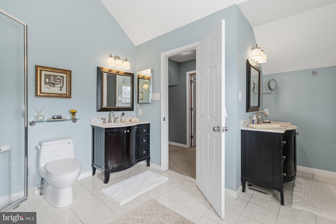
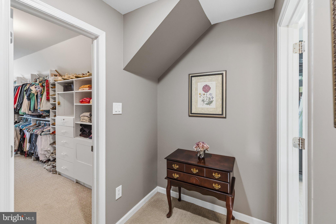
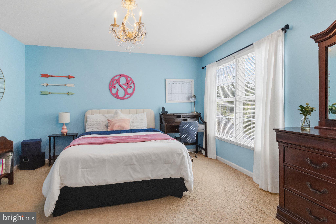
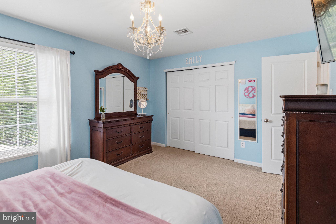
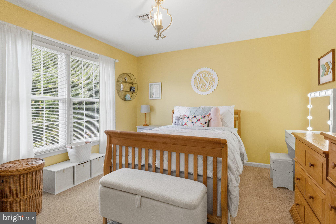
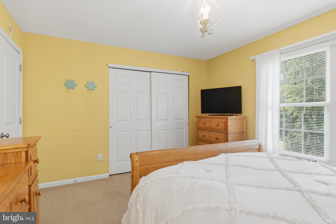
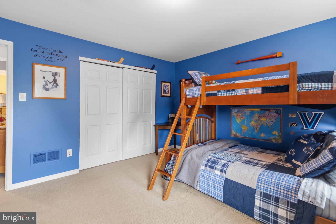
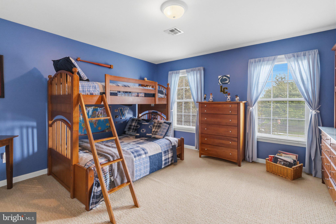
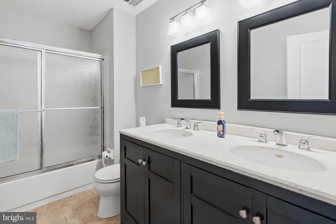
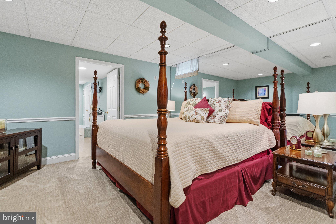
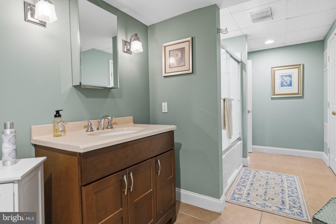
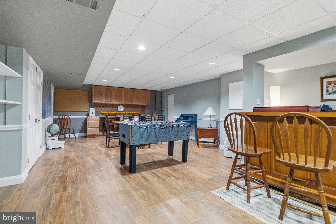
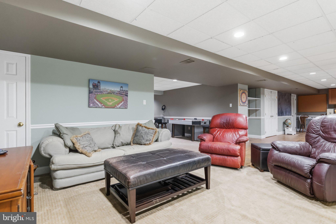
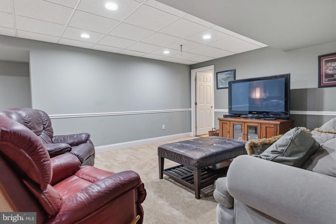
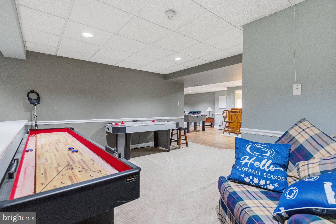
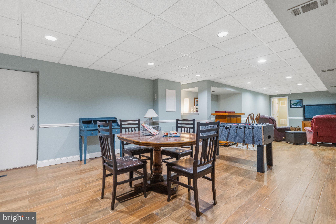
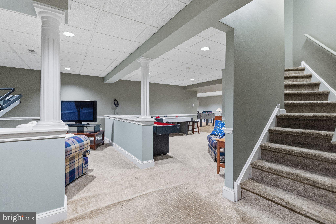
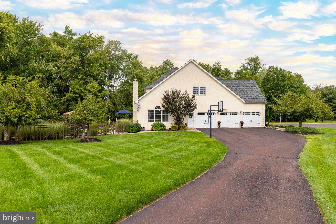
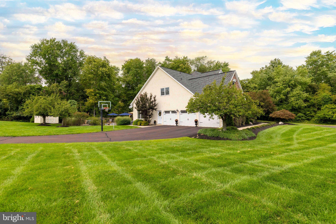
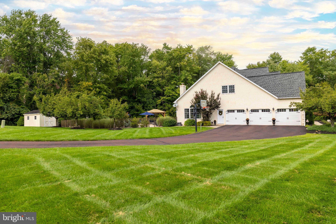
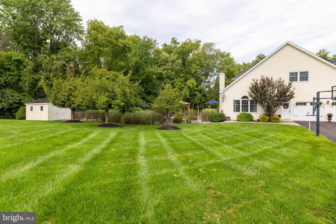
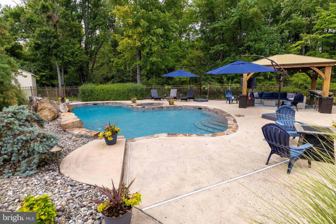
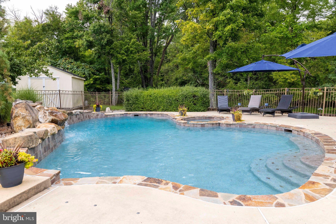
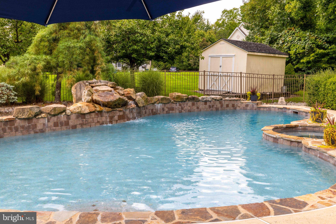
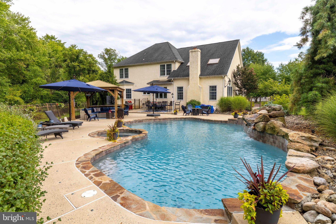
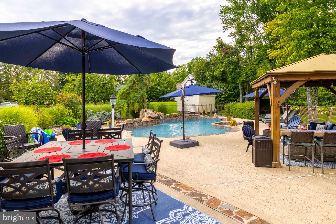
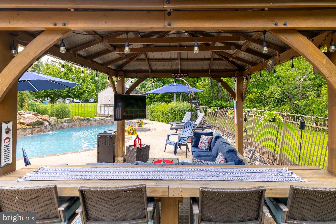
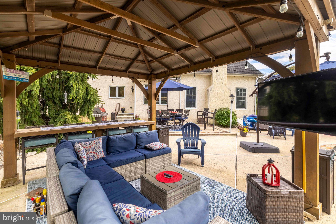
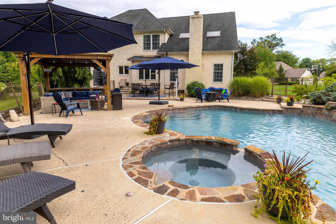
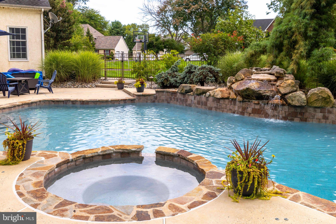
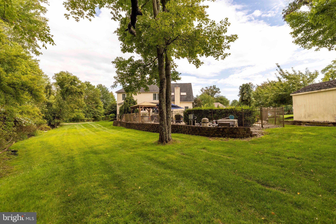
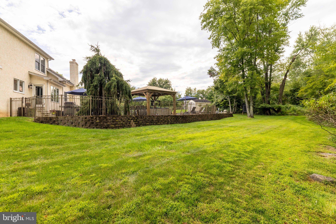
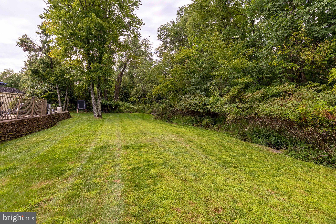
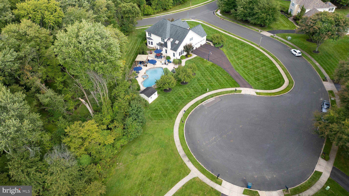
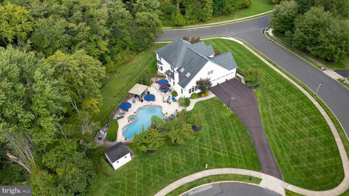
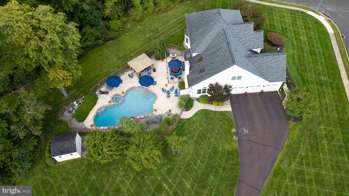
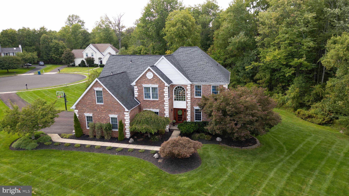
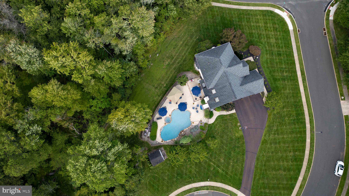
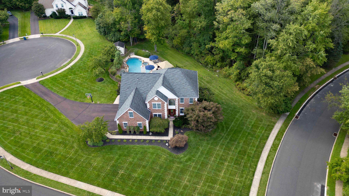
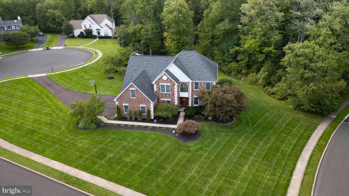
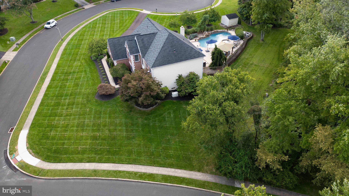
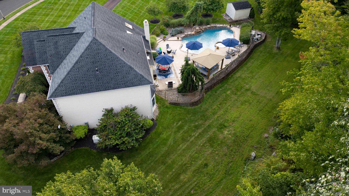
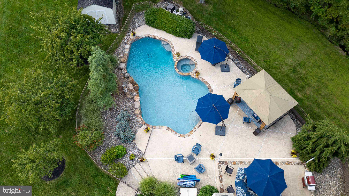
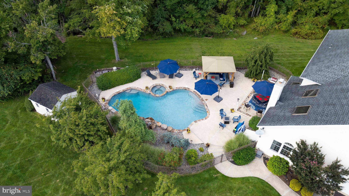
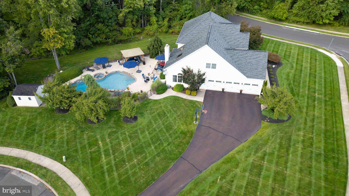
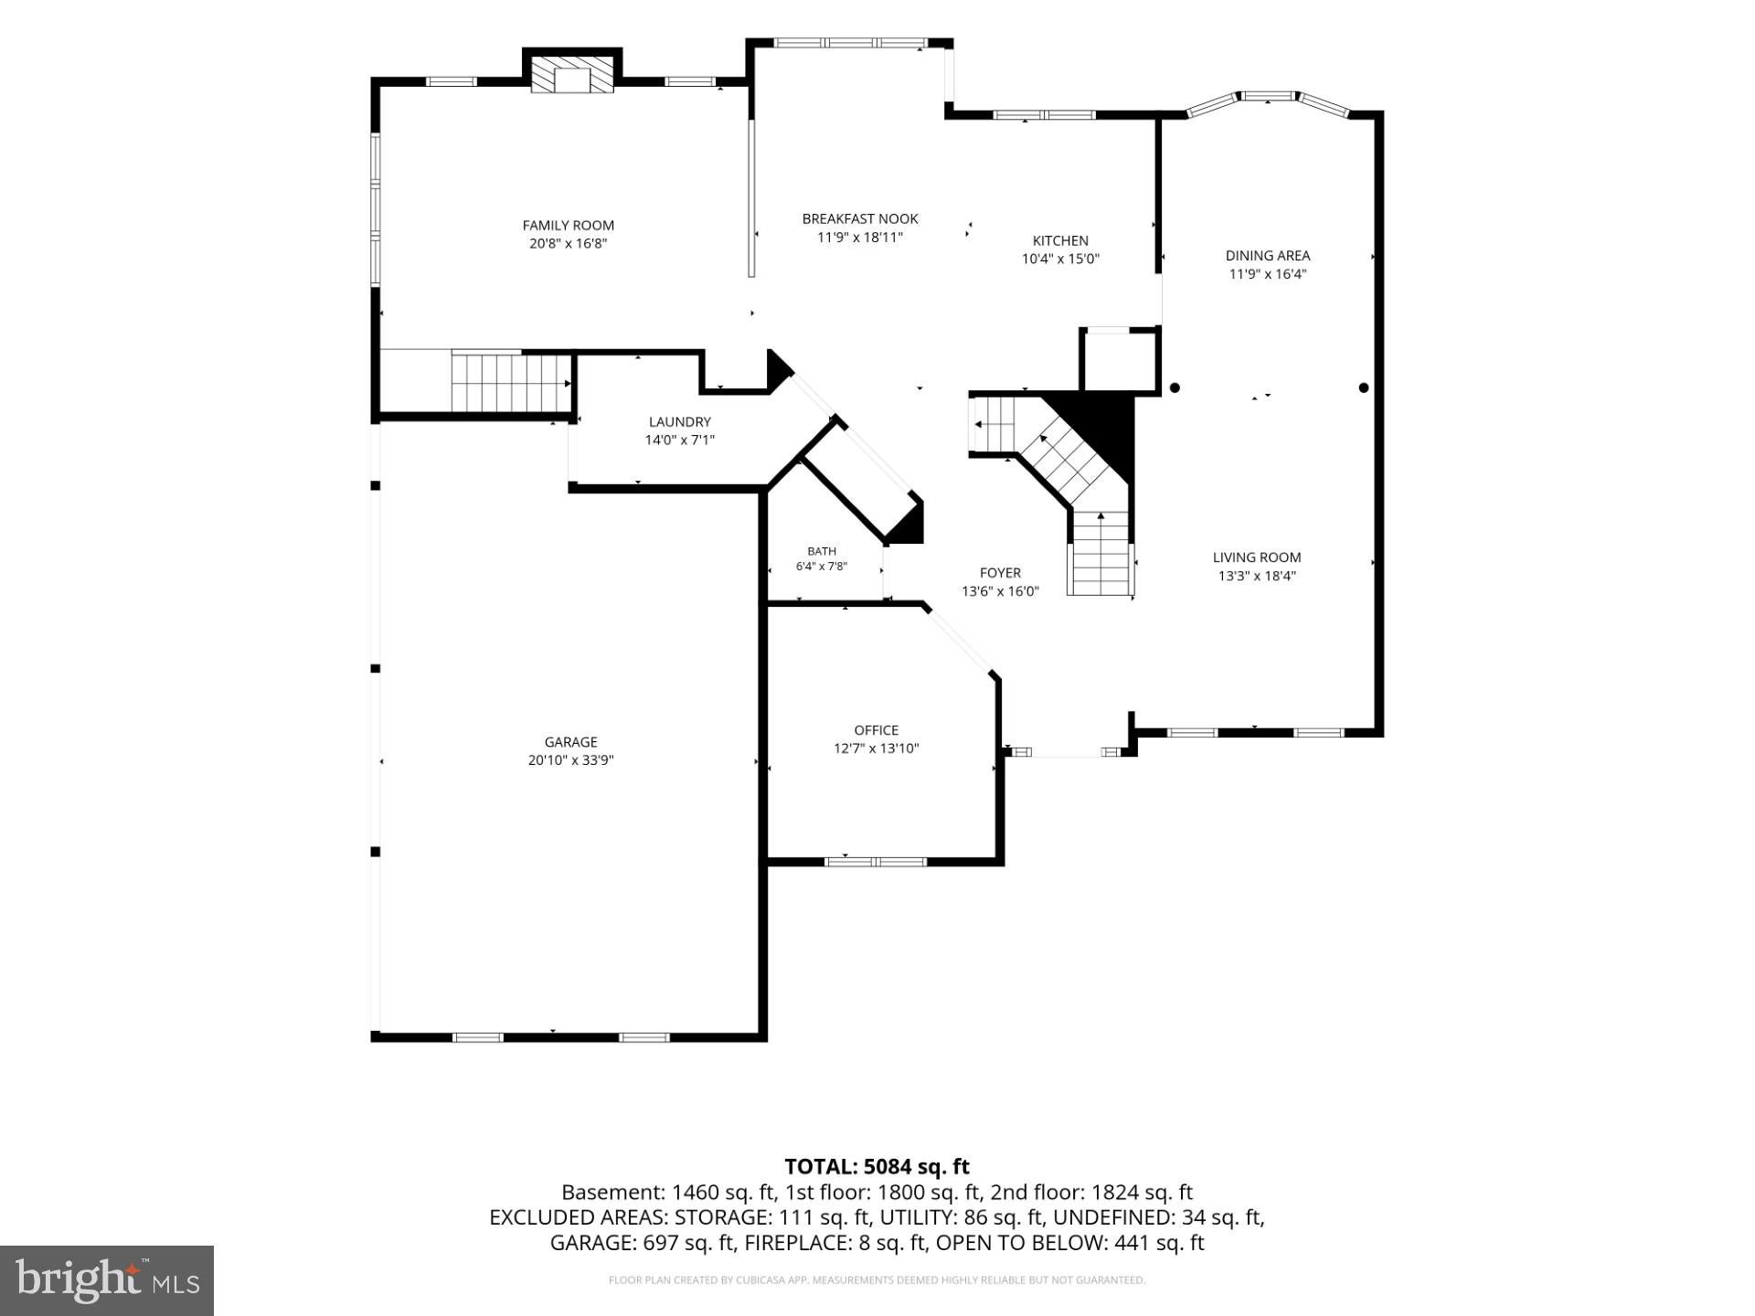
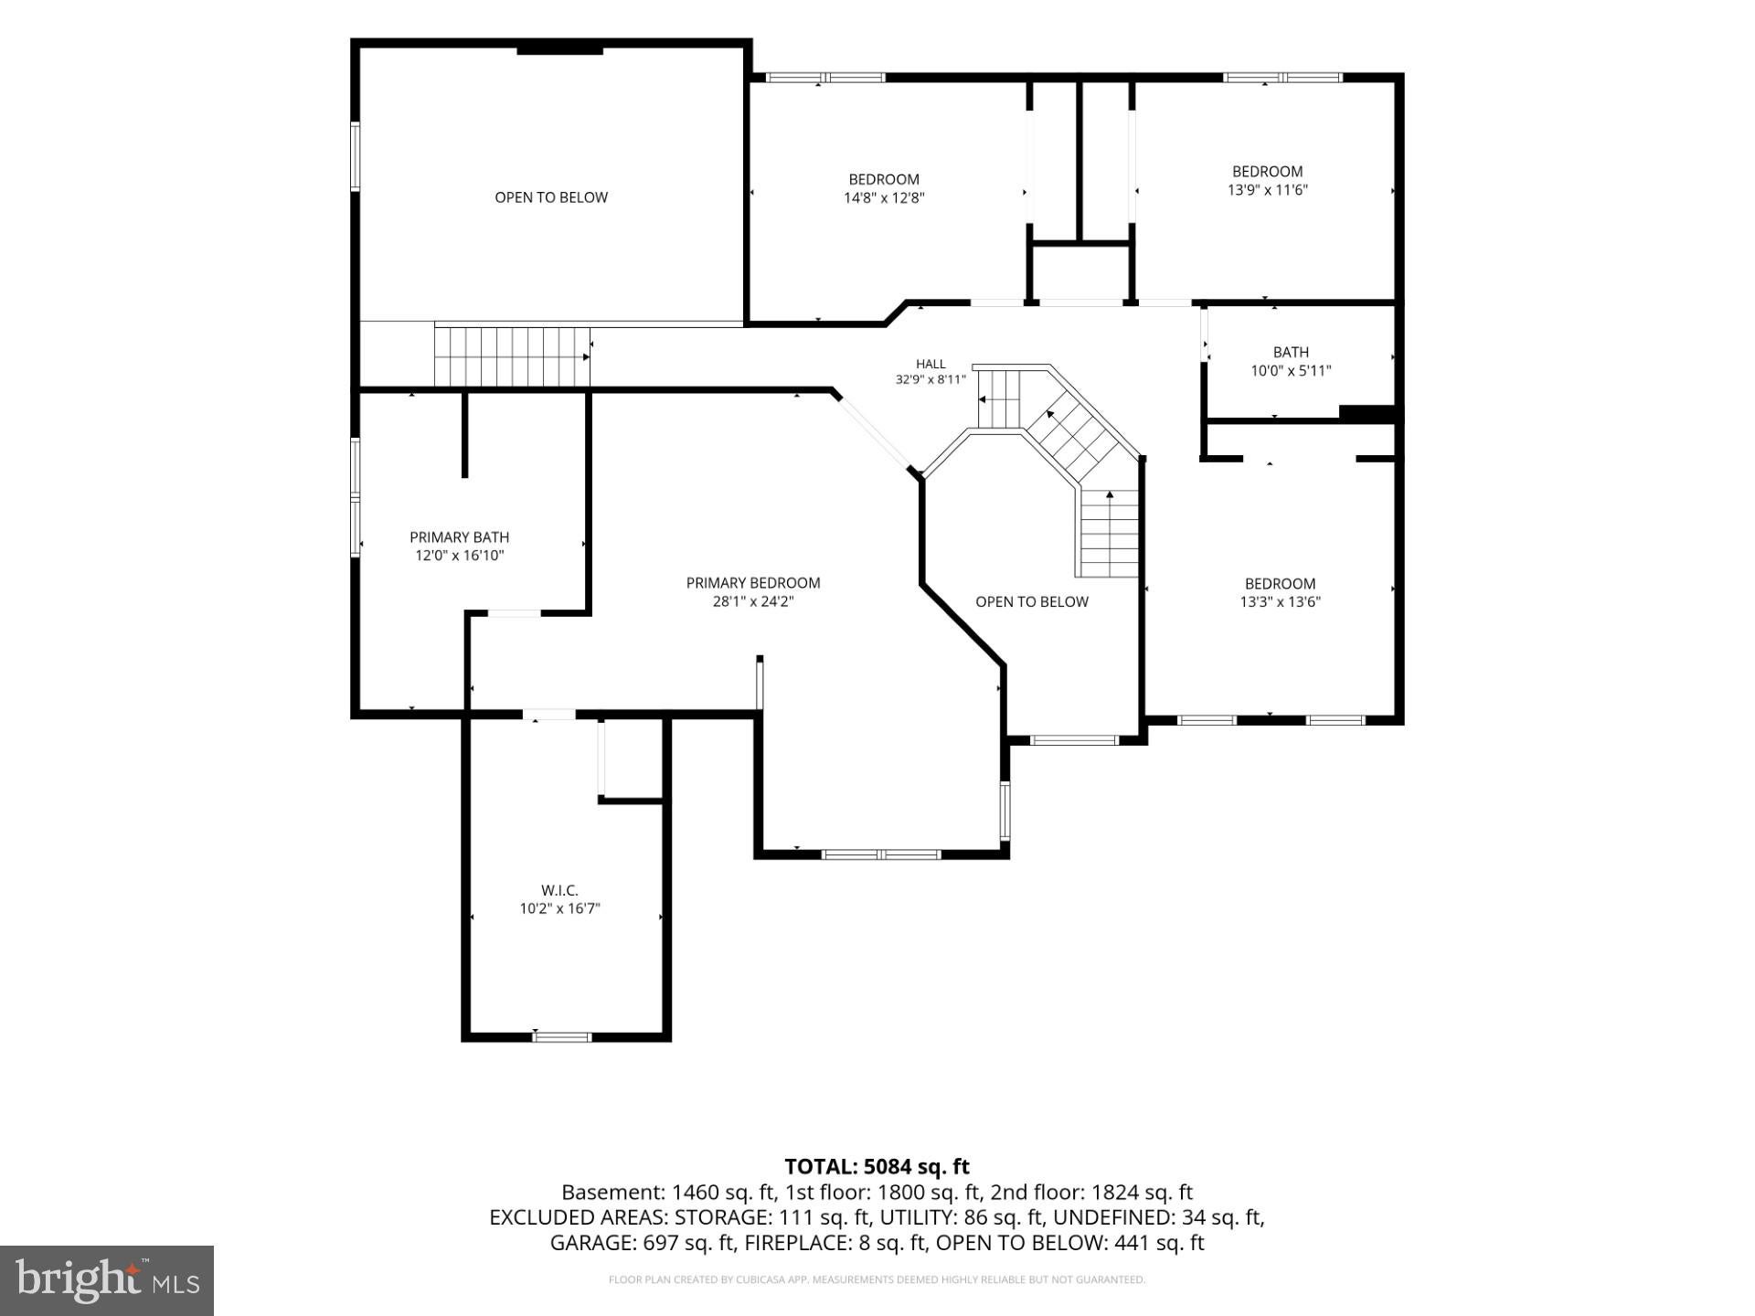
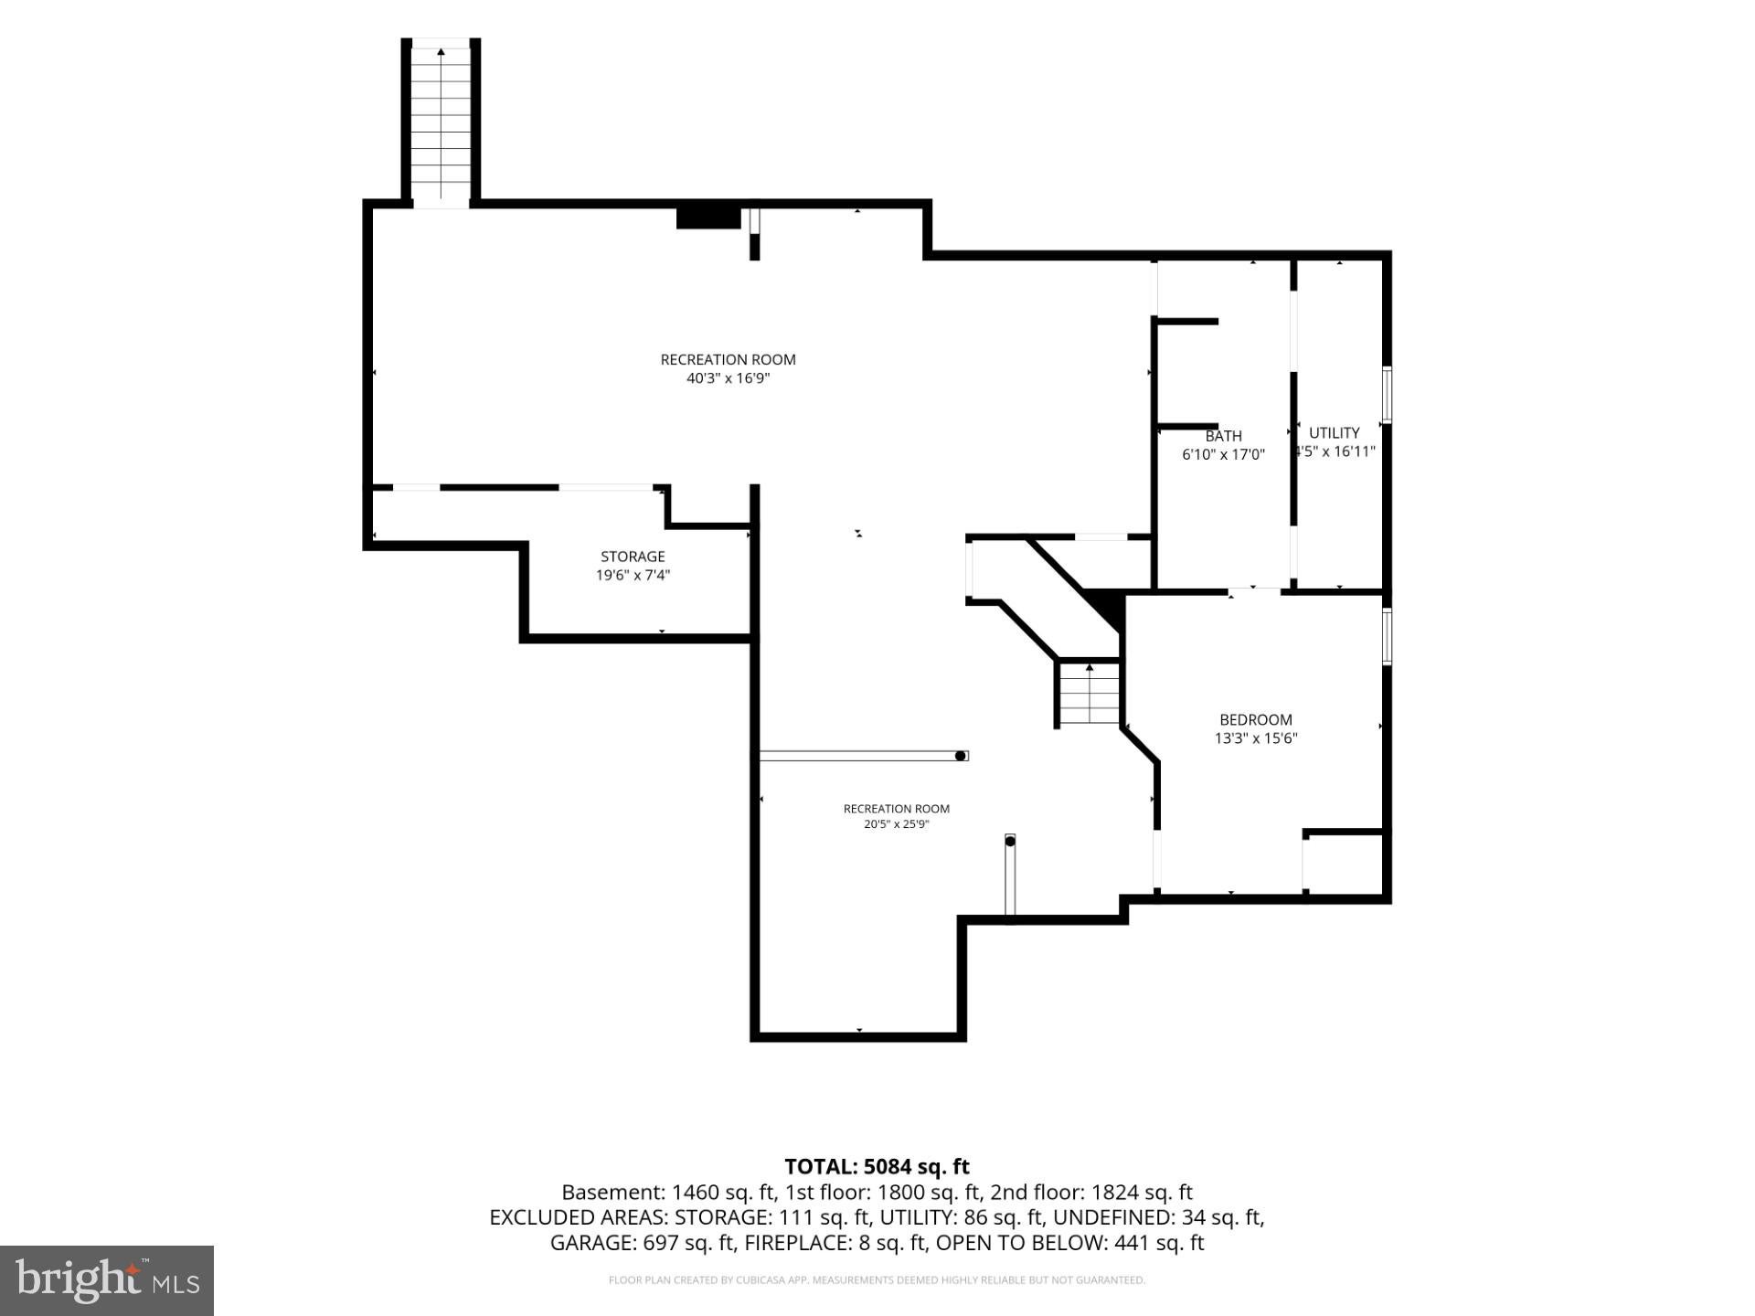
This four to five bedroom custom built brick front colonial immediately captures your attention. The property is sited on a gorgeous lot that is just shy of one acre and backs to woods. A custom front door featuring side lights highlights the front walkway and serves as one of the first unique features this home offers. Hardwood floors span the majority of the main level, starting in the gracious foyer with its beautiful staircase. This entry area is flanked by a large office and a formal living room. Double doors provide privacy to the office, making it a wonderful space to work remotely. Both the formal living room and the formal dining room feature crown molding, while the dining room also includes a chair rail. A triple window in the dining room overlooks the backyard, flooding the space with natural light and scenic views. Because these rooms flow seamlessly into one another, hosting large holiday and family gatherings is exceptionally convenient. Completely renovated in 2020, the kitchen stands out as a true centerpiece of the home. Quartz countertops, a brick backsplash, custom cabinetry, a center island with pendant lighting, stainless steel appliances, an ice maker and a pantry closet complete this space. A second island in the breakfast room provides seating for six along with additional cabinetry, built ins, and exceptional views of the pool. The breakfast room opens directly into the family room, which boasts a vaulted ceiling, abundant windows, a gas fireplace, built ins, a rear staircase, and ample space to unwind. A powder room and a spacious laundry and mudroom leading to an oversized three car garage round out the main level. Four bedrooms and two full bathrooms comprise the second floor. The primary suite delivers exceptional space and privacy, featuring a sitting room, a large sleeping area, a walk in closet, and a luxurious primary bathroom equipped with a soaking tub, a steam shower, and his and hers sinks. This versatile sitting room also easily adapts into a secondary home office or a nursery. The remaining bedrooms are generously proportioned and include double closets. An updated hallway bathroom features double sinks, tile flooring, and a tiled tub surround. The expansive lower level provides a fifth bedroom or an au pair suite complete with a full bathroom. Designated zones for games, media viewing, a built in bar area, and a craft space with cabinetry offer immense flexibility alongside abundant storage options and an outside exit. The interior appeal matches the impressive exterior grounds. Thoughtfully planned, the pool area serves as a private retreat featuring multiple patio seating areas and a covered cabana outfitted with hookups for an outdoor television. Stunning flagstone surrounds the pool and spa. A whole house generator is a huge bonus and gives you peace of mind! Complete privacy, scenic views, and exceptional entertainment spaces define the outdoor experience. Beyond the fully fenced backyard, two expansive side yards provide plenty of room for recreation, play structures, or gardening. Set within a desirable development known for neighborhood walkability, the location provides quick access to local shopping, dining, parks, and schools.
Listing Information
Facts & Features
Location
Community Information
Architecture
Features & Amenities
Property Features
Square Footage
Tax & Financial Information
Schools
Gwyn-Nor Elementary School
Montgomery Elementary School
Butler Elementary School
Knapp Elementary School
Limekiln-Simmons Elementary School
Bridle Path Elementary School
Pennbrook Middle School
Lakeside Educational Network
School ratings are provided for informational purposes only and are subject to change. Attendance boundaries are for reference only — contact the school or district directly to verify enrollment eligibility.
Historical Data
Price History
| Date | Event | Price |
|---|---|---|
| 09/11/2026 | Listed for sale | $1,070,000 |
Listed by Diane M Reddington · Coldwell Banker Realty · 2156412727
Listing information provided exclusively for consumers' personal, non-commercial use and may not be used for any purpose other than to identify prospective properties consumers may be interested in purchasing. Information deemed reliable but not guaranteed by the MLS. Copyright 2026, Bright. All rights reserved.
Last Updated: September 16, 2026 at 1:20 PM | Source: Bright | MLS#: PAMC2193278

Similar Homes For Sale In North Wales
Start Your Real Estate Journey
Whether you have questions about this listing, want to schedule a showing, or just want to talk through your options, Jeromy Dunn-Portella is here to help. Reach out and expect a response within one business day.
How can I help?
Jeromy Dunn-Portella is here to help. Reach out and expect a response within one business day.
Thanks — Jeromy Dunn-Portella will be in touch shortly.
Make A Plan For Your Purchase
Know what you can afford before you start shopping — then run the numbers on any home you have in mind.
How much house can I afford?
- Principal & interest
- Property taxes
- Homeowner's insurance
- HOA dues
If your monthly savings are applied to the loan principal.
Enter your income, debts, and down payment to see how much home you may qualify for. Estimates only — not a lending decision.
Want to know more?
Jeromy Dunn-Portella is here to help. Reach out and expect a response within one business day.
✓ Thanks — Jeromy Dunn-Portella will be in touch shortly.