
103 Quince Dr
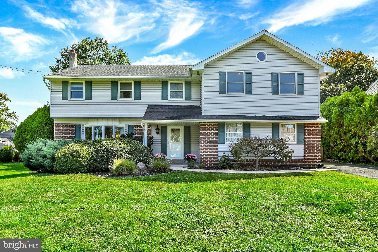
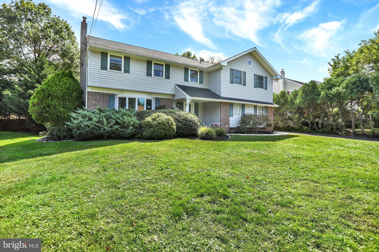
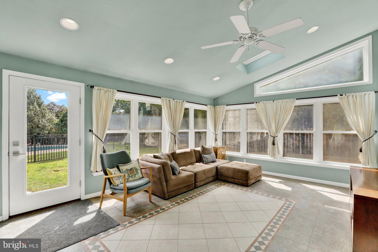
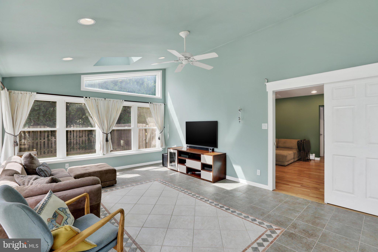
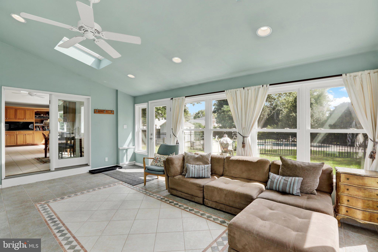
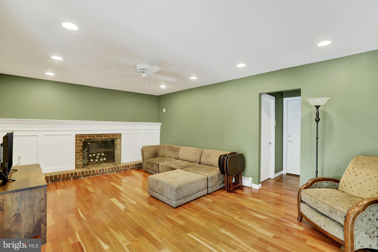
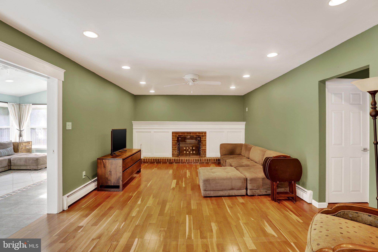
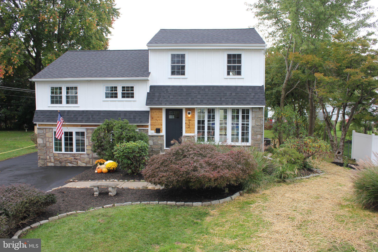
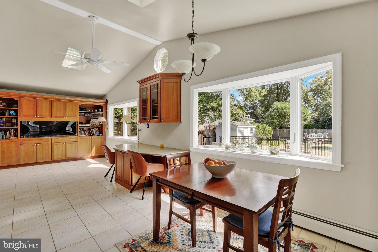
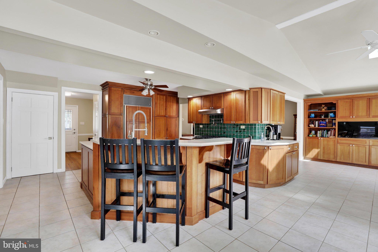
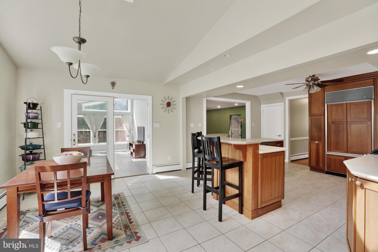
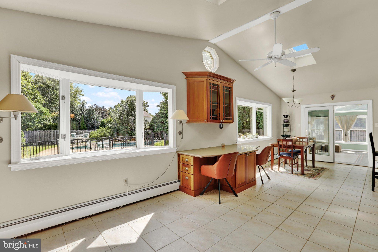
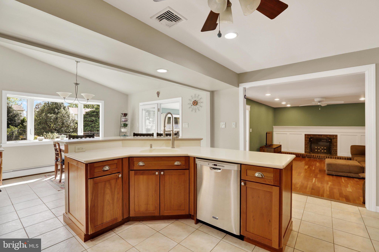
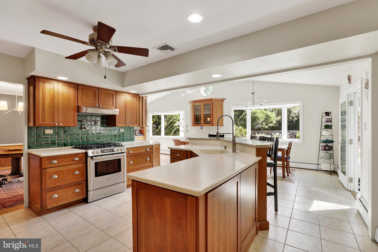
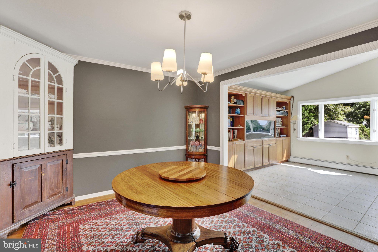
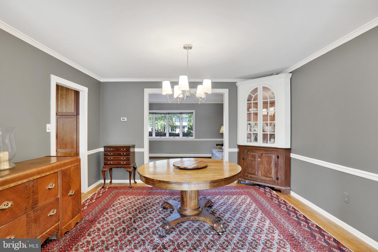
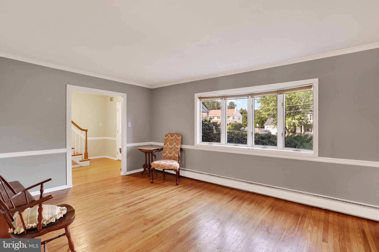
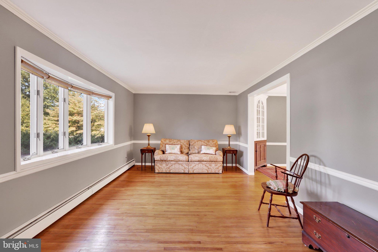
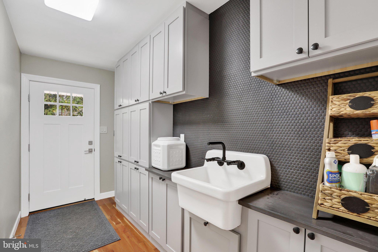
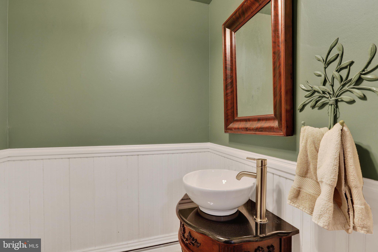
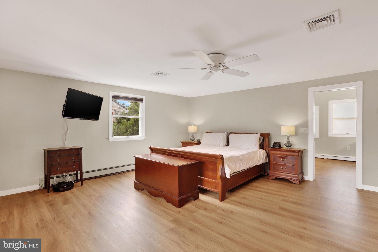
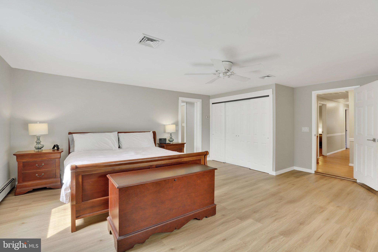
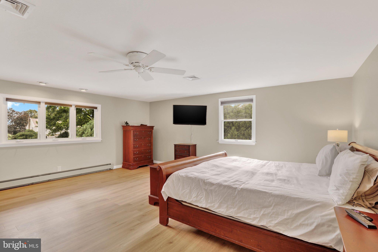
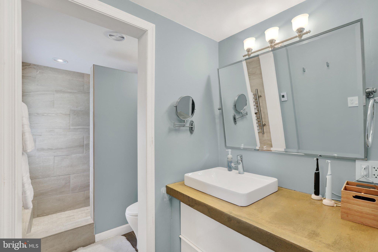
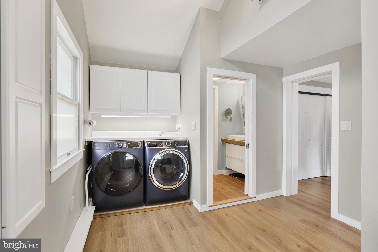
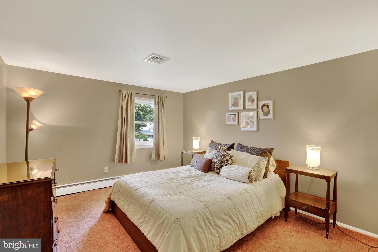
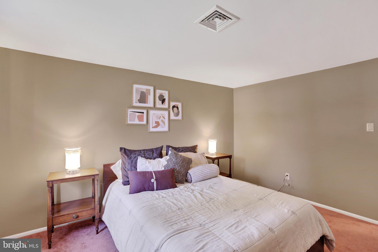
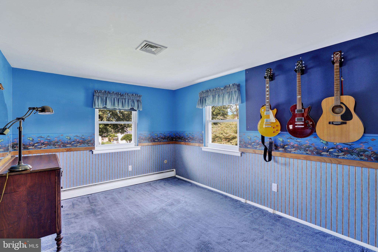
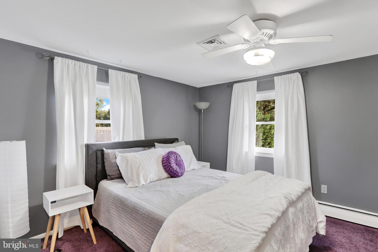
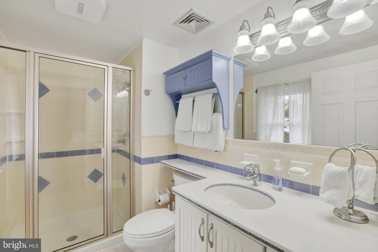
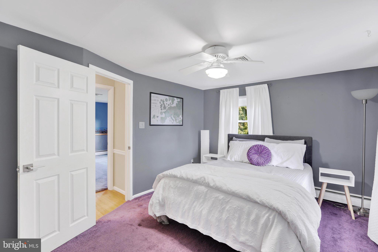
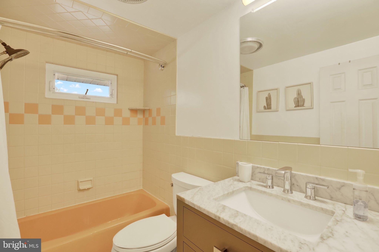
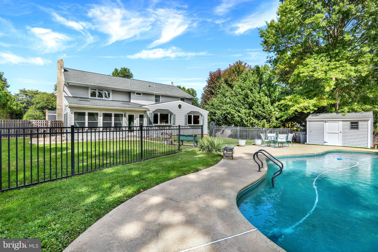
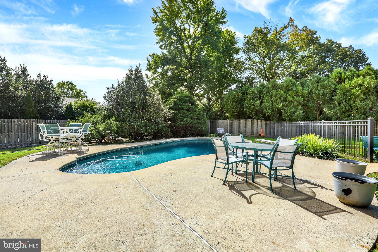
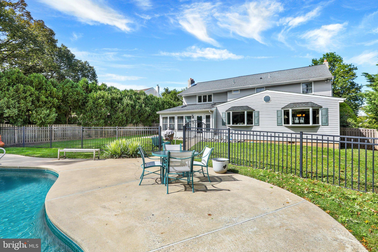
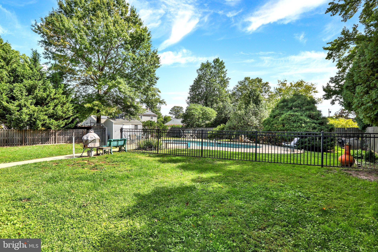
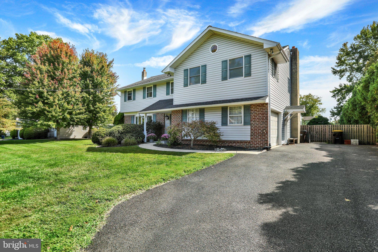
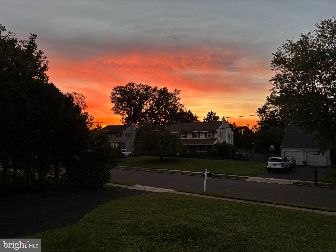
This spacious and lovingly maintained Colonial is nestled in the heart of the desirable Oak Hill neighborhood in the highly regarded Hatboro-Horsham School District. As one of the larger homes in the development, it features 3,021 square feet of living space and includes 4 bedrooms, 3 full baths and 1 half bath. It boasts hardwood flooring on both the first and second floors. The first-floor large living room connects with the formal dining room and offers an open flow to host your holiday gatherings. The spacious eat-in kitchen features a Sub-Zero refrigerator with a wall of integrated cherry wood cabinets with a pull-out pantry, a dual power Bosch gas cooktop/electric oven and kitchen island with a sink. Adjacent is the bright and roomy sunroom with heated floors and backyard views that will soothe you throughout the year. The spacious family room offers the perfect place to relax and unwind with loved ones. Enjoy warm summer days with a swim in the in-ground pool in the fenced back yard. The second floor includes a large primary bedroom with en suite full bath with heated floor and heated towel bars, and adjacent exercise/laundry room, and plenty of closet space. Three additional bedrooms and two full baths round out the second floor. Additional features include a new air conditioning system installed in September, gas heating, a partially floored attic accessed by pull-down stairs that offers additional storage space, an attached garage with entry access to a mudroom, and exterior vinyl siding and aluminum gutters. Walk through the charming family-friendly Oak Hill neighborhood to Blair Mill Elementary School or to the one-year young built Keith Valley Middle School. Abundant shopping is available minutes away in both Bucks and Montgomery counties. Easy access to key transportation hubs like the Pennsylvania Turnpike and the Regional Rail station in Hatboro are also a short distance away. A one year 2-10 Home Warranty is included. Schedule your showing today. This rare opportunity won’t last long!
Listing Information
Facts & Features
Location
Community Information
Architecture
Features & Amenities
Property Features
Square Footage
Tax & Financial Information
Schools
Upper Moreland Elementary School
Crooked Billet Elementary School
Upper Moreland Primary School
Log College Middle School
Blair Mill Elementary
Keith Valley Middle School
Hallowell Elementary School
Upper Moreland Middle School
School ratings are provided for informational purposes only and are subject to change. Attendance boundaries are for reference only — contact the school or district directly to verify enrollment eligibility.
Historical Data
Price History
| Date | Event | Price |
|---|---|---|
| 09/23/2026 | Listed for sale | $672,000 |
Listed by Daniel W Golden · Coldwell Banker Hearthside-Lahaska · 2157941070
Listing information provided exclusively for consumers' personal, non-commercial use and may not be used for any purpose other than to identify prospective properties consumers may be interested in purchasing. Information deemed reliable but not guaranteed by the MLS. Copyright 2026, Bright. All rights reserved.
Last Updated: October 9, 2026 at 9:15 PM | Source: Bright | MLS#: PAMC2193372

Similar Homes For Sale In Hatboro
Start Your Real Estate Journey
Whether you have questions about this listing, want to schedule a showing, or just want to talk through your options, Jeromy Dunn-Portella is here to help. Reach out and expect a response within one business day.
How can I help?
Jeromy Dunn-Portella is here to help. Reach out and expect a response within one business day.
Thanks — Jeromy Dunn-Portella will be in touch shortly.
Make A Plan For Your Purchase
Know what you can afford before you start shopping — then run the numbers on any home you have in mind.
How much house can I afford?
- Principal & interest
- Property taxes
- Homeowner's insurance
- HOA dues
If your monthly savings are applied to the loan principal.
Enter your income, debts, and down payment to see how much home you may qualify for. Estimates only — not a lending decision.
Want to know more?
Jeromy Dunn-Portella is here to help. Reach out and expect a response within one business day.
✓ Thanks — Jeromy Dunn-Portella will be in touch shortly.