
990 Stevens Ln
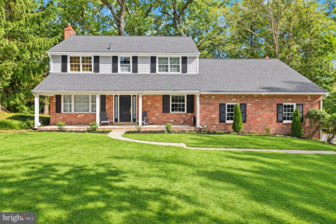
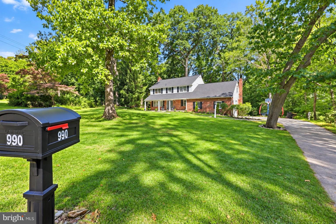
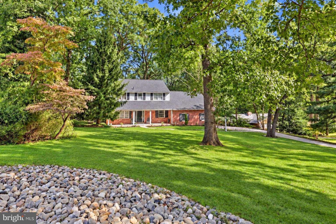
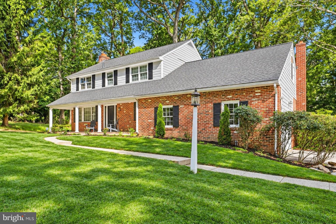
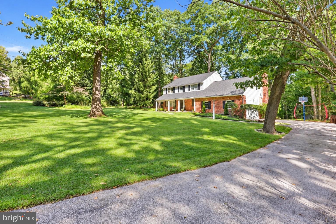
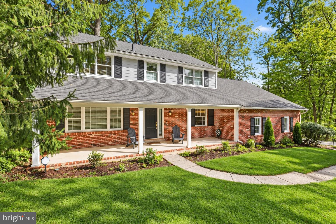
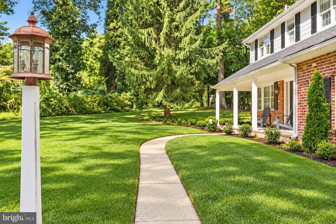
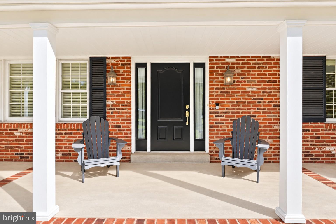
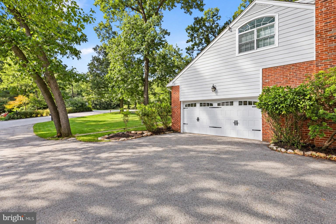
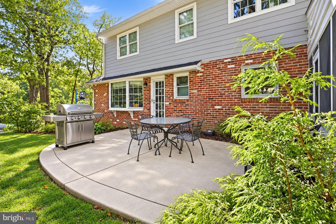
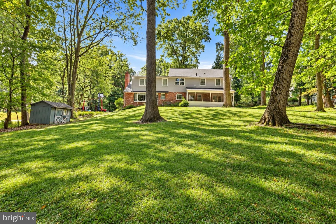
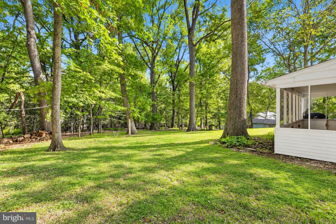
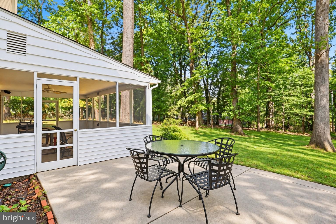
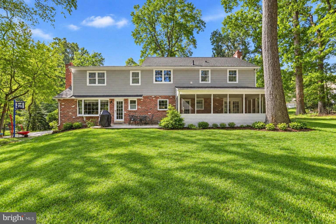
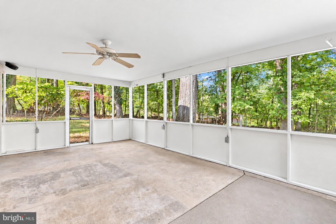
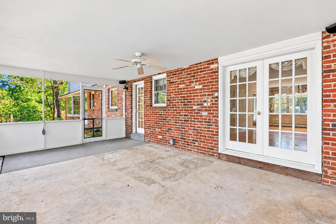
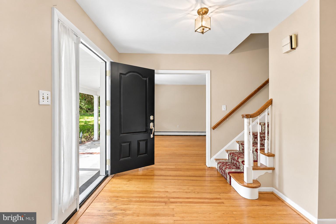
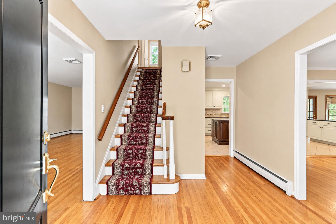
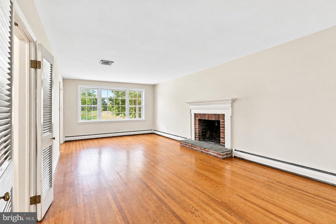
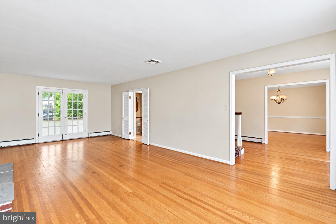
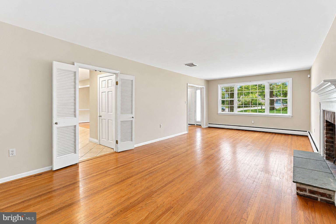
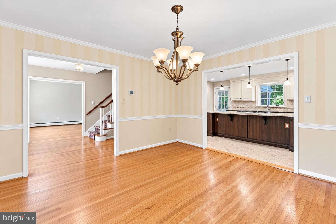
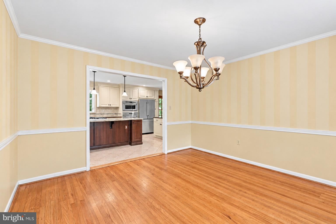
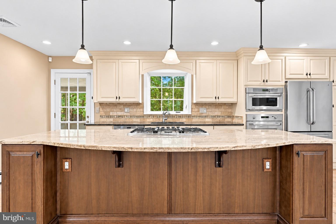
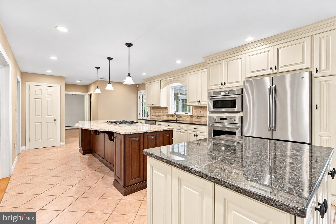
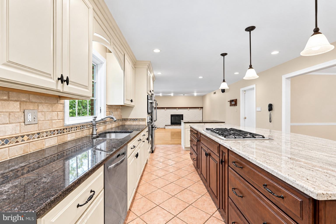
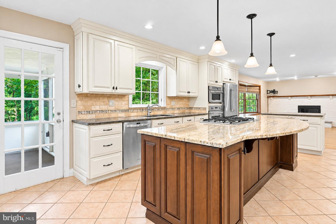
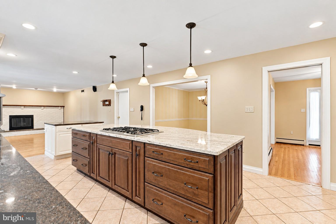
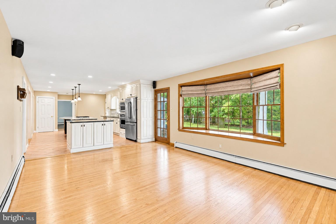
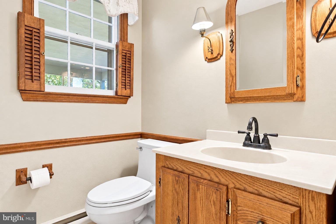
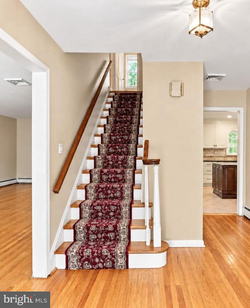
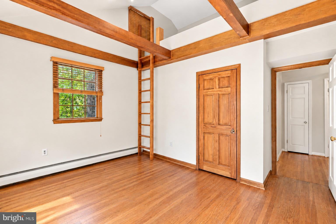
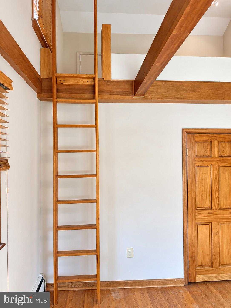
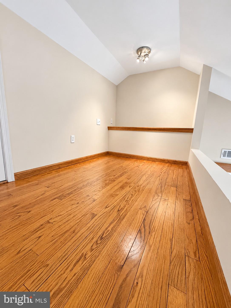
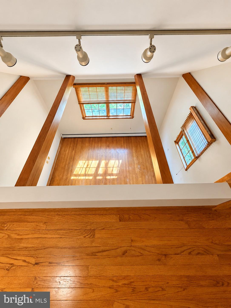
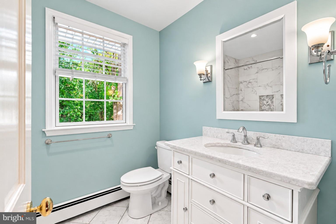
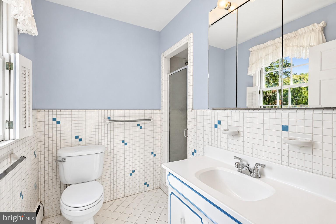
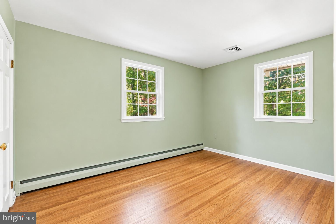
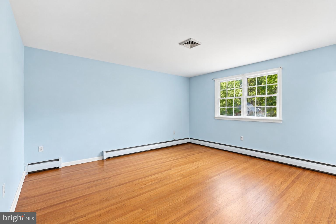
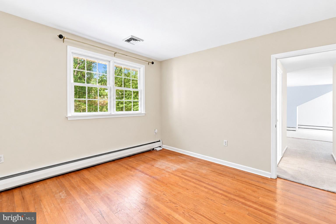
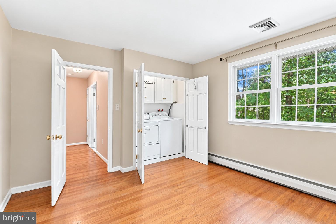
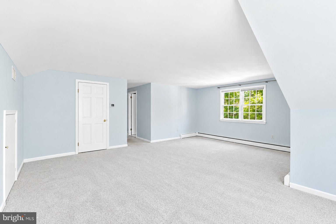
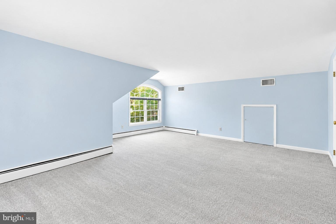
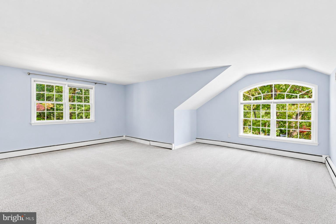
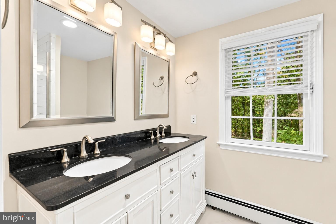
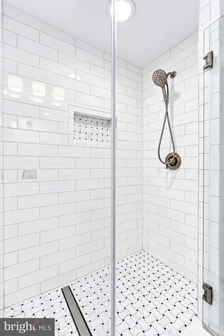
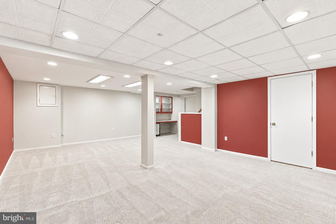
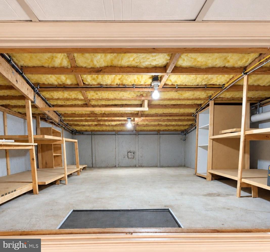
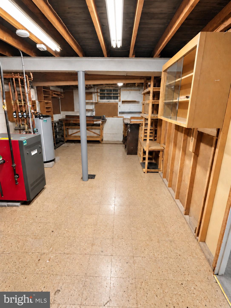
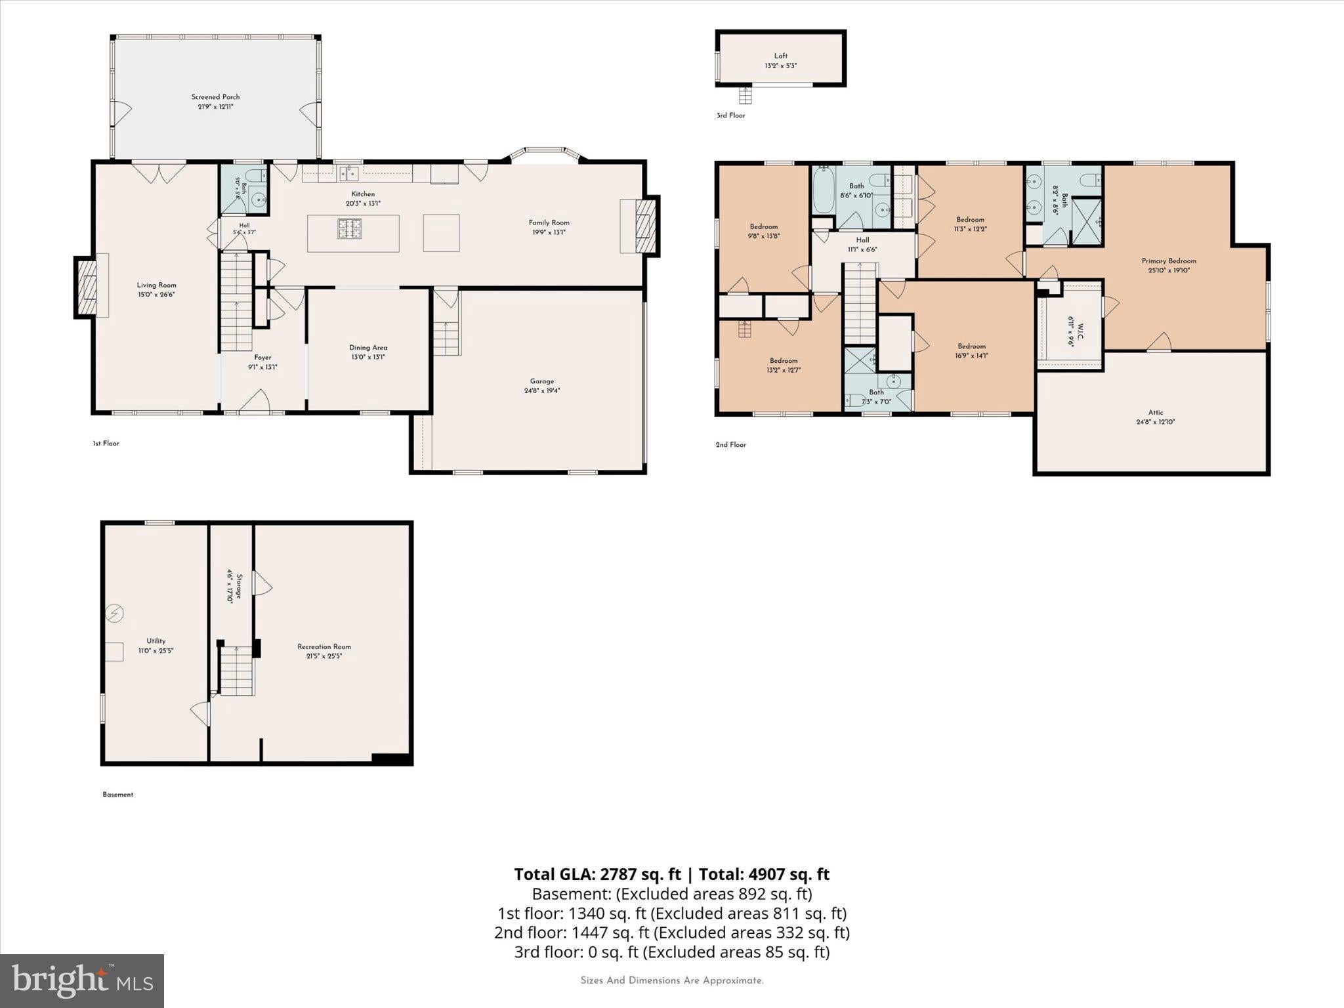
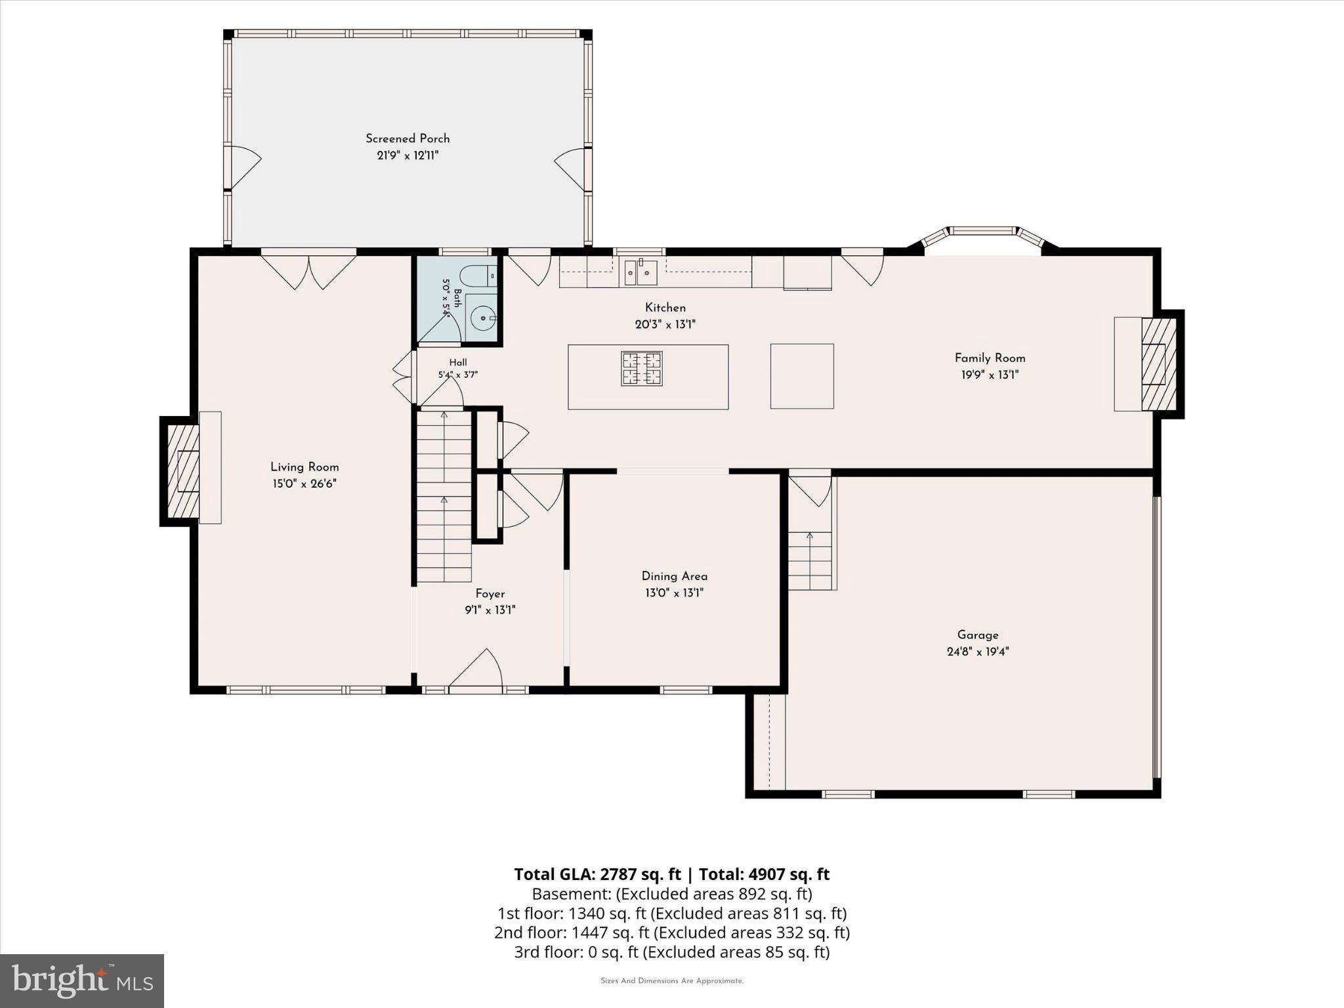
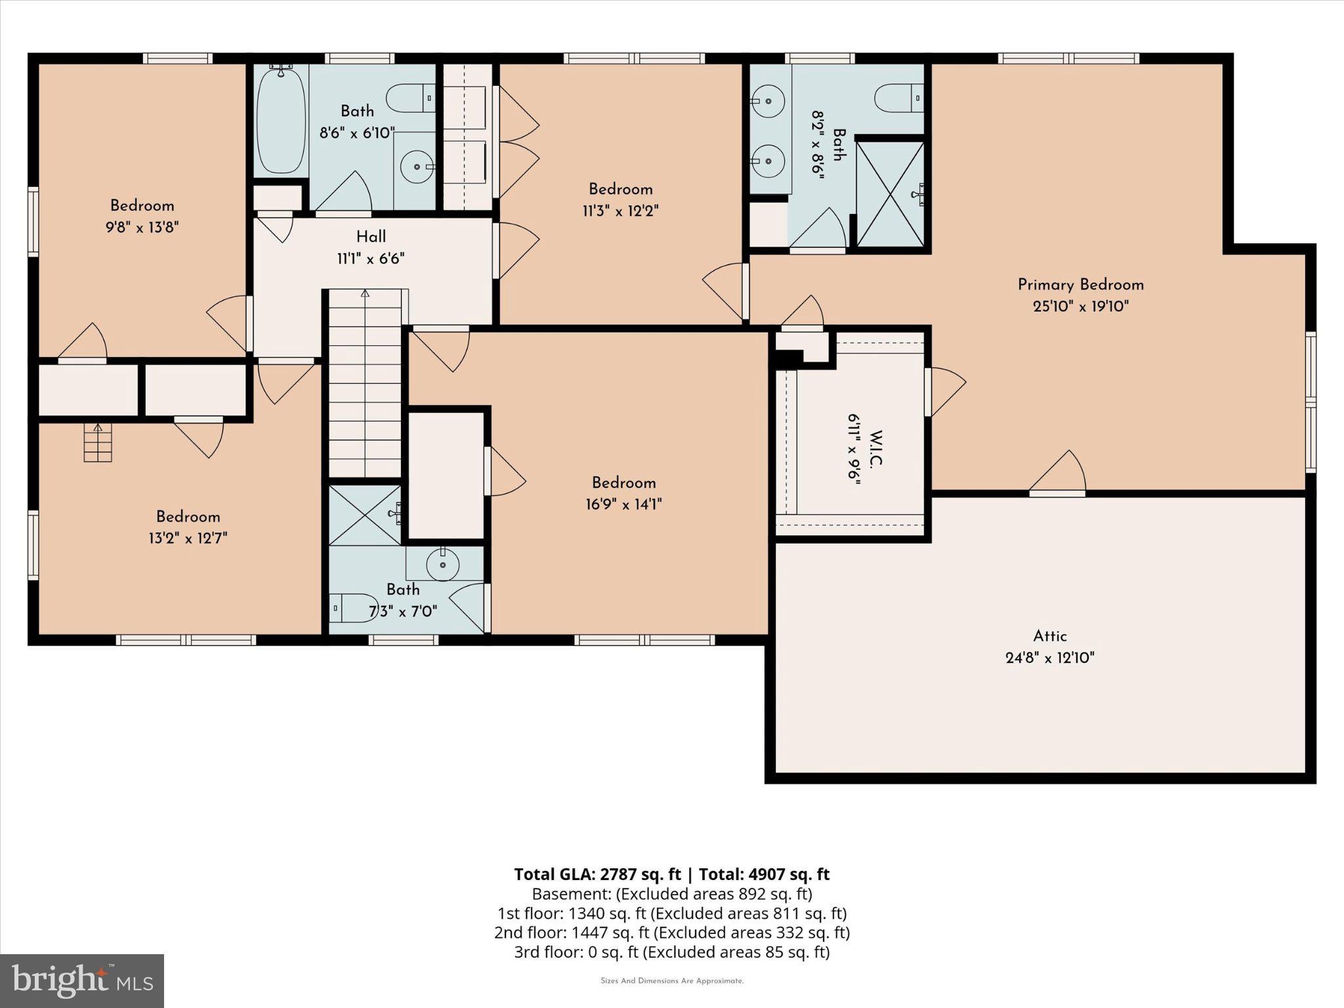
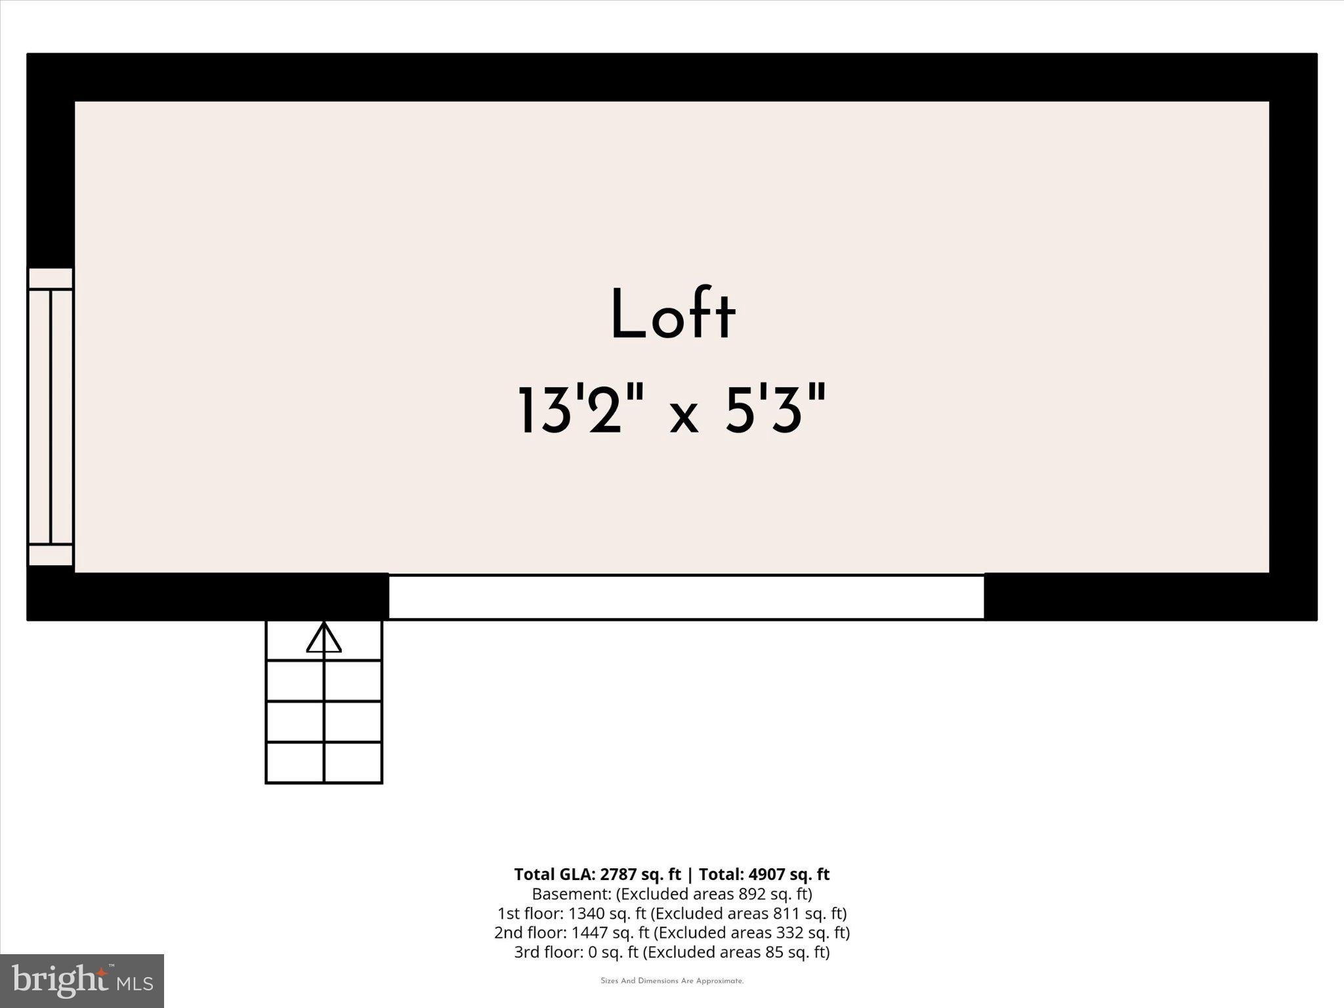
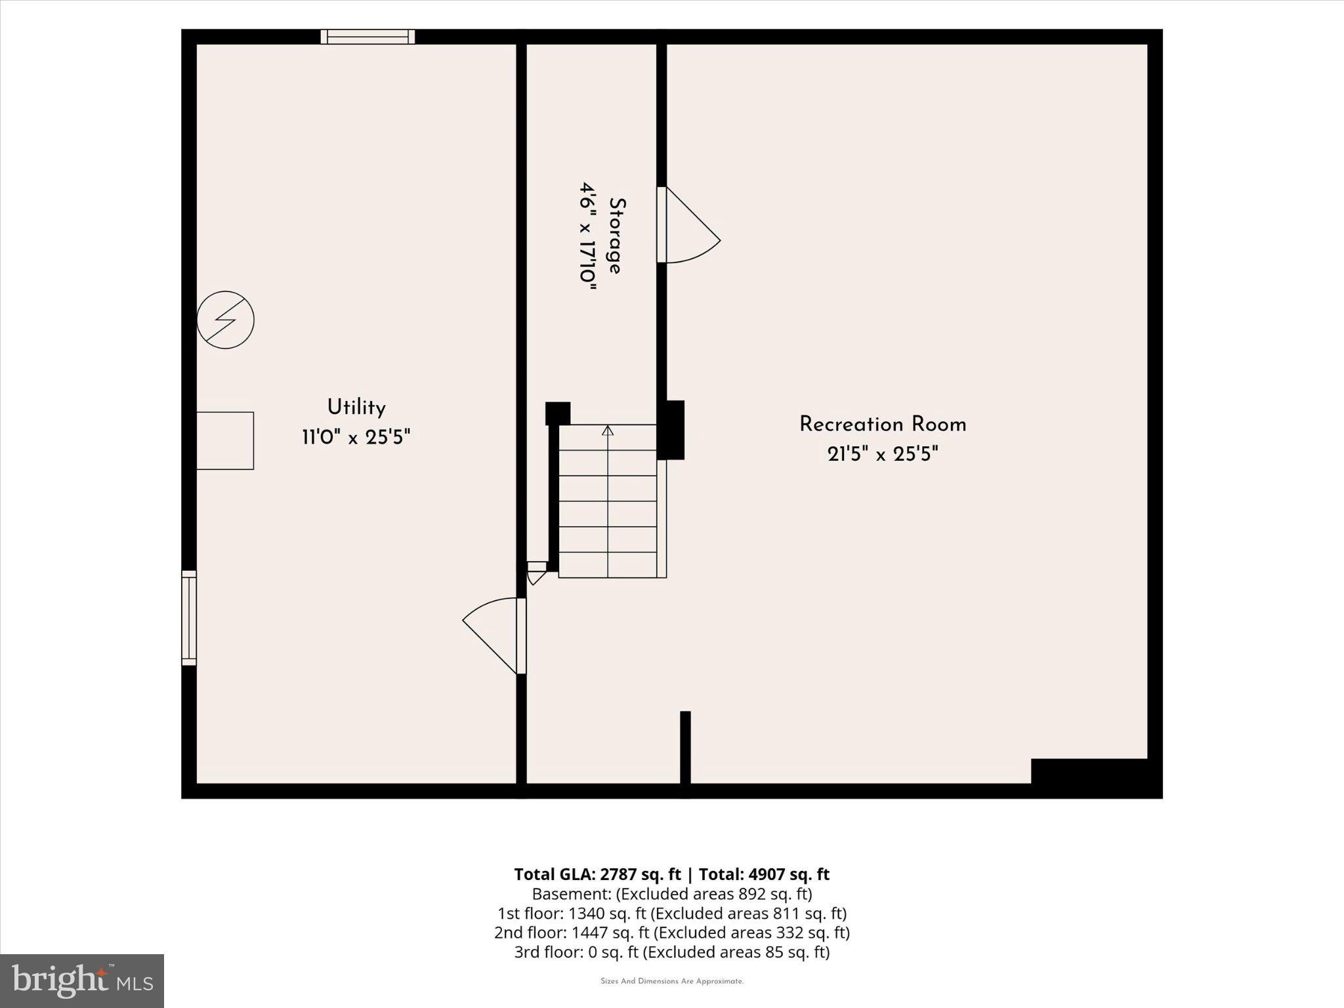
Beautifully situated on a picturesque one-acre homesite surrounded by mature trees and lush landscaping, this exceptional four-bedroom, three-and-a-half-bath Colonial offers a distinctive blend of timeless elegance, beautifully updated interiors, and remarkable privacy. Nestled on a quiet cul-de-sac, just steps from private neighborhood access to the magnificent McKaig Nature Education Center, with approximately 93 acres of scenic woodland trails and streams, this inviting residence provides an extraordinary connection to nature while remaining minutes from the conveniences of the Main Line and King of Prussia. A welcoming covered front porch introduces the home, where a gracious foyer opens to beautifully proportioned living and entertaining spaces. The elegant formal living room features a classic wood-burning fireplace and French doors leading to a delightful screened porch, while the spacious formal dining room provides an ideal setting for gracious entertaining and holiday gatherings. At the heart of the residence is a spectacular updated gourmet kitchen, thoughtfully appointed with white cabinetry, striking black granite countertops, an oversized contrasting light-gray granite island with seating for four or more, and a secondary island offering additional preparation and serving space. Stainless steel appliances, a cooktop, wall oven, built-in microwave/oven, dishwasher, and pantry complete this impressive culinary space. The kitchen opens seamlessly to a warm and inviting family room featuring a second wood-burning fireplace and direct access to the screened porch and rear grounds, creating an effortless flow for everyday living and entertaining. Upstairs, the expansive primary suite offers an exceptional private retreat with a generous sleeping area, separate sitting space, walk-in closet, linen storage, and a substantial adjoining room ideal for a home office, exercise studio, additional lounge, or potential fifth bedroom. The beautifully renovated primary bathroom features elegant white tile, a glass-enclosed shower, double vanity, and thoughtful storage. Three additional bedrooms include a private guest en-suite and a charming bedroom with a distinctive loft, while an updated hall bathroom and convenient second-floor laundry complete this level. The finished lower level extends the home's living space with a spacious recreation and media area featuring built-ins, ideal for a home theater, game room, or additional family gathering space. A dedicated workshop, storage room, and elevated dry crawl space provide exceptional storage and functionality. Outdoors, the expansive, beautifully landscaped backyard offers a serene and private setting framed by mature trees and natural woodland. Enjoy summer entertaining on the generous patio, quiet mornings on the screened porch with a ceiling fan, or recreation across the sprawling lawn. An oversized, side-entry, two-car attached garage, a private driveway accommodating approximately six additional vehicles, and a peaceful cul-de-sac setting further enhance the property's appeal. Ideally located just minutes from downtown Wayne, Villanova, King of Prussia Mall, Wegmans, acclaimed restaurants, shopping, golf courses, medical facilities, public transportation, and major highways, this remarkable residence combines the tranquility of a nature-filled retreat with exceptional everyday convenience. A rare opportunity to experience gracious living, impressive interior spaces, and extraordinary natural surroundings in a truly desirable Upper Merion location.
Listing Information
Facts & Features
Location
Community Information
Architecture
Features & Amenities
Property Features
Square Footage
Tax & Financial Information
Schools
Pennsylvania Virtual Charter School
Roberts Elementary School
Gulph Elementary School
New Eagle Elementary School
Upper Merion Area High School
Radnor Elementary School
Radnor Middle School
Education Plus Academy Cyber Charter School
School ratings are provided for informational purposes only and are subject to change. Attendance boundaries are for reference only — contact the school or district directly to verify enrollment eligibility.
Historical Data
Price History
| Date | Event | Price |
|---|---|---|
| 10/12/2026 | Listed for sale | $1,035,000 |
Listed by Brian L Stetler · BHHS Fox & Roach-Center City Walnut · 2156276005
Listing information provided exclusively for consumers' personal, non-commercial use and may not be used for any purpose other than to identify prospective properties consumers may be interested in purchasing. Information deemed reliable but not guaranteed by the MLS. Copyright 2026, Bright. All rights reserved.
Last Updated: October 23, 2026 at 12:11 PM | Source: Bright | MLS#: PAMC2193784

Similar Homes For Sale In Wayne
Start Your Real Estate Journey
Whether you have questions about this listing, want to schedule a showing, or just want to talk through your options, Jeromy Dunn-Portella is here to help. Reach out and expect a response within one business day.
How can I help?
Jeromy Dunn-Portella is here to help. Reach out and expect a response within one business day.
Thanks — Jeromy Dunn-Portella will be in touch shortly.
Make A Plan For Your Purchase
Know what you can afford before you start shopping — then run the numbers on any home you have in mind.
How much house can I afford?
- Principal & interest
- Property taxes
- Homeowner's insurance
- HOA dues
If your monthly savings are applied to the loan principal.
Enter your income, debts, and down payment to see how much home you may qualify for. Estimates only — not a lending decision.
Want to know more?
Jeromy Dunn-Portella is here to help. Reach out and expect a response within one business day.
✓ Thanks — Jeromy Dunn-Portella will be in touch shortly.