
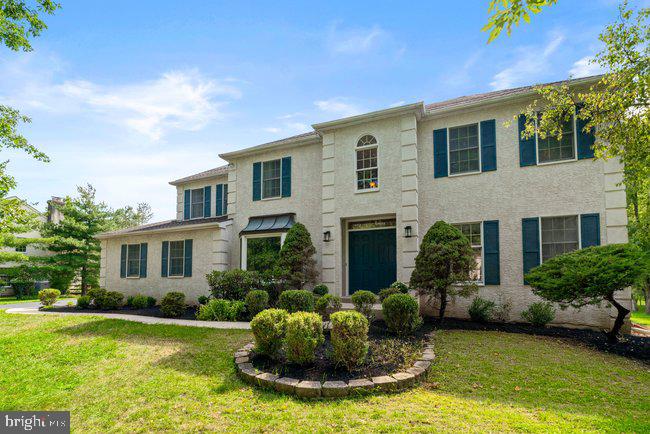
685 Wyndrise Dr
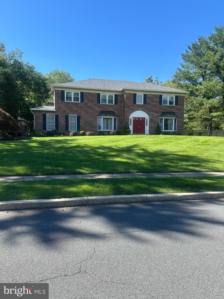
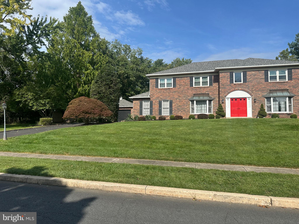
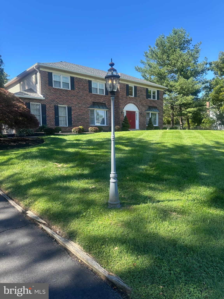
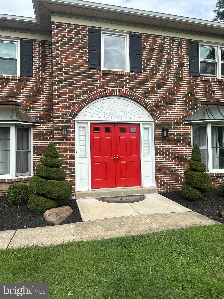
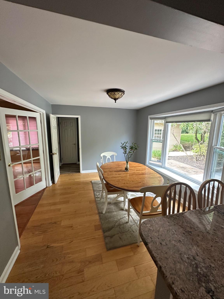
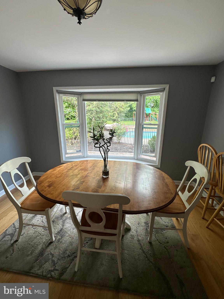
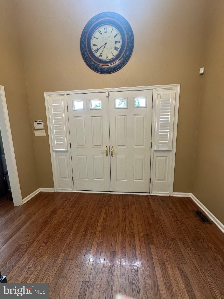
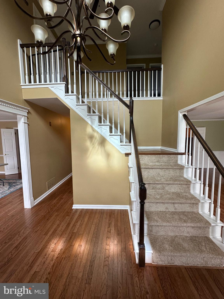
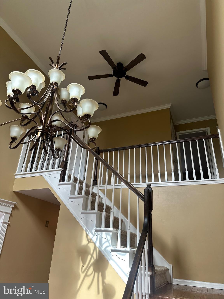
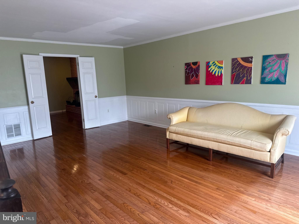
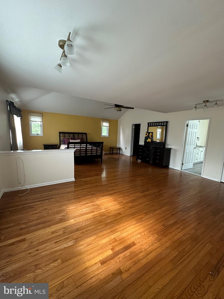
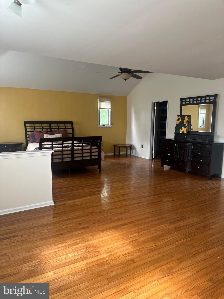
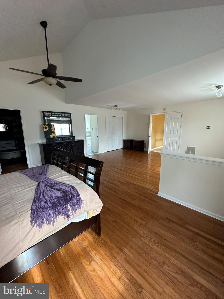
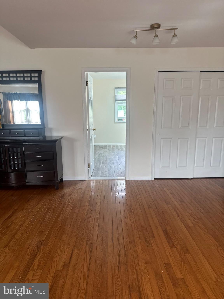
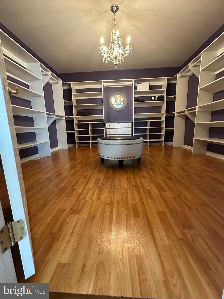
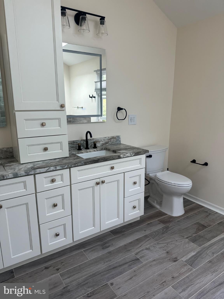
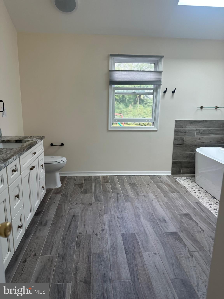
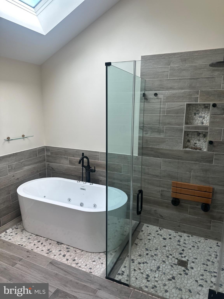
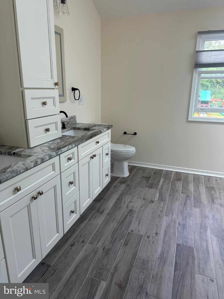
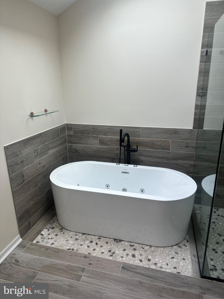
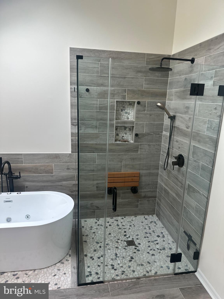
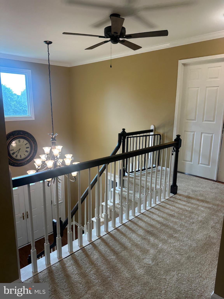
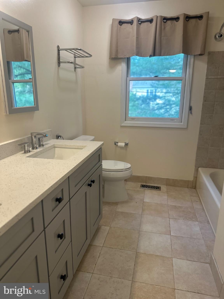
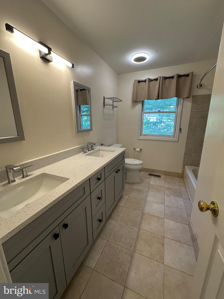
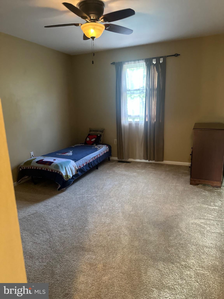
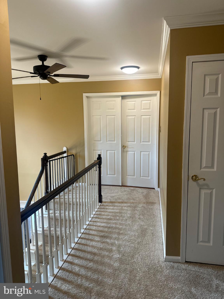
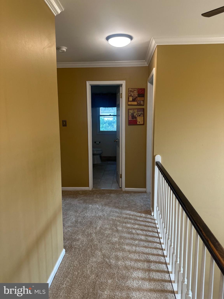
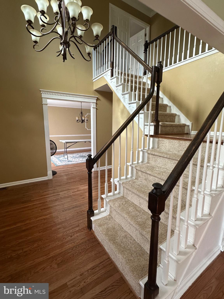
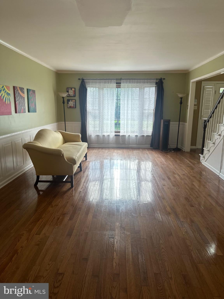
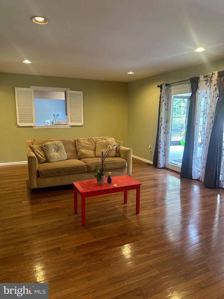
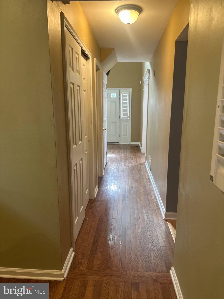
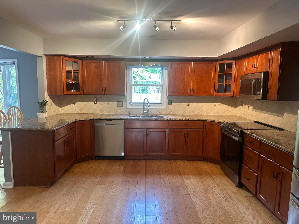
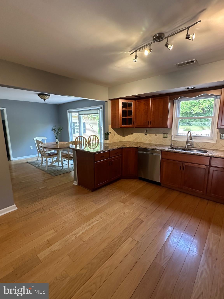
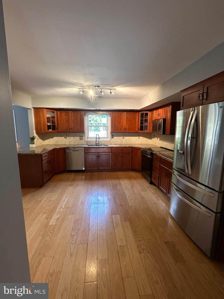
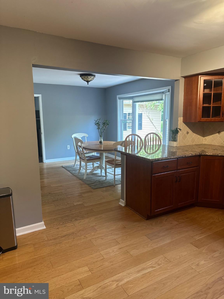
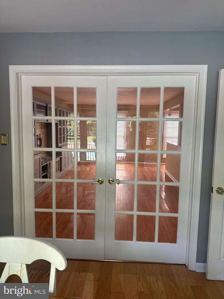
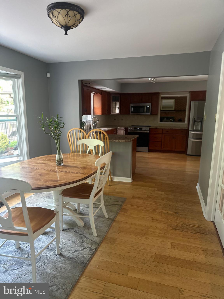
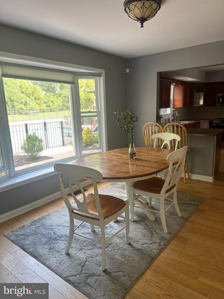
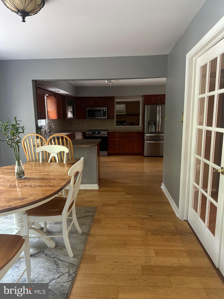
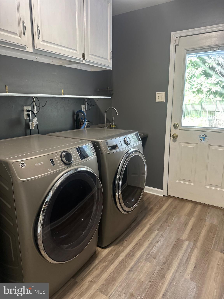
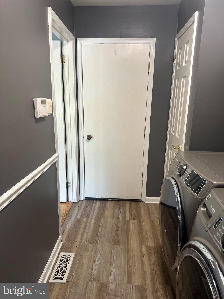
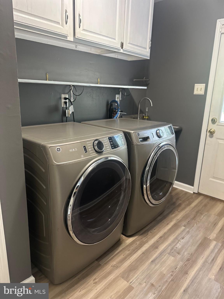
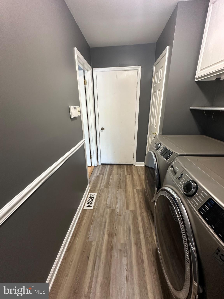
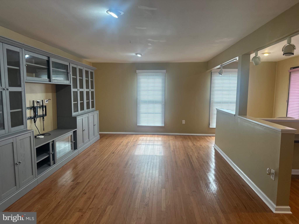
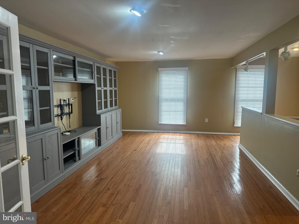
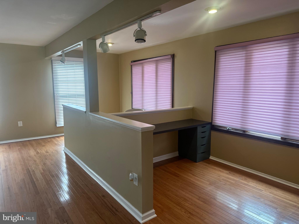
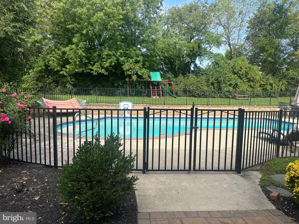
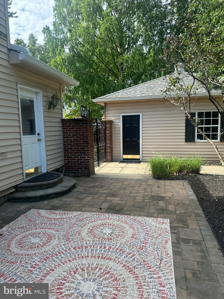
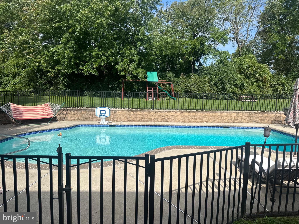
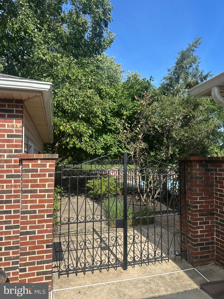
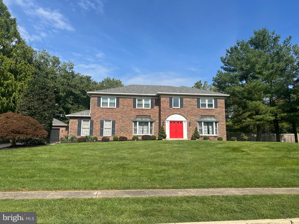
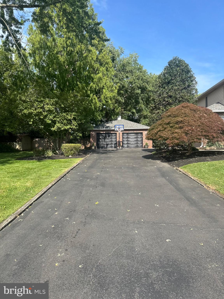
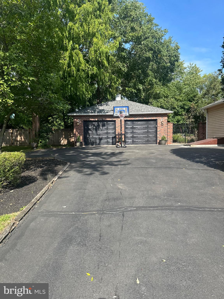
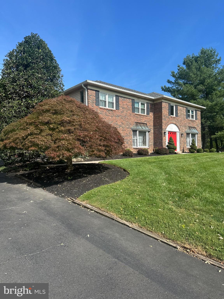
Stunning is an understatement for this breathtaking 4/2.5 Colonial on large lot with a pool in an exclusive neighborhood! Instantly fall in love with the double door entry to a 2-story foyer showcasing gorgeous hardwood floors, beautiful staircase, and an open floor plan. The large, bright Living room has wainscoting and double doors to the Family room which boasts a full, brick wall fireplace ( wood insert ) and built-in-bar with storage.and overhead lighting. The Dining room features double doors to the kitchen area and a chair rail with additional decorative trim. The HUGE kitchen hosts granite countertops, tons of cabinets, new stainless steel refrigerator and stove, a breakfast bar, pantry, pass through to Family Room, and large breakfast room that has a big bay window and French doors to the Bonus Room. The oversized Bonus Room has tons of windows, recessed lighting and track lighting the perfect space to let your creativity shine. A half bath and mud/laundry room with built-in cabinets finish the main floor. Upstairs you will find a vast Master Bedroom with sitting room and enormous walk-in master closet with custom built-ins. The luxury Master bath has dual vanity, whirlpool tub, shower stall and decorative lighting. 3 additional spacious bedrooms and a hall bath with dual vanity round out the second floor. Outside you will find a 2 car detached garage, fenced yard and off the back of the house you will find a roomy screened in back porch that leads to a deck and in-ground pool, the perfect area to entertain or relax. New carpets stairs , hallway and 3 bedroom rooms ( 2026) and new flooring/freshly painted in the laundry room. With so much to offer, this one won't last long!
Listing Information
Facts & Features
Location
Community Information
Architecture
Features & Amenities
Property Features
Square Footage
Tax & Financial Information
Schools
Shady Grove Elementary School
East Norriton Middle School
Colonial Elementary School
Plymouth Elementary School
Blue Bell Elementary School
Colonial Middle School
Central Montco Technical High School
Stony Creek Elementary School
School ratings are provided for informational purposes only and are subject to change. Attendance boundaries are for reference only — contact the school or district directly to verify enrollment eligibility.
Historical Data
Price History
| Date | Event | Price |
|---|---|---|
| 09/08/2026 | Listed for sale | $995,000 |
Listed by Tamika Nealy-Farmbry · Elfant Wissahickon-Chestnut Hill · 2152473600
Listing information provided exclusively for consumers' personal, non-commercial use and may not be used for any purpose other than to identify prospective properties consumers may be interested in purchasing. Information deemed reliable but not guaranteed by the MLS. Copyright 2026, Bright. All rights reserved.
Last Updated: September 16, 2026 at 12:15 PM | Source: Bright | MLS#: PAMC2193800

Similar Homes For Sale In Blue Bell
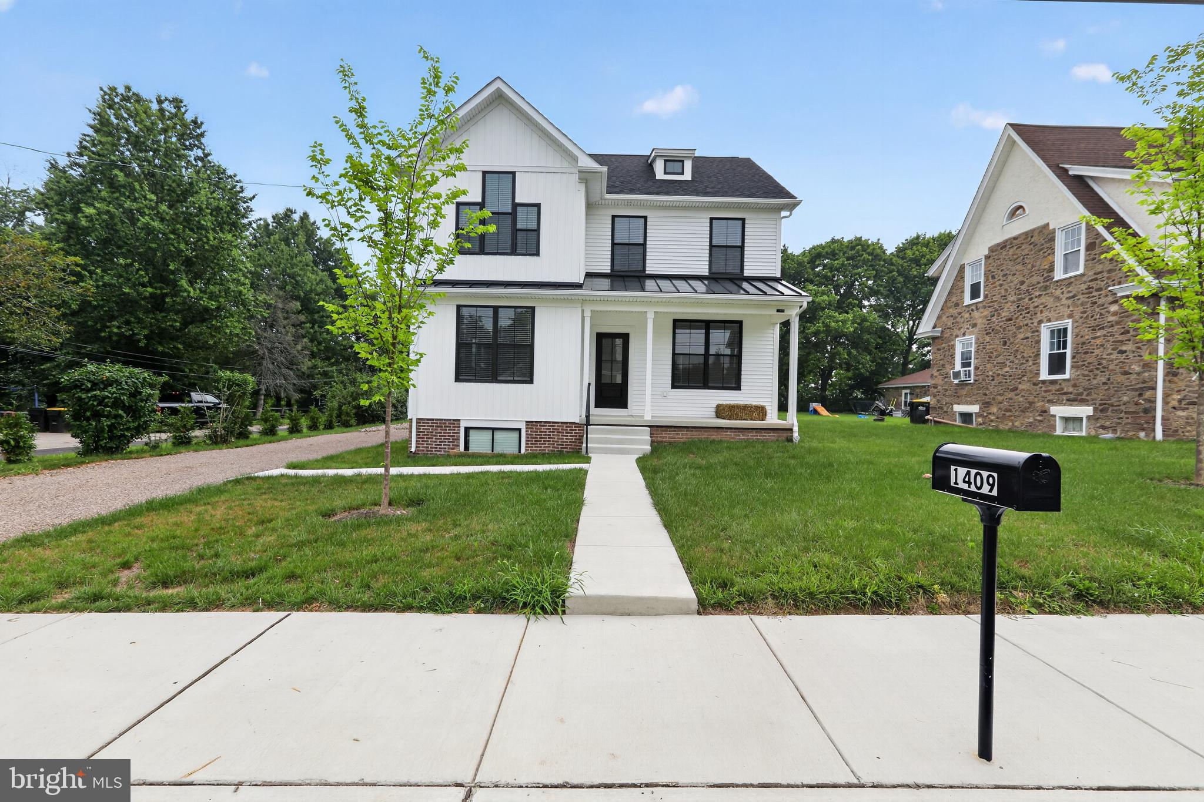
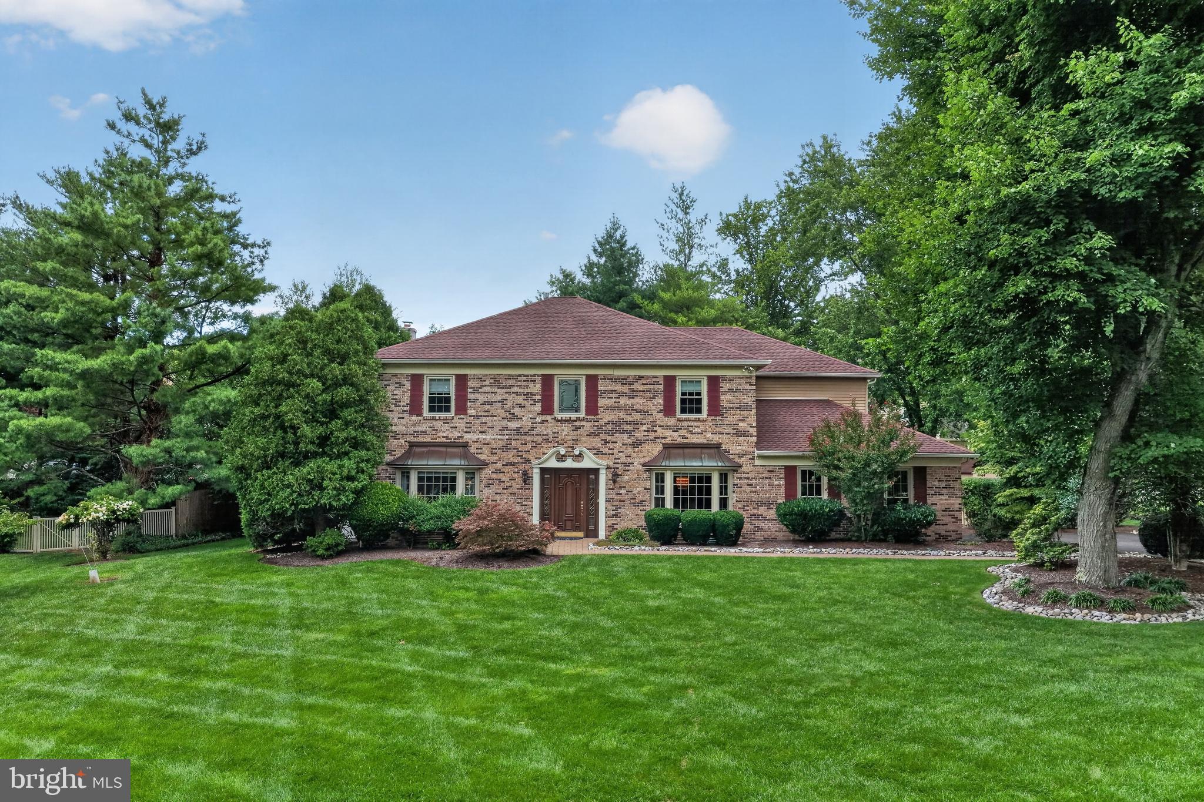
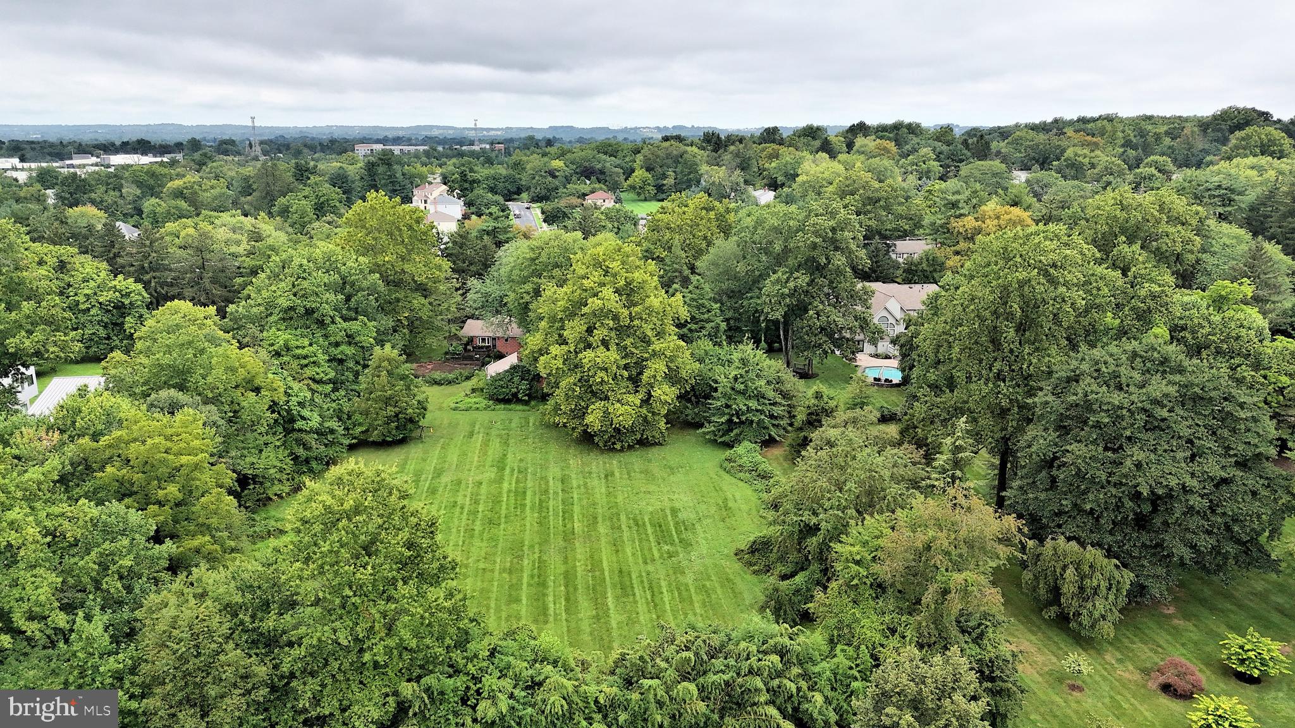
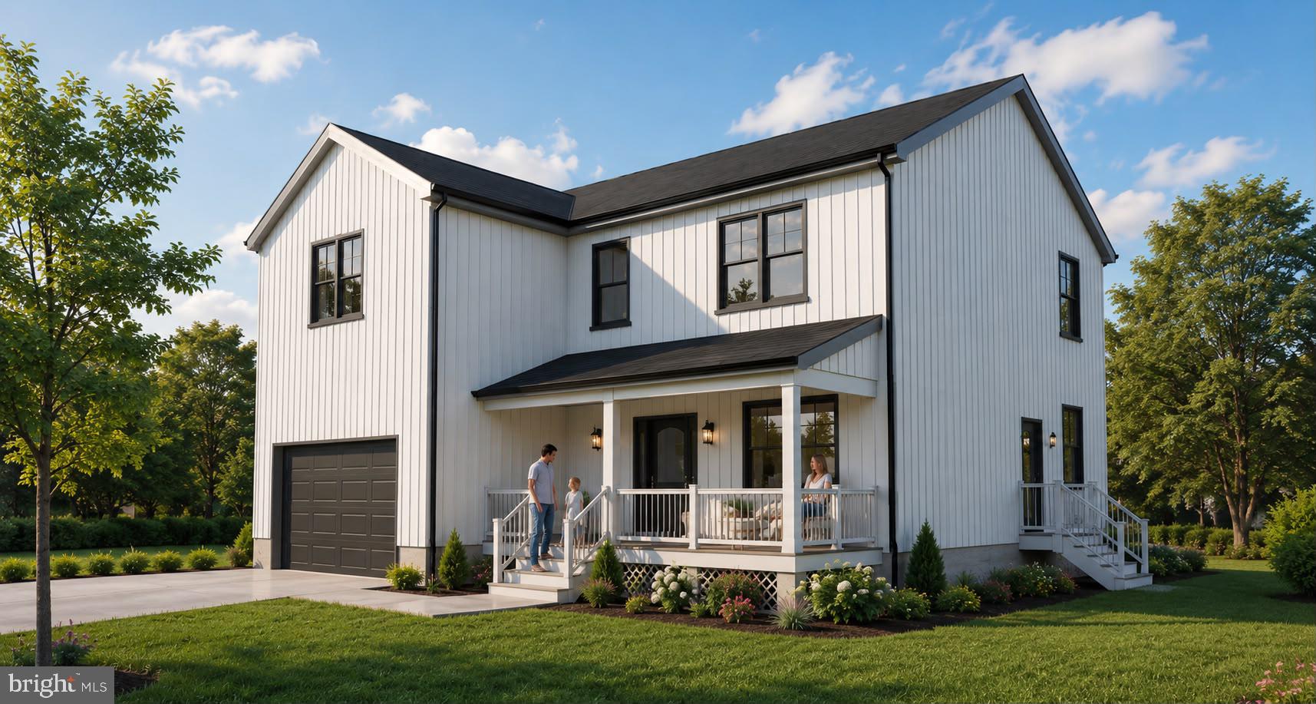
Start Your Real Estate Journey
Whether you have questions about this listing, want to schedule a showing, or just want to talk through your options, Jeromy Dunn-Portella is here to help. Reach out and expect a response within one business day.
How can I help?
Jeromy Dunn-Portella is here to help. Reach out and expect a response within one business day.
Thanks — Jeromy Dunn-Portella will be in touch shortly.
Make A Plan For Your Purchase
Know what you can afford before you start shopping — then run the numbers on any home you have in mind.
How much house can I afford?
- Principal & interest
- Property taxes
- Homeowner's insurance
- HOA dues
If your monthly savings are applied to the loan principal.
Enter your income, debts, and down payment to see how much home you may qualify for. Estimates only — not a lending decision.
Want to know more?
Jeromy Dunn-Portella is here to help. Reach out and expect a response within one business day.
✓ Thanks — Jeromy Dunn-Portella will be in touch shortly.