
653 Truman Ct
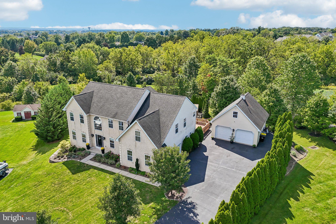
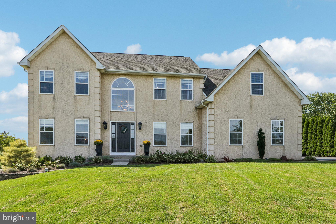
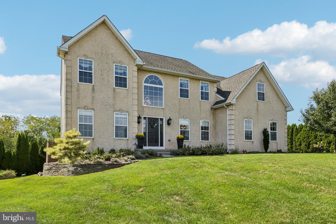
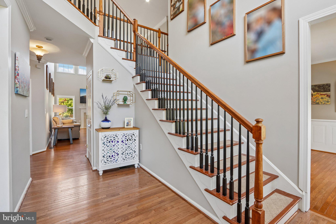
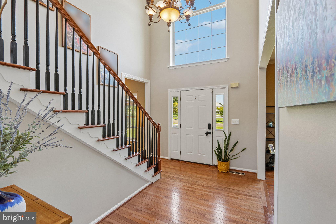
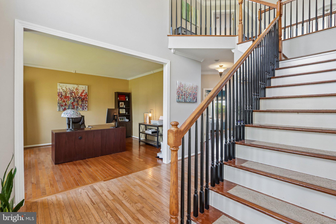
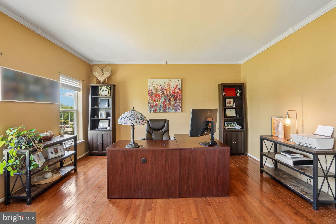
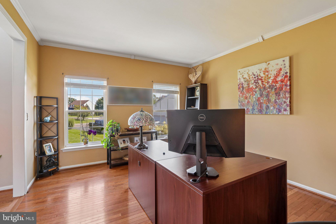
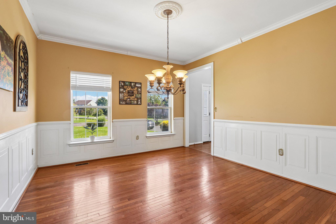
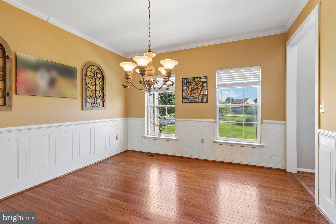
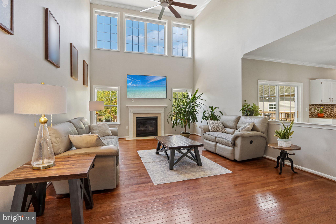
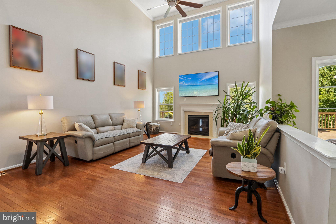
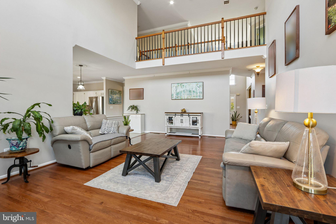
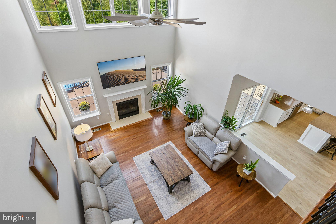
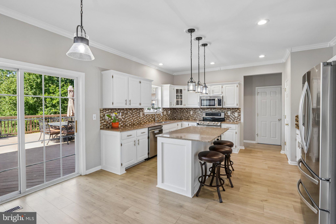
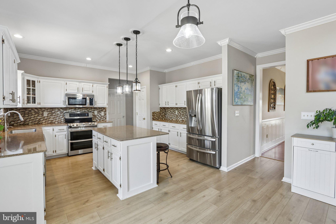
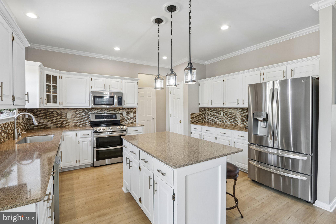
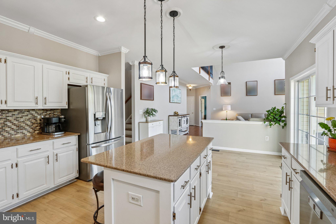
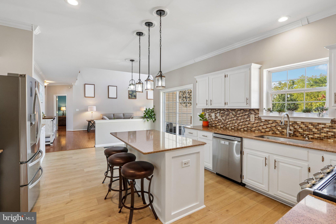
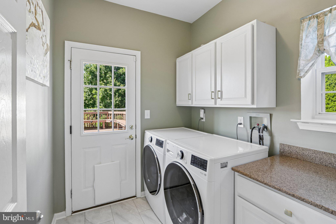
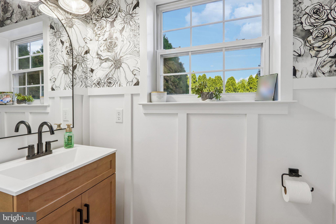
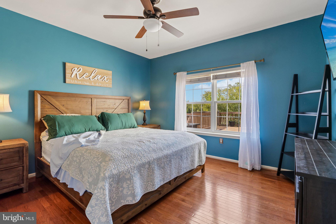
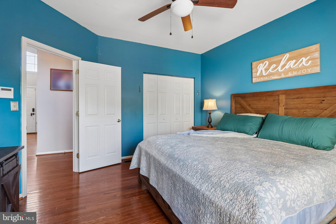
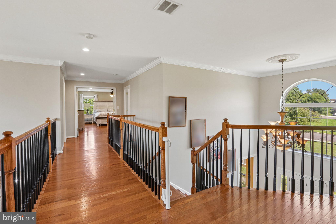
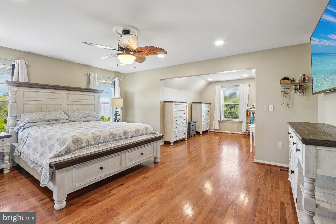
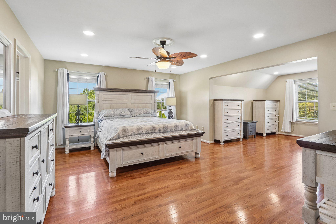
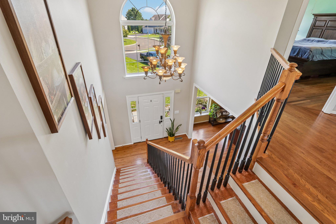
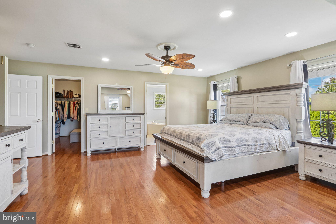
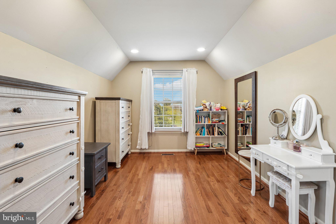
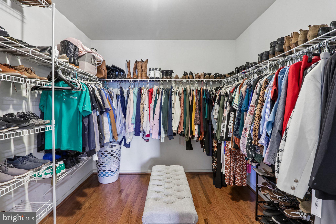
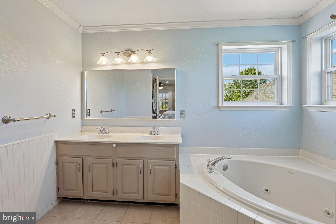
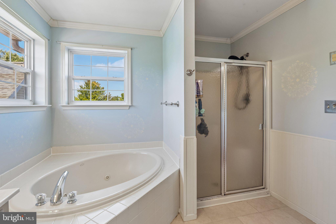
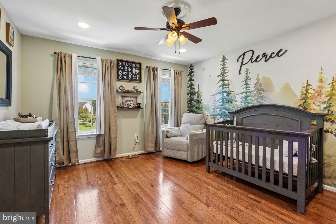
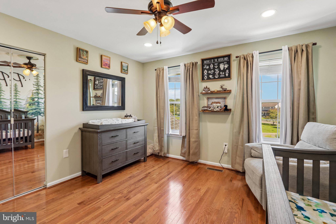
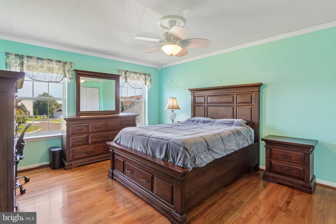
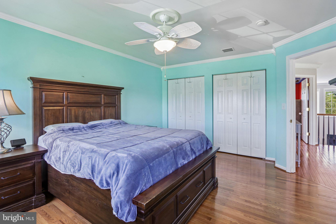
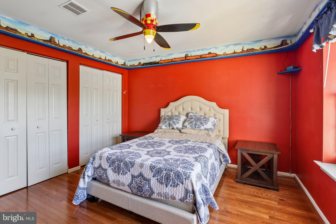
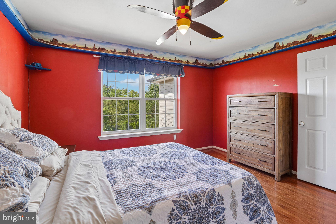
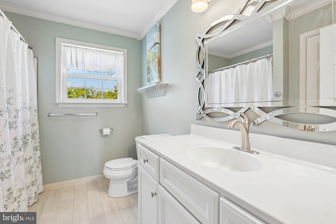
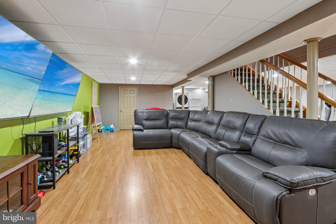
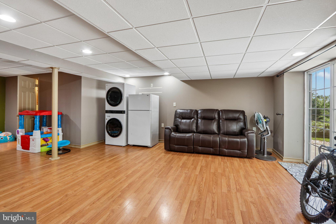
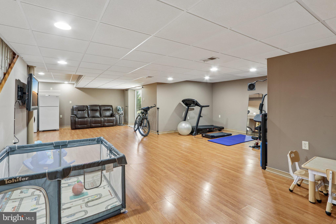
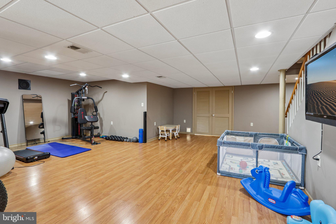
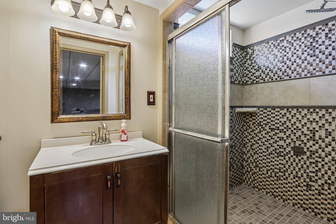
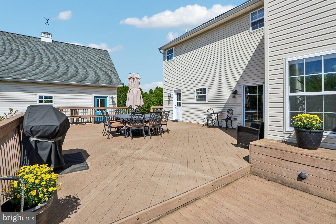
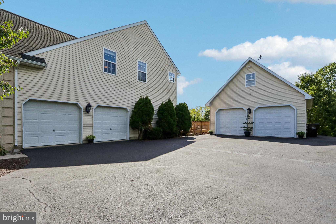
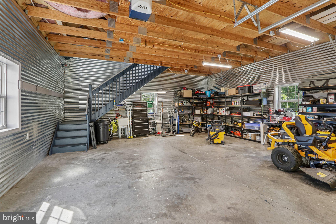
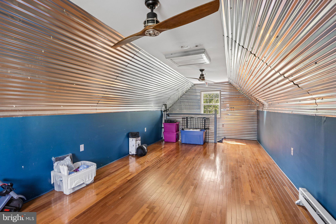
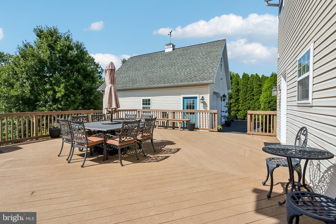
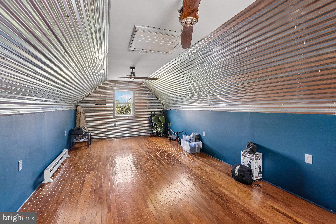
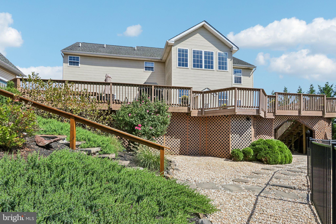
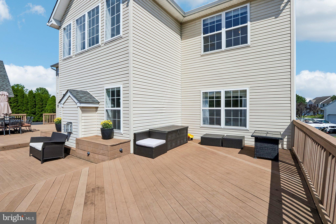
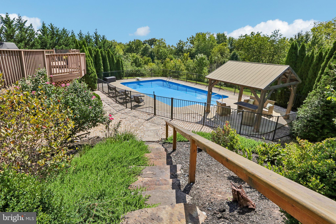
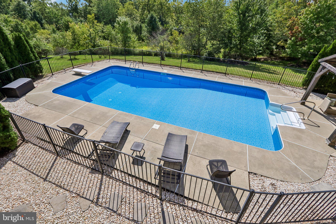
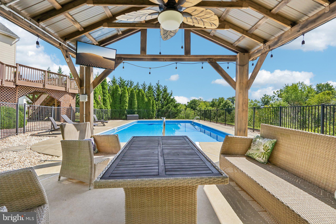
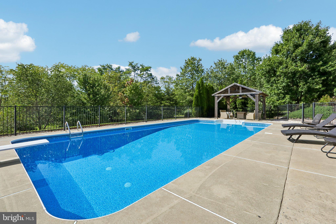
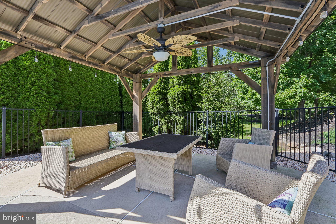
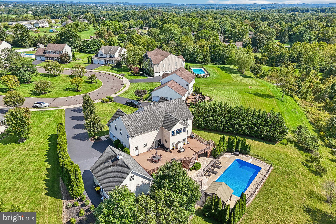
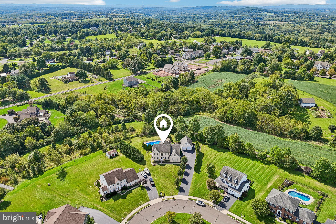
Your own private resort awaits! This spacious, bright, and beautifully maintained 5-bedroom, 3.5-bath home offers an incredible combination of comfortable living, stylish updates, and spectacular outdoor entertaining. Set on a sprawling, gorgeous lot, the backyard is truly the star of the show, featuring an expansive deck with beautiful views, a sparkling in-ground pool, and cabana. Whether you're hosting summer gatherings, relaxing poolside, or enjoying a quiet evening on the deck, this backyard delivers a vacation-like experience right at home. Inside, the open and airy layout offers generous living spaces filled with natural light and an inviting flow throughout. The updated kitchen has been thoughtfully upgraded with updated appliances, refreshed finishes, and new hardware, creating a stylish and functional space for everyday living and entertaining. Fresh interior paint and updates to the half bath and laundry room add to the home's move-in-ready appeal. Outdoor spaces have received thoughtful attention as well, including updated landscaping and a newly replaced vinyl pool liner. WiFi and electric access enhance the functionality of the exceptional backyard retreat. Car enthusiasts, hobbyists, and those seeking additional storage will appreciate the 4-car garage capacity, including a 2-car attached garage and a 2-car detached garage. The setting is just as special, with a very welcoming and friendly neighborhood, a beautiful walking trail, and the rare benefit of backing to an HOA-owned farm. With five bedrooms, 3.5 baths, a beautifully updated interior, exceptional garage capacity, and an extraordinary backyard designed for making memories, this is far more than a home — it's a lifestyle. Mortgage savings may be available for buyers of this listing.
Listing Information
Facts & Features
Location
Community Information
Architecture
Features & Amenities
Property Features
Square Footage
Tax & Financial Information
Schools
Salford Hills Elementary School
Skippack Elementary School
Oak Ridge Elementary School
Schwenksville Elementary School
Souderton Area High School
Vernfield Elementary School
Lower Salford Elementary School
General Nash Elementary School
School ratings are provided for informational purposes only and are subject to change. Attendance boundaries are for reference only — contact the school or district directly to verify enrollment eligibility.
Historical Data
Price History
| Date | Event | Price |
|---|---|---|
| 09/15/2026 | Listed for sale | $924,900 |
Listed by Constantine Themis Pailas · Redfin Corporation · 4849620034
Listing information provided exclusively for consumers' personal, non-commercial use and may not be used for any purpose other than to identify prospective properties consumers may be interested in purchasing. Information deemed reliable but not guaranteed by the MLS. Copyright 2026, Bright. All rights reserved.
Last Updated: September 22, 2026 at 3:38 AM | Source: Bright | MLS#: PAMC2193932

Similar Homes For Sale In Harleysville
Start Your Real Estate Journey
Whether you have questions about this listing, want to schedule a showing, or just want to talk through your options, Jeromy Dunn-Portella is here to help. Reach out and expect a response within one business day.
How can I help?
Jeromy Dunn-Portella is here to help. Reach out and expect a response within one business day.
Thanks — Jeromy Dunn-Portella will be in touch shortly.
Make A Plan For Your Purchase
Know what you can afford before you start shopping — then run the numbers on any home you have in mind.
How much house can I afford?
- Principal & interest
- Property taxes
- Homeowner's insurance
- HOA dues
If your monthly savings are applied to the loan principal.
Enter your income, debts, and down payment to see how much home you may qualify for. Estimates only — not a lending decision.
Want to know more?
Jeromy Dunn-Portella is here to help. Reach out and expect a response within one business day.
✓ Thanks — Jeromy Dunn-Portella will be in touch shortly.